Your email has been sent.

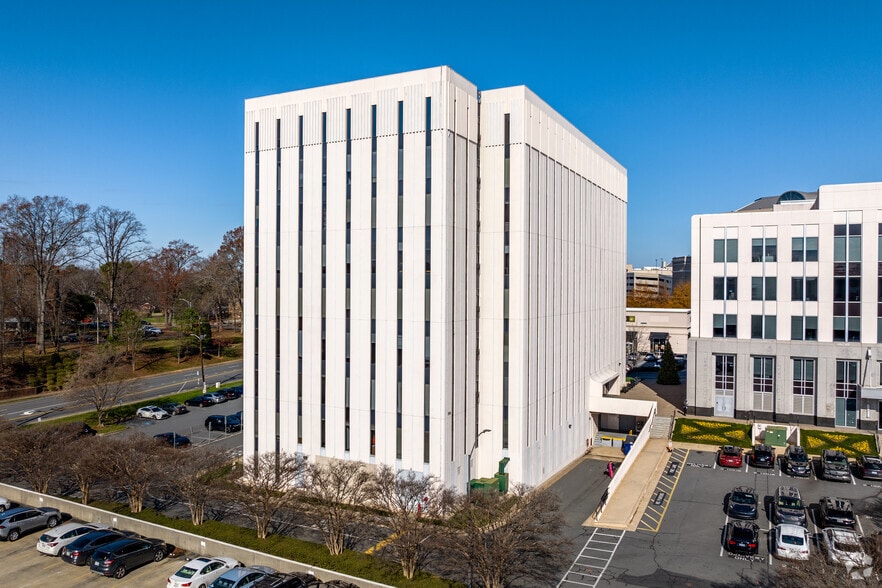
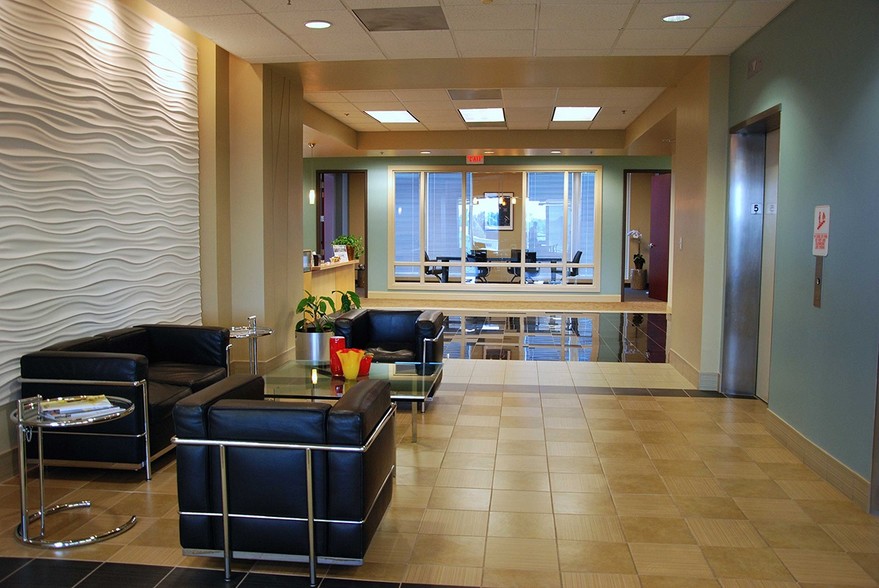
Fairview Plaza 5950 fairview Rd 1,181 SF of Office Space Available in Charlotte, NC 28210
All Available Space(1)
Display Rental Rate as
- Space
- Size
- Term
- Rental Rate
- Space Use
- Build-Out
- Available
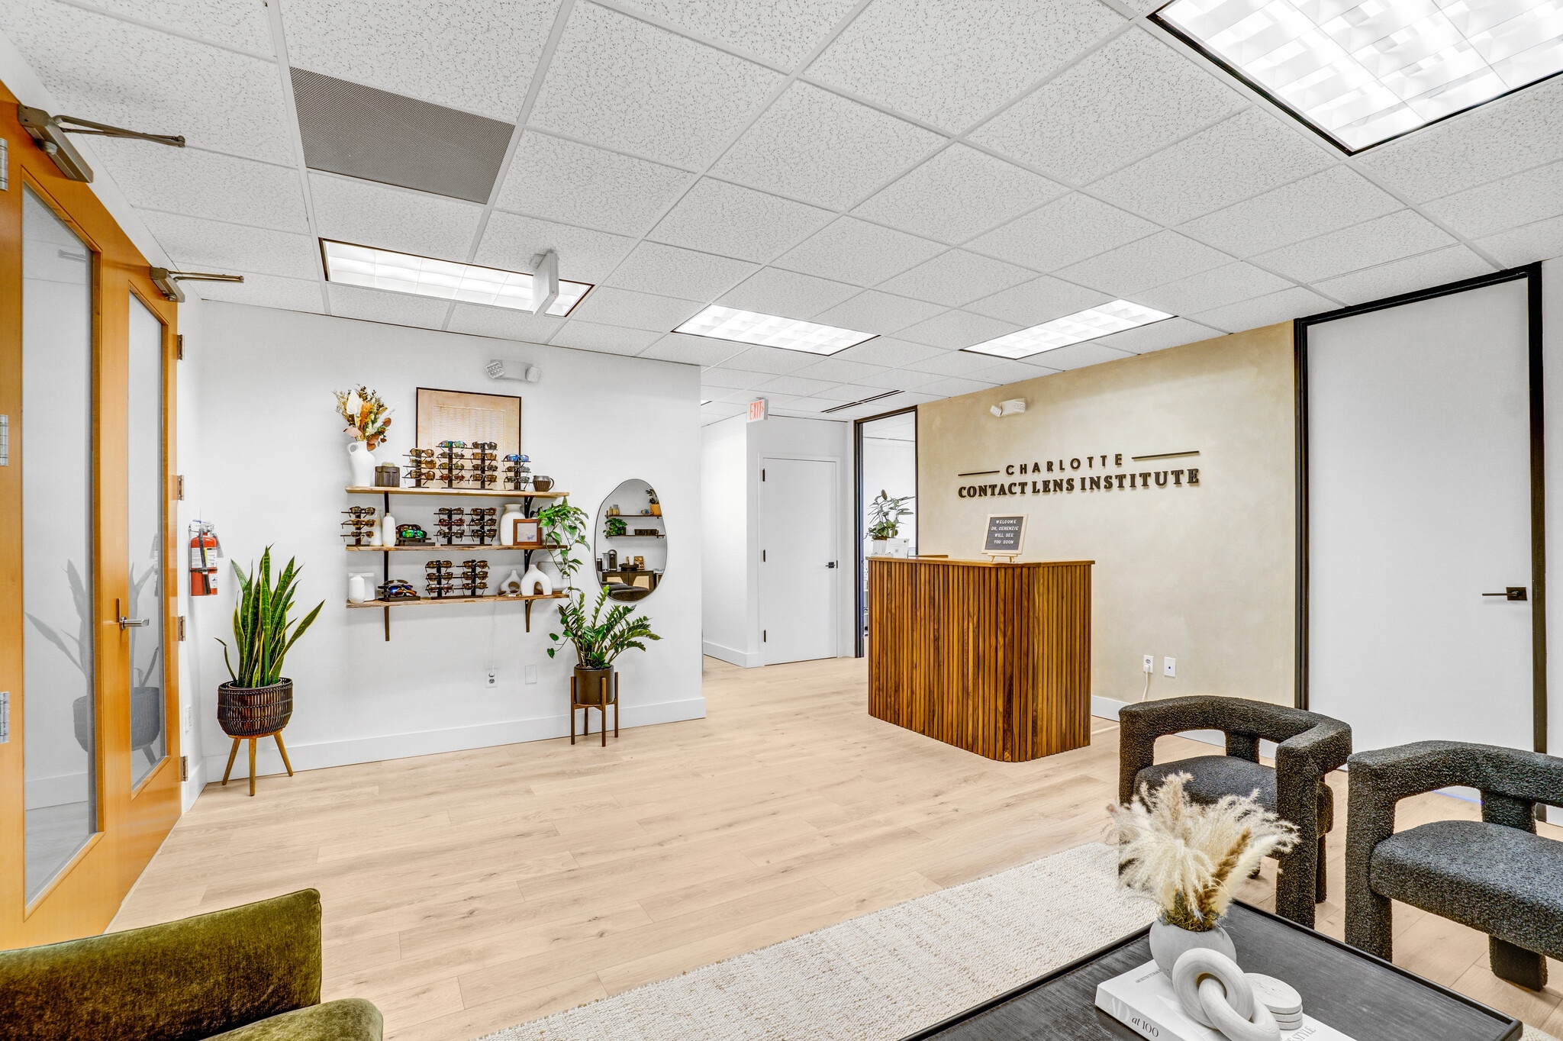


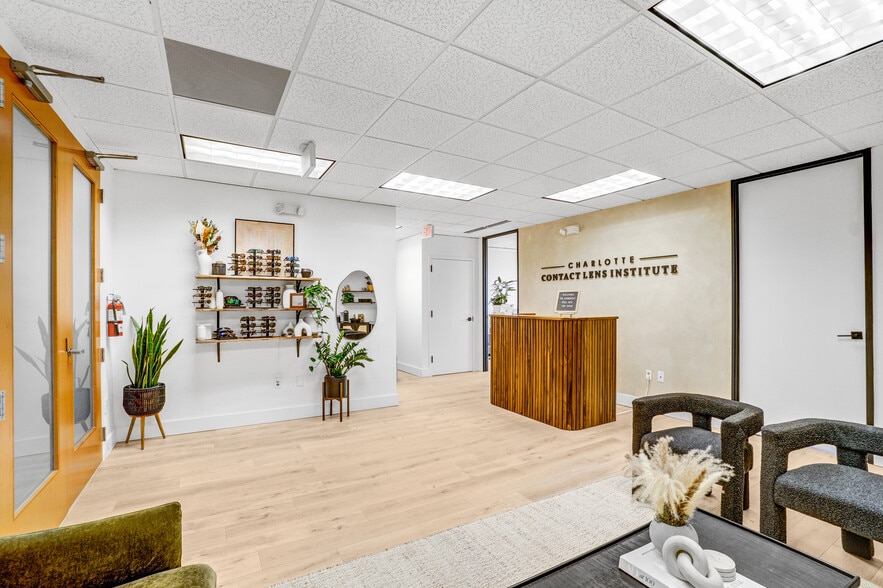
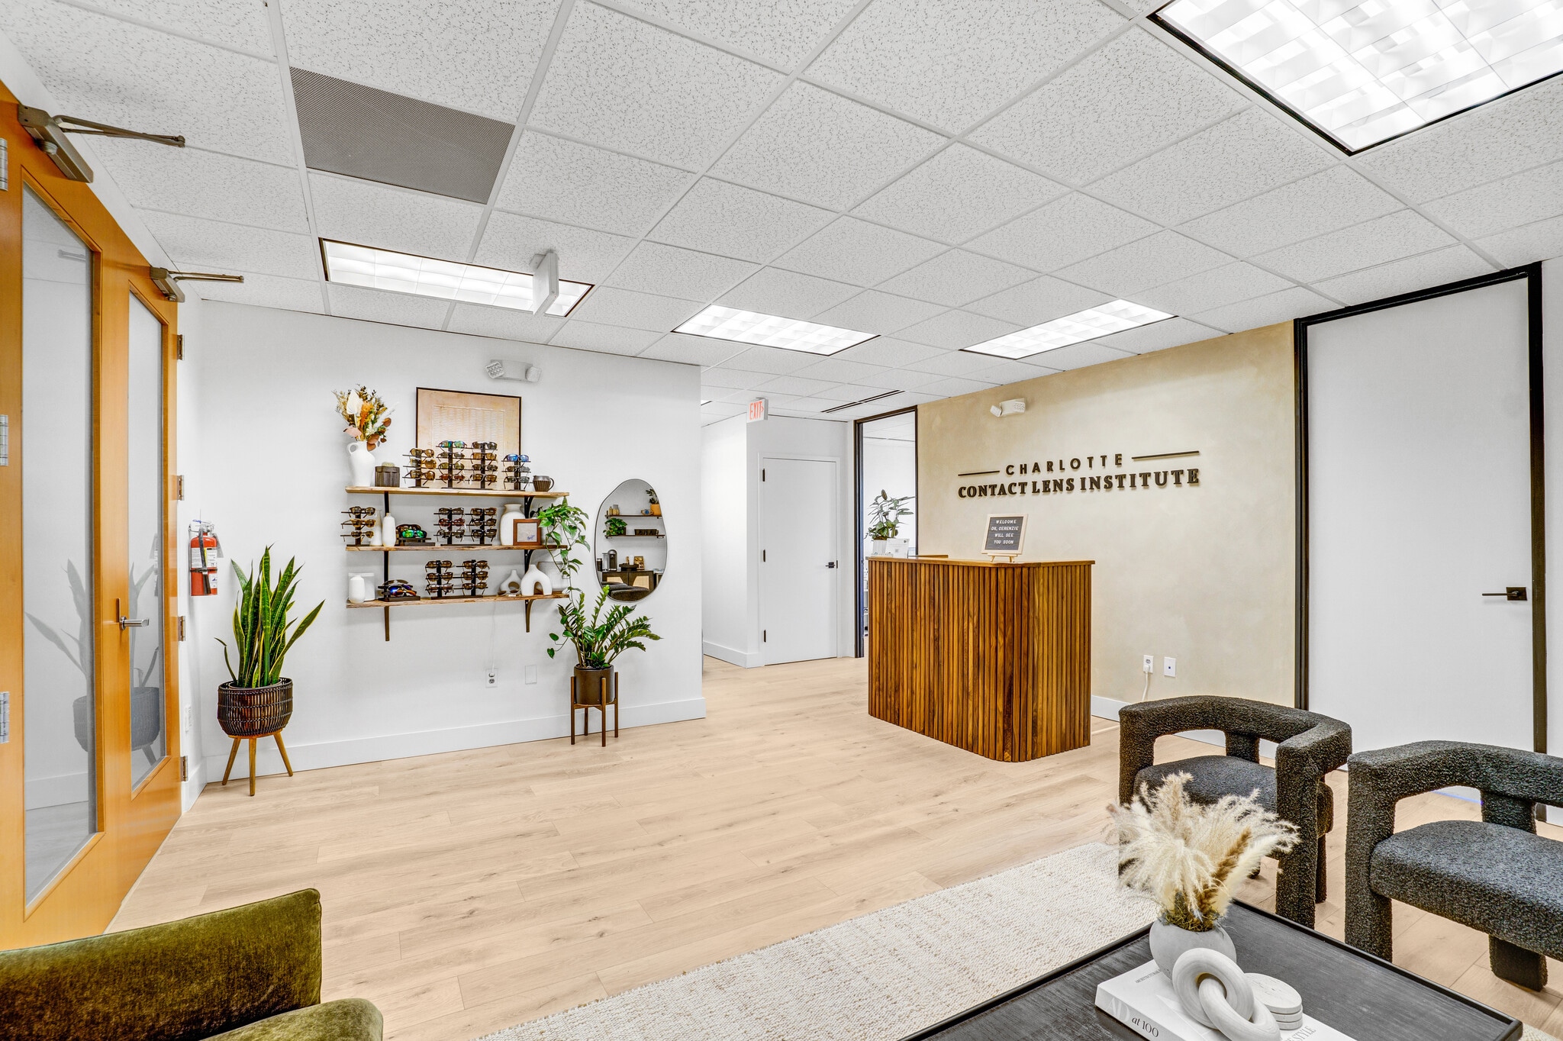
1181 sqft office space. Large lobby, and 3 private offices. Would work well for therapy, general office space, and other uses. Current tenant is moving out after ~4 years. Sub-lease that runs through June 30, 2028. Additional lease duration CAN be added beyond that date if you want it. $32/yr is "full service" -- includes cleaning service, dumpster service, water/electricity, security and more. 1181 sqft is the rentable square feet, so includes a "core factor". 3D tour of unit -- https://www.google.com/local/place/fid/0x88569f24e12aaa57:0xcd1ff50e55d3b2bb/photosphere?iu=https://lh5.googleusercontent.com/p/AF1QipMWgLOxky8e4LZDQSp5AS5UhjVdoqs5-1ZvnwW0%3Dw160-h106-k-no-pi-10.059479-ya349.8184-ro-0.040106095-fo100&ik=CAoSLEFGMVFpcE1XZ0xPeGt5OGU0TFpEUVNwNUFTNVVoalZkb3FzNS0xWnZud1cw Also shown on charlottecontactlens.com
- Sublease space available from current tenant
- Fits 3 - 10 People
- Rate includes utilities, building services and property expenses
| Space | Size | Term | Rental Rate | Space Use | Build-Out | Available |
| 7th Floor, Ste 708 | 1,181 SF | Jun 2028 | $44.28 CAD/SF/YR $3.69 CAD/SF/MO $52,289 CAD/YR $4,357 CAD/MO | Office | - | 2026-10-05 |
7th Floor, Ste 708
| Size |
| 1,181 SF |
| Term |
| Jun 2028 |
| Rental Rate |
| $44.28 CAD/SF/YR $3.69 CAD/SF/MO $52,289 CAD/YR $4,357 CAD/MO |
| Space Use |
| Office |
| Build-Out |
| - |
| Available |
| 2026-10-05 |
7th Floor, Ste 708
| Size | 1,181 SF |
| Term | Jun 2028 |
| Rental Rate | $44.28 CAD/SF/YR |
| Space Use | Office |
| Build-Out | - |
| Available | 2026-10-05 |
1181 sqft office space. Large lobby, and 3 private offices. Would work well for therapy, general office space, and other uses. Current tenant is moving out after ~4 years. Sub-lease that runs through June 30, 2028. Additional lease duration CAN be added beyond that date if you want it. $32/yr is "full service" -- includes cleaning service, dumpster service, water/electricity, security and more. 1181 sqft is the rentable square feet, so includes a "core factor". 3D tour of unit -- https://www.google.com/local/place/fid/0x88569f24e12aaa57:0xcd1ff50e55d3b2bb/photosphere?iu=https://lh5.googleusercontent.com/p/AF1QipMWgLOxky8e4LZDQSp5AS5UhjVdoqs5-1ZvnwW0%3Dw160-h106-k-no-pi-10.059479-ya349.8184-ro-0.040106095-fo100&ik=CAoSLEFGMVFpcE1XZ0xPeGt5OGU0TFpEUVNwNUFTNVVoalZkb3FzNS0xWnZud1cw Also shown on charlottecontactlens.com
- Sublease space available from current tenant
- Rate includes utilities, building services and property expenses
- Fits 3 - 10 People
Features and Amenities
- Bus Line
- Conferencing Facility
- Fitness Center
- Property Manager on Site
- Restaurant
- Security System
- Signage
- Storage Space
Property Facts
Select Tenants
- Floor
- Tenant Name
- Industry
- 8th
- American Asset Corporation
- Real Estate
- 1st
- Burton Engineering
- Professional, Scientific, and Technical Services
- 3rd
- Capital Investment Companies
- Finance and Insurance
- Unknown
- Chicago Title Insurance Company
- Finance and Insurance
- 5th
- Development Management, Inc.
- Construction
- 5th
- HTL Freight
- Transportation and Warehousing
- 1st
- Queen City Counseling
- Health Care and Social Assistance
- GRND
- Salon Lofts
- Real Estate
- 6th
- The Empathy Nest
- Health Care and Social Assistance
- 7th
- TruLoan Mortgage
- Administrative and Support Services



Presented by
Fairview Plaza | 5950 fairview Rd
Hmm, there seems to have been an error sending your message. Please try again.
Thanks! Your message was sent.