Log In/Sign Up
Your email has been sent.

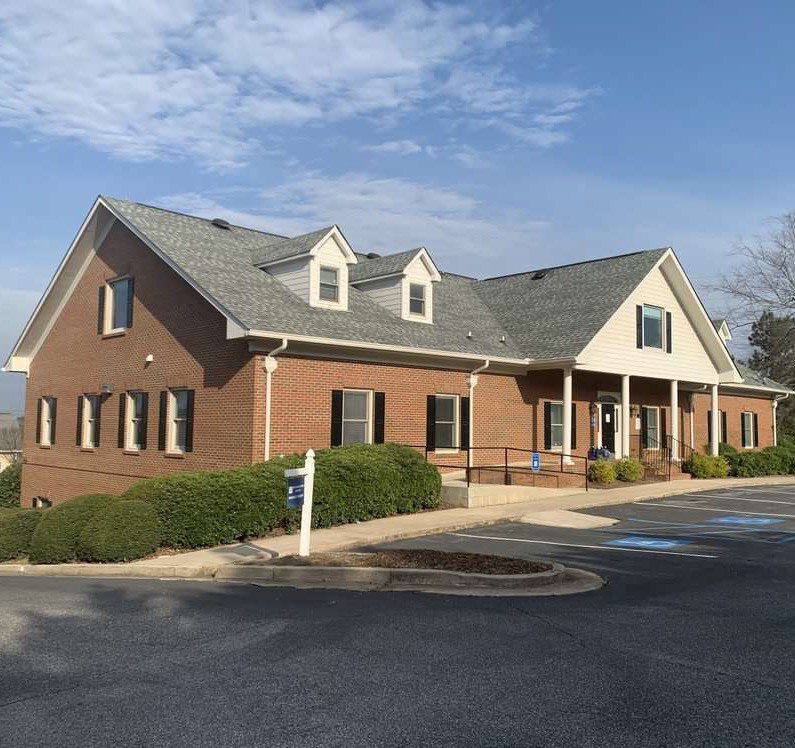
5959 Highway 53 E 2,500 SF of Medical Space Available in Dawsonville, GA 30534
All Available Space(1)
Display Rental Rate as
- Space
- Size
- Term
- Rental Rate
- Space Use
- Build-Out
- Available
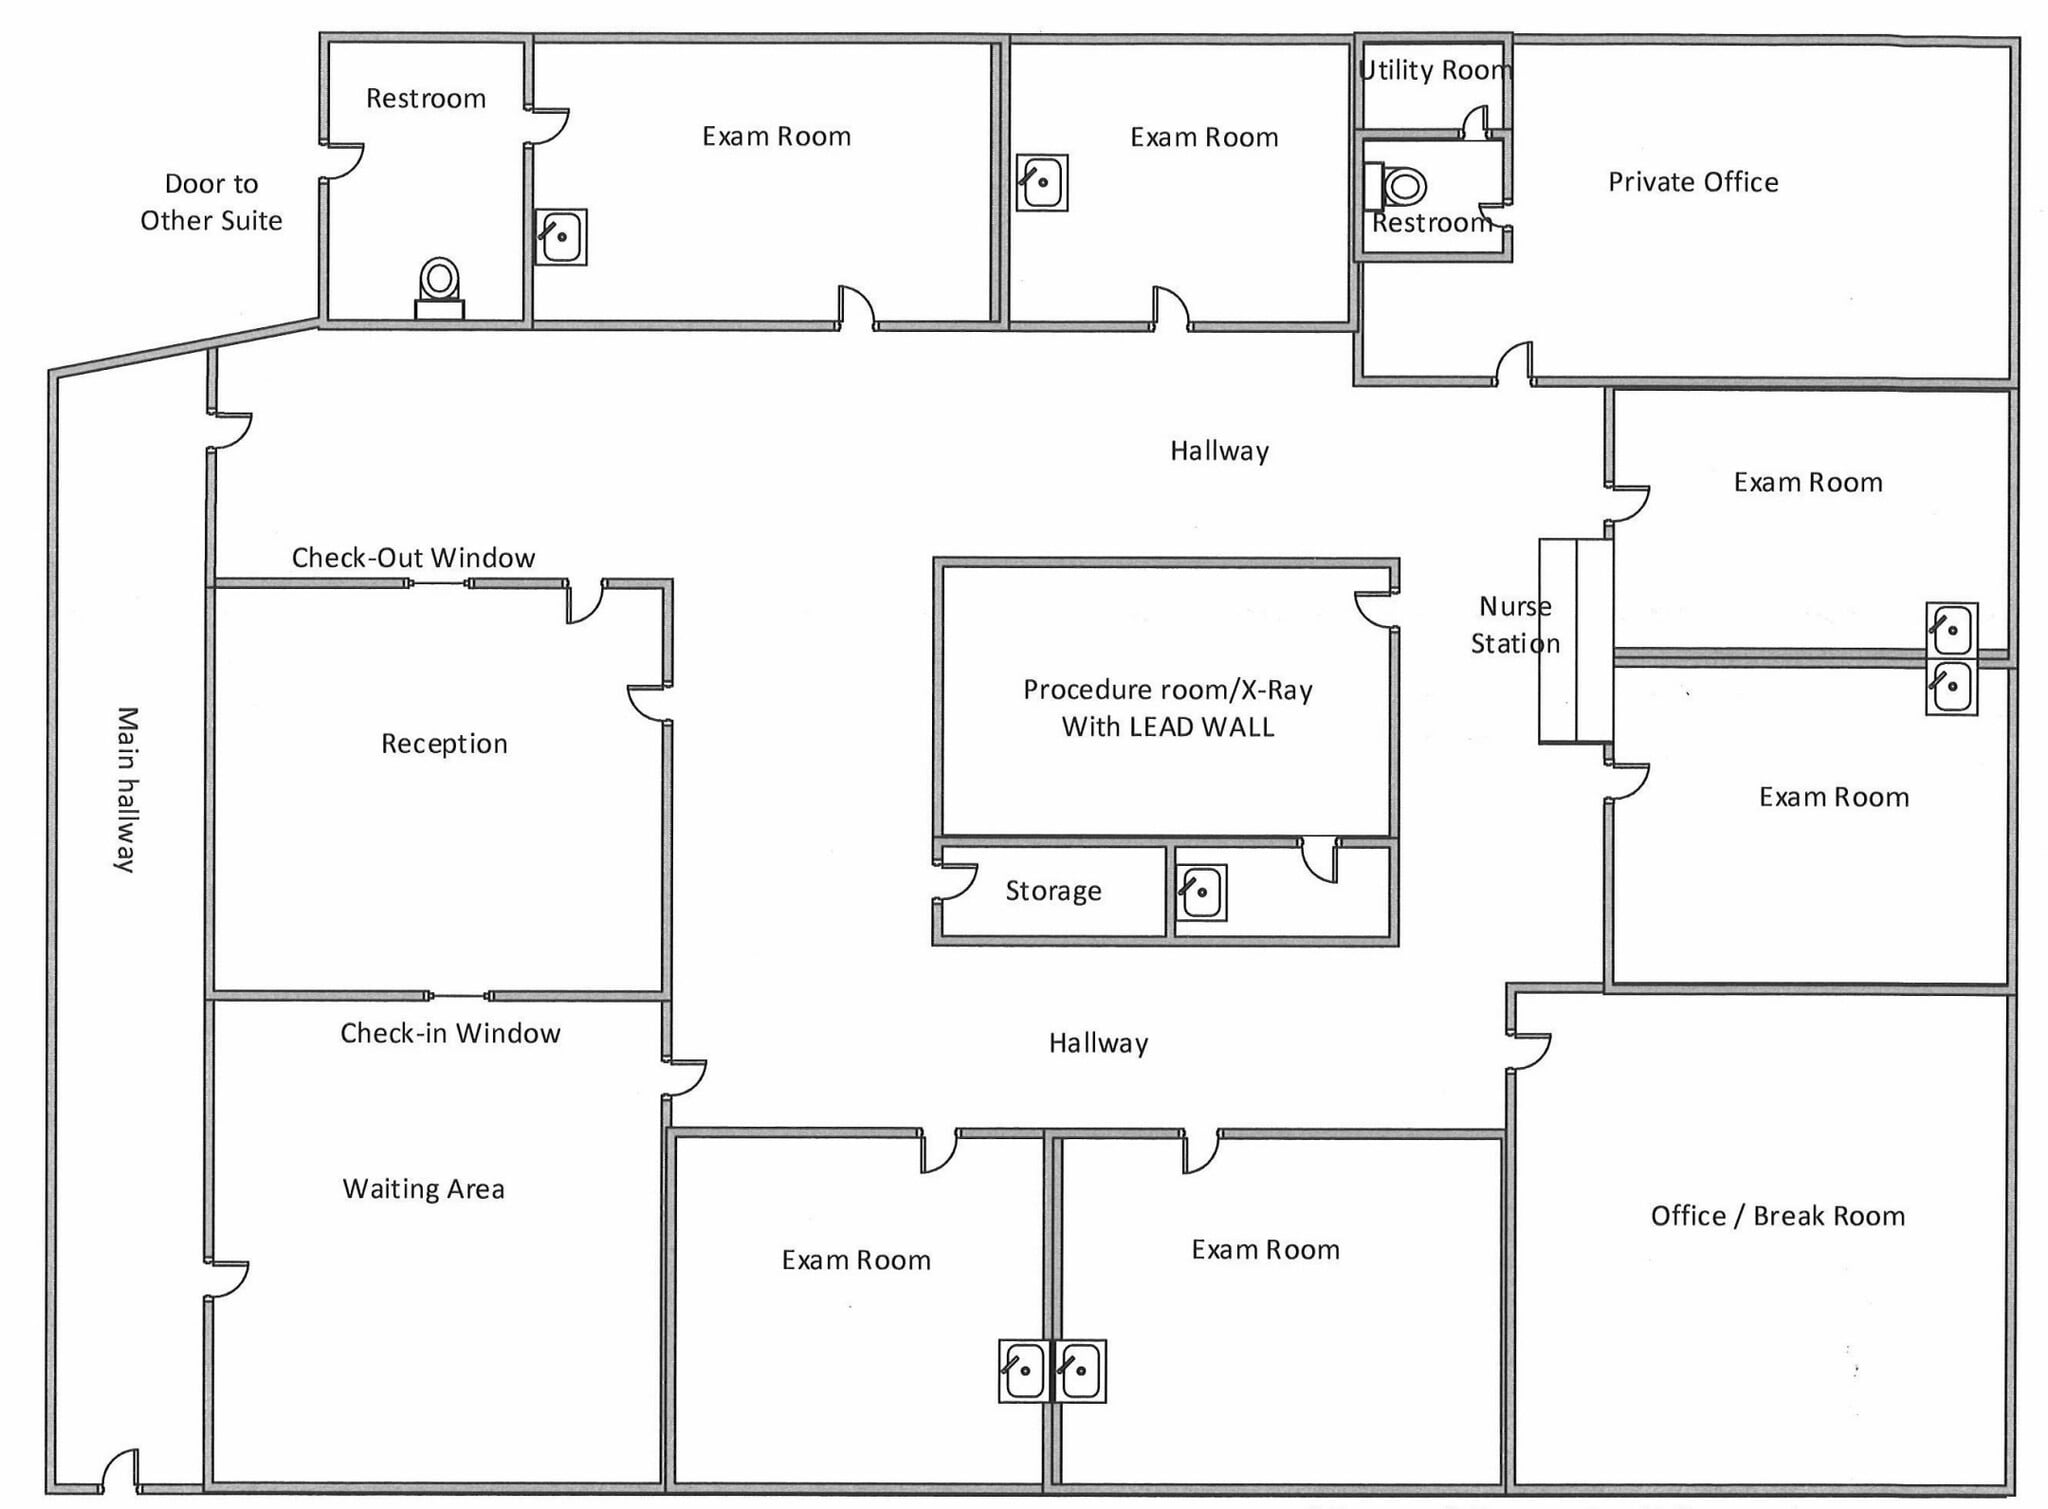


Medical office suite. Features waiting area, reception, 6 exam rooms, 2 private offices, x-ray room, 2 restrooms.
- Listed rate may not include certain utilities, building services and property expenses
- Office intensive layout
- Central Air and Heating
- Drop Ceilings
- Fully Built-Out as Standard Medical Space
- Reception Area
- Corner Space
- After Hours HVAC Available
| Space | Size | Term | Rental Rate | Space Use | Build-Out | Available |
| 1st Floor, Ste 110 | 2,500 SF | Negotiable | $30.64 CAD/SF/YR $2.55 CAD/SF/MO $76,591 CAD/YR $6,383 CAD/MO | Medical | Full Build-Out | Now |
1st Floor, Ste 110
| Size |
| 2,500 SF |
| Term |
| Negotiable |
| Rental Rate |
| $30.64 CAD/SF/YR $2.55 CAD/SF/MO $76,591 CAD/YR $6,383 CAD/MO |
| Space Use |
| Medical |
| Build-Out |
| Full Build-Out |
| Available |
| Now |
1 of 8
Videos
Matterport 3D Exterior
Matterport 3D Tour
Photos
Street View
Street
Map
1st Floor, Ste 110
| Size | 2,500 SF |
| Term | Negotiable |
| Rental Rate | $30.64 CAD/SF/YR |
| Space Use | Medical |
| Build-Out | Full Build-Out |
| Available | Now |
Medical office suite. Features waiting area, reception, 6 exam rooms, 2 private offices, x-ray room, 2 restrooms.
- Listed rate may not include certain utilities, building services and property expenses
- Fully Built-Out as Standard Medical Space
- Office intensive layout
- Reception Area
- Central Air and Heating
- Corner Space
- Drop Ceilings
- After Hours HVAC Available
Property Overview
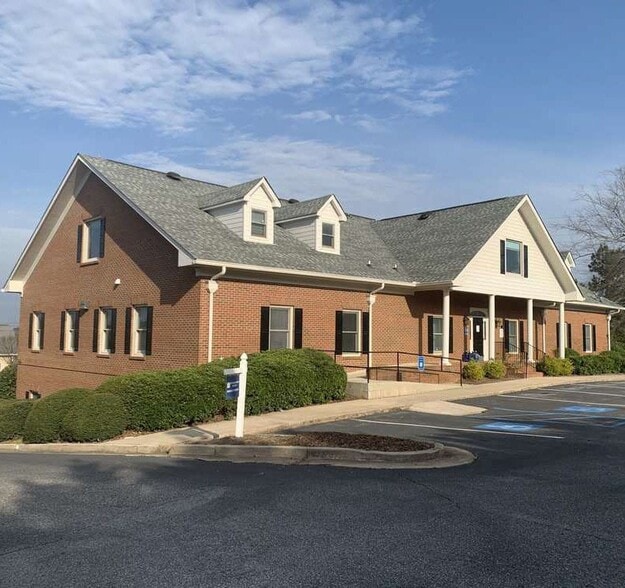
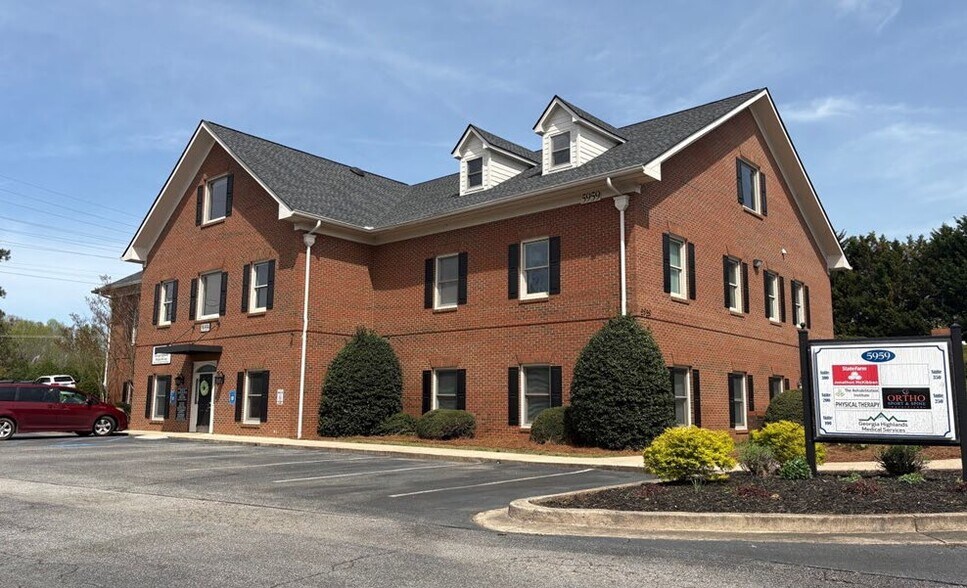
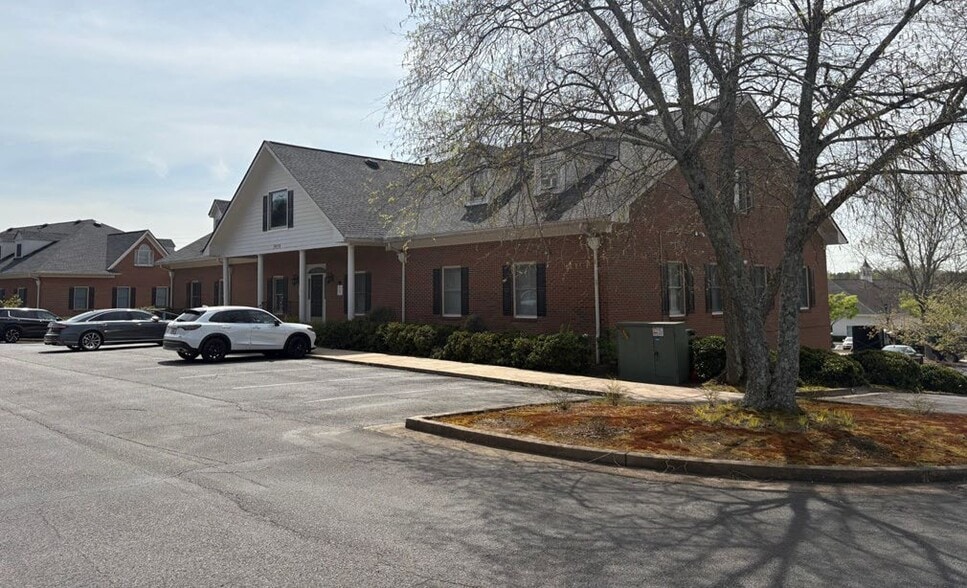
Two building, 27,350 SF multi-tenant medical and professional office complex. Only 1/2 mile from GA 400 and convenient to North Georgia Premium Outlets.
- Signage
- Central Heating
- Drop Ceiling
- Monument Signage
- Air Conditioning
Property Facts
Building Type
Office
Year Built
1998
Building Height
3 Stories
Building Size
14,840 SF
Building Class
B
Typical Floor Size
5,000 SF
Unfinished Ceiling Height
11’
Parking
75 Surface Parking Spaces
Select Tenants
- Floor
- Tenant Name
- Industry
- 1st
- Dawson Family Health Center
- Health Care and Social Assistance
- 2nd
- The Rehabilitation Institute
- Health Care and Social Assistance
1 1
Fairly walkable
40/100
Exceptionally drivable
100/100
Not bikeable
10/100

1 of 10
Videos
Matterport 3D Exterior
Matterport 3D Tour
Photos
Street View
Street
Map
1 of 1

Presented by
5959 Highway 53 E
Already a member? Log In
Hmm, there seems to have been an error sending your message. Please try again.
Thanks! Your message was sent.