Log In/Sign Up
Your email has been sent.

The Campus Carlsbad Carlsbad, CA 92008 1,338 - 23,313 SF of Space Available
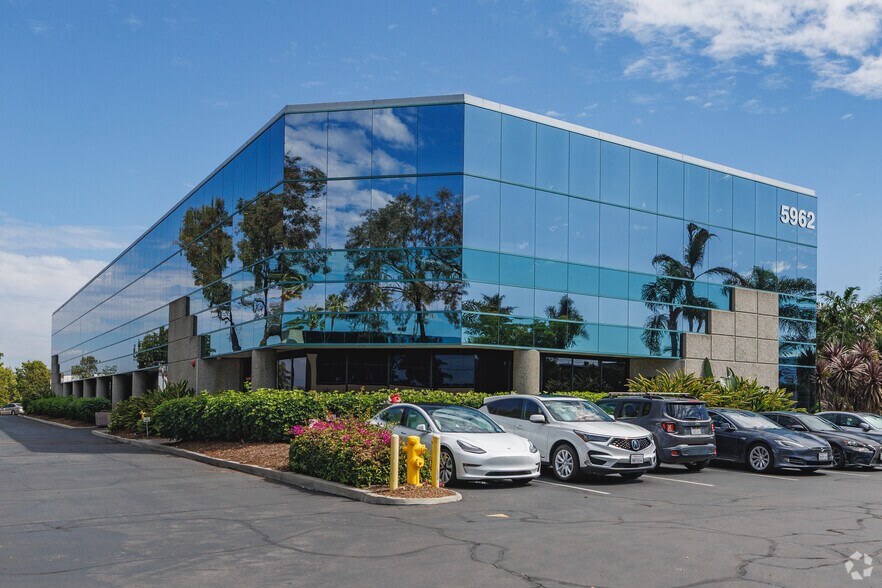
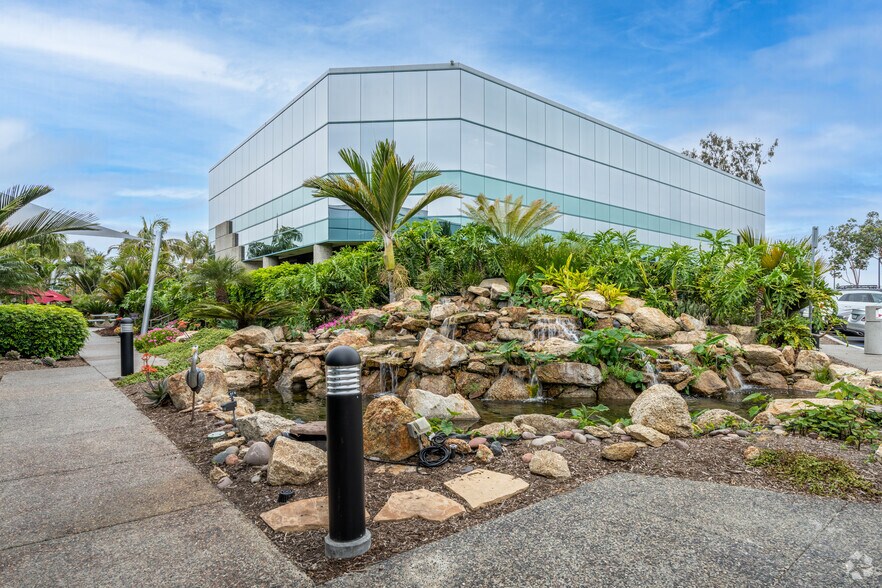
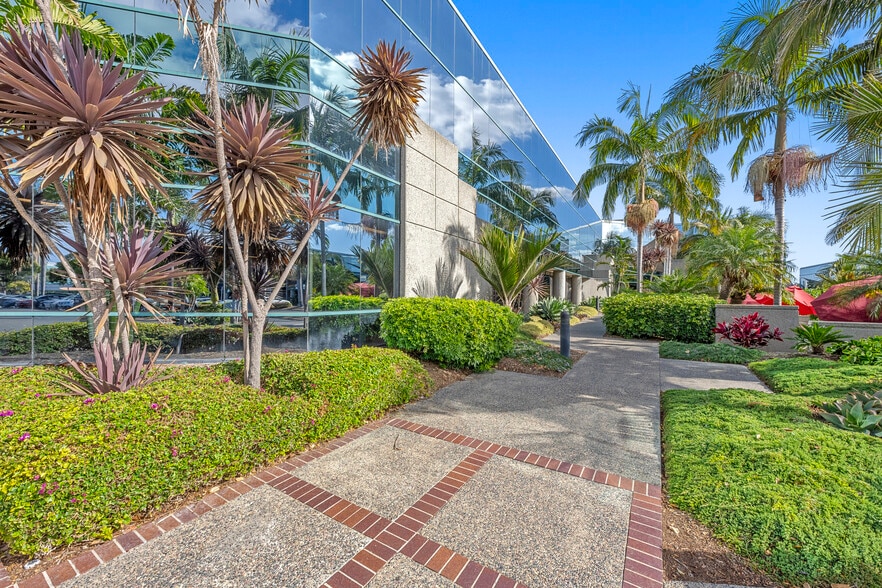
Park Facts
All Available Spaces(6)
Display Rental Rate as
The Campus Carlsbad
5966 La Place Ct - The Campus II
15,194 SF
|
Upon Request
Upon Request
Upon Request
Upon Request
Upon Request
Upon Request
Building Type/Class
Flex/B
Building Size
68,639 SF
Lot Size
3.59 AC
Year Built
1986
Clear Height
22’
Drive In Bays
2
Power Supply
Amps: 3,000 Volts: 270-480 Phase: 3
Zoning
M - Manufacturing and Industrial Uses
- Space
- Size
- Term
- Rental Rate
- Space Use
- Build-Out
- Available
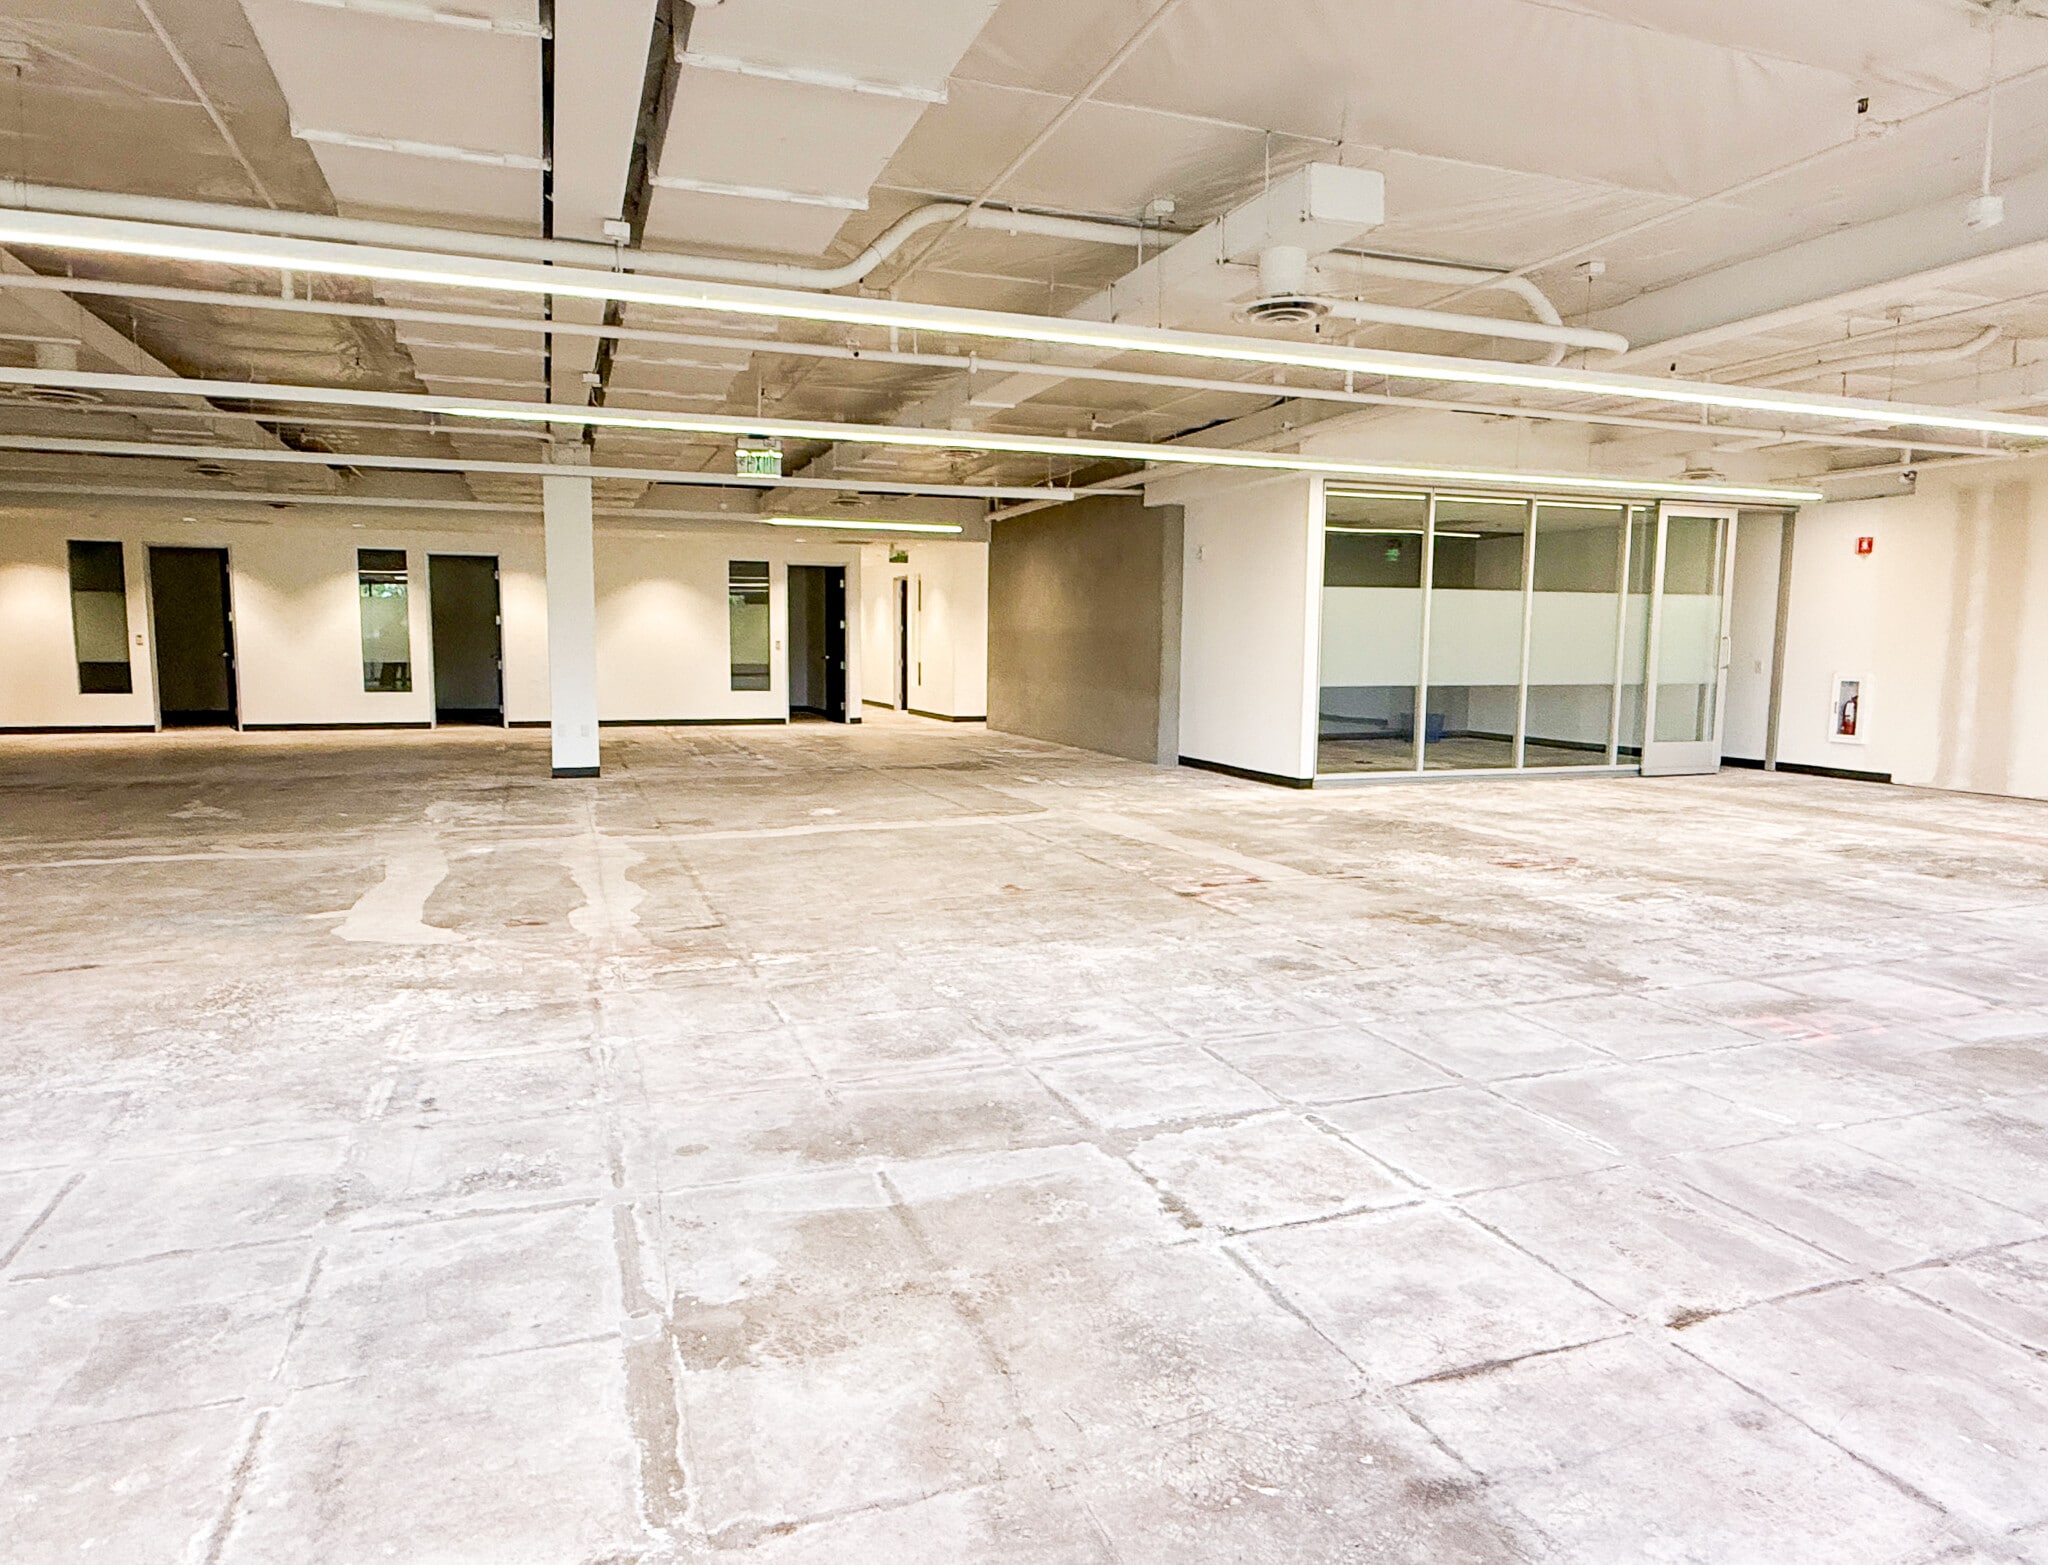


| Space | Size | Term | Rental Rate | Space Use | Build-Out | Available |
| 1st Floor - 170 | 15,194 SF | Negotiable | Upon Request Upon Request Upon Request Upon Request | Flex | Partial Build-Out | Now |
The Campus Carlsbad
5966 La Place Ct - The Campus II
15,194 SF
|
Upon Request
Upon Request
Upon Request
Upon Request
Upon Request
Upon Request
Building Type/Class
Flex/B
Building Size
68,639 SF
Lot Size
3.59 AC
Year Built
1986
Clear Height
22’
Drive In Bays
2
Power Supply
Amps: 3,000 Volts: 270-480 Phase: 3
Zoning
M - Manufacturing and Industrial Uses
5966 La Place Ct - 1st Floor - 170
Size
15,194 SF
Term
Negotiable
Rental Rate
Upon Request
Upon Request
Upon Request
Upon Request
Space Use
Flex
Build-Out
Partial Build-Out
Available
Now
The Campus Carlsbad
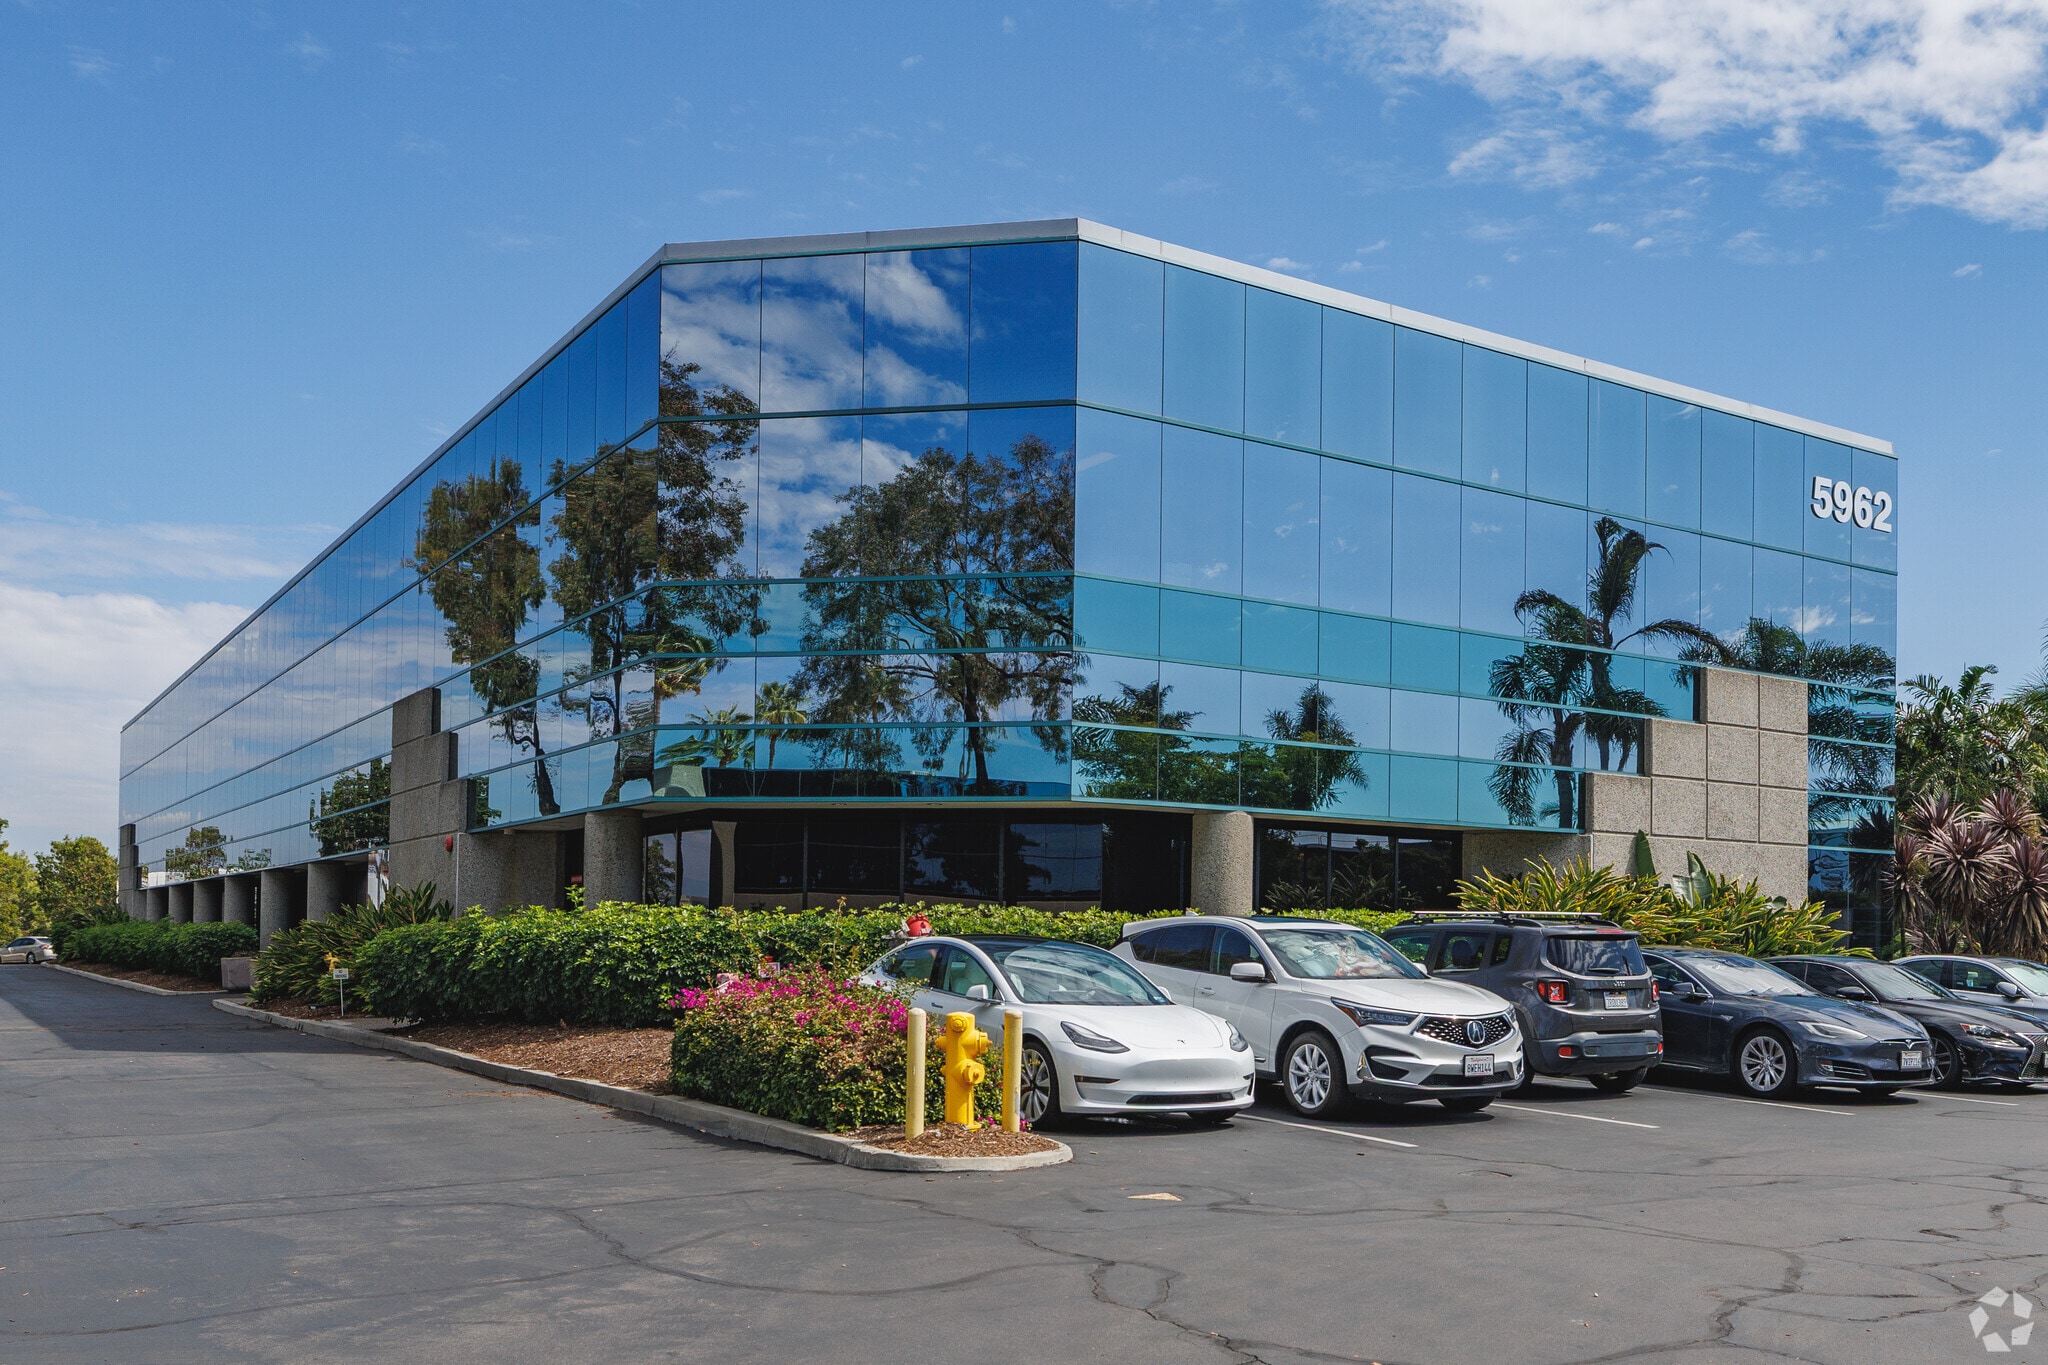
5962 La Place Ct - The Campus
1,338 - 8,119 SF
|
Upon Request
Upon Request
Upon Request
Upon Request
Upon Request
Upon Request
Building Type/Class
Office/B
Year Built
1986
Building Size
46,833 SF
Building Height
2 Stories
Typical Floor Size
23,416 SF
Parking
148 Spaces
- Space
- Size
- Term
- Rental Rate
- Space Use
- Build-Out
- Available
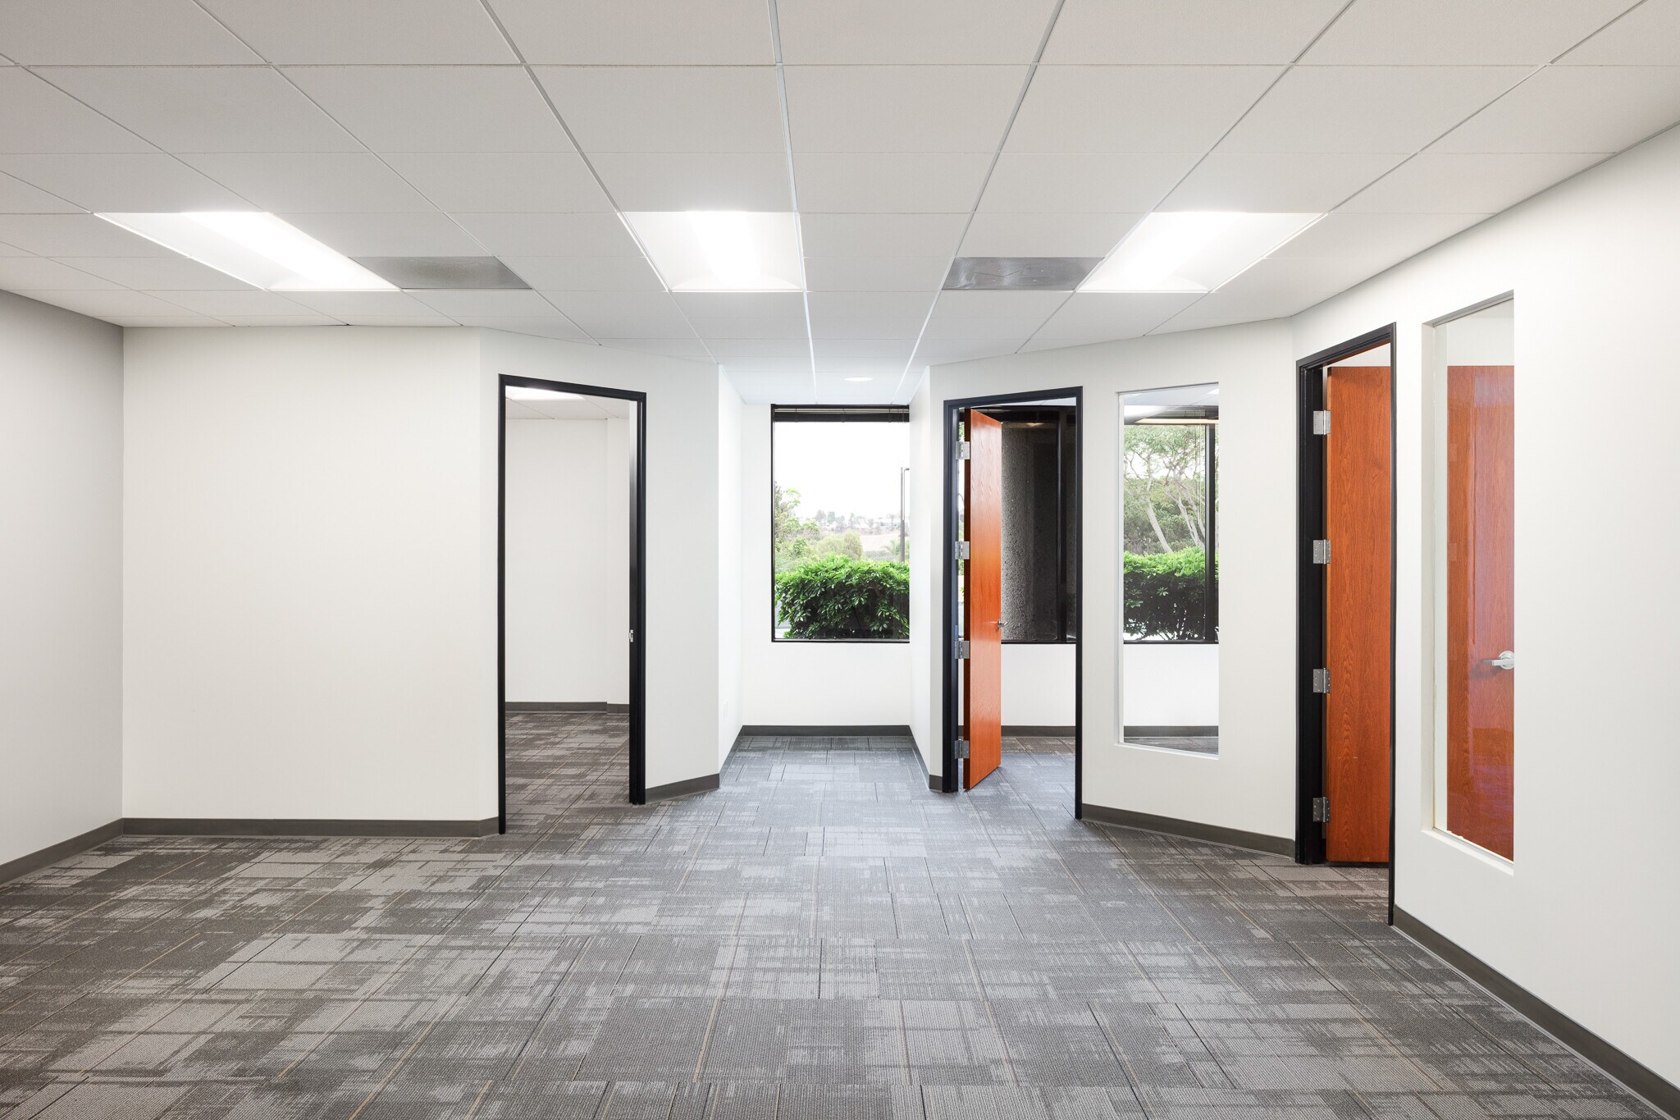


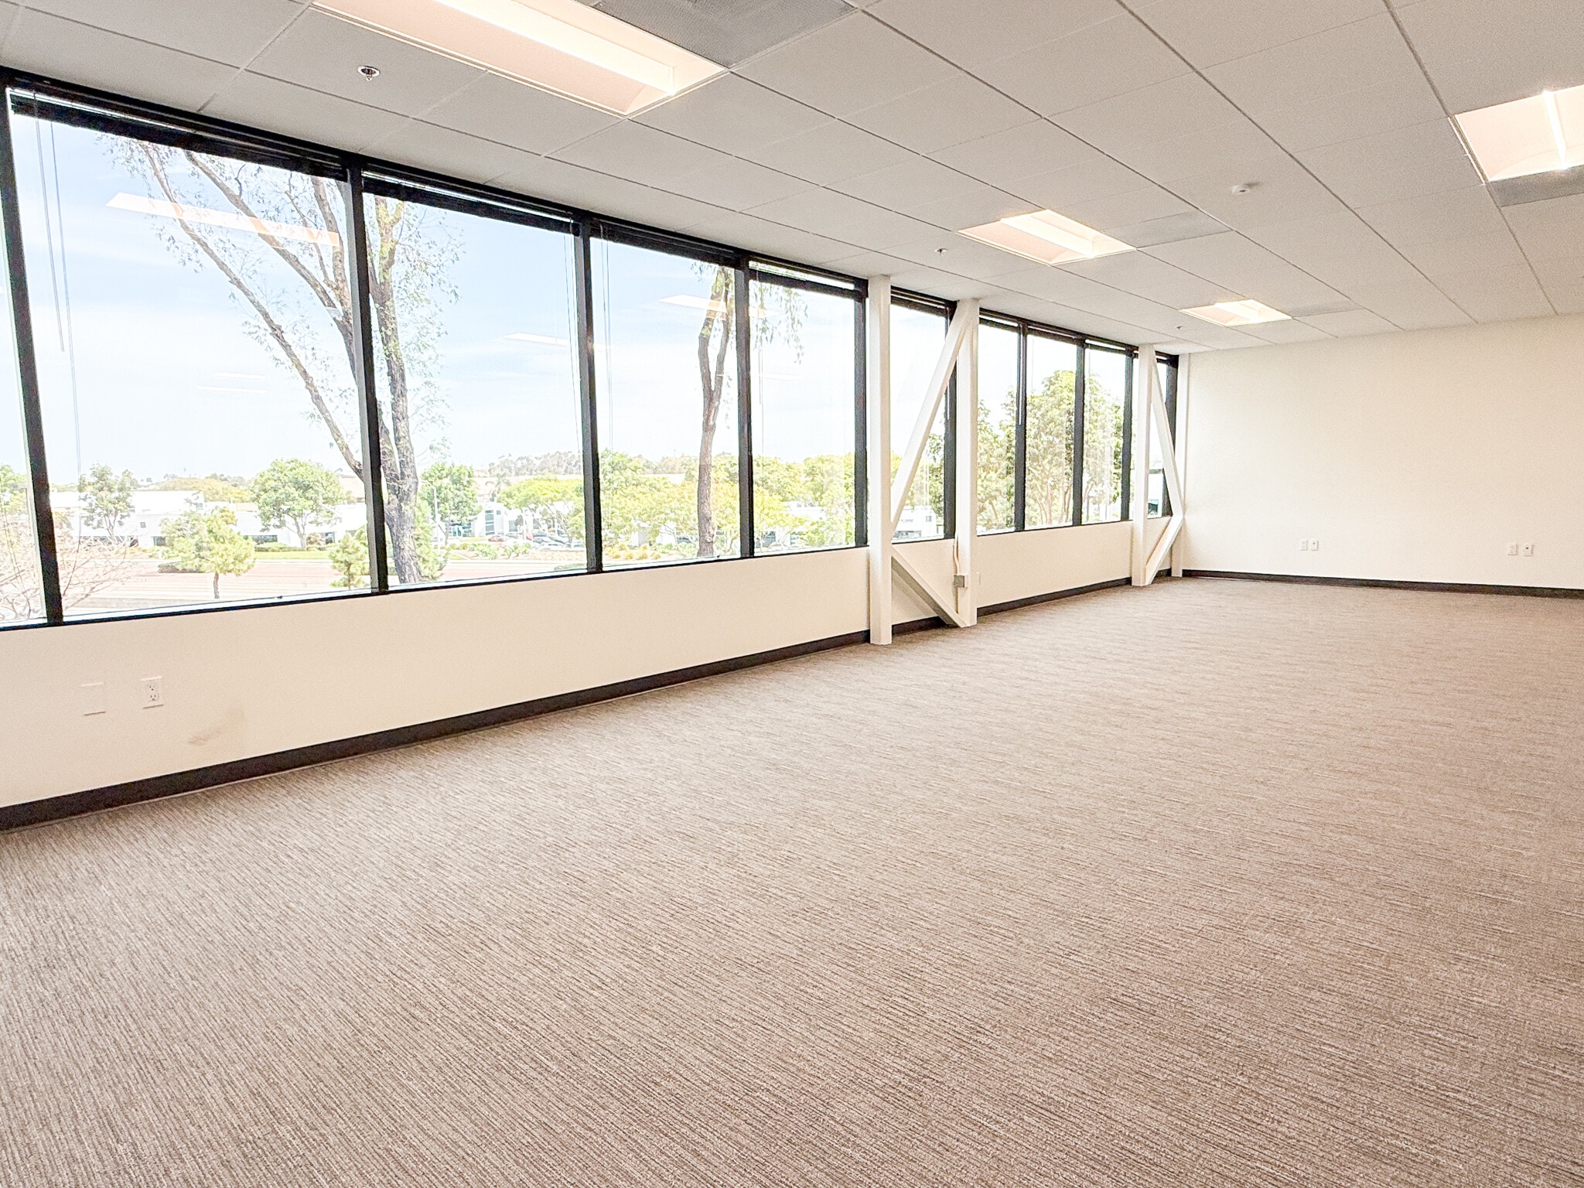
- Partially Built-Out as Standard Office
- 3 Private Offices
- Reception Area
- Mostly Open Floor Plan Layout
- 1 Conference Room
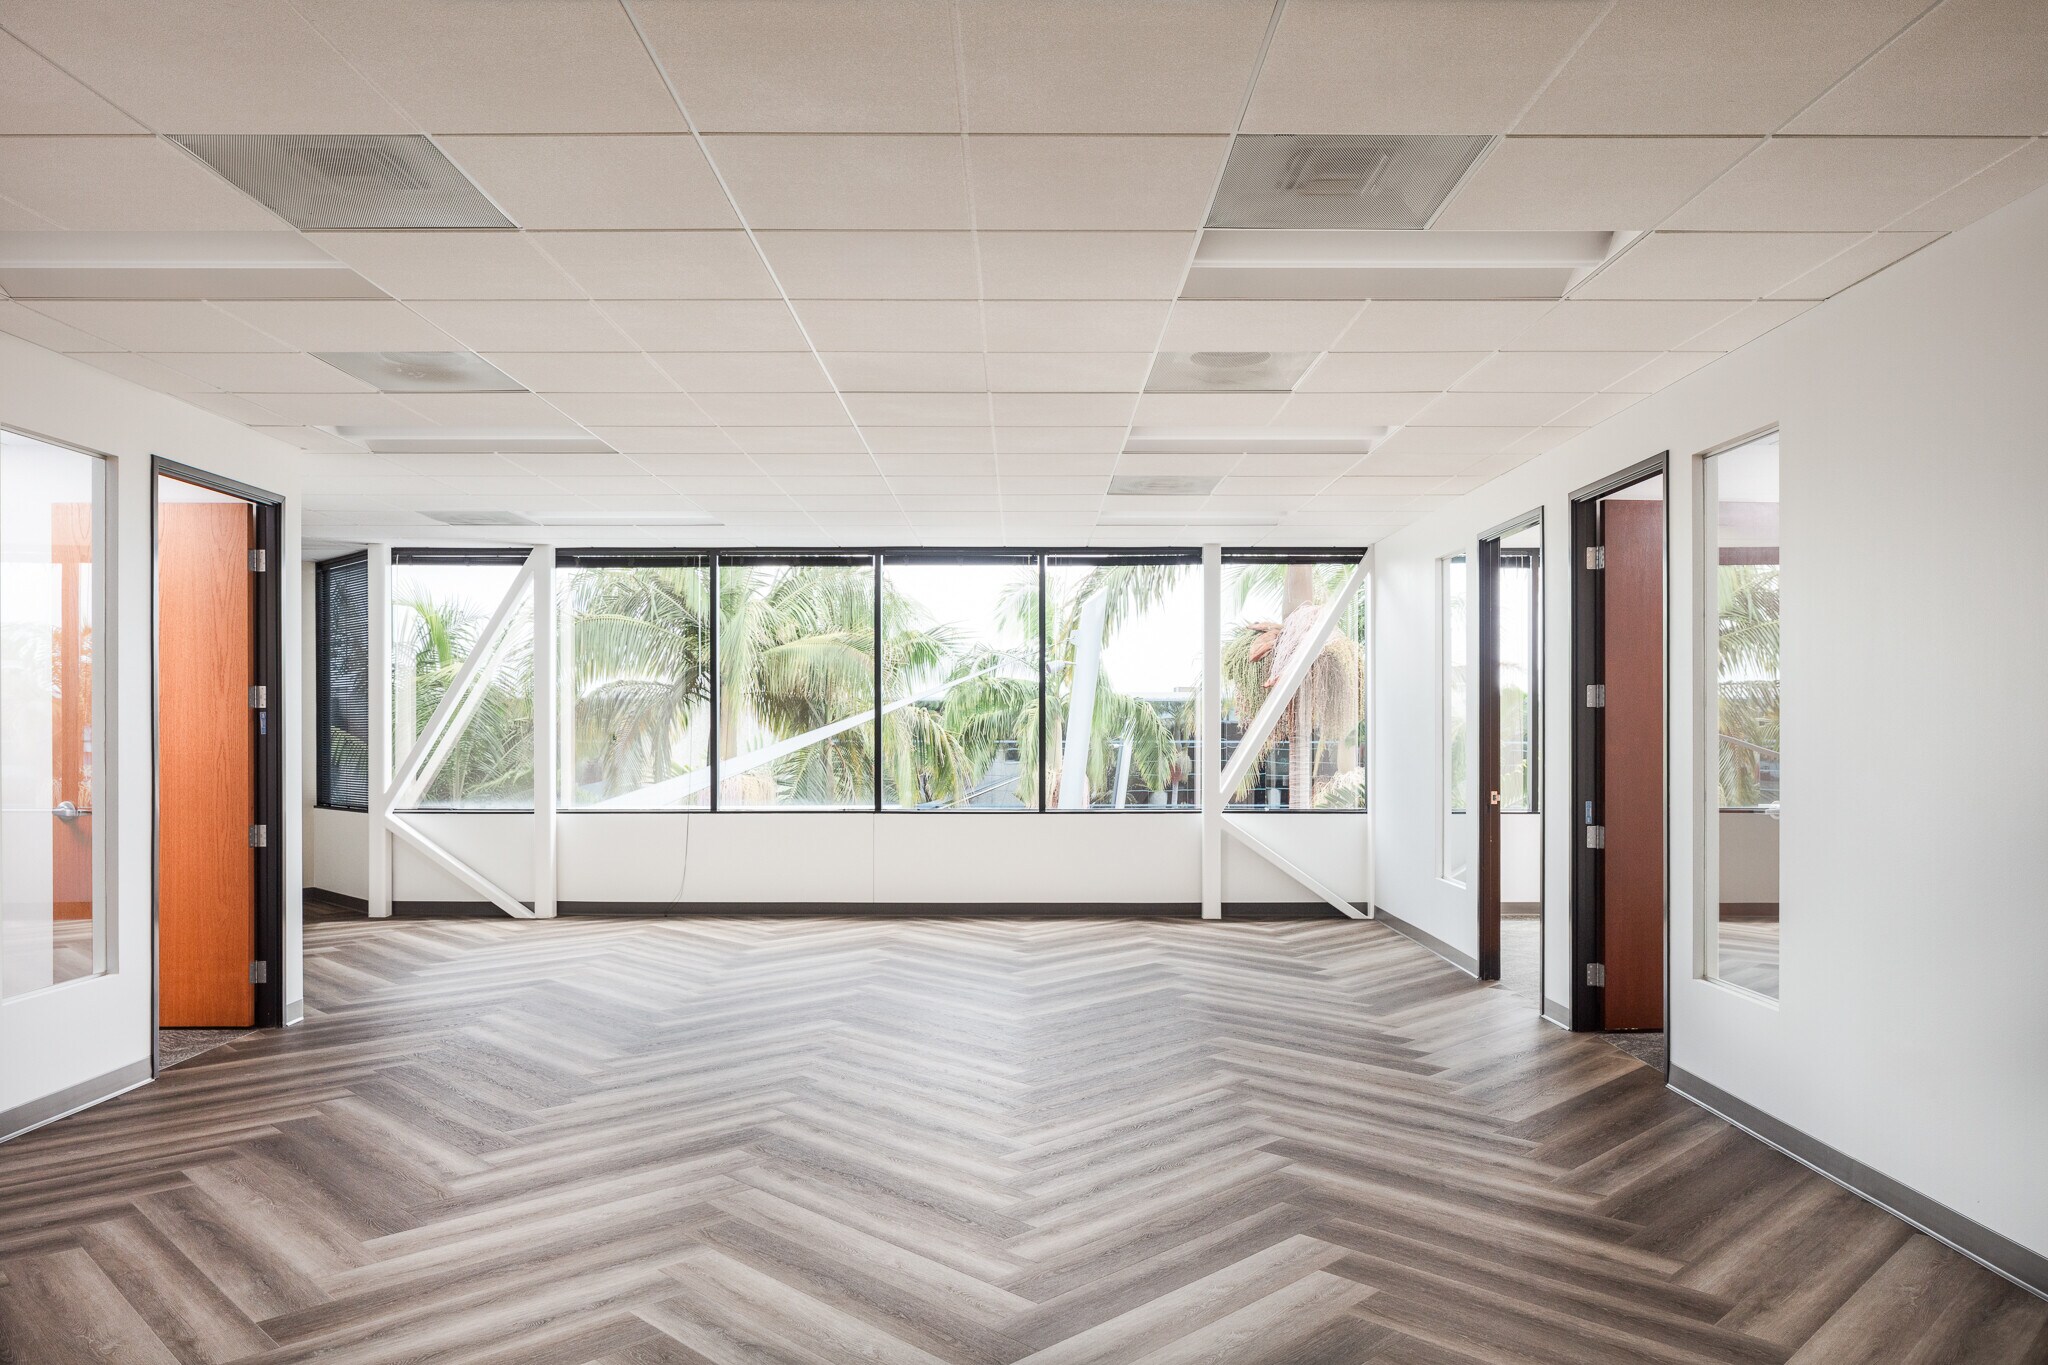


- Partially Built-Out as Standard Office
- 4 Private Offices
- Mostly Open Floor Plan Layout
- 1 Conference Room
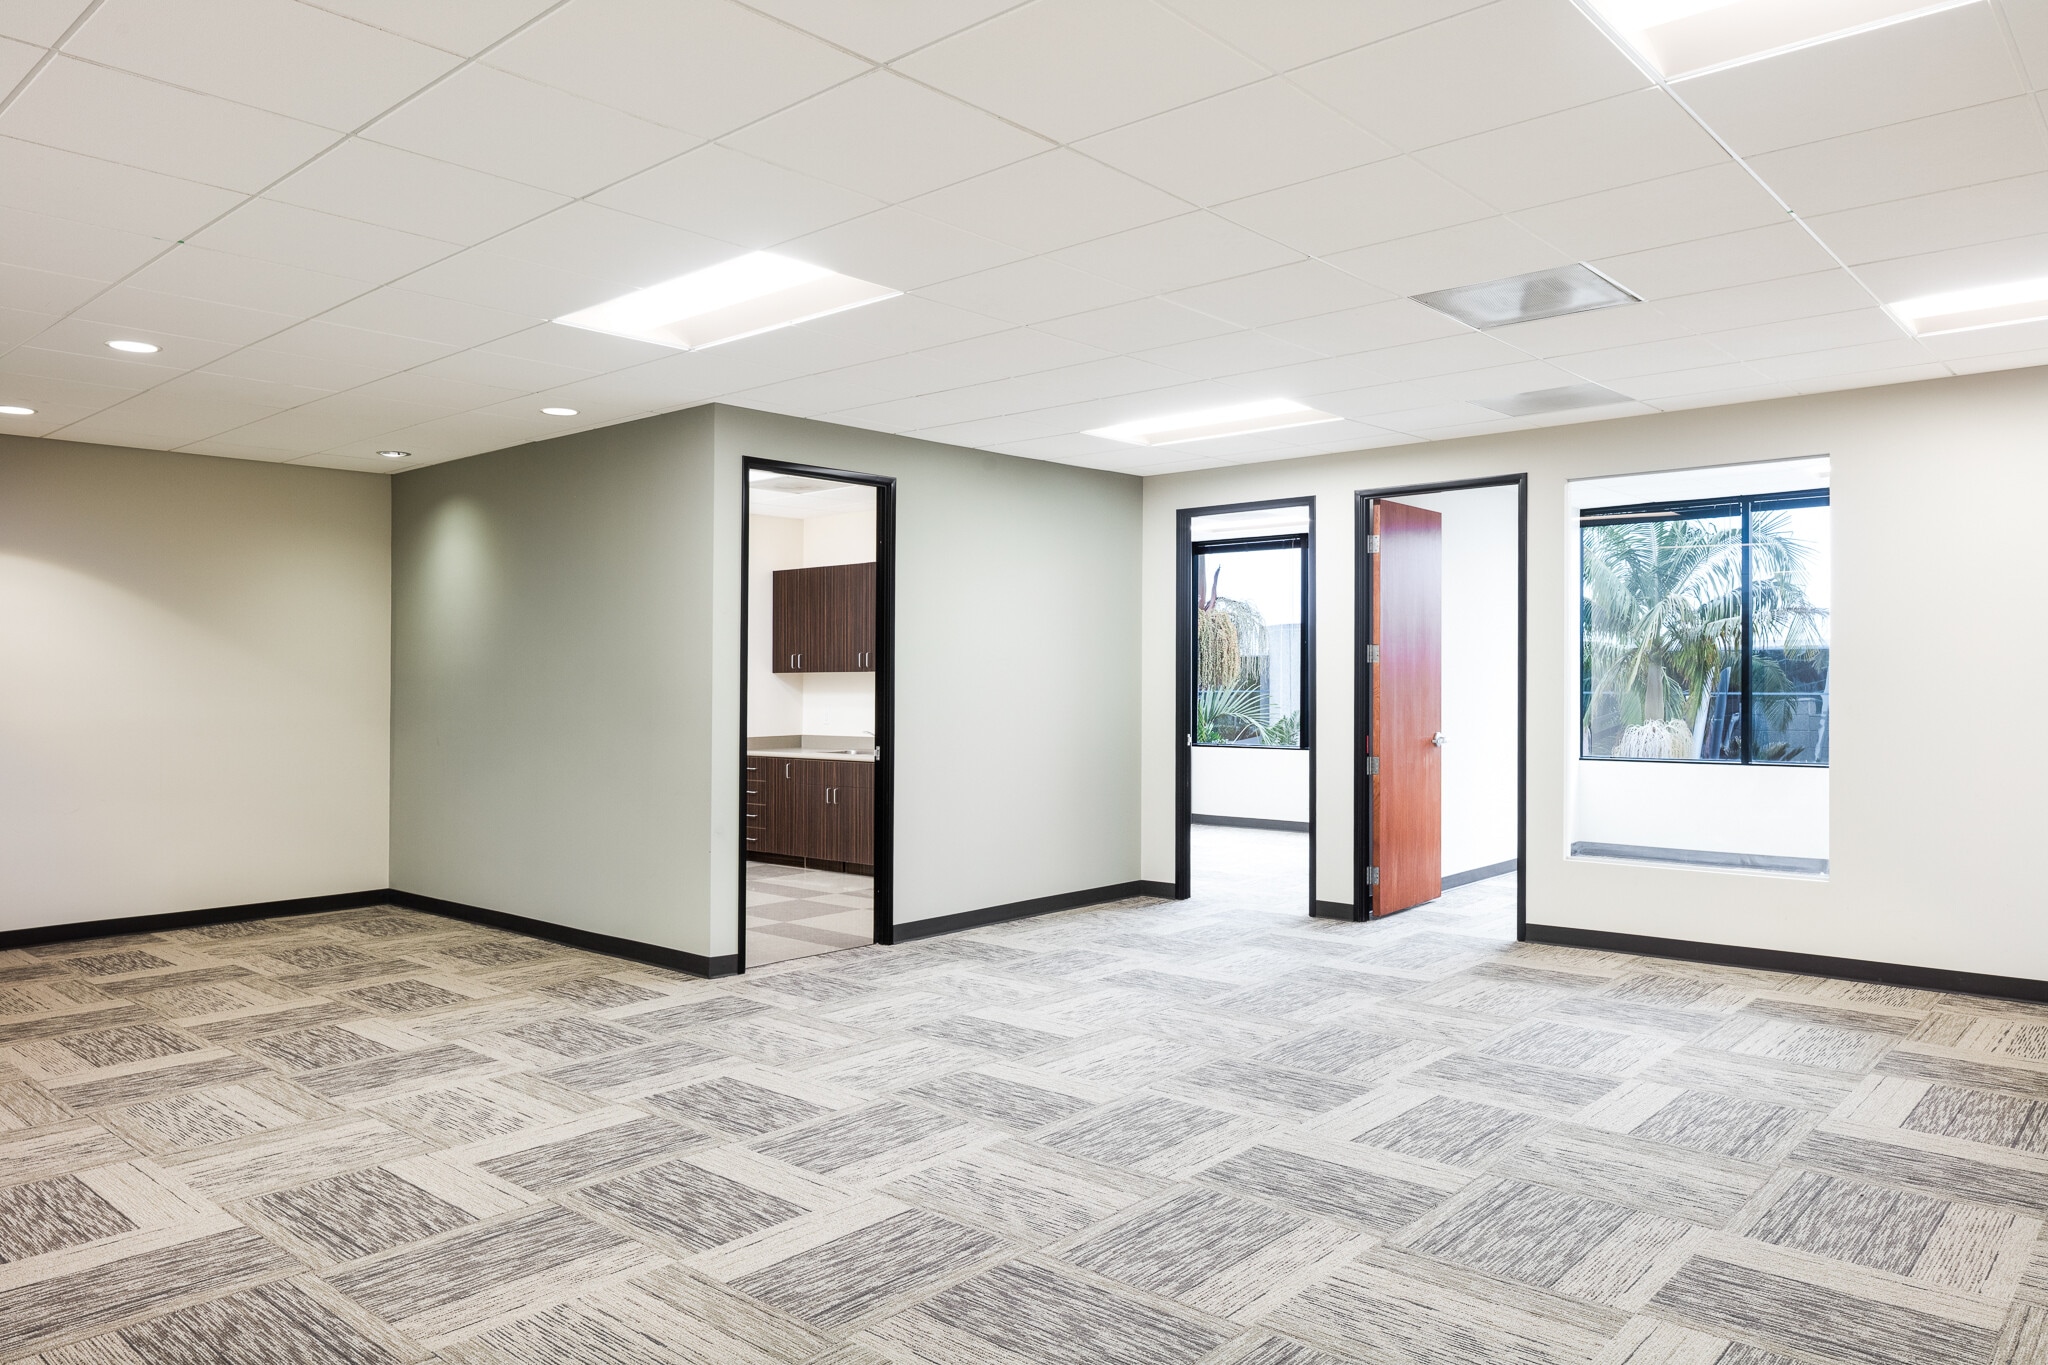


- Partially Built-Out as Standard Office
- 2 Private Offices
- Mostly Open Floor Plan Layout
- Reception Area
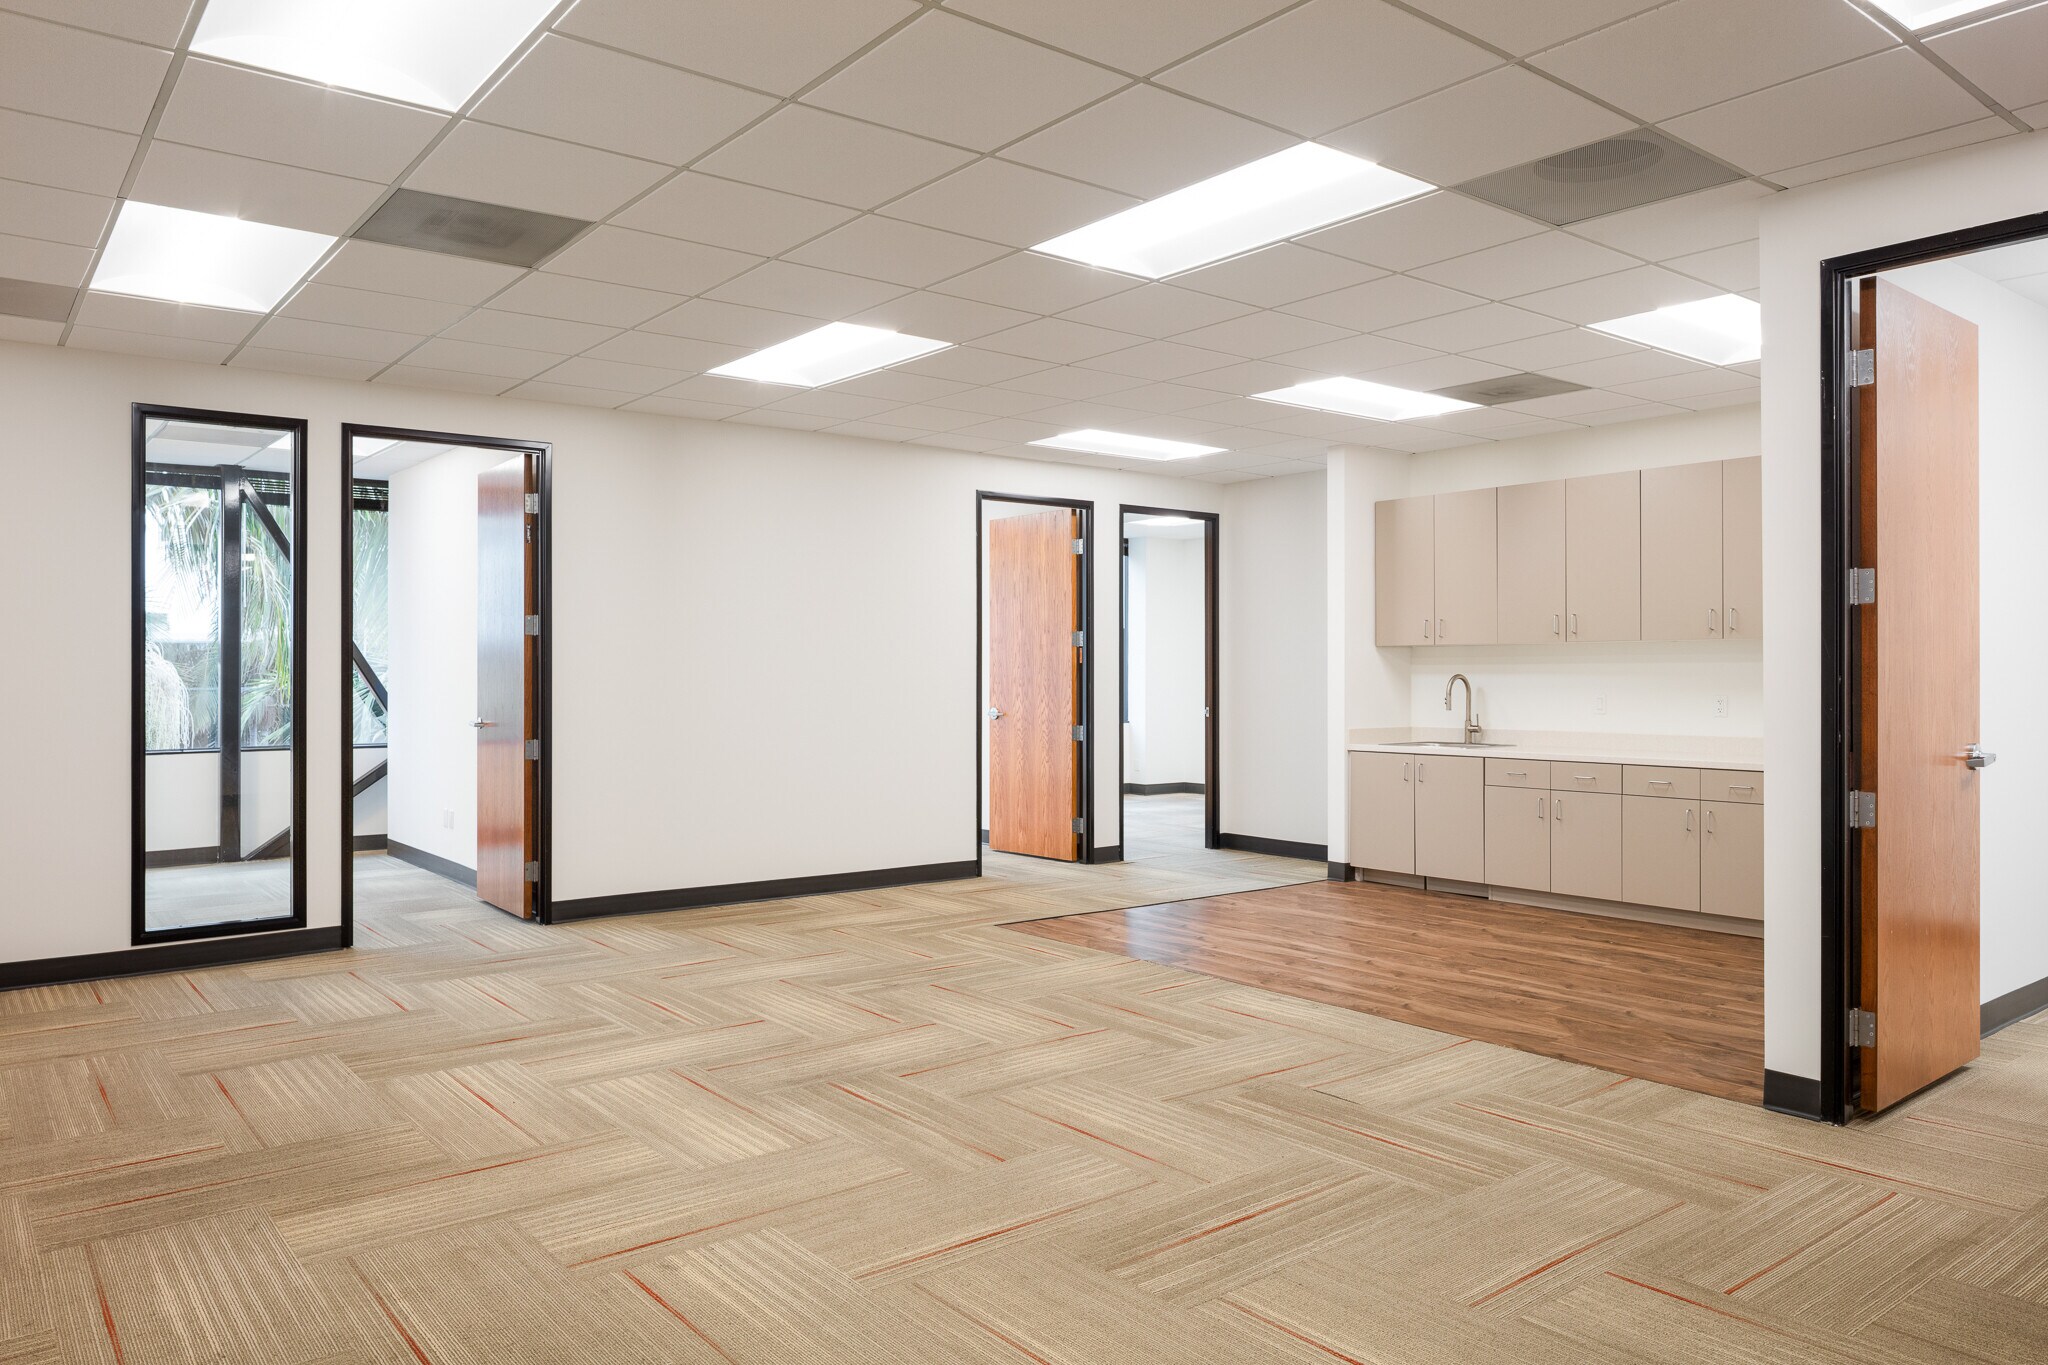


- Partially Built-Out as Standard Office
- 4 Private Offices
- Reception Area
- Mostly Open Floor Plan Layout
- 1 Conference Room


- Partially Built-Out as Standard Office
- 3 Private Offices
- Mostly Open Floor Plan Layout
- Reception Area
| Space | Size | Term | Rental Rate | Space Use | Build-Out | Available |
| 1st Floor, Ste 185 | 1,338 SF | Negotiable | Upon Request Upon Request Upon Request Upon Request | Office | Partial Build-Out | Now |
| 2nd Floor, Ste 210 | 2,150 SF | Negotiable | Upon Request Upon Request Upon Request Upon Request | Office | Partial Build-Out | Now |
| 2nd Floor, Ste 215 | 1,509 SF | Negotiable | Upon Request Upon Request Upon Request Upon Request | Office | Partial Build-Out | Now |
| 2nd Floor, Ste 220 | 1,454 SF | Negotiable | Upon Request Upon Request Upon Request Upon Request | Office | Partial Build-Out | Now |
| 2nd Floor, Ste 265 | 1,668 SF | Negotiable | Upon Request Upon Request Upon Request Upon Request | Office | Partial Build-Out | Now |
The Campus Carlsbad
5962 La Place Ct - The Campus
1,338 - 8,119 SF
|
Upon Request
Upon Request
Upon Request
Upon Request
Upon Request
Upon Request
Building Type/Class
Office/B
Year Built
1986
Building Size
46,833 SF
Building Height
2 Stories
Typical Floor Size
23,416 SF
Parking
148 Spaces
5962 La Place Ct - 1st Floor - Ste 185
Size
1,338 SF
Term
Negotiable
Rental Rate
Upon Request
Upon Request
Upon Request
Upon Request
Space Use
Office
Build-Out
Partial Build-Out
Available
Now
5962 La Place Ct - 2nd Floor - Ste 210
Size
2,150 SF
Term
Negotiable
Rental Rate
Upon Request
Upon Request
Upon Request
Upon Request
Space Use
Office
Build-Out
Partial Build-Out
Available
Now
5962 La Place Ct - 2nd Floor - Ste 215
Size
1,509 SF
Term
Negotiable
Rental Rate
Upon Request
Upon Request
Upon Request
Upon Request
Space Use
Office
Build-Out
Partial Build-Out
Available
Now
5962 La Place Ct - 2nd Floor - Ste 220
Size
1,454 SF
Term
Negotiable
Rental Rate
Upon Request
Upon Request
Upon Request
Upon Request
Space Use
Office
Build-Out
Partial Build-Out
Available
Now
5962 La Place Ct - 2nd Floor - Ste 265
Size
1,668 SF
Term
Negotiable
Rental Rate
Upon Request
Upon Request
Upon Request
Upon Request
Space Use
Office
Build-Out
Partial Build-Out
Available
Now
1 of 4
Videos
Matterport 3D Exterior
Matterport 3D Tour
Photos
Street View
Street
Map
5966 La Place Ct - 1st Floor - 170
| Size | 15,194 SF |
| Term | Negotiable |
| Rental Rate | Upon Request |
| Space Use | Flex |
| Build-Out | Partial Build-Out |
| Available | Now |
1 of 3
Videos
Matterport 3D Exterior
Matterport 3D Tour
Photos
Street View
Street
Map
5962 La Place Ct - 1st Floor - Ste 185
| Size | 1,338 SF |
| Term | Negotiable |
| Rental Rate | Upon Request |
| Space Use | Office |
| Build-Out | Partial Build-Out |
| Available | Now |
- Partially Built-Out as Standard Office
- Mostly Open Floor Plan Layout
- 3 Private Offices
- 1 Conference Room
- Reception Area
1 of 5
Videos
Matterport 3D Exterior
Matterport 3D Tour
Photos
Street View
Street
Map
5962 La Place Ct - 2nd Floor - Ste 210
| Size | 2,150 SF |
| Term | Negotiable |
| Rental Rate | Upon Request |
| Space Use | Office |
| Build-Out | Partial Build-Out |
| Available | Now |
- Partially Built-Out as Standard Office
- Mostly Open Floor Plan Layout
- 4 Private Offices
- 1 Conference Room
1 of 5
Videos
Matterport 3D Exterior
Matterport 3D Tour
Photos
Street View
Street
Map
5962 La Place Ct - 2nd Floor - Ste 215
| Size | 1,509 SF |
| Term | Negotiable |
| Rental Rate | Upon Request |
| Space Use | Office |
| Build-Out | Partial Build-Out |
| Available | Now |
- Partially Built-Out as Standard Office
- Mostly Open Floor Plan Layout
- 2 Private Offices
- Reception Area
1 of 4
Videos
Matterport 3D Exterior
Matterport 3D Tour
Photos
Street View
Street
Map
5962 La Place Ct - 2nd Floor - Ste 220
| Size | 1,454 SF |
| Term | Negotiable |
| Rental Rate | Upon Request |
| Space Use | Office |
| Build-Out | Partial Build-Out |
| Available | Now |
- Partially Built-Out as Standard Office
- Mostly Open Floor Plan Layout
- 4 Private Offices
- 1 Conference Room
- Reception Area
1 of 4
Videos
Matterport 3D Exterior
Matterport 3D Tour
Photos
Street View
Street
Map
5962 La Place Ct - 2nd Floor - Ste 265
| Size | 1,668 SF |
| Term | Negotiable |
| Rental Rate | Upon Request |
| Space Use | Office |
| Build-Out | Partial Build-Out |
| Available | Now |
- Partially Built-Out as Standard Office
- Mostly Open Floor Plan Layout
- 3 Private Offices
- Reception Area
Select Tenants at This Property
- Floor
- Tenant Name
- Industry
- 2nd
- Alpha Alternatives
- -
- 1st
- Brightstar Care
- Health Care and Social Assistance
- 2nd
- Comnet
- -
- 1st
- Dexwell
- Professional, Scientific, and Technical Services
- 1st
- Edward Jones
- Finance and Insurance
- 2nd
- Elevated Internet Marketing
- Retailer
- 2nd
- Kenneth R Elliott
- -
- 1st
- Long Term Care Consultants
- -
- 2nd
- Salimetrics
- Health Care and Social Assistance
- 2nd
- Swann Communications
- -
Features and Amenities
- 24 Hour Access
- Accent Lighting
- Monument Signage
- Air Conditioning

Fairly walkable
40/100
Exceptionally drivable
100/100
Limited public transit
30/100
Somewhat bikeable
20/100




1 of 20
Videos
Matterport 3D Exterior
Matterport 3D Tour
Photos
Street View
Street
Map

Presented by
The Campus Carlsbad | Carlsbad, CA 92008
Already a member? Log In
Hmm, there seems to have been an error sending your message. Please try again.
Thanks! Your message was sent.