Your email has been sent.

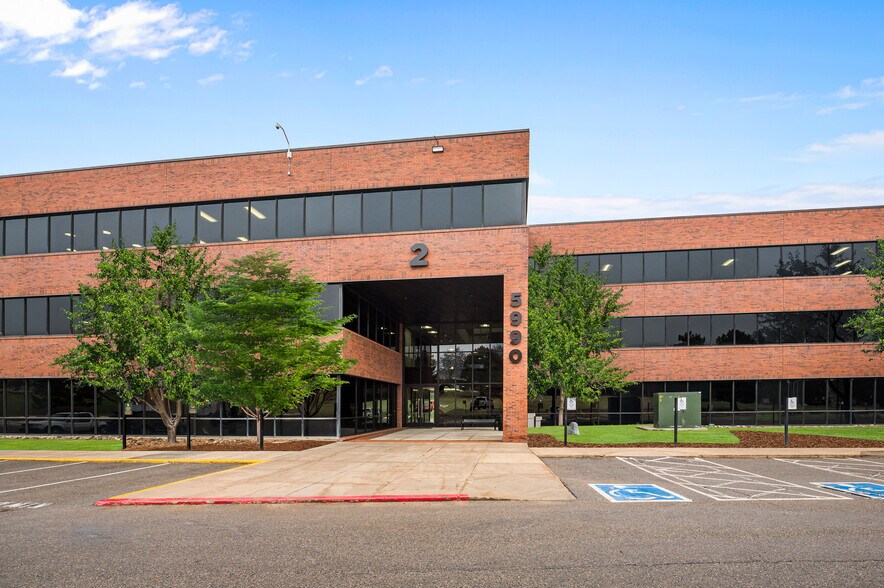

GCP - Building 2 5990 Greenwood Plaza Blvd 1,694 - 35,349 SF of Office Space Available in Greenwood Village, CO 80111
Highlights
- Commuter rail; Conferencing Facility; Courtyard; Fitness Center; Food Service; On Site Management
- 366 Surface spaces available; 3.58/1000
All Available Spaces(6)
Display Rental Rate as
- Space
- Size
- Term
- Rental Rate
- Space Use
- Build-Out
- Available
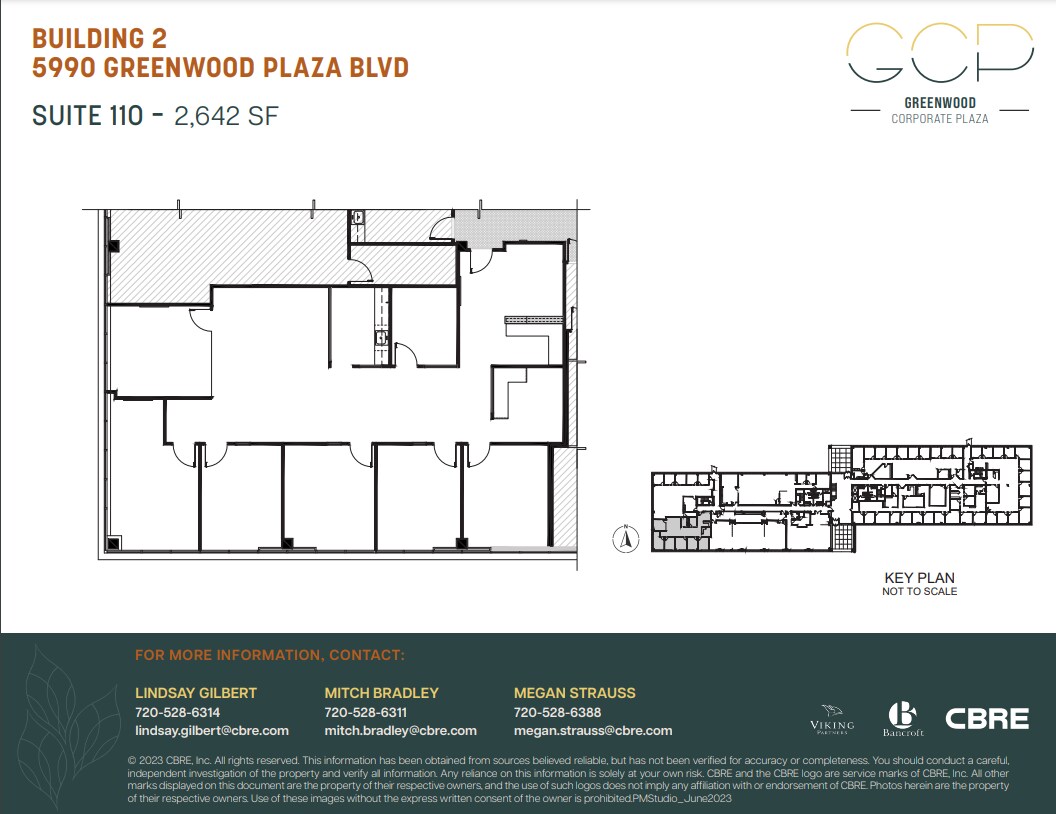
MOVE IN READY - corner office with quick access to surface parking. 5 offices, 1 conference, 1 work room, open area and IT closet
- Rate includes utilities, building services and property expenses
- 5 Private Offices
- Central Air Conditioning
- Partially Built-Out as Standard Office
- 1 Conference Room
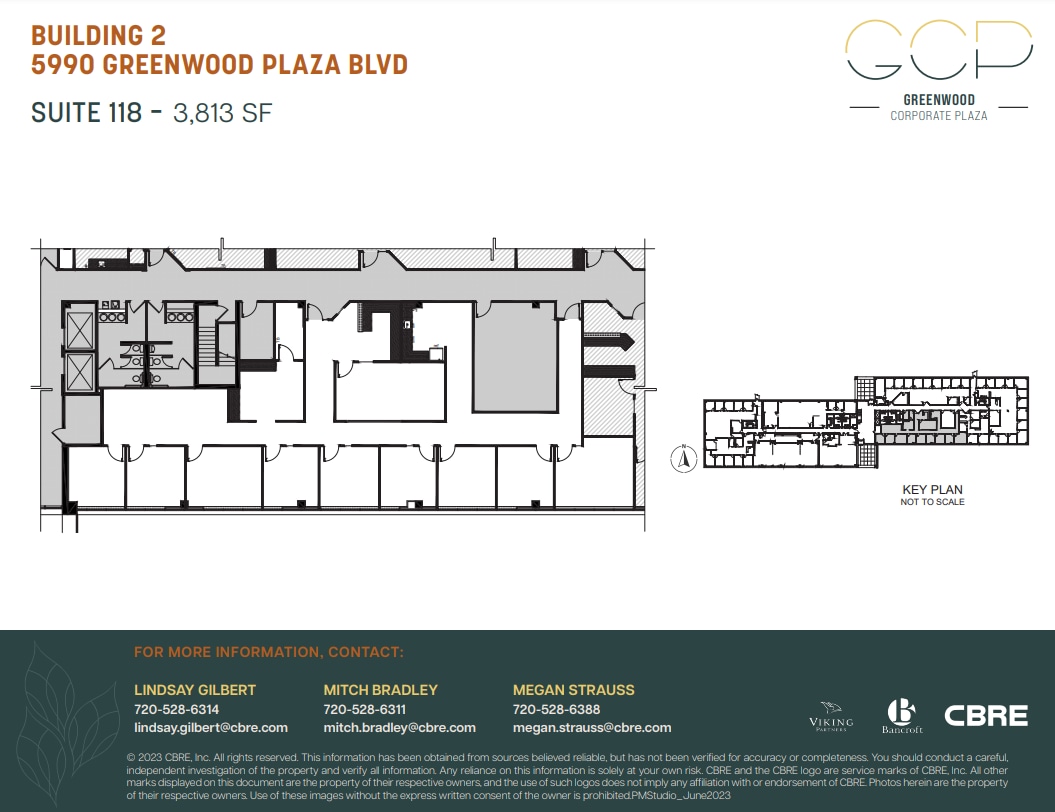

Office intensive first floor suite with nine offices on the glass, conference room, break room and storage and LED lights
- Rate includes utilities, building services and property expenses
- 9 Private Offices
- Can be combined with additional space(s) for up to 5,507 SF of adjacent space
- Partially Built-Out as Standard Office
- 1 Conference Room
- Partially furnished
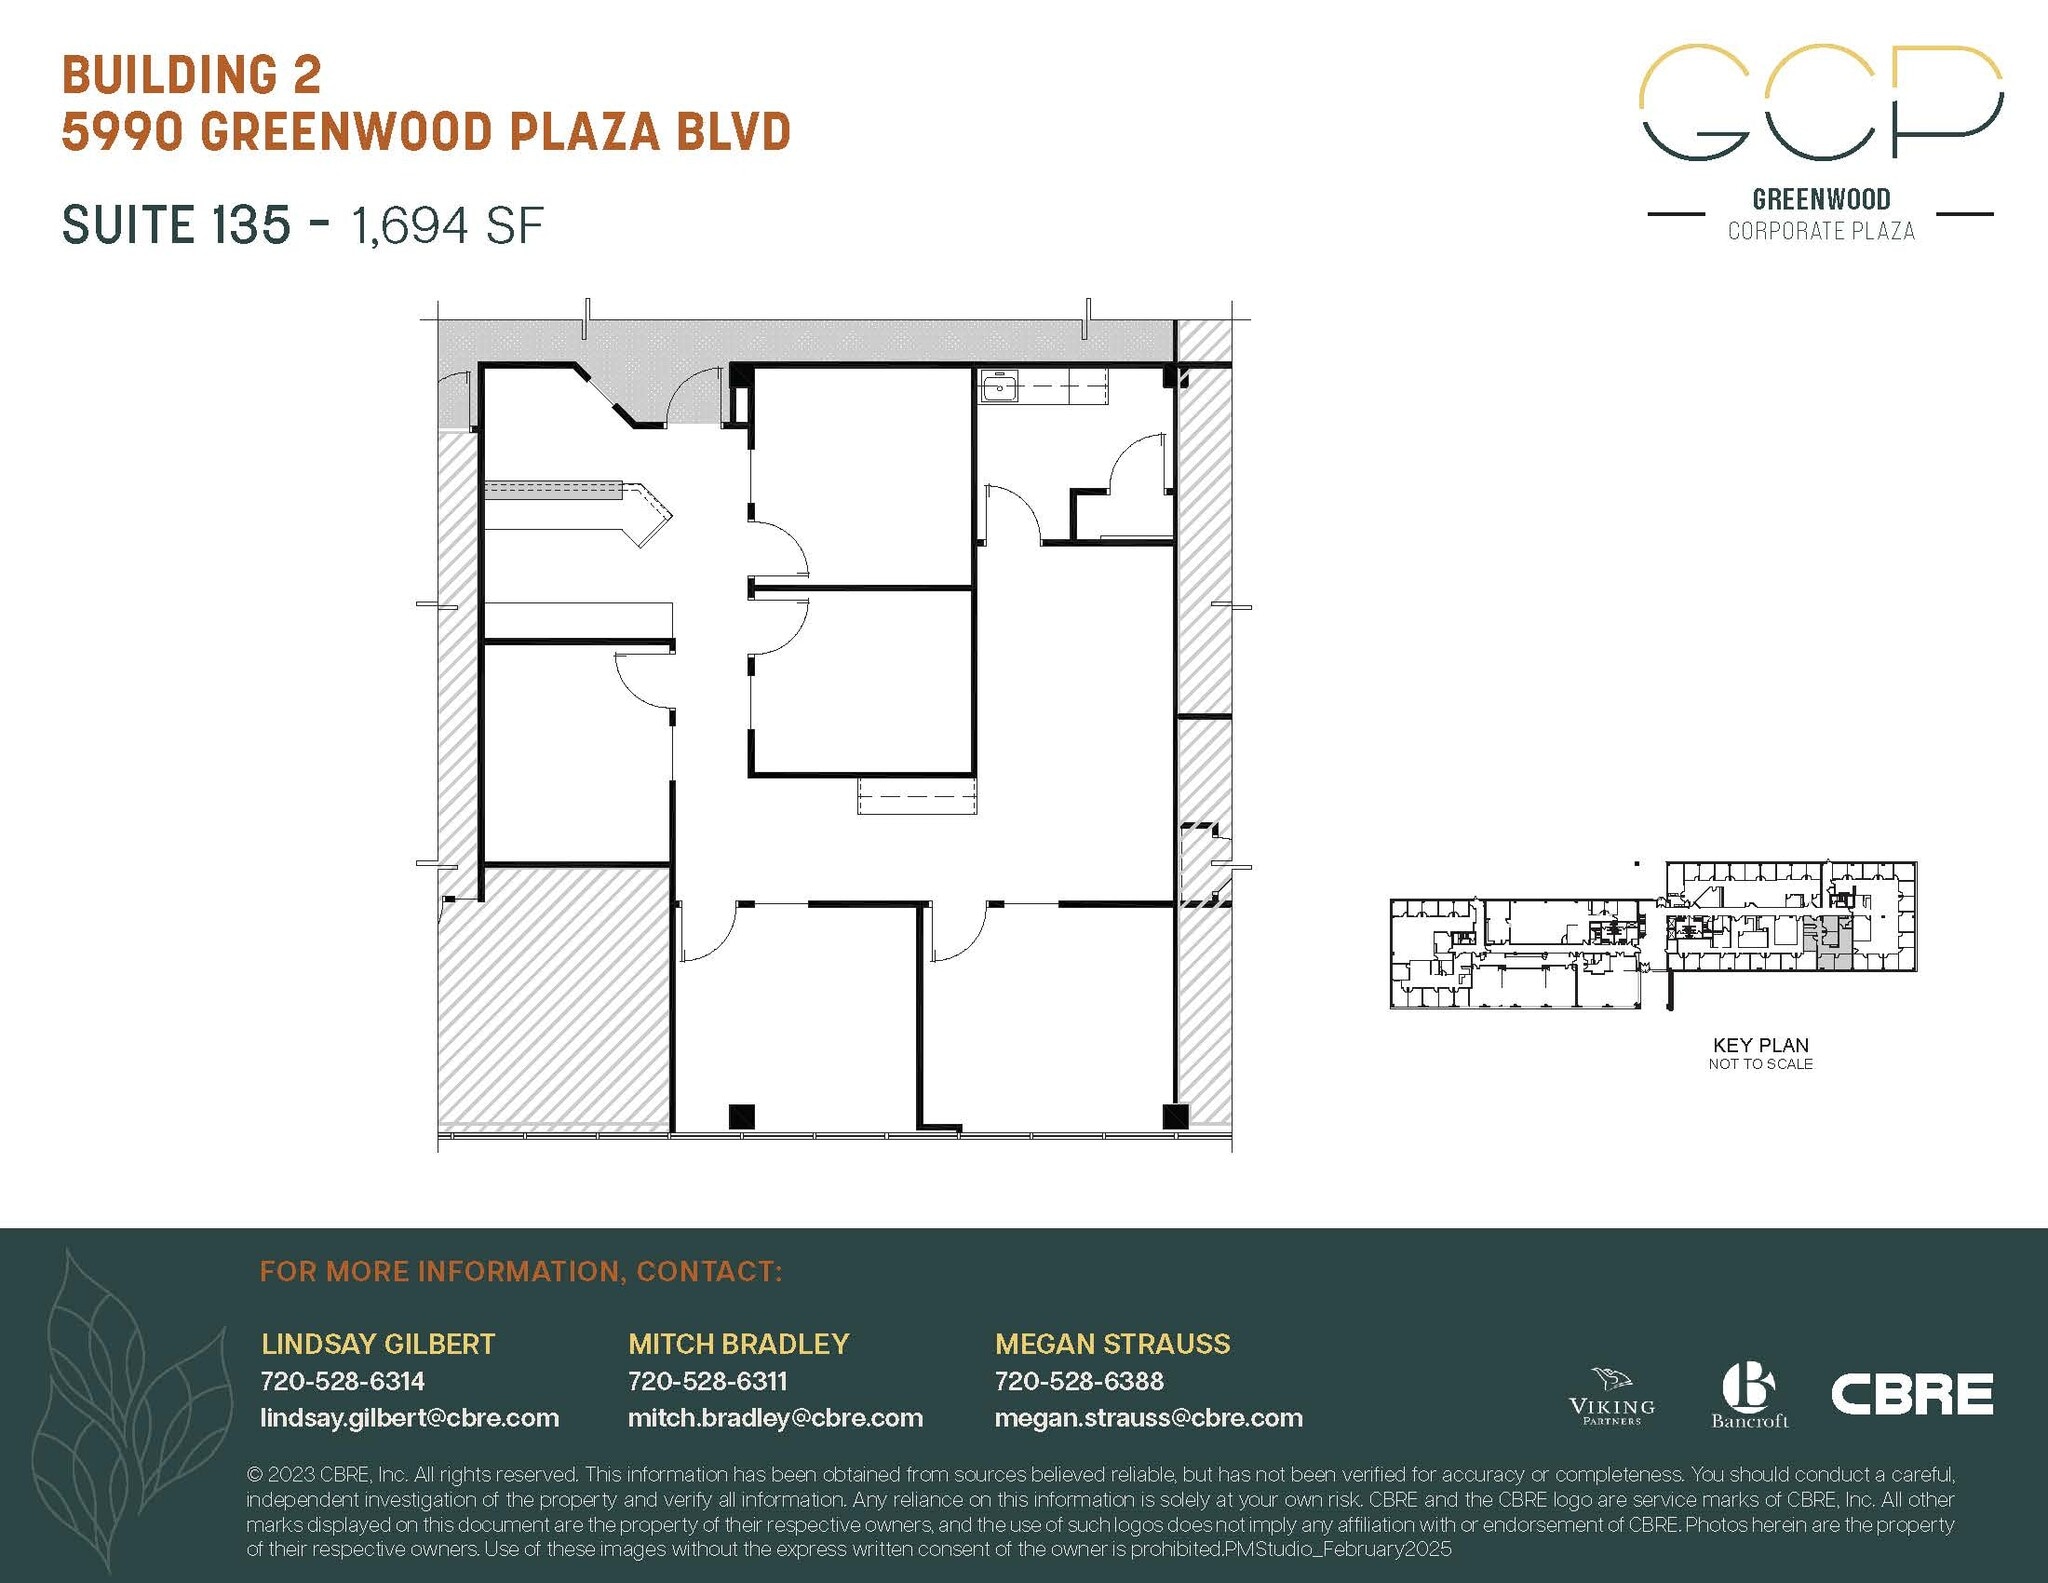

Second Gen - 5 offices, kitchen, IT closet
- Rate includes utilities, building services and property expenses
- Can be combined with additional space(s) for up to 5,507 SF of adjacent space
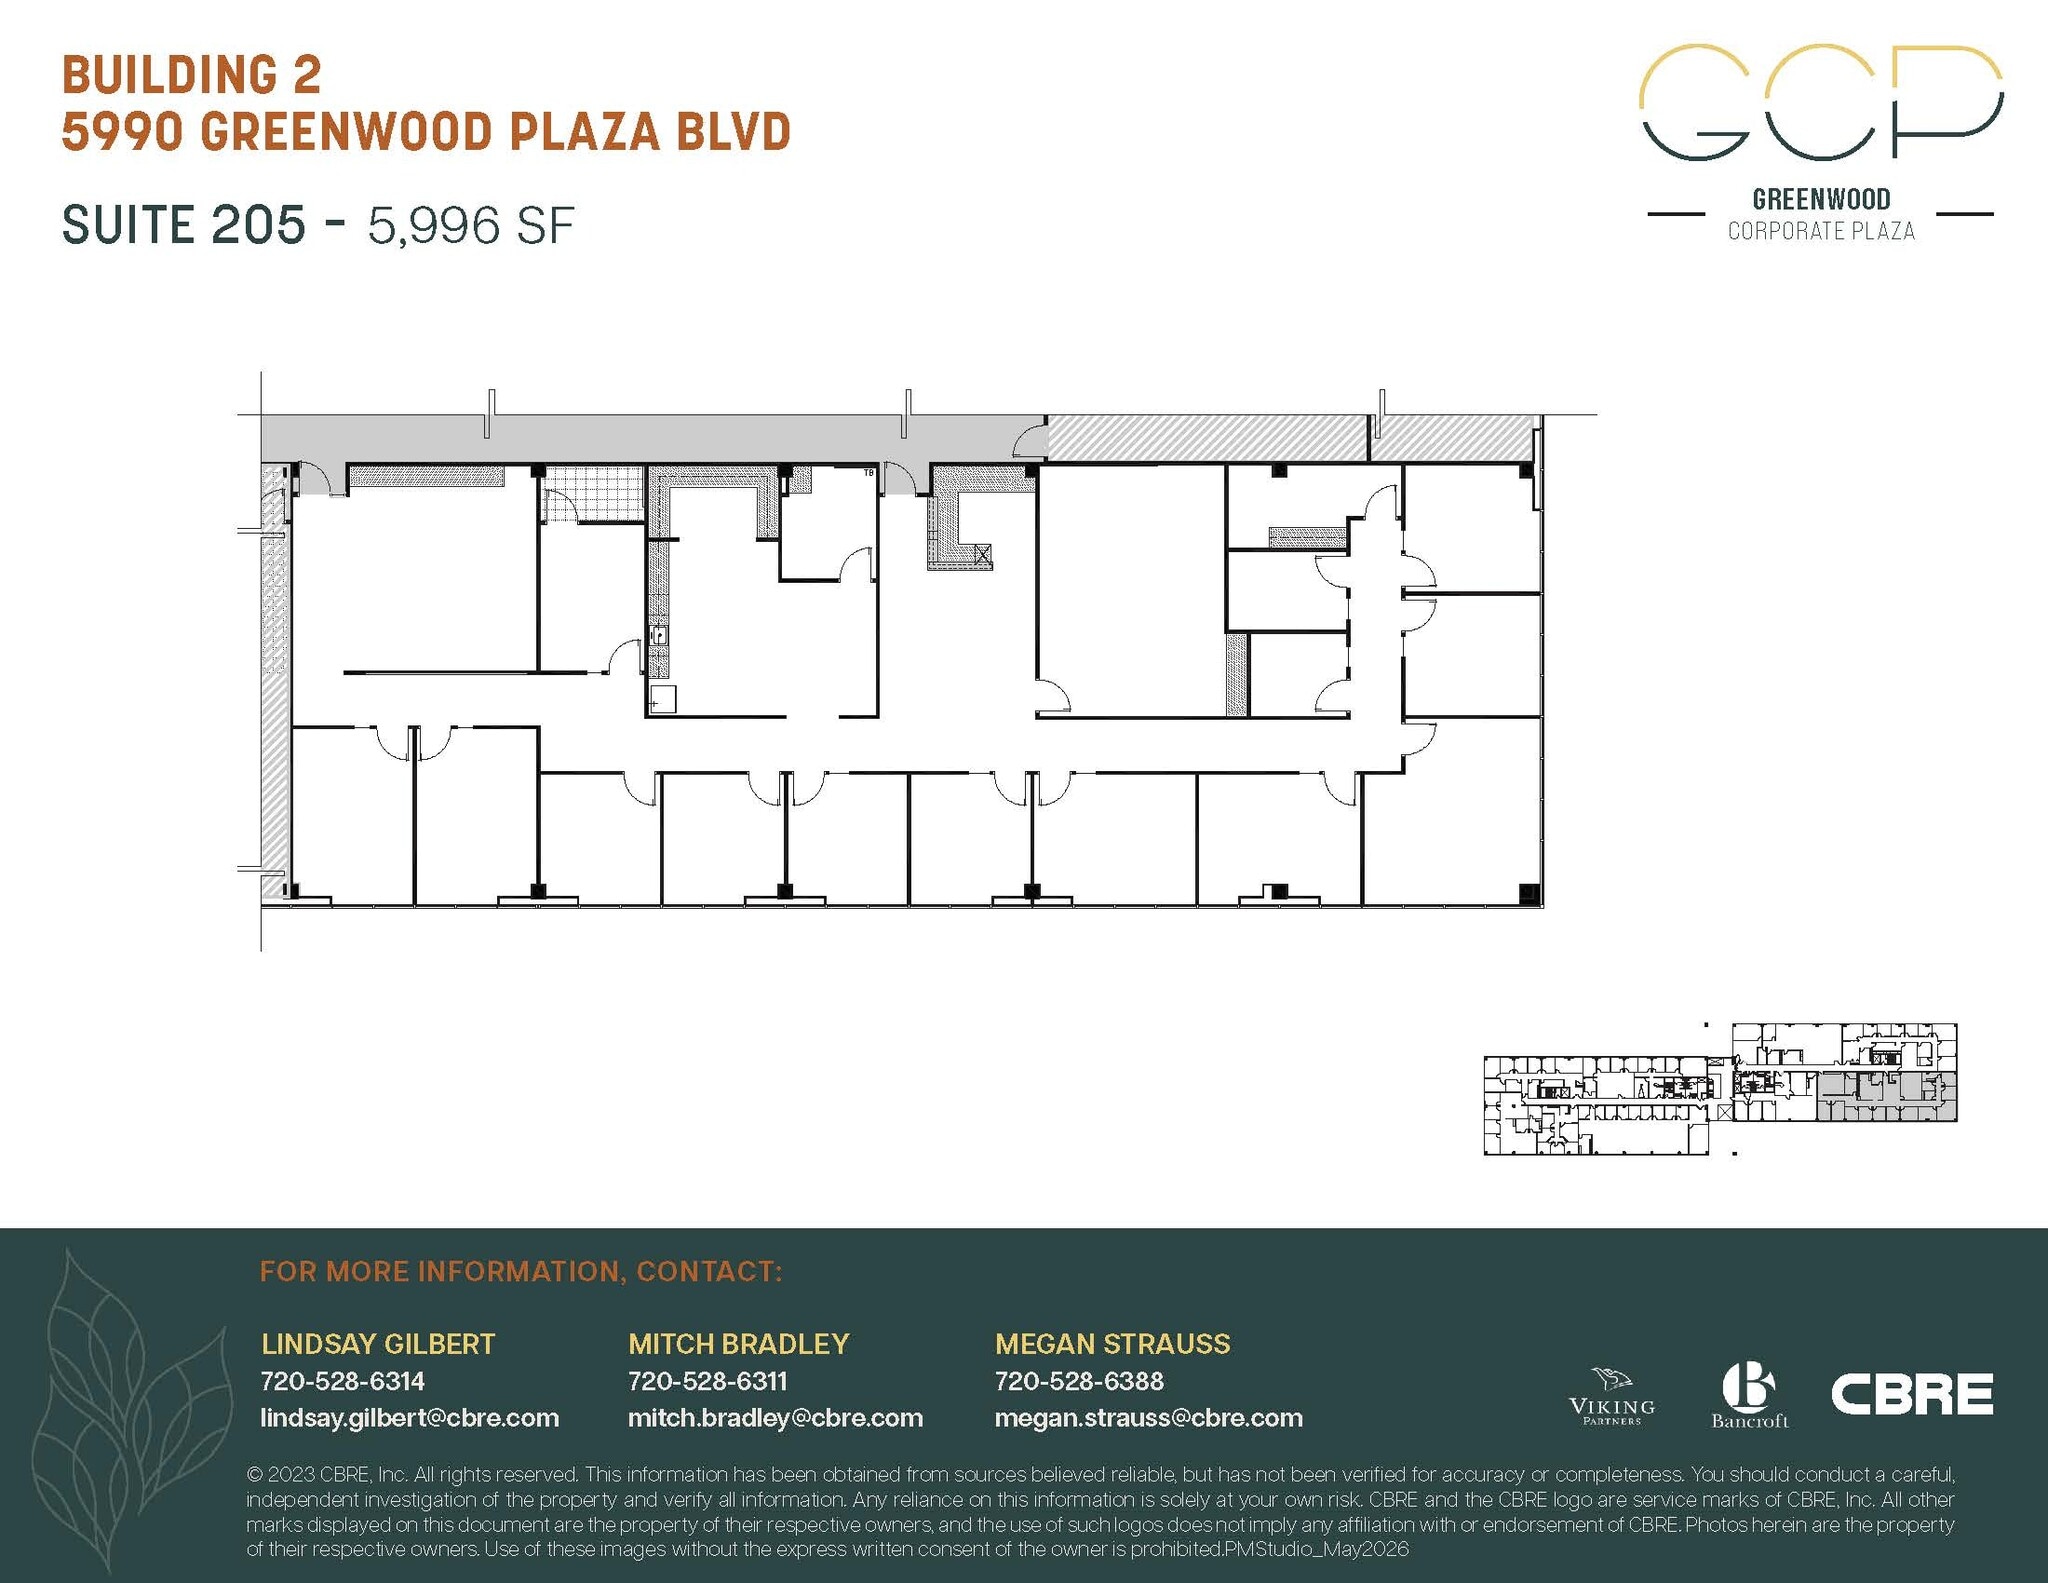
Available 10/1/26
- Rate includes utilities, building services and property expenses
- Can be combined with additional space(s) for up to 8,431 SF of adjacent space
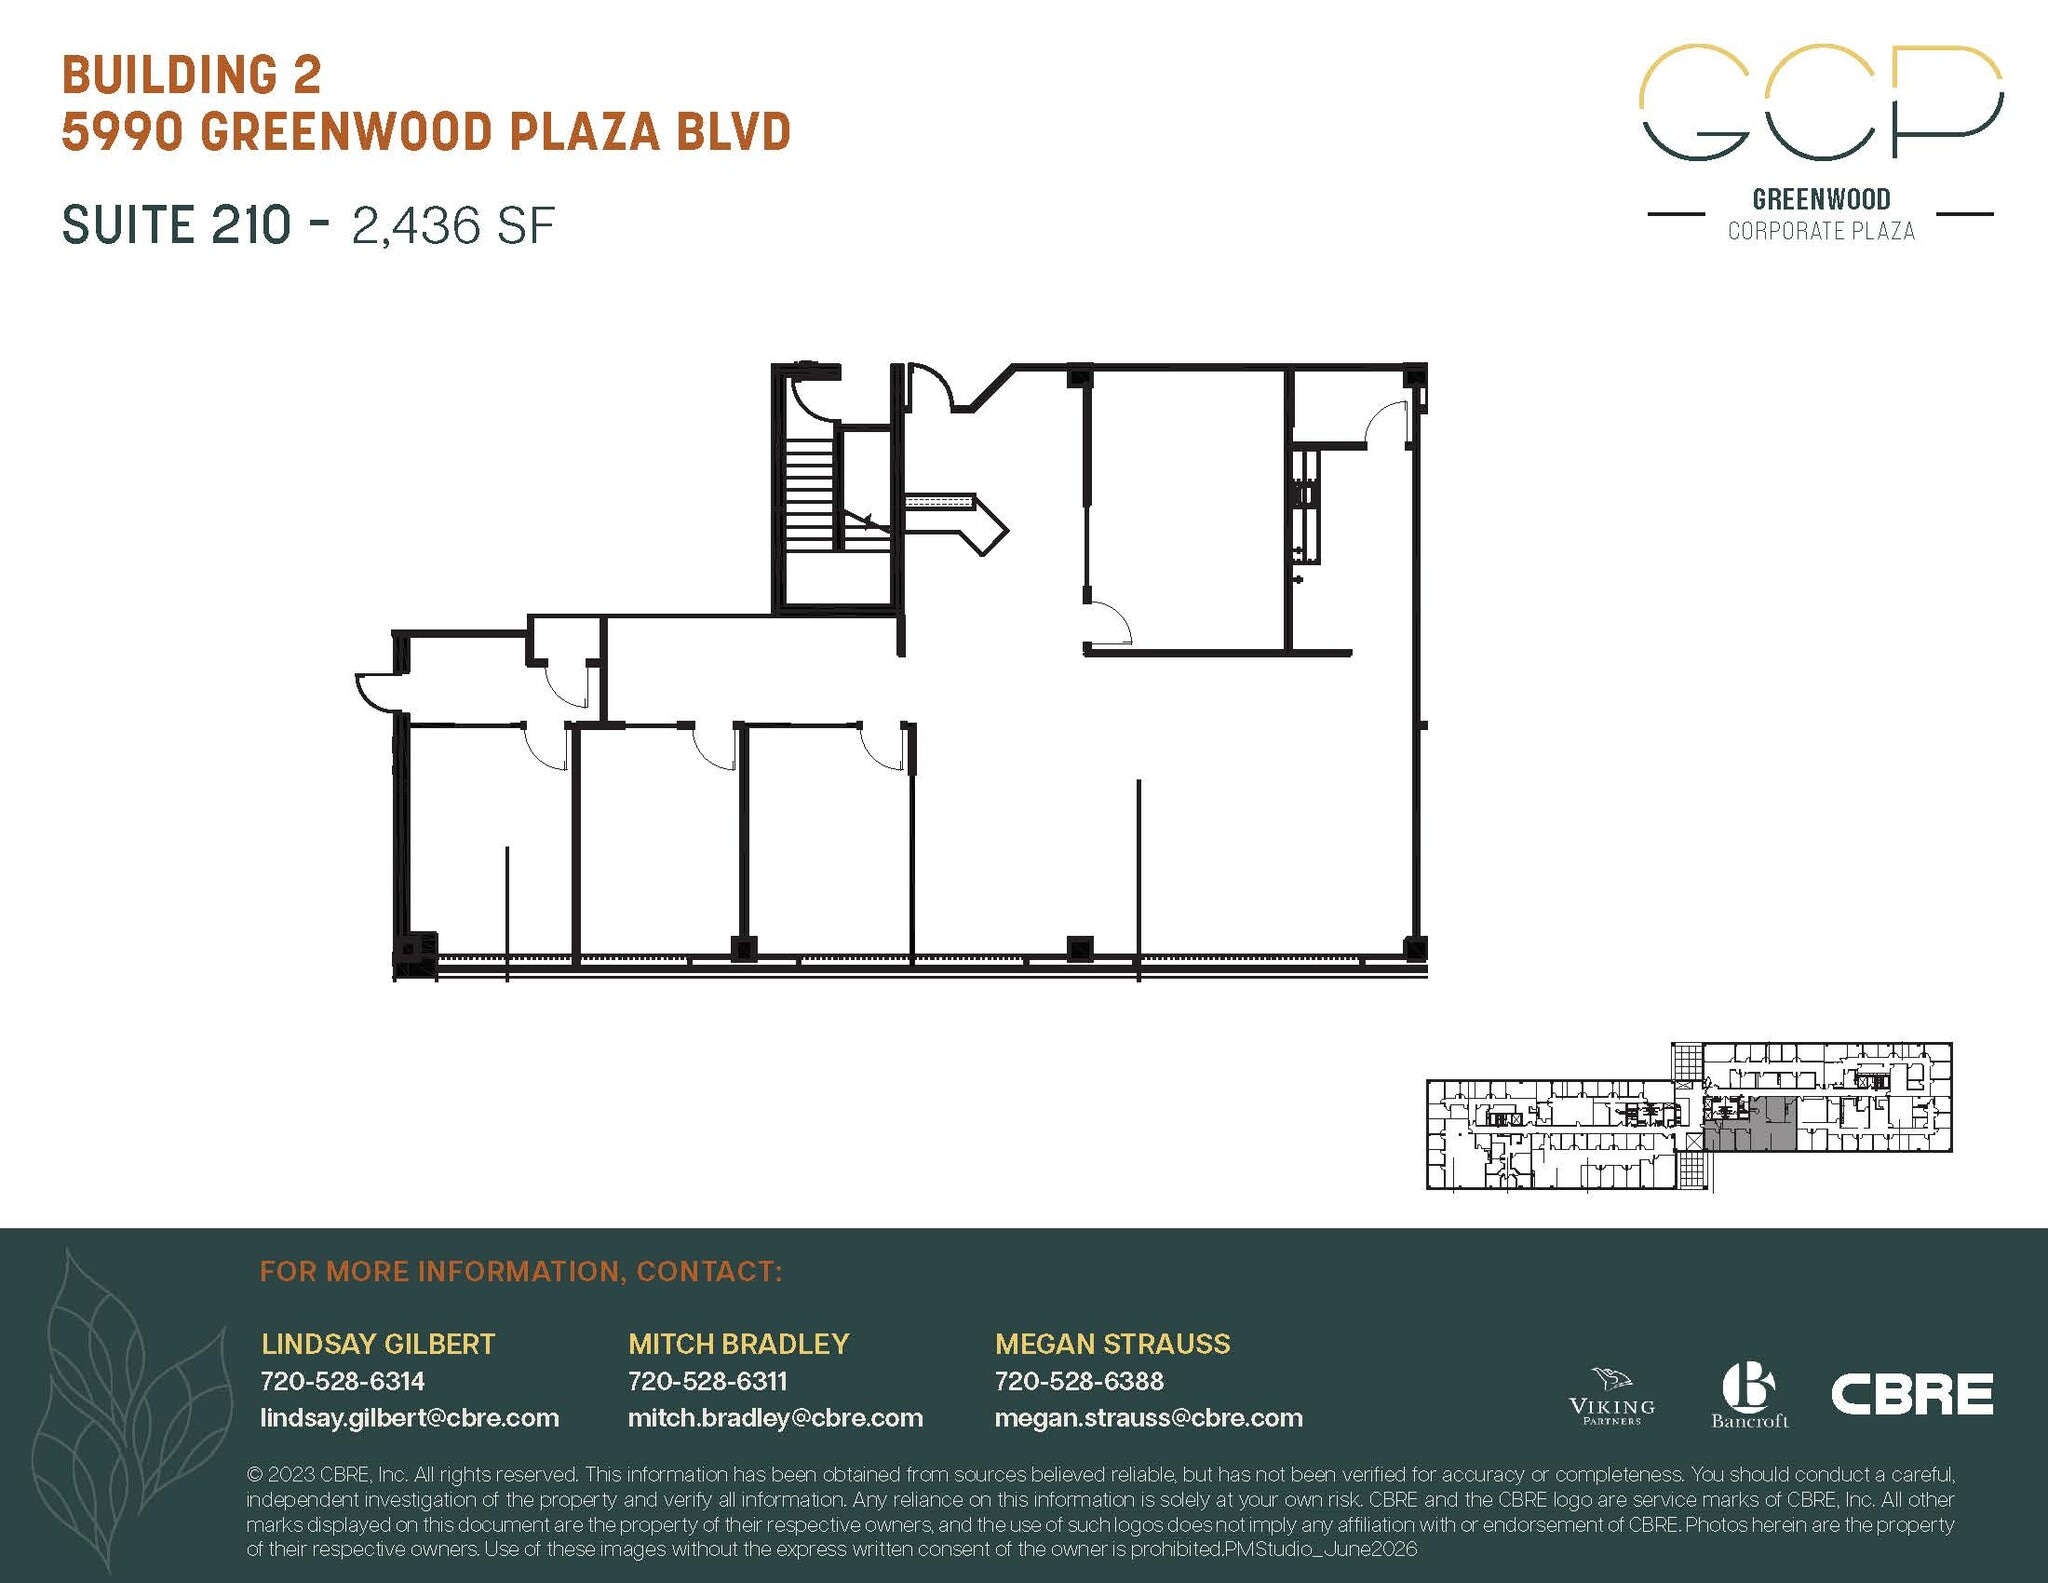
Available 3/1/27 - updated finishes. 1 conference, 2 offices, kitchen and open area
- Rate includes utilities, building services and property expenses
- Can be combined with additional space(s) for up to 8,431 SF of adjacent space
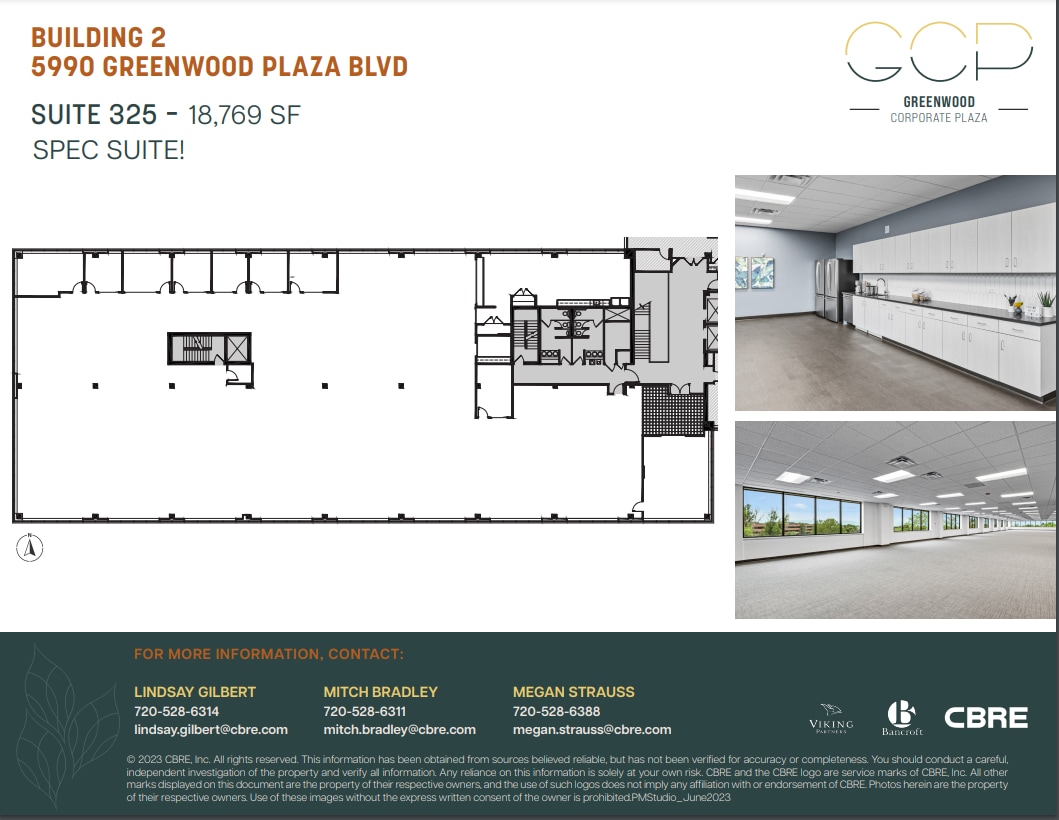
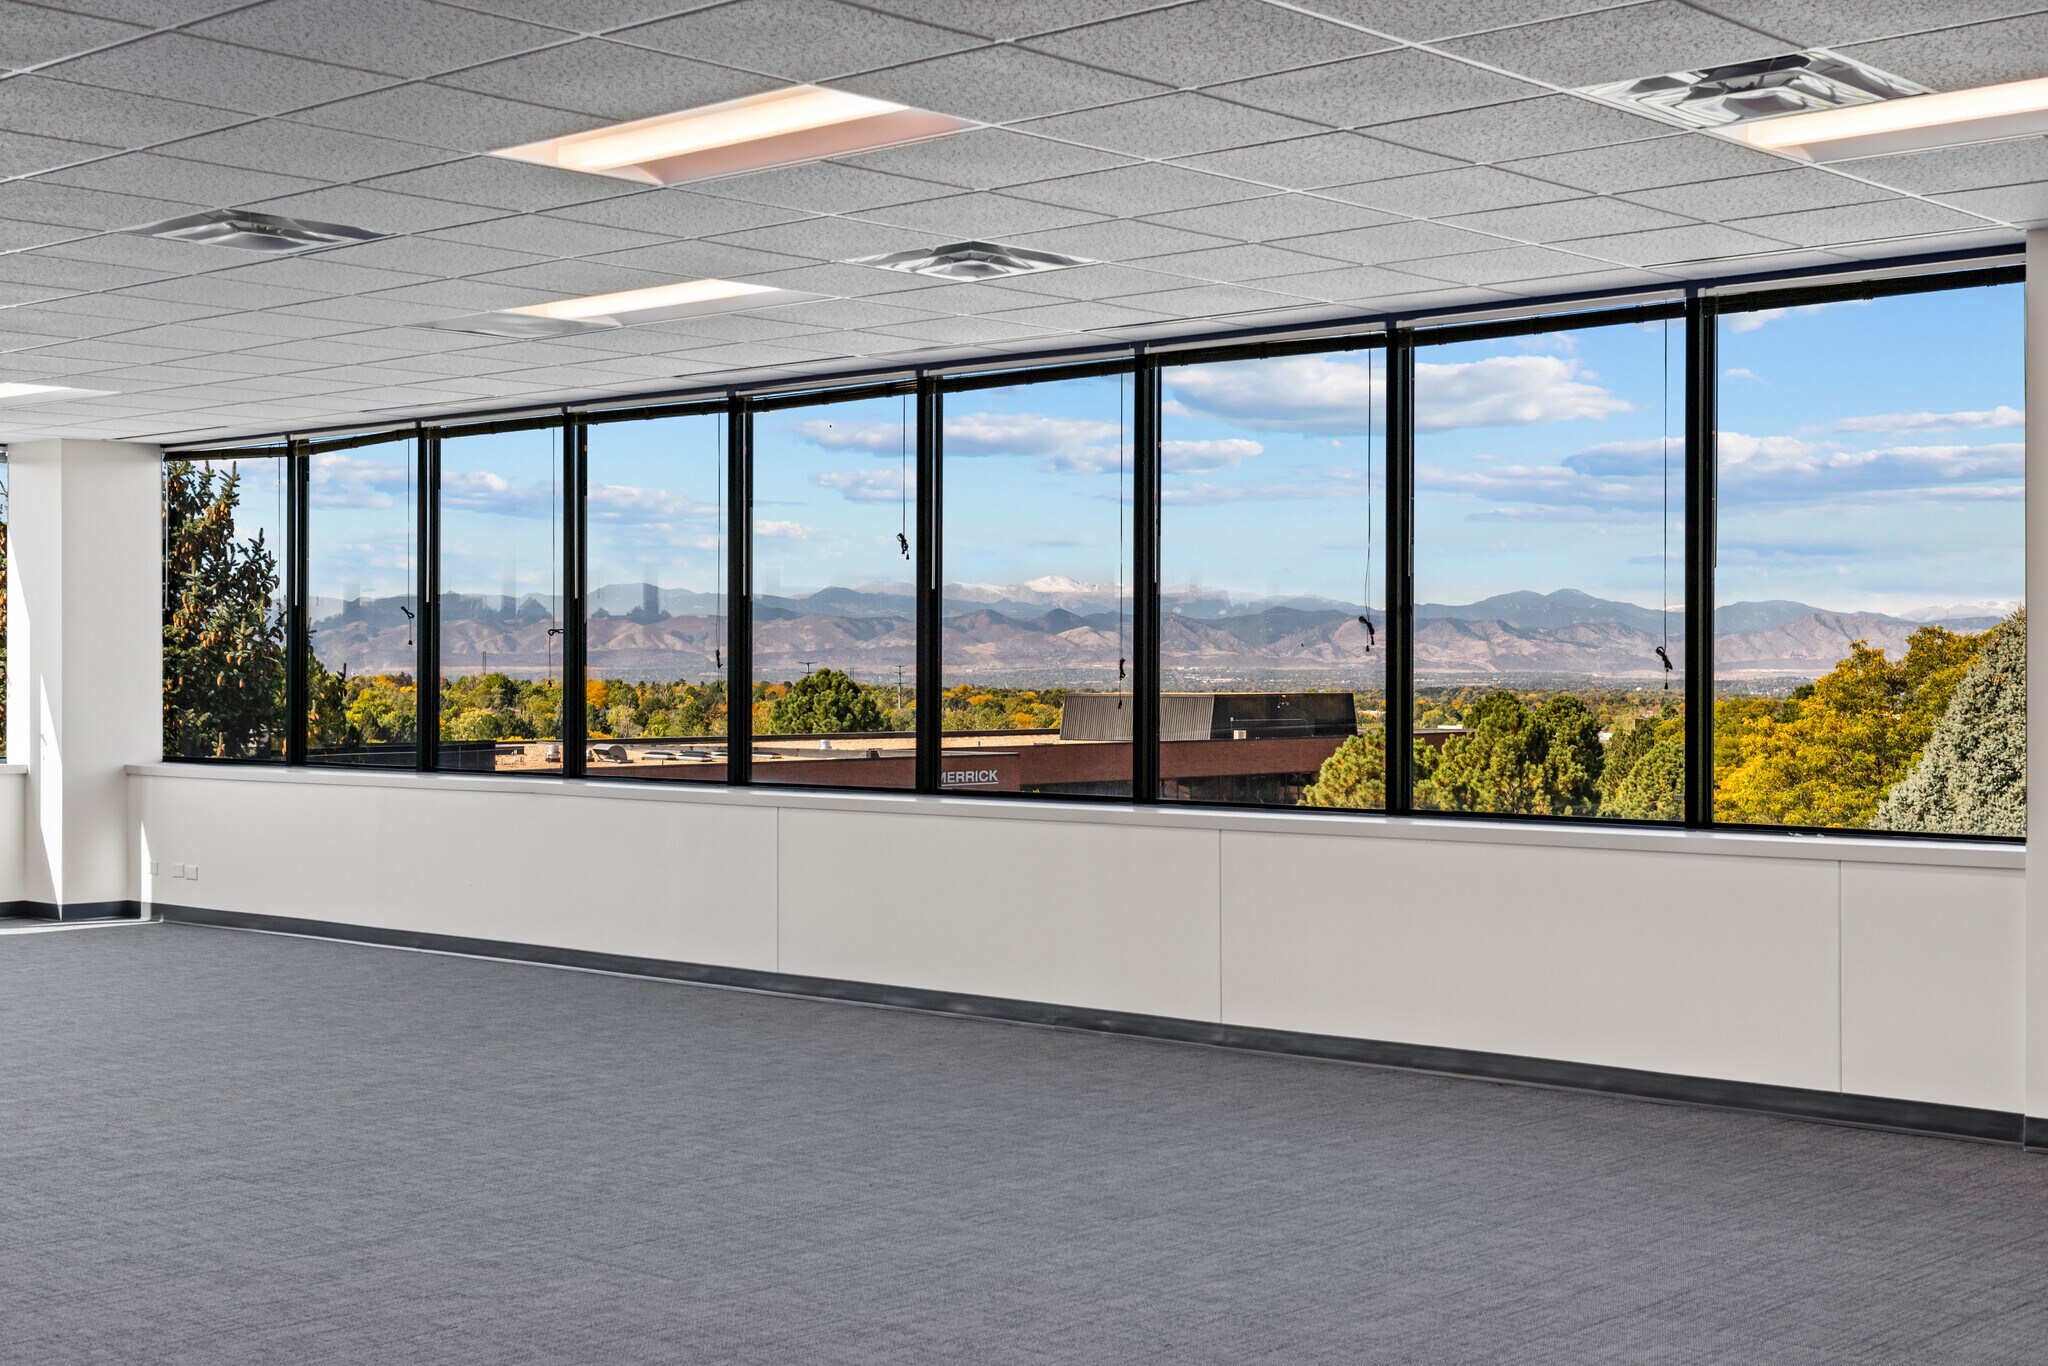


Spec Suite! Fantastic mountain views and natural lighting.
- Rate includes utilities, building services and property expenses
- 8 Private Offices
- Space is in Excellent Condition
- Mostly Open Floor Plan Layout
- 1 Conference Room
| Space | Size | Term | Rental Rate | Space Use | Build-Out | Available |
| 1st Floor, Ste 110 | 2,642 SF | 1-10 Years | $36.00 CAD/SF/YR $3.00 CAD/SF/MO $95,108 CAD/YR $7,926 CAD/MO | Office | Partial Build-Out | Now |
| 1st Floor, Ste 118 | 3,813 SF | 1-10 Years | $36.00 CAD/SF/YR $3.00 CAD/SF/MO $137,263 CAD/YR $11,439 CAD/MO | Office | Partial Build-Out | Now |
| 1st Floor, Ste 135 | 1,694 SF | Negotiable | $36.00 CAD/SF/YR $3.00 CAD/SF/MO $60,982 CAD/YR $5,082 CAD/MO | Office | - | Now |
| 2nd Floor, Ste 205 | 5,996 SF | Negotiable | $36.00 CAD/SF/YR $3.00 CAD/SF/MO $215,847 CAD/YR $17,987 CAD/MO | Office | - | 2026-10-01 |
| 2nd Floor, Ste 210 | 2,435 SF | Negotiable | $36.00 CAD/SF/YR $3.00 CAD/SF/MO $87,656 CAD/YR $7,305 CAD/MO | Office | - | 2027-03-01 |
| 3rd Floor, Ste 325 | 18,769 SF | 1-10 Years | $36.00 CAD/SF/YR $3.00 CAD/SF/MO $675,657 CAD/YR $56,305 CAD/MO | Office | Spec Suite | Now |
1st Floor, Ste 110
| Size |
| 2,642 SF |
| Term |
| 1-10 Years |
| Rental Rate |
| $36.00 CAD/SF/YR $3.00 CAD/SF/MO $95,108 CAD/YR $7,926 CAD/MO |
| Space Use |
| Office |
| Build-Out |
| Partial Build-Out |
| Available |
| Now |
1st Floor, Ste 118
| Size |
| 3,813 SF |
| Term |
| 1-10 Years |
| Rental Rate |
| $36.00 CAD/SF/YR $3.00 CAD/SF/MO $137,263 CAD/YR $11,439 CAD/MO |
| Space Use |
| Office |
| Build-Out |
| Partial Build-Out |
| Available |
| Now |
1st Floor, Ste 135
| Size |
| 1,694 SF |
| Term |
| Negotiable |
| Rental Rate |
| $36.00 CAD/SF/YR $3.00 CAD/SF/MO $60,982 CAD/YR $5,082 CAD/MO |
| Space Use |
| Office |
| Build-Out |
| - |
| Available |
| Now |
2nd Floor, Ste 205
| Size |
| 5,996 SF |
| Term |
| Negotiable |
| Rental Rate |
| $36.00 CAD/SF/YR $3.00 CAD/SF/MO $215,847 CAD/YR $17,987 CAD/MO |
| Space Use |
| Office |
| Build-Out |
| - |
| Available |
| 2026-10-01 |
2nd Floor, Ste 210
| Size |
| 2,435 SF |
| Term |
| Negotiable |
| Rental Rate |
| $36.00 CAD/SF/YR $3.00 CAD/SF/MO $87,656 CAD/YR $7,305 CAD/MO |
| Space Use |
| Office |
| Build-Out |
| - |
| Available |
| 2027-03-01 |
3rd Floor, Ste 325
| Size |
| 18,769 SF |
| Term |
| 1-10 Years |
| Rental Rate |
| $36.00 CAD/SF/YR $3.00 CAD/SF/MO $675,657 CAD/YR $56,305 CAD/MO |
| Space Use |
| Office |
| Build-Out |
| Spec Suite |
| Available |
| Now |
1st Floor, Ste 110
| Size | 2,642 SF |
| Term | 1-10 Years |
| Rental Rate | $36.00 CAD/SF/YR |
| Space Use | Office |
| Build-Out | Partial Build-Out |
| Available | Now |
MOVE IN READY - corner office with quick access to surface parking. 5 offices, 1 conference, 1 work room, open area and IT closet
- Rate includes utilities, building services and property expenses
- Partially Built-Out as Standard Office
- 5 Private Offices
- 1 Conference Room
- Central Air Conditioning
1st Floor, Ste 118
| Size | 3,813 SF |
| Term | 1-10 Years |
| Rental Rate | $36.00 CAD/SF/YR |
| Space Use | Office |
| Build-Out | Partial Build-Out |
| Available | Now |
Office intensive first floor suite with nine offices on the glass, conference room, break room and storage and LED lights
- Rate includes utilities, building services and property expenses
- Partially Built-Out as Standard Office
- 9 Private Offices
- 1 Conference Room
- Can be combined with additional space(s) for up to 5,507 SF of adjacent space
- Partially furnished
1st Floor, Ste 135
| Size | 1,694 SF |
| Term | Negotiable |
| Rental Rate | $36.00 CAD/SF/YR |
| Space Use | Office |
| Build-Out | - |
| Available | Now |
Second Gen - 5 offices, kitchen, IT closet
- Rate includes utilities, building services and property expenses
- Can be combined with additional space(s) for up to 5,507 SF of adjacent space
2nd Floor, Ste 205
| Size | 5,996 SF |
| Term | Negotiable |
| Rental Rate | $36.00 CAD/SF/YR |
| Space Use | Office |
| Build-Out | - |
| Available | 2026-10-01 |
Available 10/1/26
- Rate includes utilities, building services and property expenses
- Can be combined with additional space(s) for up to 8,431 SF of adjacent space
2nd Floor, Ste 210
| Size | 2,435 SF |
| Term | Negotiable |
| Rental Rate | $36.00 CAD/SF/YR |
| Space Use | Office |
| Build-Out | - |
| Available | 2027-03-01 |
Available 3/1/27 - updated finishes. 1 conference, 2 offices, kitchen and open area
- Rate includes utilities, building services and property expenses
- Can be combined with additional space(s) for up to 8,431 SF of adjacent space
3rd Floor, Ste 325
| Size | 18,769 SF |
| Term | 1-10 Years |
| Rental Rate | $36.00 CAD/SF/YR |
| Space Use | Office |
| Build-Out | Spec Suite |
| Available | Now |
Spec Suite! Fantastic mountain views and natural lighting.
- Rate includes utilities, building services and property expenses
- Mostly Open Floor Plan Layout
- 8 Private Offices
- 1 Conference Room
- Space is in Excellent Condition
Property Overview
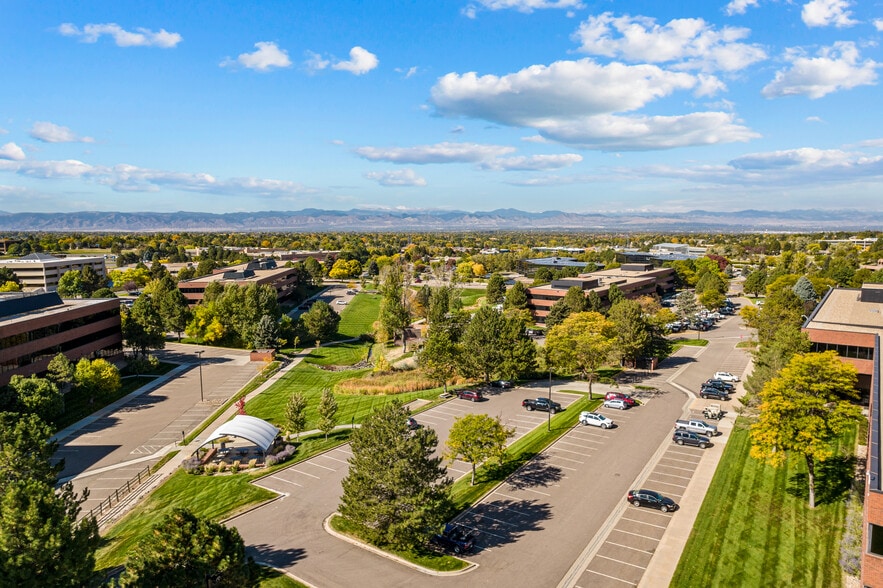
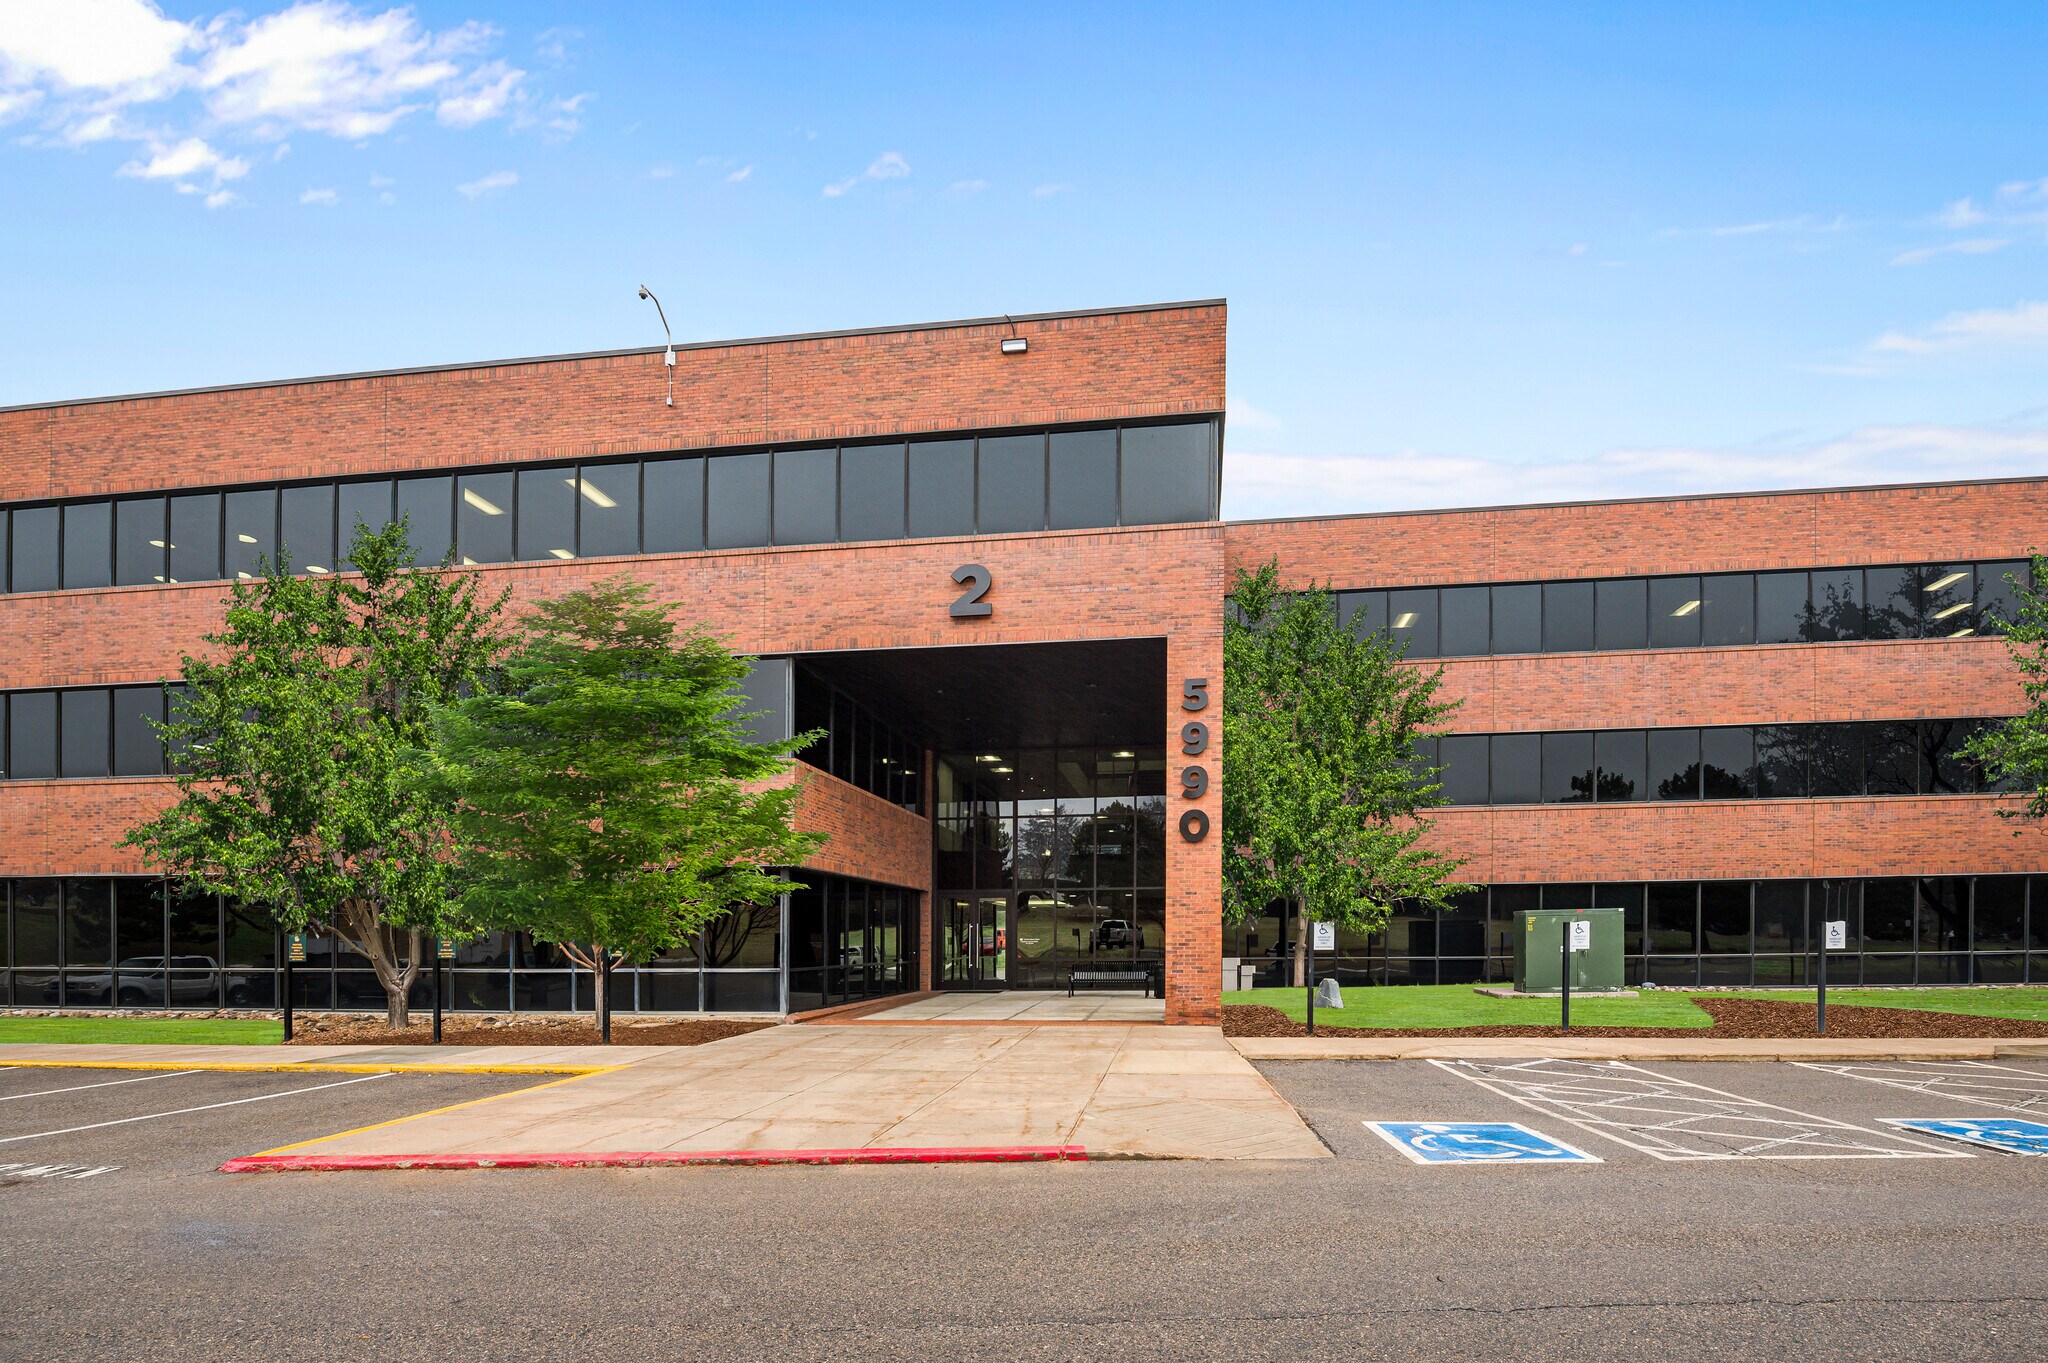
Greenwood Corporate Plaza (GCP) is a premier four-building office campus in the heart of Greenwood Village, offering flexible workspace solutions, modern tenant amenities, and an exceptional location. Featuring recently renovated common areas, a fitness center, tenant lounge, conference facilities, on-site café, abundant outdoor spaces, and direct access to light rail and I-25, GCP delivers an environment designed to foster collaboration, support business growth, and provide an outstanding workplace experience.
- Bus Line
- Commuter Rail
- Conferencing Facility
- Courtyard
- Fitness Center
- Food Service
- Property Manager on Site
Property Facts





Presented by
GCP - Building 2 | 5990 Greenwood Plaza Blvd
Hmm, there seems to have been an error sending your message. Please try again.
Thanks! Your message was sent.