Your email has been sent.
6-8 Midleton Industrial Estate 4,392 SF of Industrial Space Available in Guildford GU2 8XW
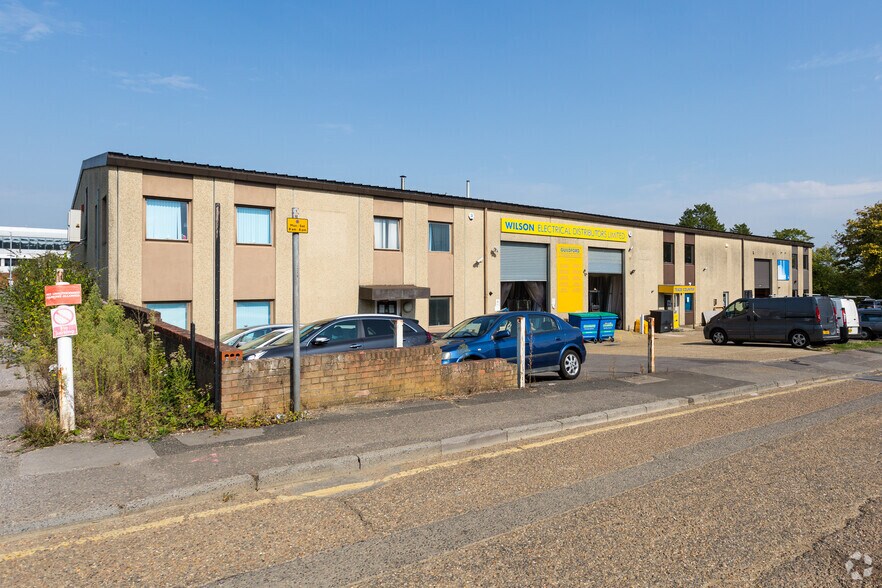
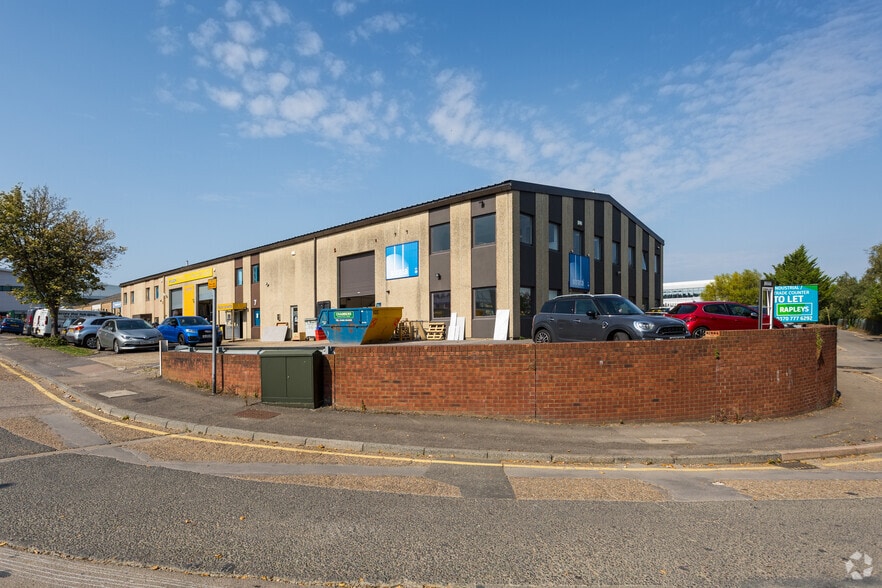
Highlights
- Situated north of Guildford town centre
- Parking spaces
- Close to the A3 Wooden Bridge Interchange
All Available Space(1)
Display Rental Rate as
- Space
- Size
- Term
- Rental Rate
- Space Use
- Build-Out
- Available
The 2 spaces in this building must be leased together, for a total size of 4,392 SF (Contiguous Area):
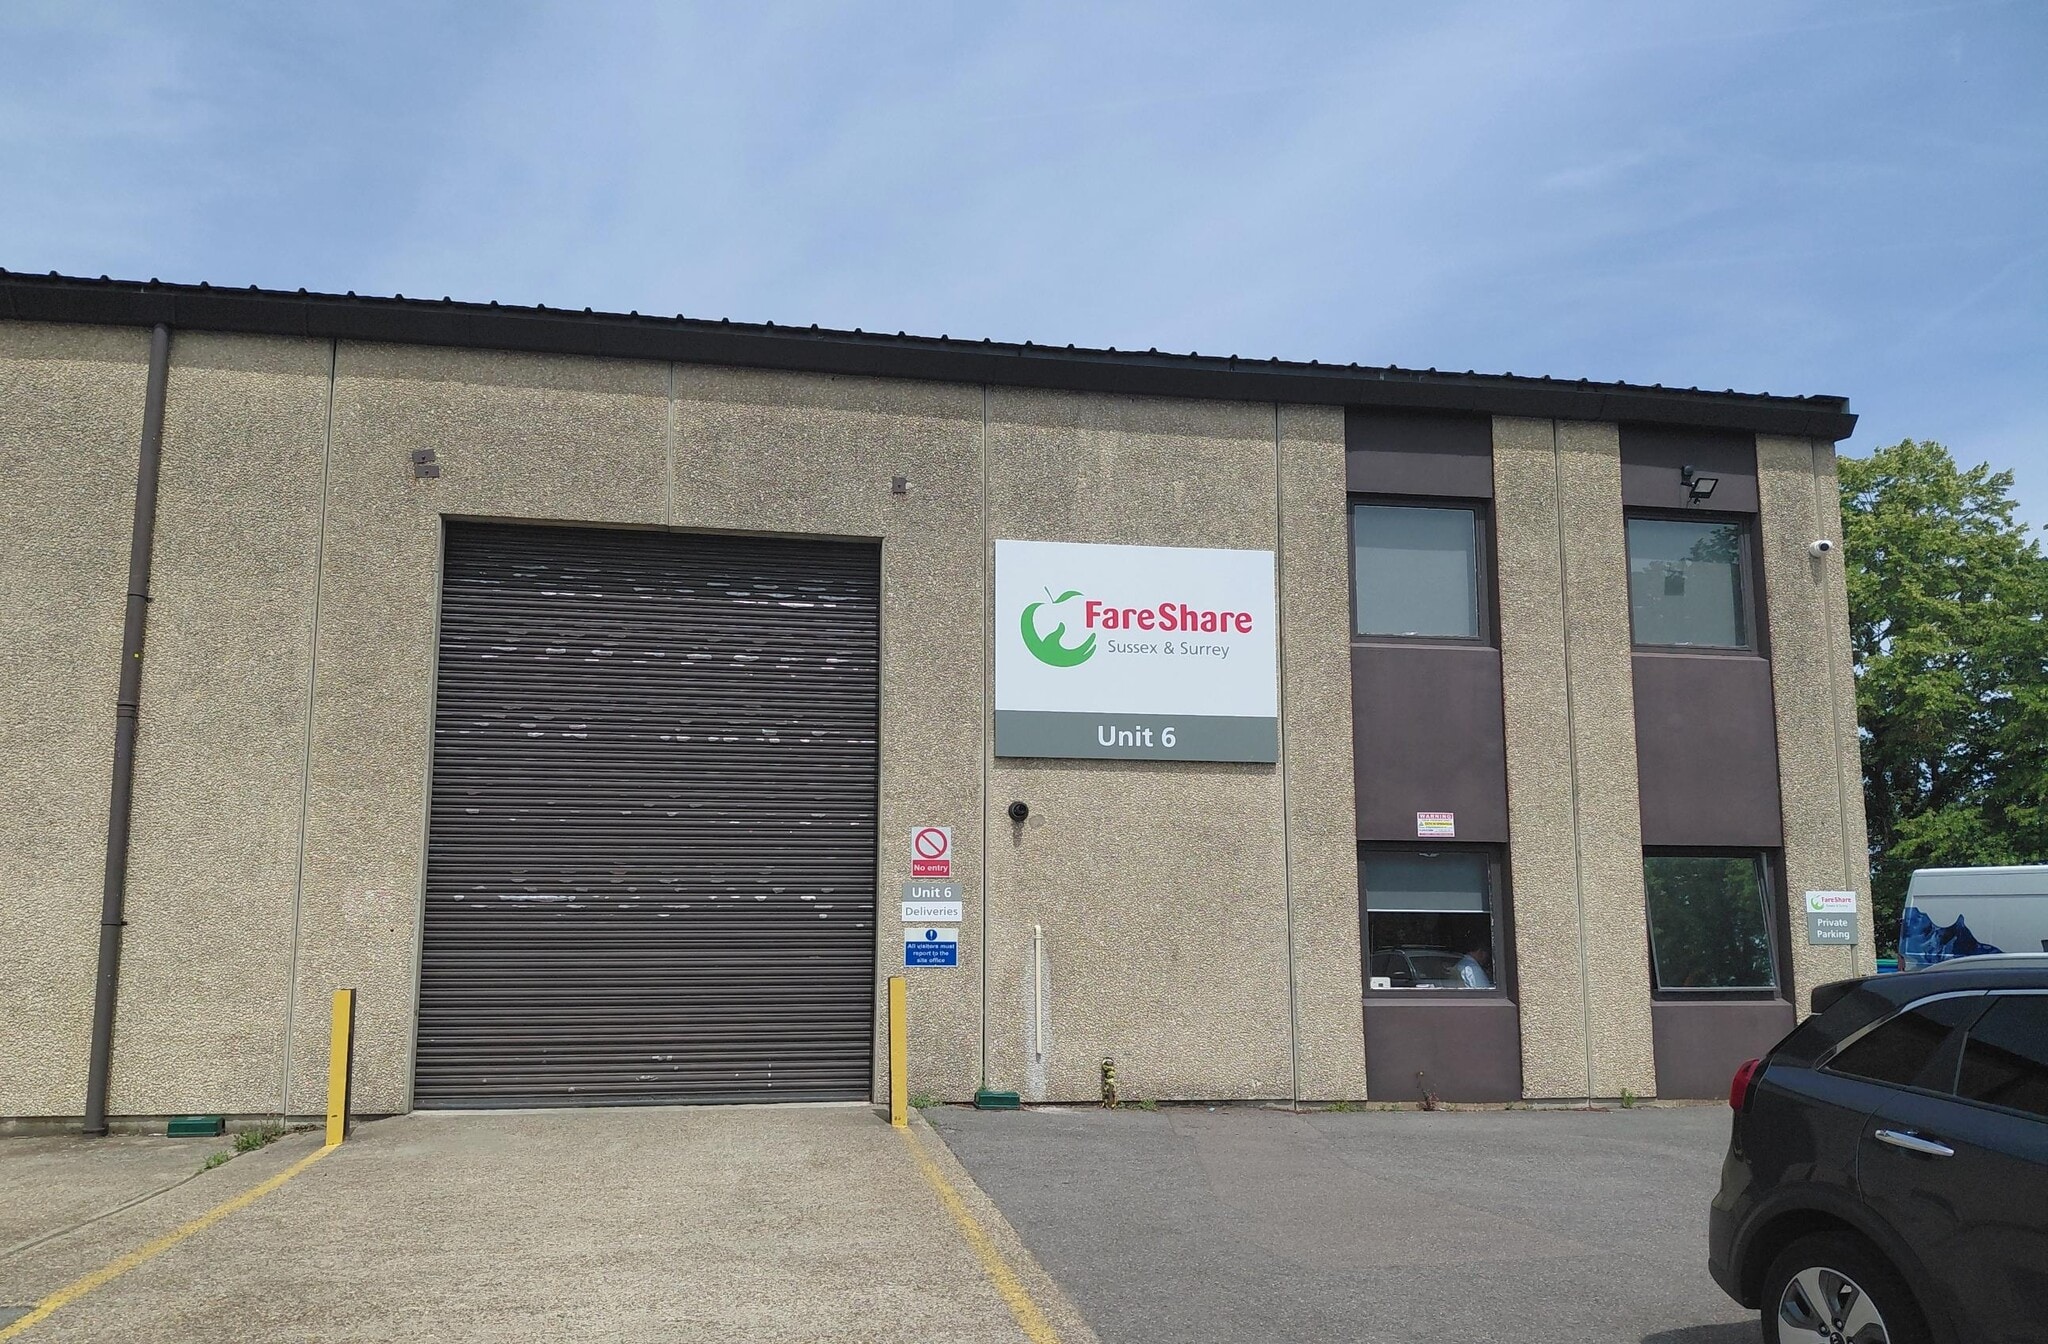


Available on a new FRI lease, direct from the landlord, for a term to be agreed
- Use Class: B2
- Automatic Blinds
- Approx. 5.17m minimum Eaves Height
- Electric Roller Shutter Loading Door
- Three phase power supply
- Includes 1,600 SF of dedicated office space
- Energy Performance Rating - D
- Ground & 1st floor office accommodation
- Nine allocated parking spaces
| Space | Size | Term | Rental Rate | Space Use | Build-Out | Available |
| Ground - 6, 1st Floor - 6 | 4,392 SF | Negotiable | $32.73 CAD/SF/YR $2.73 CAD/SF/MO $143,751 CAD/YR $11,979 CAD/MO | Industrial | Full Build-Out | Now |
Ground - 6, 1st Floor - 6
The 2 spaces in this building must be leased together, for a total size of 4,392 SF (Contiguous Area):
| Size |
|
Ground - 6 - 3,592 SF
1st Floor - 6 - 800 SF
|
| Term |
| Negotiable |
| Rental Rate |
| $32.73 CAD/SF/YR $2.73 CAD/SF/MO $143,751 CAD/YR $11,979 CAD/MO |
| Space Use |
| Industrial |
| Build-Out |
| Full Build-Out |
| Available |
| Now |
Ground - 6, 1st Floor - 6
| Size |
Ground - 6 - 3,592 SF
1st Floor - 6 - 800 SF
|
| Term | Negotiable |
| Rental Rate | $32.73 CAD/SF/YR |
| Space Use | Industrial |
| Build-Out | Full Build-Out |
| Available | Now |
Available on a new FRI lease, direct from the landlord, for a term to be agreed
- Use Class: B2
- Includes 1,600 SF of dedicated office space
- Automatic Blinds
- Energy Performance Rating - D
- Approx. 5.17m minimum Eaves Height
- Ground & 1st floor office accommodation
- Electric Roller Shutter Loading Door
- Nine allocated parking spaces
- Three phase power supply
Property Overview
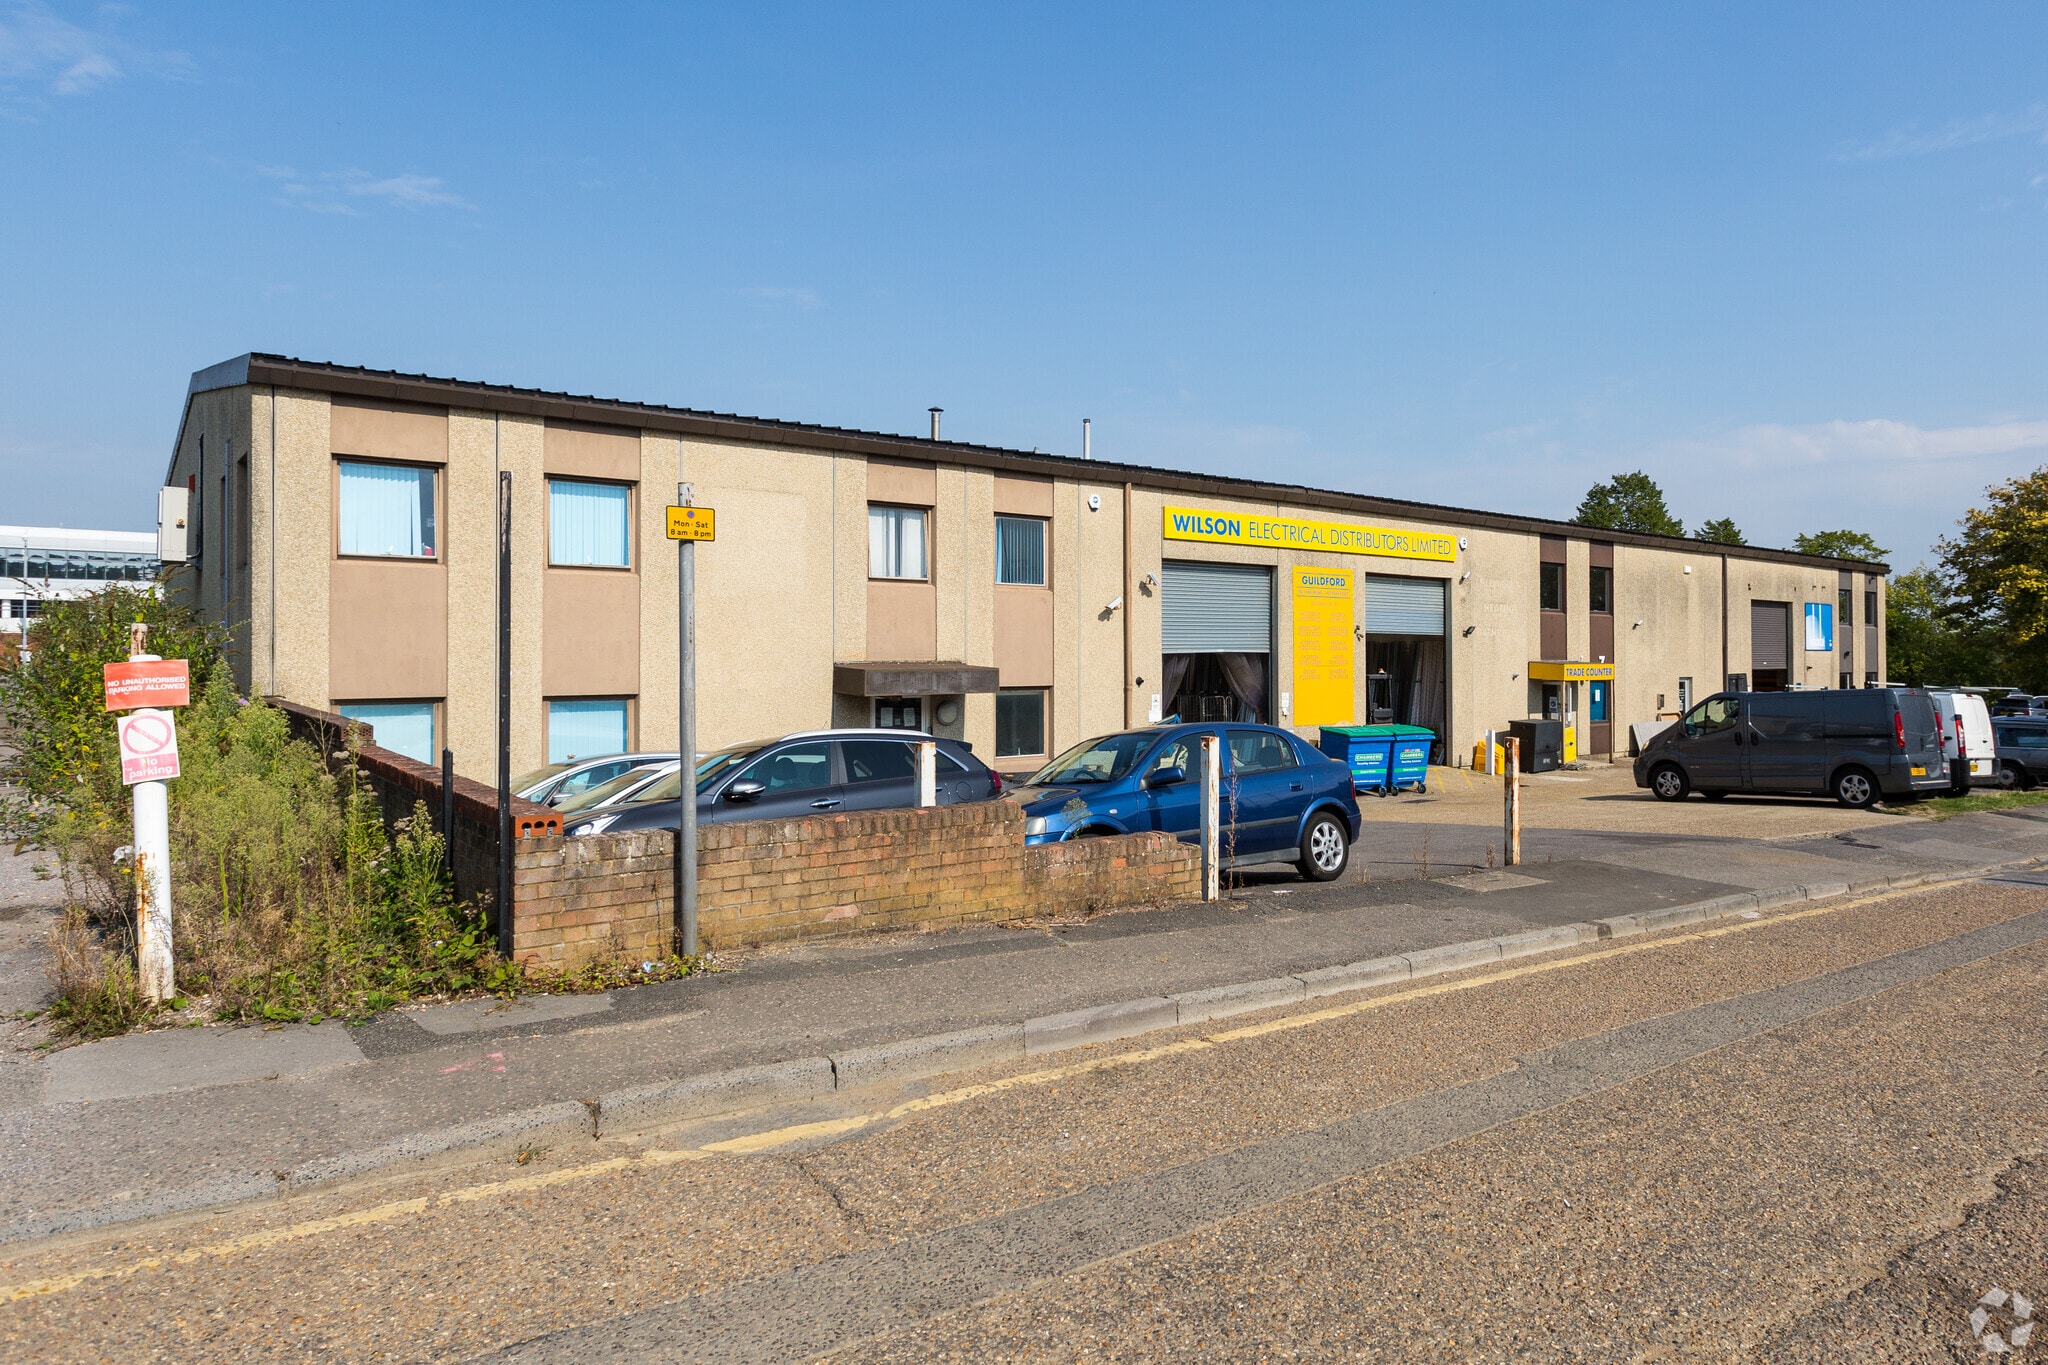
Midleton Industrial Estate is an established commercial and industrial location positioned just north of Guildford town centre. The estate benefits from immediate access to the A3 via the nearby Wooden Bridge Interchange, providing direct connectivity to the M25 (Junction 10) approximately 9 miles to the north and efficient links to London, the South Coast, and the wider South East. Guildford's extensive amenities, retail offering, and skilled labour pool are easily accessible, while the estate's established business environment supports a wide range of industrial, warehouse, trade, and office occupiers.
Warehouse Facility Facts



Presented by

6-8 Midleton Industrial Estate
Hmm, there seems to have been an error sending your message. Please try again.
Thanks! Your message was sent.