Your email has been sent.

6-8 Rue De Bastogne 3,821 SF of Flex Space Available in 21850 Saint-Apollinaire
Some information has been automatically translated.
All Available Space(1)
Display Rental Rate as
- Space
- Size
- Term
-
Rental Rate
- Space Use
- Build-Out
- Available
- Agency Fee: 15.00% of annual rent
-
Property Tax: $1.01 CAD/SF/YR $0.08 CAD/SF/MO $3,870 CAD/YR $322.50 CAD/MO
-
Rental Charges: $1.32 CAD/SF/YR $0.11 CAD/SF/MO $5,060 CAD/YR $421.70 CAD/MO
| Space | Size | Term | Rental Rate | Space Use | Build-Out | Available |
| Ground | 3,821 SF | 3/6/9 | $9.47 CAD/SF/YR HT-HC $0.79 CAD/SF/MO HT-HC $36,203 CAD/YR HT-HC $3,017 CAD/MO HT-HC | Flex | - | Now |
Ground
| Size |
| 3,821 SF |
| Term |
| 3/6/9 |
|
Rental Rate
|
| $9.47 CAD/SF/YR HT-HC $0.79 CAD/SF/MO HT-HC $36,203 CAD/YR HT-HC $3,017 CAD/MO HT-HC |
| Space Use |
| Flex |
| Build-Out |
| - |
| Available |
| Now |
Ground
| Size | 3,821 SF |
| Term | 3/6/9 |
|
Rental Rate
|
$9.47 CAD/SF/YR HT-HC |
| Space Use | Flex |
| Build-Out | - |
| Available | Now |
- Agency Fee: 15.00% of annual rent
-
Rental Charges: $1.32 CAD/SF/YR $0.11 CAD/SF/MO $5,060 CAD/YR $421.70 CAD/MO
-
Property Tax: $1.01 CAD/SF/YR $0.08 CAD/SF/MO $3,870 CAD/YR $322.50 CAD/MO
Property Overview
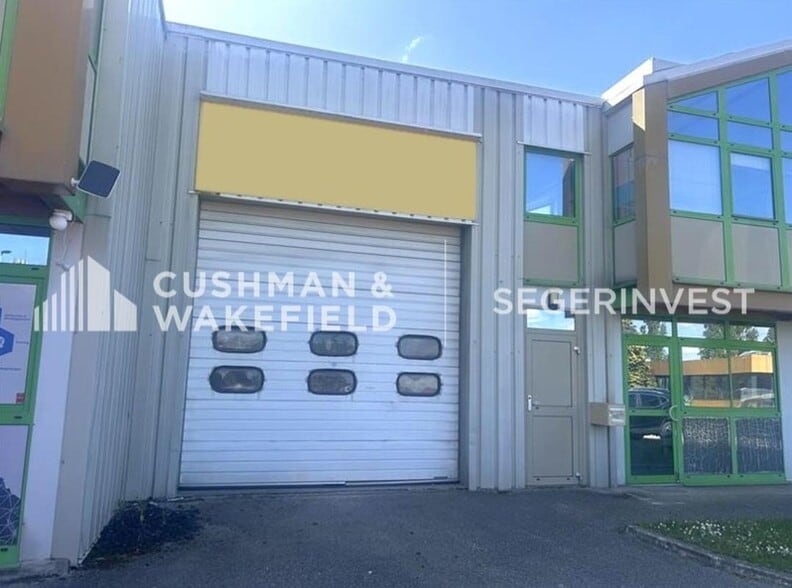
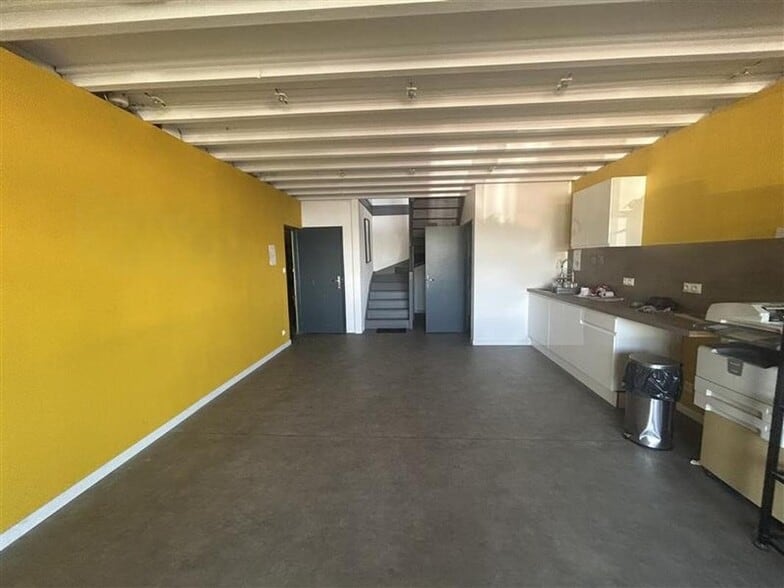
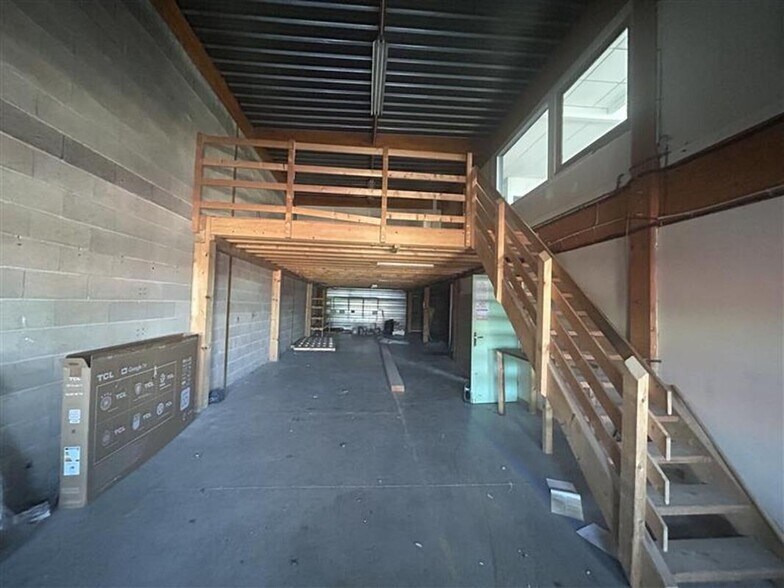
CUSHMAN & WAKEFIELD vous propose des locaux d'activités à la location, situés au Nord de la ville de Dijon, à proximité d'Ikea et du Zenith, avec accès direct à la rocade (A6 - A31 - A38 - A39). Ces locaux sont composés d'un dépôt d'une surface de 155 m² ainsi que des bureaux (Rdc et R+1) d'une surface totale de 200 m². Un parking commun en façade et 2 emplacements de parking VL extérieurs sur voirie lourde sont également attachés à ce lot. Contactez-nous vite afin d'organiser une visite ! Atelier : - Type de construction : Charpente métallique. - Bardage double peau. - Éclairage : Skydome. - Porte sectionnelle (3,5 m x 3,5 m) manuelle. - Surcharge de la dalle : 500 Kg/m². Bureaux : - Type de cloisons : Cloisons amovibles. - Menuiseries aluminium. - Chauffage électrique par convecteurs. - Sol : Souples et parquet stratifié. Ossature : Métallique
Property Facts
-
Cushman & Wakefield Bourgogne Franche-Comté

Presented by
6-8 Rue De Bastogne
Hmm, there seems to have been an error sending your message. Please try again.
Thanks! Your message was sent.