Your email has been sent.

6 Avenue Du Girou 10,333 SF of Space Available in 31620 Villeneuve-lès-Bouloc
Some information has been automatically translated.
All Available Spaces(3)
Display Rental Rate as
- Space
- Size
- Term
- Rental Rate
- Space Use
- Build-Out
- Available
- Agency Fee: 5.00% of annual rent
-
Property Tax: $1.41 CAD/SF/YR $0.12 CAD/SF/MO $3,650 CAD/YR $304.20 CAD/MO
-
Rental Charges: $1.40 CAD/SF/YR $0.12 CAD/SF/MO $3,619 CAD/YR $301.58 CAD/MO
- Finished Ceilings: 19’8”
- Agency Fee: 5.00% of annual rent
-
Property Tax: $1.41 CAD/SF/YR $0.12 CAD/SF/MO $5,476 CAD/YR $456.29 CAD/MO
-
Rental Charges: $1.40 CAD/SF/YR $0.12 CAD/SF/MO $5,428 CAD/YR $452.37 CAD/MO
- Finished Ceilings: 19’8”
- Agency Fee: 5.00% of annual rent
-
Property Tax: $1.41 CAD/SF/YR $0.12 CAD/SF/MO $5,476 CAD/YR $456.29 CAD/MO
-
Rental Charges: $1.40 CAD/SF/YR $0.12 CAD/SF/MO $5,428 CAD/YR $452.37 CAD/MO
- Finished Ceilings: 19’8”
| Space | Size | Term | Rental Rate | Space Use | Build-Out | Available |
| Ground | 2,583 SF | Negotiable | Upon Request Upon Request Upon Request Upon Request | Office | - | Now |
| Ground | 3,875 SF | Negotiable | Upon Request Upon Request Upon Request Upon Request | Industrial | - | Now |
| 1st Floor | 3,875 SF | Negotiable | Upon Request Upon Request Upon Request Upon Request | Office | - | Now |
Ground
| Size |
| 2,583 SF |
| Term |
| Negotiable |
| Rental Rate |
| Upon Request Upon Request Upon Request Upon Request |
| Space Use |
| Office |
| Build-Out |
| - |
| Available |
| Now |
Ground
| Size |
| 3,875 SF |
| Term |
| Negotiable |
| Rental Rate |
| Upon Request Upon Request Upon Request Upon Request |
| Space Use |
| Industrial |
| Build-Out |
| - |
| Available |
| Now |
1st Floor
| Size |
| 3,875 SF |
| Term |
| Negotiable |
| Rental Rate |
| Upon Request Upon Request Upon Request Upon Request |
| Space Use |
| Office |
| Build-Out |
| - |
| Available |
| Now |
Ground
| Size | 2,583 SF |
| Term | Negotiable |
| Rental Rate | Upon Request |
| Space Use | Office |
| Build-Out | - |
| Available | Now |
- Agency Fee: 5.00% of annual rent
-
Rental Charges: $1.40 CAD/SF/YR $0.12 CAD/SF/MO $3,619 CAD/YR $301.58 CAD/MO
-
Property Tax: $1.41 CAD/SF/YR $0.12 CAD/SF/MO $3,650 CAD/YR $304.20 CAD/MO
- Finished Ceilings: 19’8”
Ground
| Size | 3,875 SF |
| Term | Negotiable |
| Rental Rate | Upon Request |
| Space Use | Industrial |
| Build-Out | - |
| Available | Now |
- Agency Fee: 5.00% of annual rent
-
Rental Charges: $1.40 CAD/SF/YR $0.12 CAD/SF/MO $5,428 CAD/YR $452.37 CAD/MO
-
Property Tax: $1.41 CAD/SF/YR $0.12 CAD/SF/MO $5,476 CAD/YR $456.29 CAD/MO
- Finished Ceilings: 19’8”
1st Floor
| Size | 3,875 SF |
| Term | Negotiable |
| Rental Rate | Upon Request |
| Space Use | Office |
| Build-Out | - |
| Available | Now |
- Agency Fee: 5.00% of annual rent
-
Rental Charges: $1.40 CAD/SF/YR $0.12 CAD/SF/MO $5,428 CAD/YR $452.37 CAD/MO
-
Property Tax: $1.41 CAD/SF/YR $0.12 CAD/SF/MO $5,476 CAD/YR $456.29 CAD/MO
- Finished Ceilings: 19’8”
Property Overview
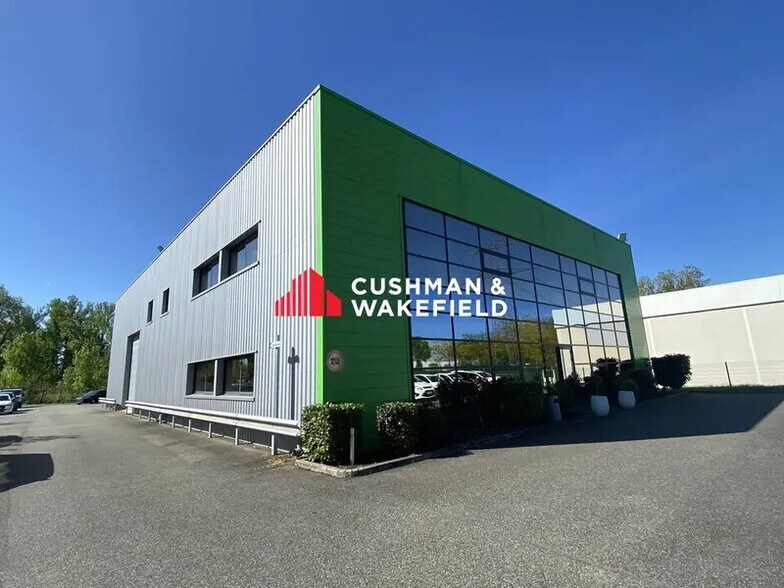
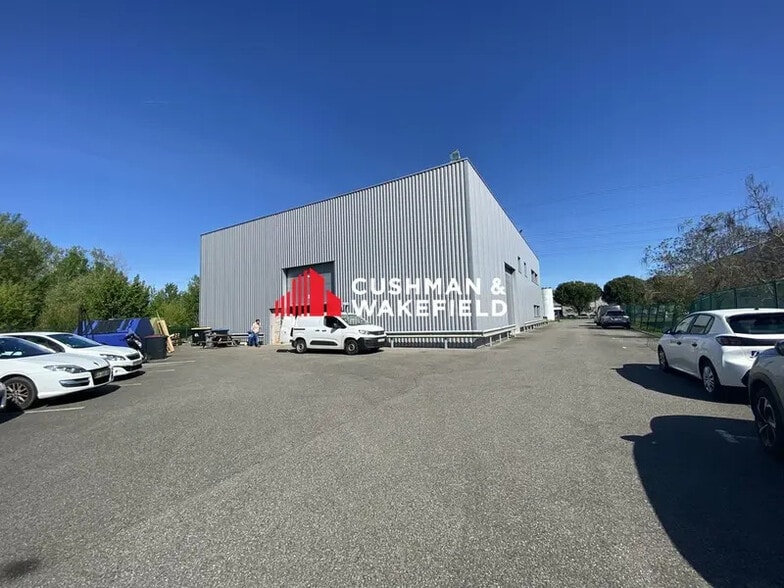
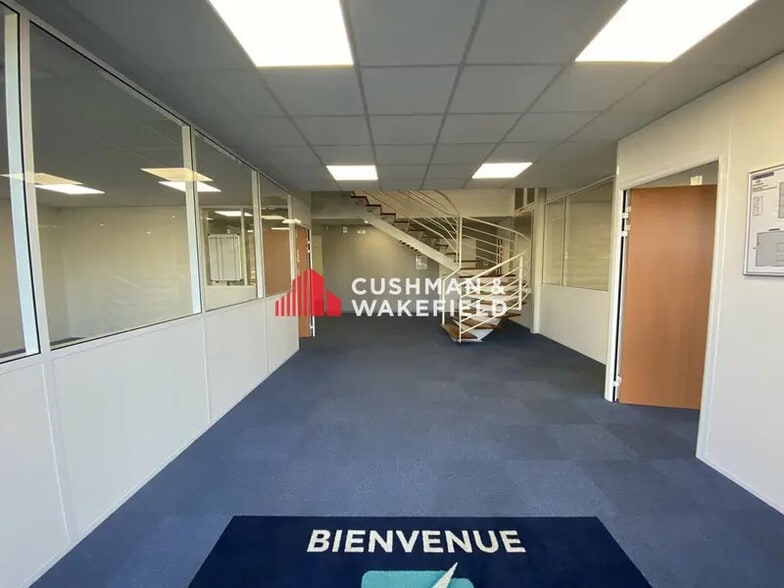
Eurocentre Zone, Cushman & Wakefield presents for sale an independent activity space built in 2012, approximately 10,333 square feet, including 3,875 square feet of warehouse space, 5,167 square feet of office space on the ground floor and upper floor, and 1,292 square feet of mezzanine offices. This property is ideally located in the heart of this multimodal platform in the north of Toulouse, which hosts over 150 companies primarily involved in transport, logistics, industrial, and service activities. Eurocentre has become a benchmark business area at both national and European levels, known for its development, strategic positioning, and environmental quality. - Heavy vehicle access - Partitioned offices - Equipped kitchen: 1 - Year of construction: 2012 - EDF Blue Rate - Double-skin cladding facade - Fiber optic - Ceiling height: 21.3 ft to 23 ft - Emergency exit - Mezzanine - Manual gate - Motorized sectional door: 2 (13 ft x 14.8 ft) - ADA-compliant restrooms - Private restrooms - Enclosed and secure site - Paved terrain - Smoke vent - Three-phase power - Office heating type: reversible air conditioning
Property Facts
-
Cushman & Wakefield Toulouse

Presented by
6 Avenue Du Girou
Hmm, there seems to have been an error sending your message. Please try again.
Thanks! Your message was sent.