Log In/Sign Up
Your email has been sent.
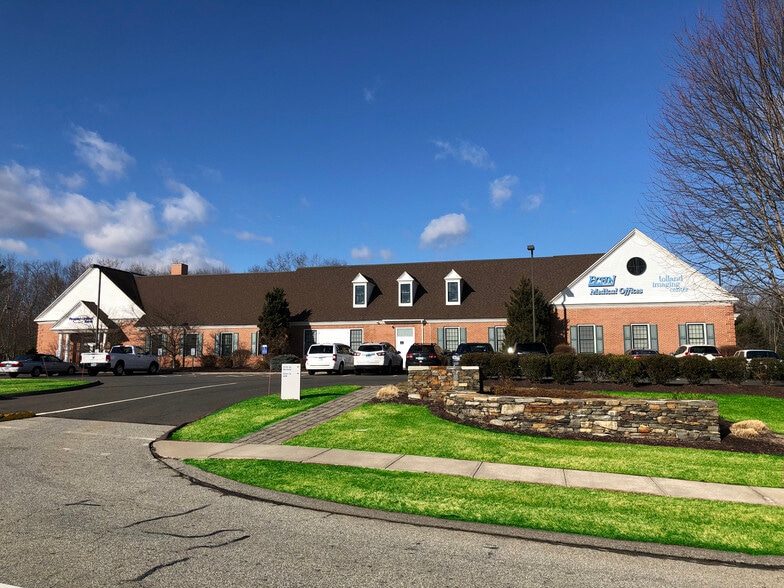
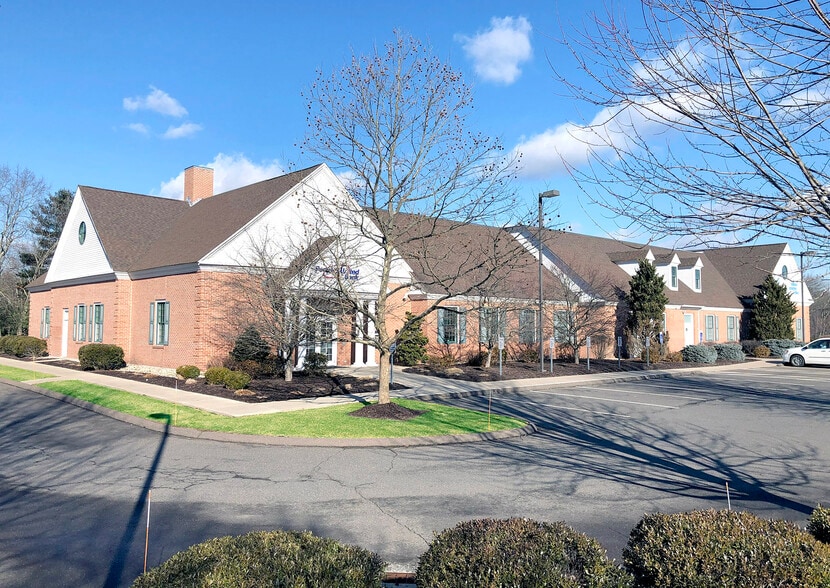
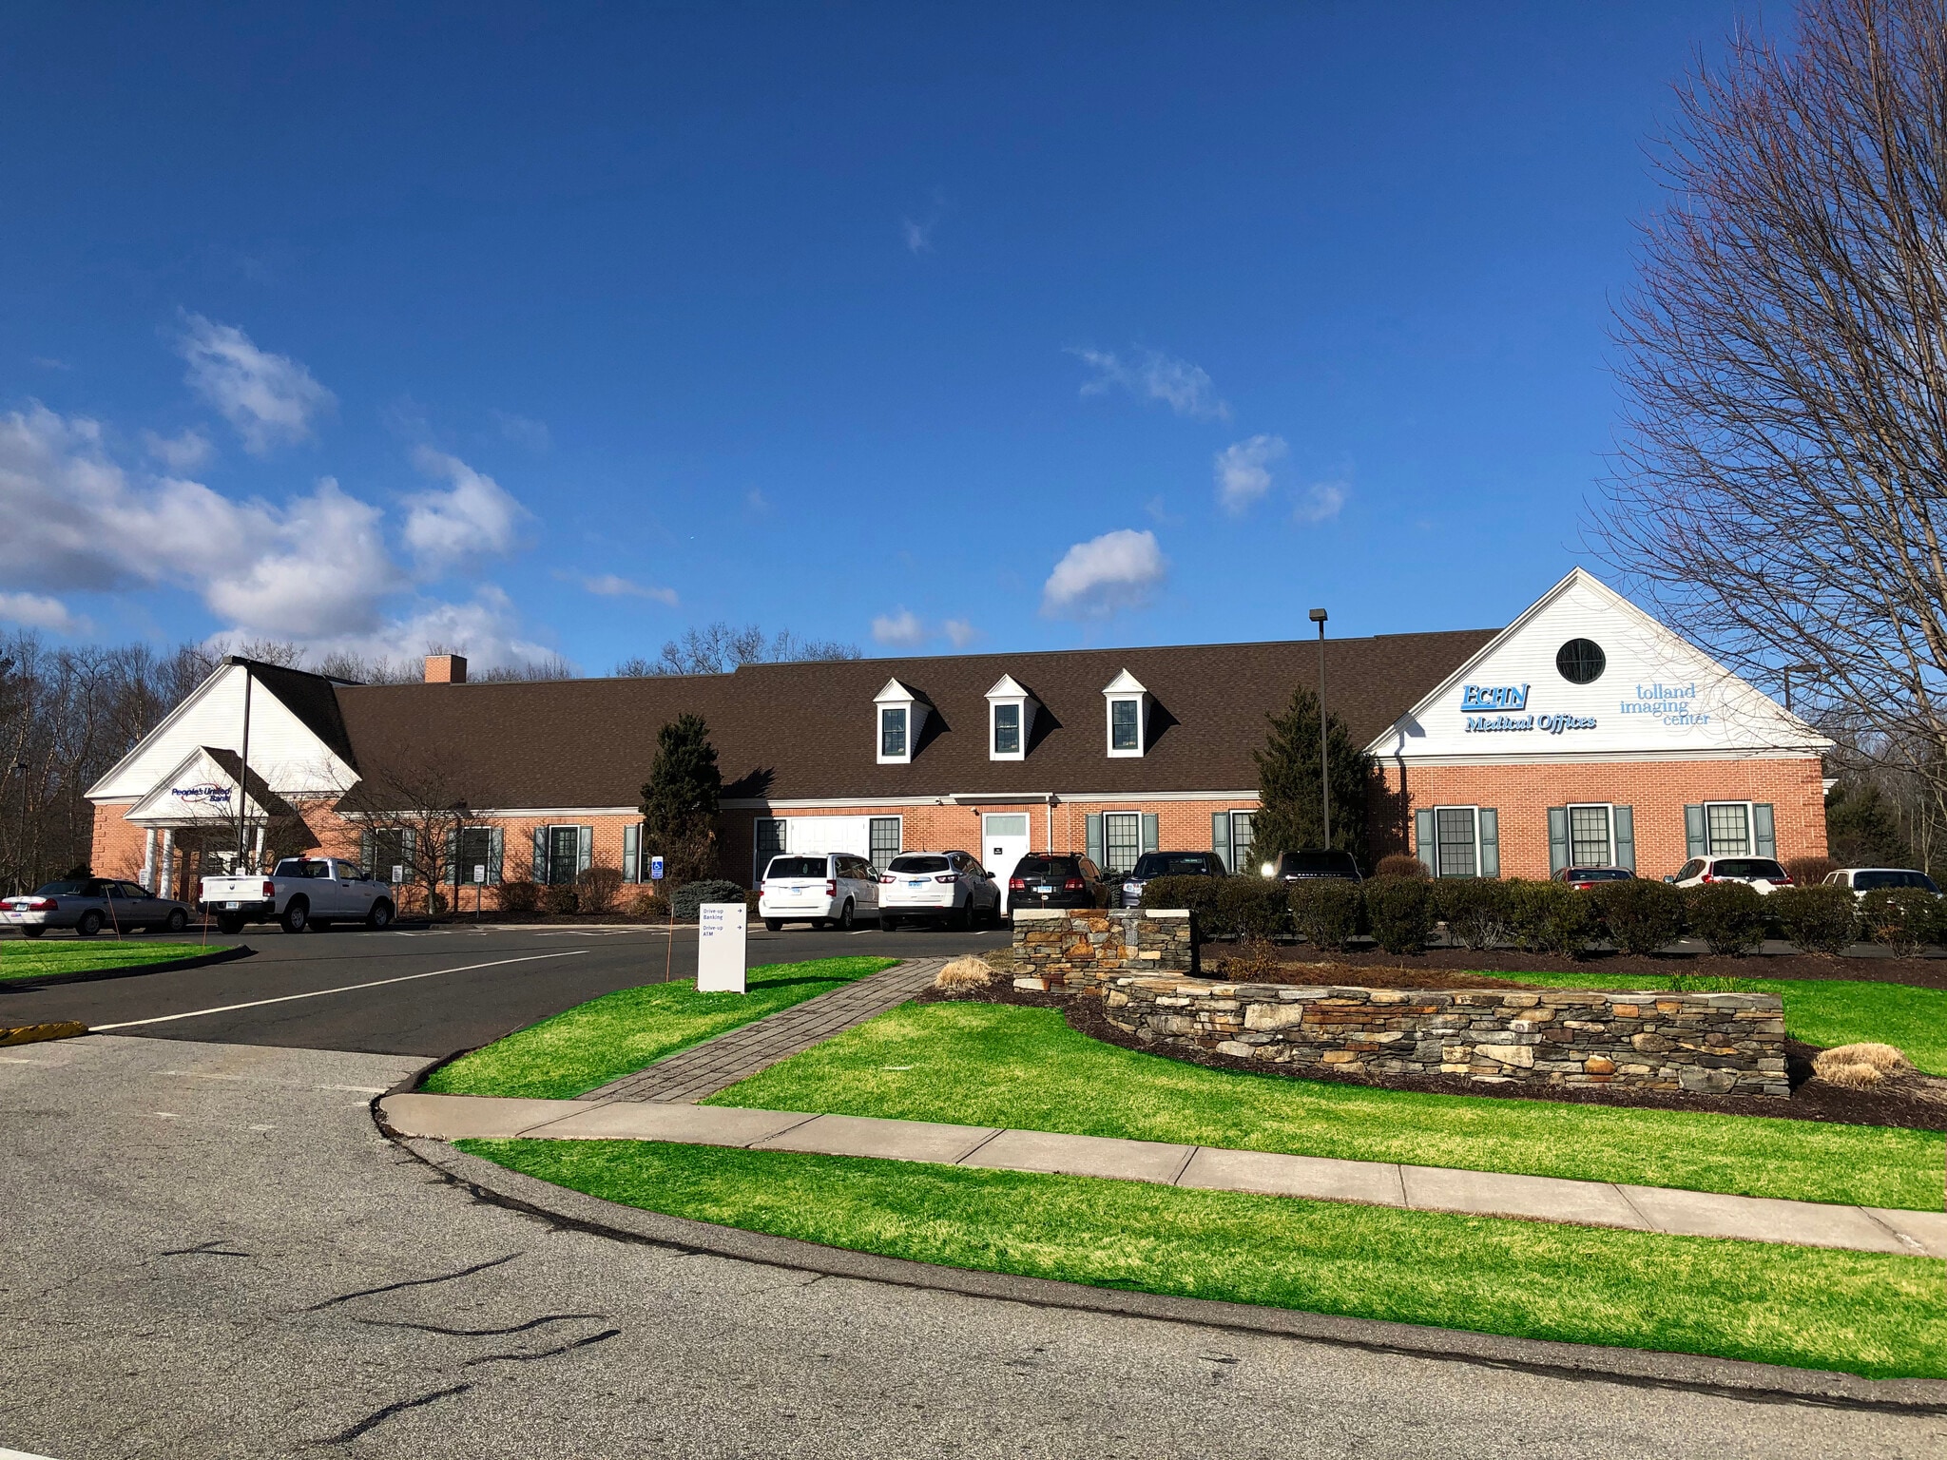
FIELDSTONE COMMONS MEDICAL BUILDING 6 Fieldstone Commons 2,048 SF of Medical Space Available in Tolland, CT 06084
All Available Space(1)
Display Rental Rate as
- Space
- Size
- Term
- Rental Rate
- Space Use
- Build-Out
- Available
- Listed rate may not include certain utilities, building services and property expenses
- Office intensive layout
- Reception Area
- Partitioned Offices
- Security System
- Recessed Lighting
- Emergency Lighting
- 10 PRIVATE OFFICES AND LARGE WAITING ROOM
- Fully Built-Out as Health Care Space
- Space is in Excellent Condition
- Central Air and Heating
- Fully Carpeted
- Drop Ceilings
- After Hours HVAC Available
- DDA Compliant
| Space | Size | Term | Rental Rate | Space Use | Build-Out | Available |
| 1st Floor, Ste B | 2,048 SF | Negotiable | $34.51 CAD/SF/YR $2.88 CAD/SF/MO $70,675 CAD/YR $5,890 CAD/MO | Medical | Full Build-Out | Now |
1st Floor, Ste B
| Size |
| 2,048 SF |
| Term |
| Negotiable |
| Rental Rate |
| $34.51 CAD/SF/YR $2.88 CAD/SF/MO $70,675 CAD/YR $5,890 CAD/MO |
| Space Use |
| Medical |
| Build-Out |
| Full Build-Out |
| Available |
| Now |
1st Floor, Ste B
| Size | 2,048 SF |
| Term | Negotiable |
| Rental Rate | $34.51 CAD/SF/YR |
| Space Use | Medical |
| Build-Out | Full Build-Out |
| Available | Now |
- Listed rate may not include certain utilities, building services and property expenses
- Fully Built-Out as Health Care Space
- Office intensive layout
- Space is in Excellent Condition
- Reception Area
- Central Air and Heating
- Partitioned Offices
- Fully Carpeted
- Security System
- Drop Ceilings
- Recessed Lighting
- After Hours HVAC Available
- Emergency Lighting
- DDA Compliant
- 10 PRIVATE OFFICES AND LARGE WAITING ROOM
Property Overview
EXISTING MEDICAL BUILDING IN IDEAL LOCATION IN TOLLAND CT RIGHT OFF OF I 84 HIGH TRAFFIC AREA- NEXT TO RETAIL AND NEW CONDO/APT DEVELOPMENT. MULTI TENANT MEDICAL BUILDING INCLUDES HARTFORD HEALTH CARE - TOLLAND IMAGING AND ADJACENT M&T BANK. AVAILABLE SPACE IS BUILT OUT FOR MEICAL PRACTICE WITH OVER 10 PRIVATE OFFICES AND LARGE WAITING ROOM. SUBJECT SPACE IS ADJACENT TO TOLLAND IMAGING SUITTE !
Property Facts
Building Type
Office
Year Built
2005
Building Height
1 Story
Building Size
17,426 SF
Building Class
C
Typical Floor Size
16,414 SF
Parking
76 Surface Parking Spaces
1 1
Somewhat walkable
30/100
Exceptionally drivable
100/100
Minimal public transit
10/100
Somewhat bikeable
30/100

1 of 3
Videos
Matterport 3D Exterior
Matterport 3D Tour
Photos
Street View
Street
Map
1 of 1

Presented by
2600 Dixwell Ave LLC
FIELDSTONE COMMONS MEDICAL BUILDING | 6 Fieldstone Commons
Already a member? Log In
Hmm, there seems to have been an error sending your message. Please try again.
Thanks! Your message was sent.