Your email has been sent.
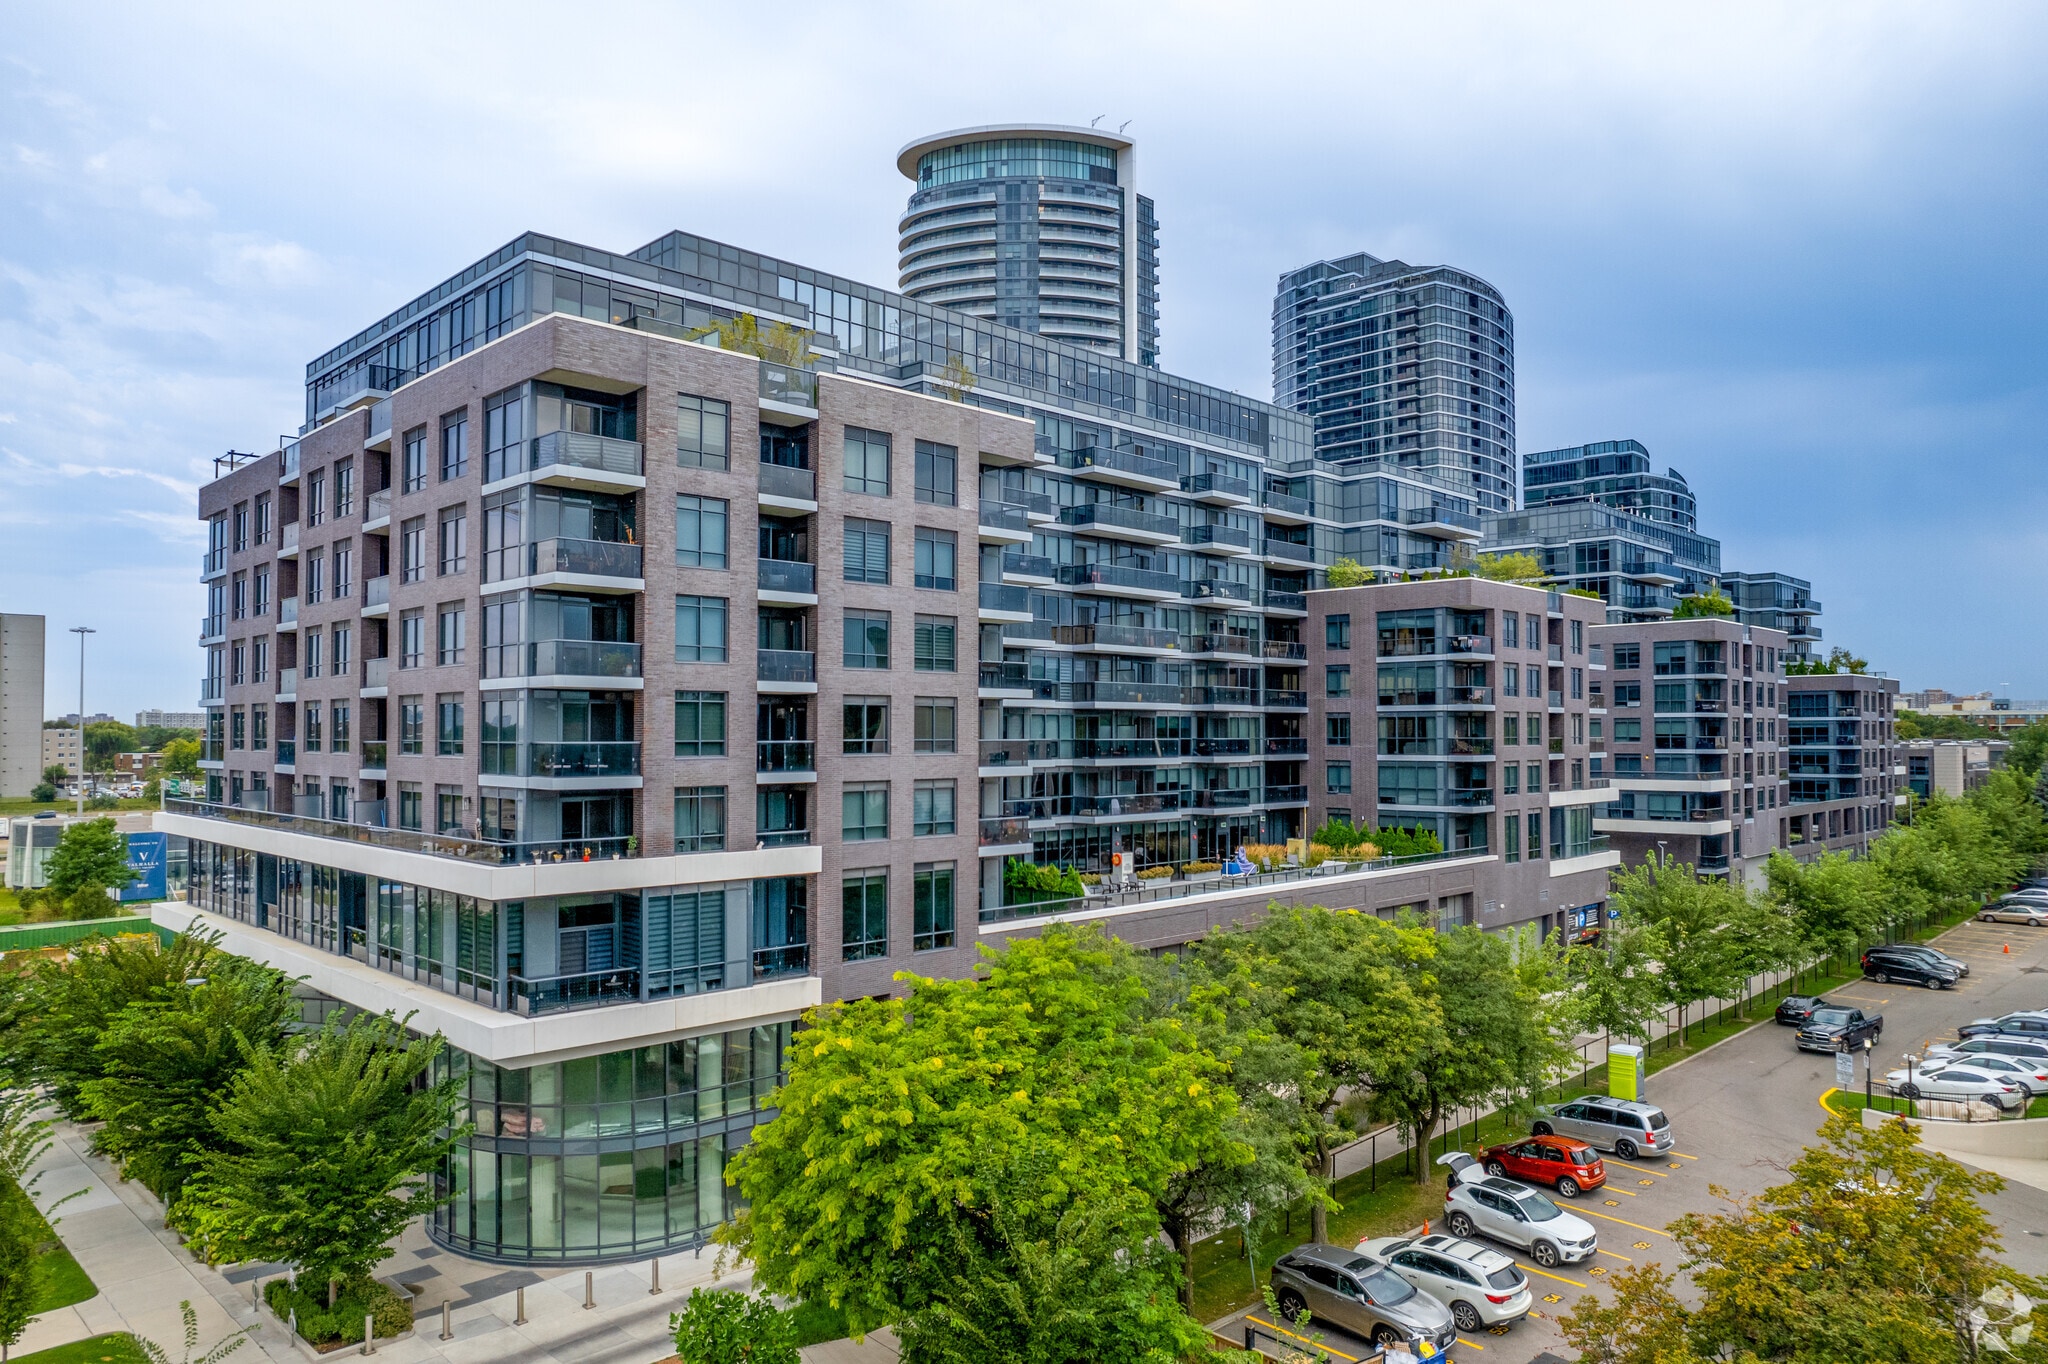
Park Terraces at Valhalla Town Square 6 Gibbs Rd 3,136 - 23,791 SF of 4-Star Retail Space Available in Toronto, ON M9B 6L6
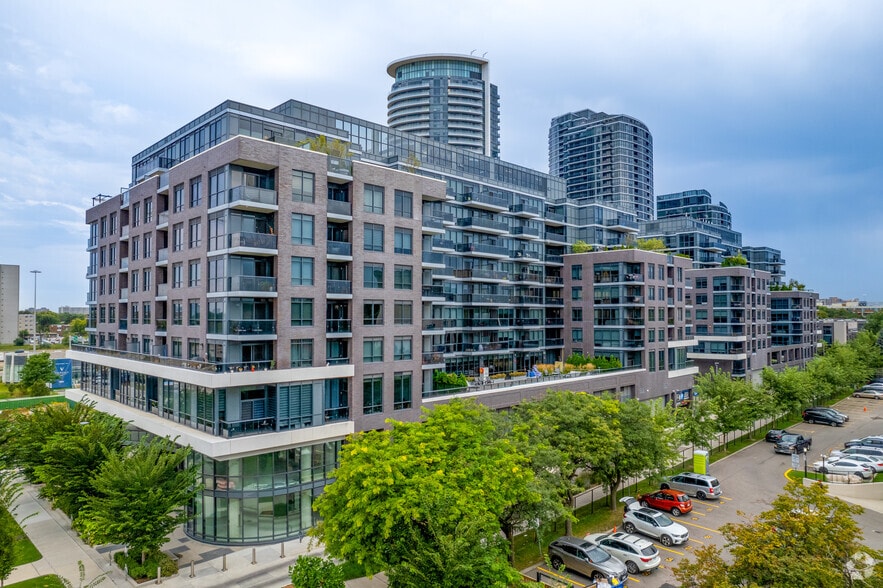
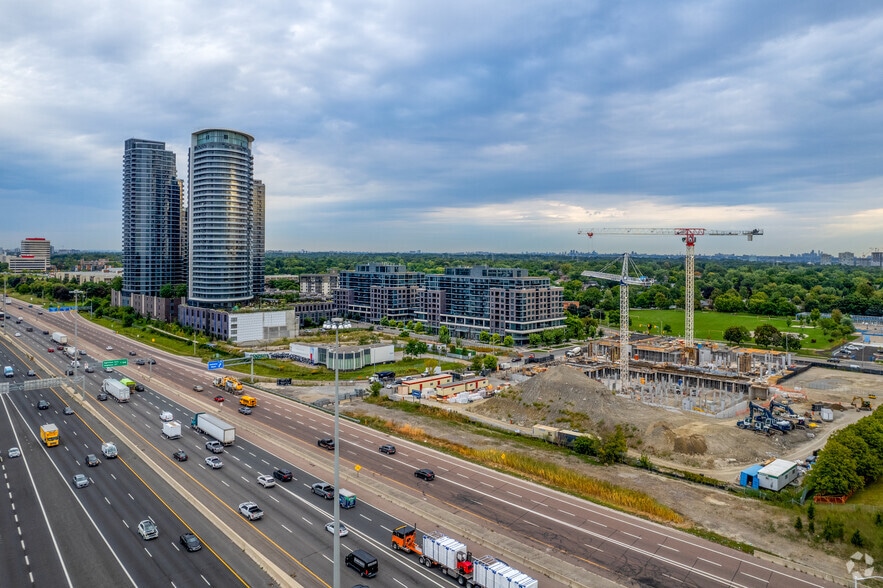

Highlights
- Prime location within Toronto's Airport Corporate Centre.
- Convenient access to TTC, MiWay, and GO Transit services.
- Excellent access to Highways 427, 401, QEW, and the Gardiner Expressway.
- Surrounded by numerous restaurants, hotels, banks, and retail amenities.
All Available Spaces(2)
Display Rental Rate as
- Space
- Size
- Term
- Rental Rate
- Space Use
- Build-Out
- Available



This spacious and bright retail property captures the spirit of convenience and community. Ample parking spots available in P1, creating an environment of accessibility and abundance where all needs and desires are fulfilled.
- Lease rate does not include utilities, property expenses or building services
- Located in-line with other retail
- Can be combined with additional space(s) for up to 23,791 SF of adjacent space
- Natural light
- Clear Height 20-22 FT
- Partially Built-Out as Standard Retail Space
- Space is in Excellent Condition
- Central Air and Heating
- Mezz Space Included
This spacious and bright retail property captures the spirit of convenience and community. Ample parking spots available in P1, creating an environment of accessibility and abundance where all needs and desires are fulfilled.
- Lease rate does not include utilities, property expenses or building services
- Located in-line with other retail
- Can be combined with additional space(s) for up to 23,791 SF of adjacent space
- Natural light.
- Clear Height 20-22 FT
- Partially Built-Out as Standard Retail Space
- Space is in Excellent Condition
- Central Air and Heating
- Prime Retail Space
| Space | Size | Term | Rental Rate | Space Use | Build-Out | Available |
| 1st Floor, Ste Gr-08 | 15,559-20,655 SF | 1-10 Years | $24.50 CAD/SF/YR $2.04 CAD/SF/MO $506,048 CAD/YR $42,171 CAD/MO | Retail | Partial Build-Out | 30 Days |
| 1st Floor, Ste Gr-09 | 3,136 SF | 1-10 Years | $32.00 CAD/SF/YR $2.67 CAD/SF/MO $100,352 CAD/YR $8,363 CAD/MO | Retail | Partial Build-Out | 30 Days |
1st Floor, Ste Gr-08
| Size |
| 15,559-20,655 SF |
| Term |
| 1-10 Years |
| Rental Rate |
| $24.50 CAD/SF/YR $2.04 CAD/SF/MO $506,048 CAD/YR $42,171 CAD/MO |
| Space Use |
| Retail |
| Build-Out |
| Partial Build-Out |
| Available |
| 30 Days |
1st Floor, Ste Gr-09
| Size |
| 3,136 SF |
| Term |
| 1-10 Years |
| Rental Rate |
| $32.00 CAD/SF/YR $2.67 CAD/SF/MO $100,352 CAD/YR $8,363 CAD/MO |
| Space Use |
| Retail |
| Build-Out |
| Partial Build-Out |
| Available |
| 30 Days |
1st Floor, Ste Gr-08
| Size | 15,559-20,655 SF |
| Term | 1-10 Years |
| Rental Rate | $24.50 CAD/SF/YR |
| Space Use | Retail |
| Build-Out | Partial Build-Out |
| Available | 30 Days |
This spacious and bright retail property captures the spirit of convenience and community. Ample parking spots available in P1, creating an environment of accessibility and abundance where all needs and desires are fulfilled.
- Lease rate does not include utilities, property expenses or building services
- Partially Built-Out as Standard Retail Space
- Located in-line with other retail
- Space is in Excellent Condition
- Can be combined with additional space(s) for up to 23,791 SF of adjacent space
- Central Air and Heating
- Natural light
- Mezz Space Included
- Clear Height 20-22 FT
1st Floor, Ste Gr-09
| Size | 3,136 SF |
| Term | 1-10 Years |
| Rental Rate | $32.00 CAD/SF/YR |
| Space Use | Retail |
| Build-Out | Partial Build-Out |
| Available | 30 Days |
This spacious and bright retail property captures the spirit of convenience and community. Ample parking spots available in P1, creating an environment of accessibility and abundance where all needs and desires are fulfilled.
- Lease rate does not include utilities, property expenses or building services
- Partially Built-Out as Standard Retail Space
- Located in-line with other retail
- Space is in Excellent Condition
- Can be combined with additional space(s) for up to 23,791 SF of adjacent space
- Central Air and Heating
- Natural light.
- Prime Retail Space
- Clear Height 20-22 FT
Property Facts
| Total Space Available | 23,791 SF | Property Subtype | Apartment |
| No. Units | 664 | Apartment Style | Mid-Rise |
| Min. Divisible | 3,136 SF | Building Size | 469,665 SF |
| Property Type | Multifamily | Year Built | 2022 |
| Total Space Available | 23,791 SF |
| No. Units | 664 |
| Min. Divisible | 3,136 SF |
| Property Type | Multifamily |
| Property Subtype | Apartment |
| Apartment Style | Mid-Rise |
| Building Size | 469,665 SF |
| Year Built | 2022 |
About the Property
Located in the highly desirable Airport Corporate Centre, 6 Gibbs Road offers a modern commercial opportunity in one of Toronto's most connected business hubs. The property features excellent access to Highways 427, 401, QEW, and Gardiner Expressway, as well as proximity to Pearson International Airport and public transit. Surrounded by a wide range of amenities including hotels, restaurants, retail services, and business support facilities, this professionally maintained property provides an ideal setting for office, medical, educational, or service-oriented users seeking a prestigious Etobicoke location with exceptional regional connectivity.

Nearby Major Retailers














Presented by

Park Terraces at Valhalla Town Square | 6 Gibbs Rd
Hmm, there seems to have been an error sending your message. Please try again.
Thanks! Your message was sent.