Your email has been sent.

6 High St 1,912 - 13,824 SF of Space Available in Yeovil BA20 1RE
Highlights
- Prime location Yeovil town centre
- Rear loading off Princes Street
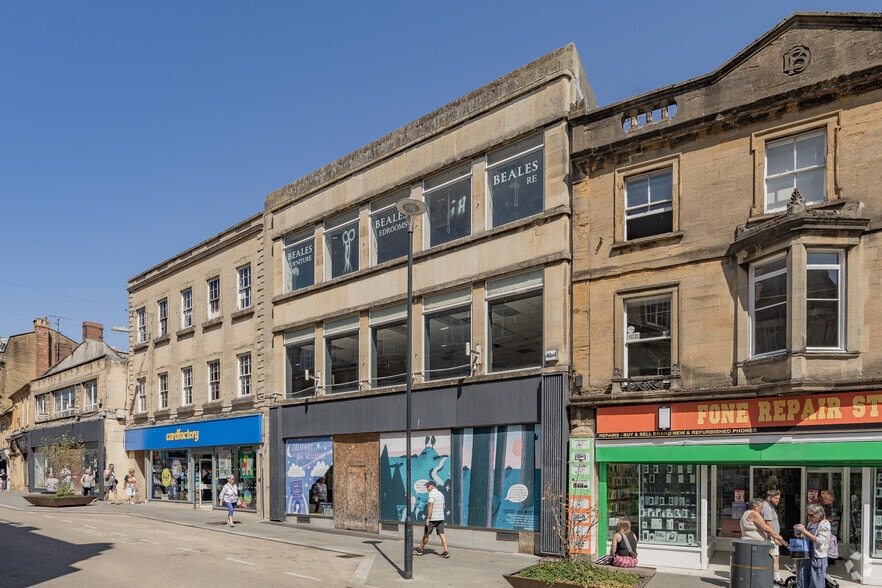
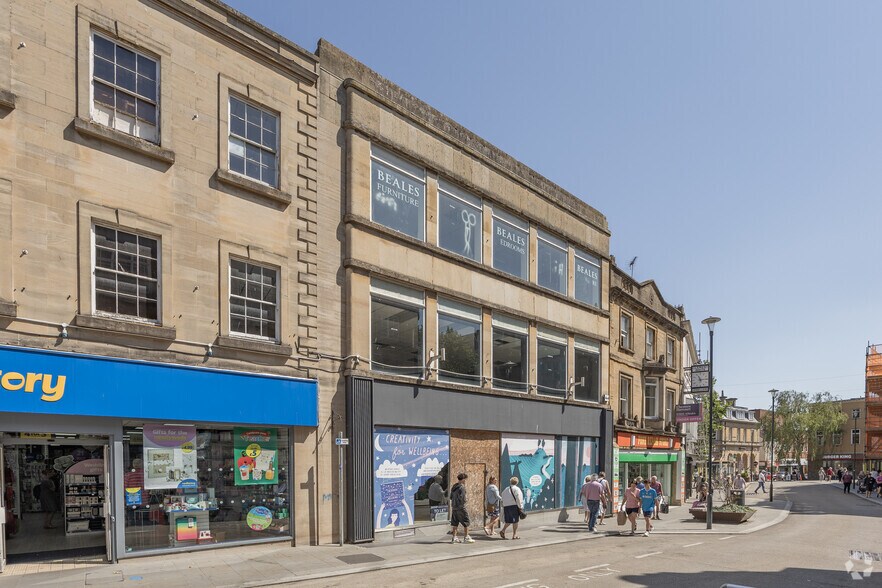
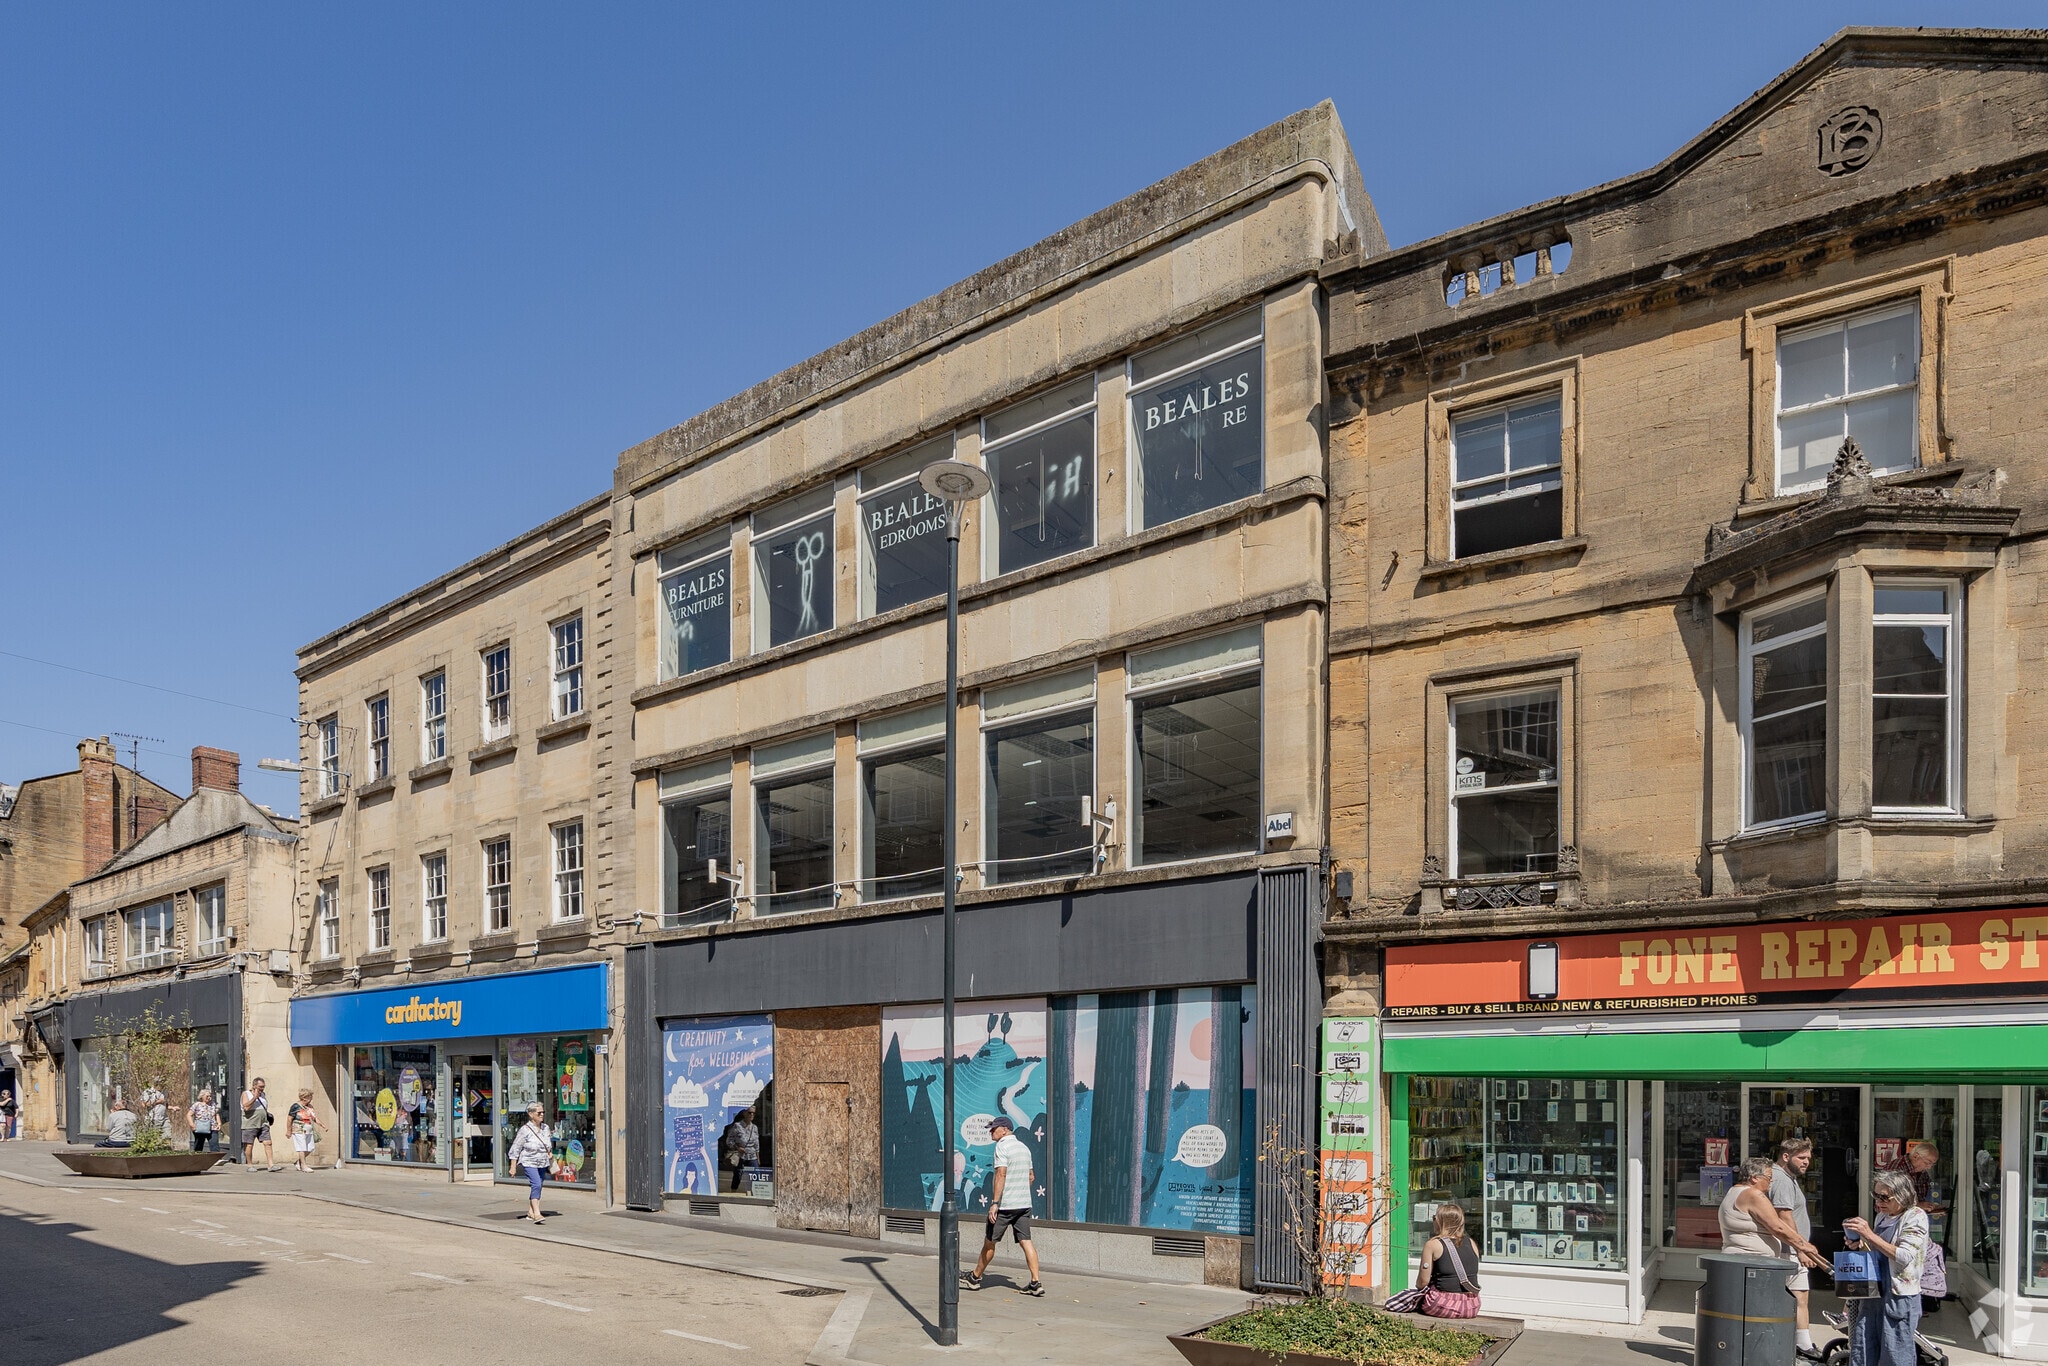
- 4 storey former department store
- Great for Office space or Leisure use
All Available Spaces(4)
Display Rental Rate as
- Space
- Size
- Term
- Rental Rate
- Space Use
- Build-Out
- Available
Available space comprises a retail unit located on the left hand side of the property. The unit has an ancillary area on the lower ground, first and second floors. The property is offered on a leasehold basis on terms to be agreed at £25,000 PA. The unit can be leased individually or together with the adjoining unit of the same size. If leased as a whole, the rent will be £30,000 PA.
- Use Class: E
- Located in-line with other retail
- Secure Storage
- Ancillary storage
- Yard with a loading bay
- Partially Built-Out as Standard Retail Space
- Can be combined with additional space(s) for up to 3,824 SF of adjacent space
- Yard
- Rear goods access
- Goods lift
Available space comprises a retail unit located on the left hand side of the property. The unit has an ancillary area on the lower ground, first and second floors. The property is offered on a leasehold basis on terms to be agreed at £25,000 PA. The unit can be leased individually or together with the adjoining unit of the same size. If leased as a whole, the rent will be £50,000 PA.
- Use Class: E
- Located in-line with other retail
- Secure Storage
- Rear goods access
- Goods lift
- Partially Built-Out as Standard Retail Space
- Can be combined with additional space(s) for up to 3,824 SF of adjacent space
- Yard
- Yard with a loading bay
An office/retail or leisure space on the 1st floor measuring approx, 5,500 sqft is available for lease on terms to be agreed. Rent POA This space can also be taken as a community bar or leisure.
- Use Class: E
- Mostly Open Floor Plan Layout
- Natural Light
- Private Restrooms
- Hardwood Floors
- Kitchen facilities
- Partially Built-Out as Standard Retail Space
- Secure Storage
- Located in-line with other retail
- Open-Plan
- Bright office space
- Road access on the side of the building
6 High Street occupies a prominent position within Yeovil town centre, situated on the main pedestrian route linking the Tesco car park with the Quedam Shopping Centre. The property comprises a substantial multi-storey former department store arranged over lower ground, ground, first and second floors, providing extensive retail, leisure and ancillary accommodation. The building benefits from flexible floorplates suitable for a variety of retail, leisure, office or mixed-use occupiers, together with valuable rear servicing facilities including a loading bay, goods lift and yard access from Princes Street. The property sits amongst a strong mix of national retailers and forms part of Yeovil's ongoing town centre regeneration programme.
- Use Class: E
- Central Heating System
- Secure Storage
- Prime Yeovil town centre location
- Extensive multi-level accommodation
- Mostly Open Floor Plan Layout
- Private Restrooms
- Natural Light
- 4,500 sq ft accommodation
| Space | Size | Term | Rental Rate | Space Use | Build-Out | Available |
| Ground, Ste Left | 1,912 SF | Negotiable | $14.64 CAD/SF/YR $1.22 CAD/SF/MO $27,982 CAD/YR $2,332 CAD/MO | Retail | Partial Build-Out | Pending |
| Ground, Ste Right | 1,912 SF | Negotiable | $14.64 CAD/SF/YR $1.22 CAD/SF/MO $27,982 CAD/YR $2,332 CAD/MO | Retail | Partial Build-Out | Pending |
| 1st Floor | 5,500 SF | Negotiable | Upon Request Upon Request Upon Request Upon Request | Office/Retail | Partial Build-Out | Now |
| 2nd Floor | 4,500 SF | Negotiable | Upon Request Upon Request Upon Request Upon Request | Office | - | Now |
Ground, Ste Left
| Size |
| 1,912 SF |
| Term |
| Negotiable |
| Rental Rate |
| $14.64 CAD/SF/YR $1.22 CAD/SF/MO $27,982 CAD/YR $2,332 CAD/MO |
| Space Use |
| Retail |
| Build-Out |
| Partial Build-Out |
| Available |
| Pending |
Ground, Ste Right
| Size |
| 1,912 SF |
| Term |
| Negotiable |
| Rental Rate |
| $14.64 CAD/SF/YR $1.22 CAD/SF/MO $27,982 CAD/YR $2,332 CAD/MO |
| Space Use |
| Retail |
| Build-Out |
| Partial Build-Out |
| Available |
| Pending |
1st Floor
| Size |
| 5,500 SF |
| Term |
| Negotiable |
| Rental Rate |
| Upon Request Upon Request Upon Request Upon Request |
| Space Use |
| Office/Retail |
| Build-Out |
| Partial Build-Out |
| Available |
| Now |
2nd Floor
| Size |
| 4,500 SF |
| Term |
| Negotiable |
| Rental Rate |
| Upon Request Upon Request Upon Request Upon Request |
| Space Use |
| Office |
| Build-Out |
| - |
| Available |
| Now |
Ground, Ste Left
| Size | 1,912 SF |
| Term | Negotiable |
| Rental Rate | $27,982 CAD/YR |
| Space Use | Retail |
| Build-Out | Partial Build-Out |
| Available | Pending |
Available space comprises a retail unit located on the left hand side of the property. The unit has an ancillary area on the lower ground, first and second floors. The property is offered on a leasehold basis on terms to be agreed at £25,000 PA. The unit can be leased individually or together with the adjoining unit of the same size. If leased as a whole, the rent will be £30,000 PA.
- Use Class: E
- Partially Built-Out as Standard Retail Space
- Located in-line with other retail
- Can be combined with additional space(s) for up to 3,824 SF of adjacent space
- Secure Storage
- Yard
- Ancillary storage
- Rear goods access
- Yard with a loading bay
- Goods lift
Ground, Ste Right
| Size | 1,912 SF |
| Term | Negotiable |
| Rental Rate | $27,982 CAD/YR |
| Space Use | Retail |
| Build-Out | Partial Build-Out |
| Available | Pending |
Available space comprises a retail unit located on the left hand side of the property. The unit has an ancillary area on the lower ground, first and second floors. The property is offered on a leasehold basis on terms to be agreed at £25,000 PA. The unit can be leased individually or together with the adjoining unit of the same size. If leased as a whole, the rent will be £50,000 PA.
- Use Class: E
- Partially Built-Out as Standard Retail Space
- Located in-line with other retail
- Can be combined with additional space(s) for up to 3,824 SF of adjacent space
- Secure Storage
- Yard
- Rear goods access
- Yard with a loading bay
- Goods lift
1st Floor
| Size | 5,500 SF |
| Term | Negotiable |
| Rental Rate | Upon Request |
| Space Use | Office/Retail |
| Build-Out | Partial Build-Out |
| Available | Now |
An office/retail or leisure space on the 1st floor measuring approx, 5,500 sqft is available for lease on terms to be agreed. Rent POA This space can also be taken as a community bar or leisure.
- Use Class: E
- Partially Built-Out as Standard Retail Space
- Mostly Open Floor Plan Layout
- Secure Storage
- Natural Light
- Located in-line with other retail
- Private Restrooms
- Open-Plan
- Hardwood Floors
- Bright office space
- Kitchen facilities
- Road access on the side of the building
2nd Floor
| Size | 4,500 SF |
| Term | Negotiable |
| Rental Rate | Upon Request |
| Space Use | Office |
| Build-Out | - |
| Available | Now |
6 High Street occupies a prominent position within Yeovil town centre, situated on the main pedestrian route linking the Tesco car park with the Quedam Shopping Centre. The property comprises a substantial multi-storey former department store arranged over lower ground, ground, first and second floors, providing extensive retail, leisure and ancillary accommodation. The building benefits from flexible floorplates suitable for a variety of retail, leisure, office or mixed-use occupiers, together with valuable rear servicing facilities including a loading bay, goods lift and yard access from Princes Street. The property sits amongst a strong mix of national retailers and forms part of Yeovil's ongoing town centre regeneration programme.
- Use Class: E
- Mostly Open Floor Plan Layout
- Central Heating System
- Private Restrooms
- Secure Storage
- Natural Light
- Prime Yeovil town centre location
- 4,500 sq ft accommodation
- Extensive multi-level accommodation
Property Overview
The property comprises a 4 storey building of masonry construction offering retail and office accommodation. The property is arranged over lower ground, ground and two upper floors. The floor plates are irregular and include various half levels. 6 High Street incorporates ground and lower ground floors together with the upper floors including those directly above 4 High Street. There is a shared rear goods access and yard with a loading bay and goods lift. Yeovil is an established market town and home to Leonardo helicopters. It is approximately 28 miles east of Taunton, 40 miles south of Bristol and 130 miles southwest of Central London. 6 High Street is located on the main throughfare linking the free Tesco car park with the town centre and Quedam Shopping Centre. The High Street is undergoing redevelopment being an anchor project within Yeovil Refresh.
Property Facts


Presented by
6 High St
Hmm, there seems to have been an error sending your message. Please try again.
Thanks! Your message was sent.