Your email has been sent.

6 Industrial Pky 10,700 SF of Industrial Space Available in Easthampton, MA 01027
Highlights
- Highway Access
- Loading Dock
- Ample Parking
Features
All Available Space(1)
Display Rental Rate as
- Space
- Size
- Term
- Rental Rate
- Space Use
- Build-Out
- Available
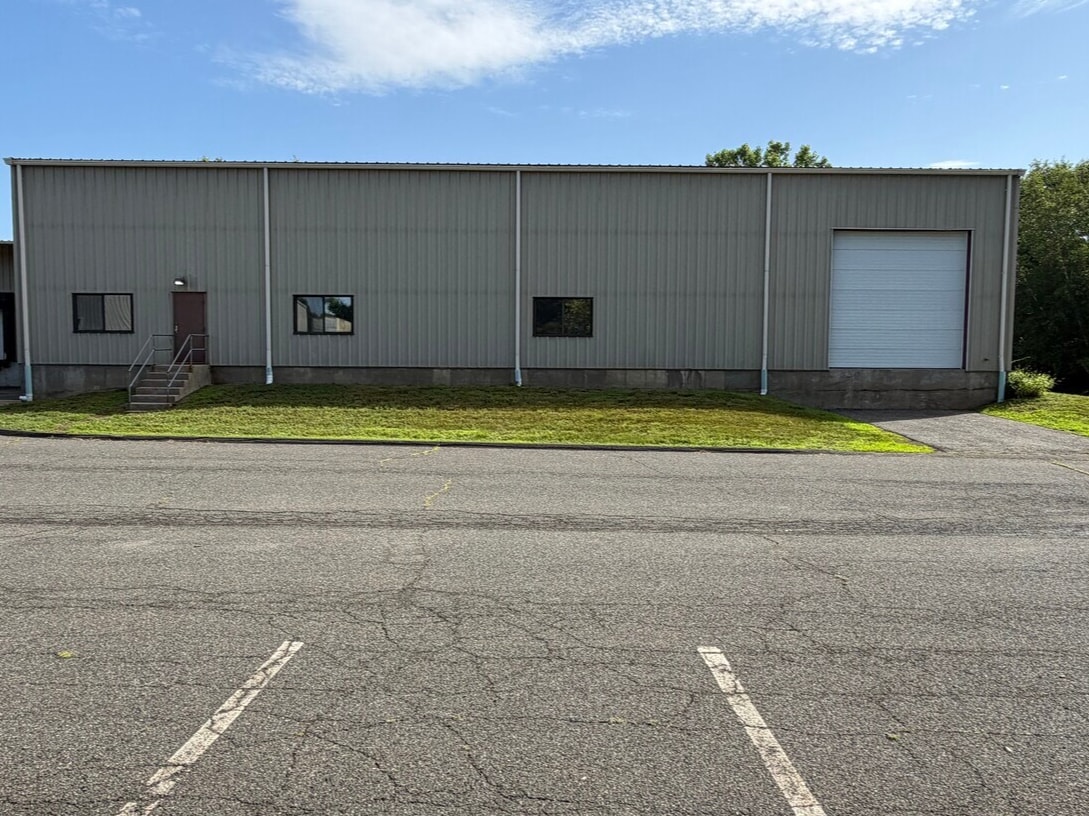


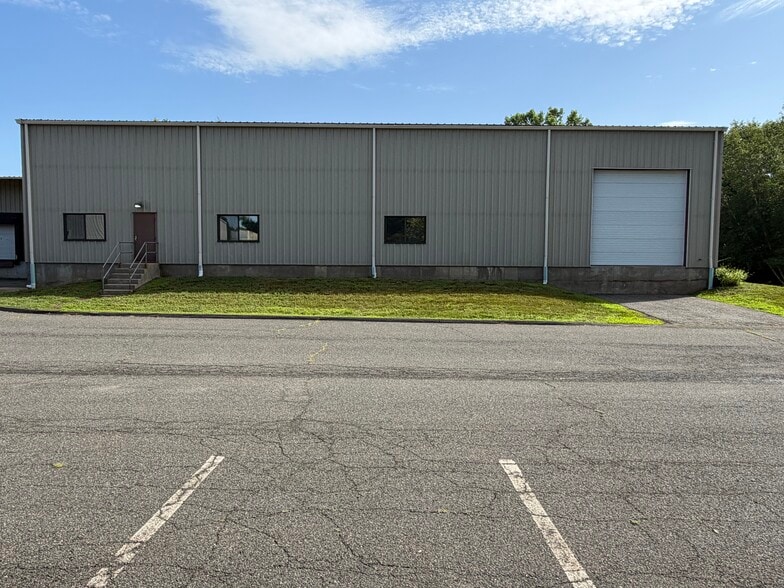
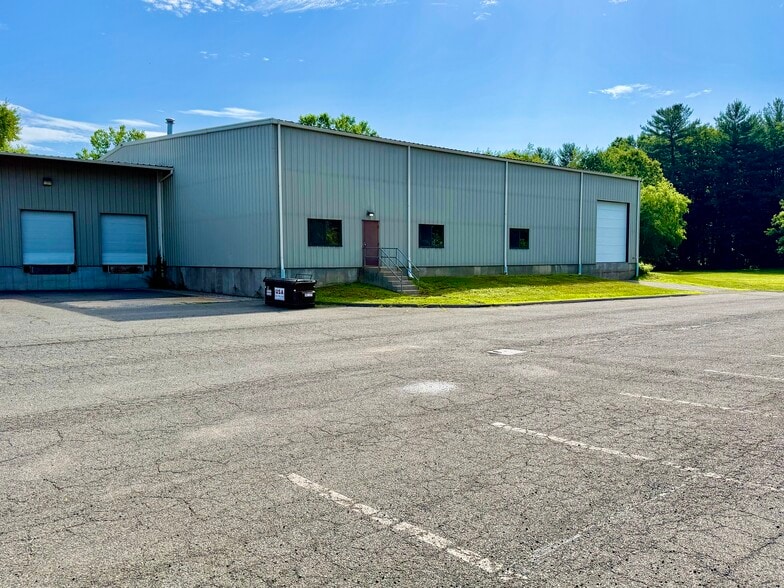
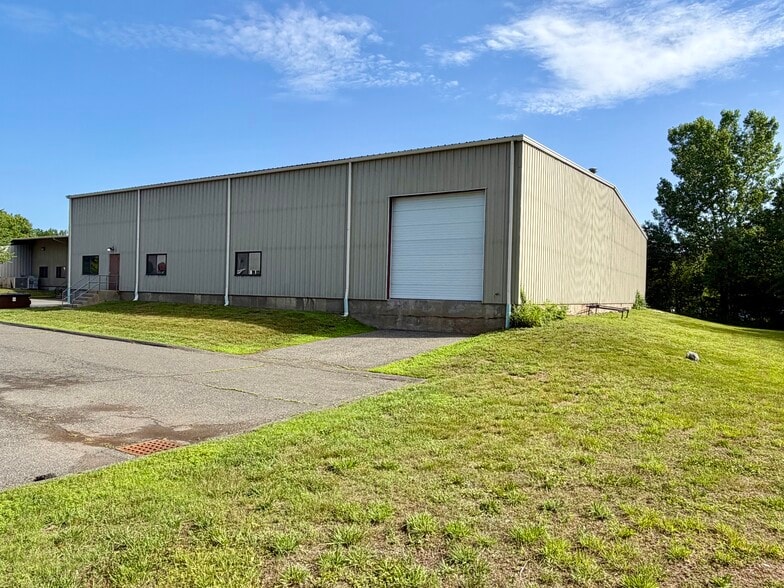
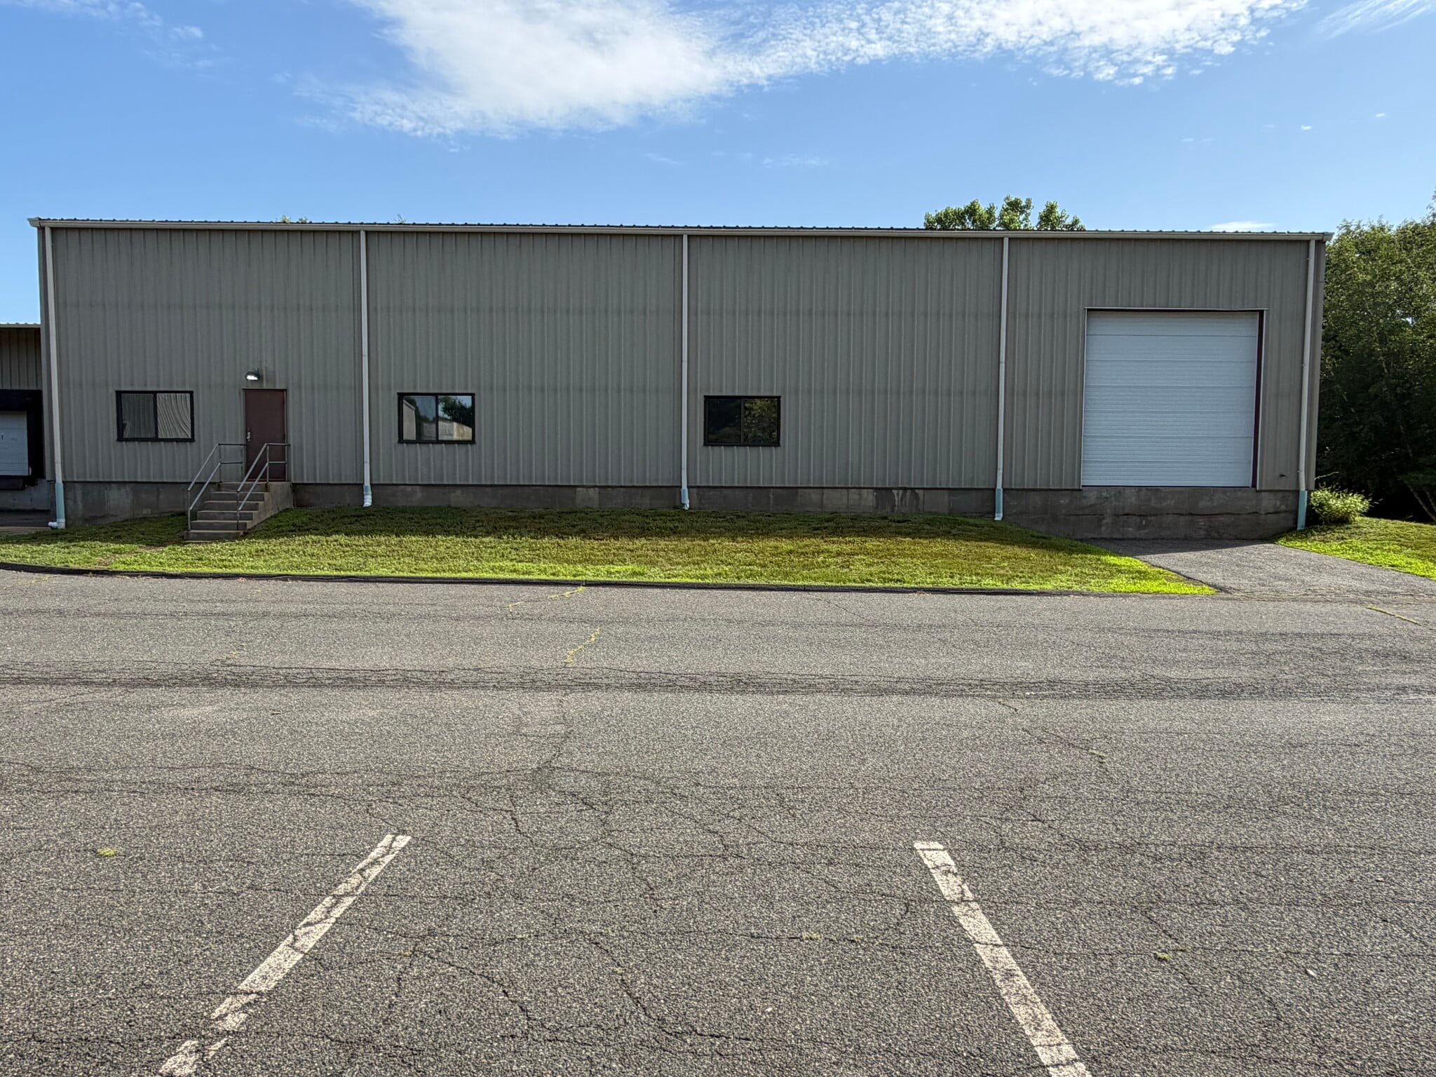
22-foot clear height, One overhead bay door, Radiant heat and air conditioning, Two separate entrances, Ample paved parking, Steel construction, Metal roof, Public water and natural gas utilities, Located in industrial park, 25 parking spaces with paved driveway
- Listed lease rate plus proportional share of utilities
- 1 Loading Dock
- Space is in Excellent Condition
- Central Air and Heating
| Space | Size | Term | Rental Rate | Space Use | Build-Out | Available |
| 1st Floor - B | 10,700 SF | 3-5 Years | $11.07 CAD/SF/YR $0.92 CAD/SF/MO $118,436 CAD/YR $9,870 CAD/MO | Industrial | - | Now |
1st Floor - B
| Size |
| 10,700 SF |
| Term |
| 3-5 Years |
| Rental Rate |
| $11.07 CAD/SF/YR $0.92 CAD/SF/MO $118,436 CAD/YR $9,870 CAD/MO |
| Space Use |
| Industrial |
| Build-Out |
| - |
| Available |
| Now |
1st Floor - B
| Size | 10,700 SF |
| Term | 3-5 Years |
| Rental Rate | $11.07 CAD/SF/YR |
| Space Use | Industrial |
| Build-Out | - |
| Available | Now |
22-foot clear height, One overhead bay door, Radiant heat and air conditioning, Two separate entrances, Ample paved parking, Steel construction, Metal roof, Public water and natural gas utilities, Located in industrial park, 25 parking spaces with paved driveway
- Listed lease rate plus proportional share of utilities
- Space is in Excellent Condition
- 1 Loading Dock
- Central Air and Heating
Property Overview
Now available for lease, this 10,700 SF industrial building offers a functional, well-maintained space designed to accommodate a variety of warehouse, manufacturing, distribution, and light industrial operations. The building features a 22-foot clear height, one overhead bay door for efficient loading and deliveries, radiant heat, air conditioning, and two separate entrances for added convenience and flexibility. Ample paved parking provides easy access for employees, customers, and deliveries. Conveniently situated on Industrial Parkway with excellent access to major highways and surrounding business corridors, this property offers an outstanding opportunity for businesses seeking quality industrial space in a highly accessible location.
Manufacturing Facility Facts


Presented by
6 Industrial Pky
Hmm, there seems to have been an error sending your message. Please try again.
Thanks! Your message was sent.