Your email has been sent.


Langhedge Lane Industrial Estate London N18 2TQ 2,941 - 19,123 SF of Industrial Space Available

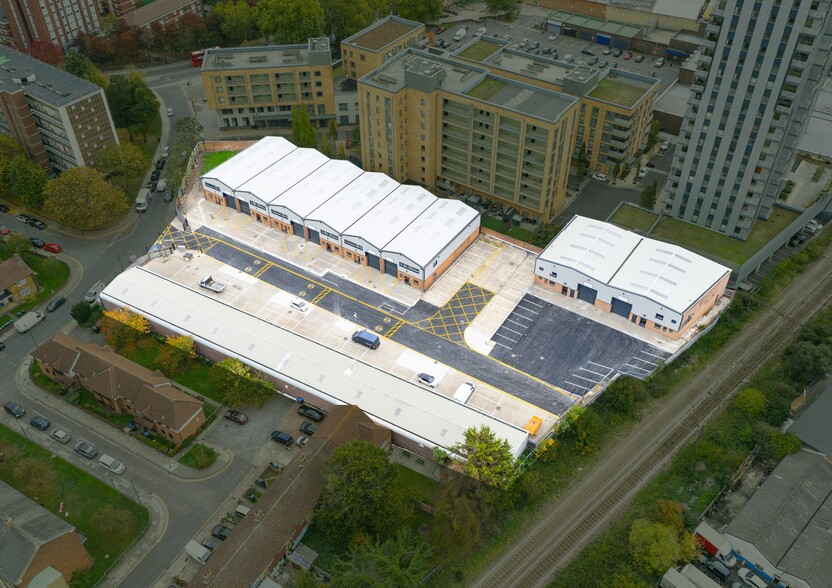
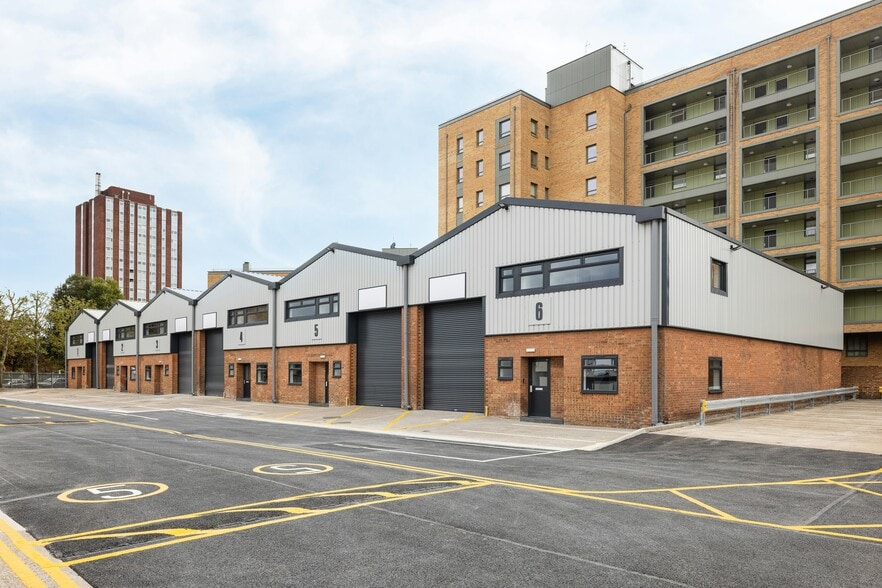
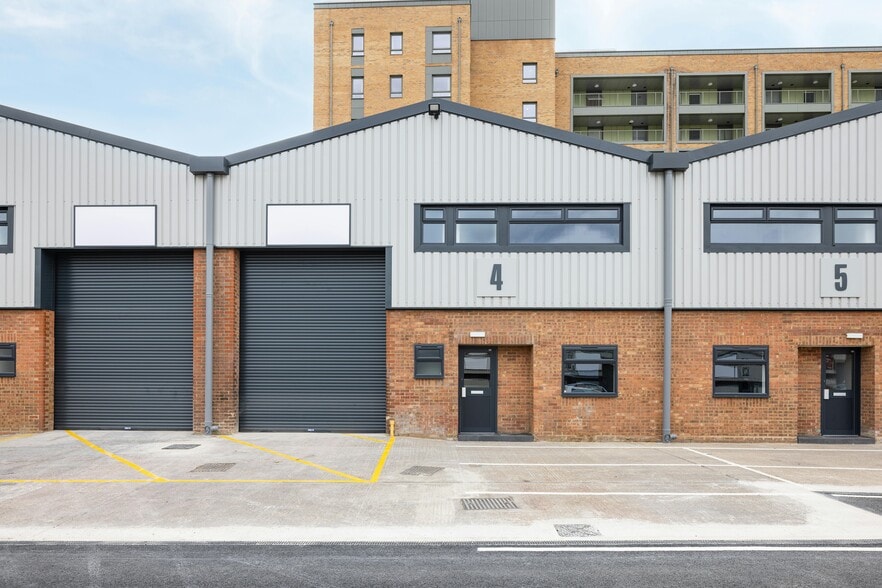
Park Highlights
- Fully refurbished industrial units in the secure and gated Landghedge Lane Industrial Estate with modern specifications and immediate availability.
- Supports efficient operations through automated level-access loading doors, 3-phase power, and warehouse clear heights ranging from 6.45m to 7.67m.
- Streamlined workforce communications via walkable access to White Hart Lane Station, providing London Overground services to Liverpool Street.
- Strategic Tottenham location 0.6 miles from the A406 North Circular Road, delivering strong connectivity to the A10, M11, M25, and Central London.
- Equipped with essential features like office space with HVAC, LED lighting, kitchen facilities, welfare amenities, staff parking, and yard space.
- Directly off the High Road, a bustling thoroughfare leading to Tottenham Hotspur Stadium and a lively streetscape of shops, eateries, and more.
Park Facts
| Total Space Available | 19,123 SF | Park Type | Industrial Park |
| Max. Contiguous | 11,901 SF |
| Total Space Available | 19,123 SF |
| Max. Contiguous | 11,901 SF |
| Park Type | Industrial Park |
All Available Spaces(5)
Display Rental Rate as
- Space
- Size
- Term
- Rental Rate
- Space Use
- Build-Out
- Available
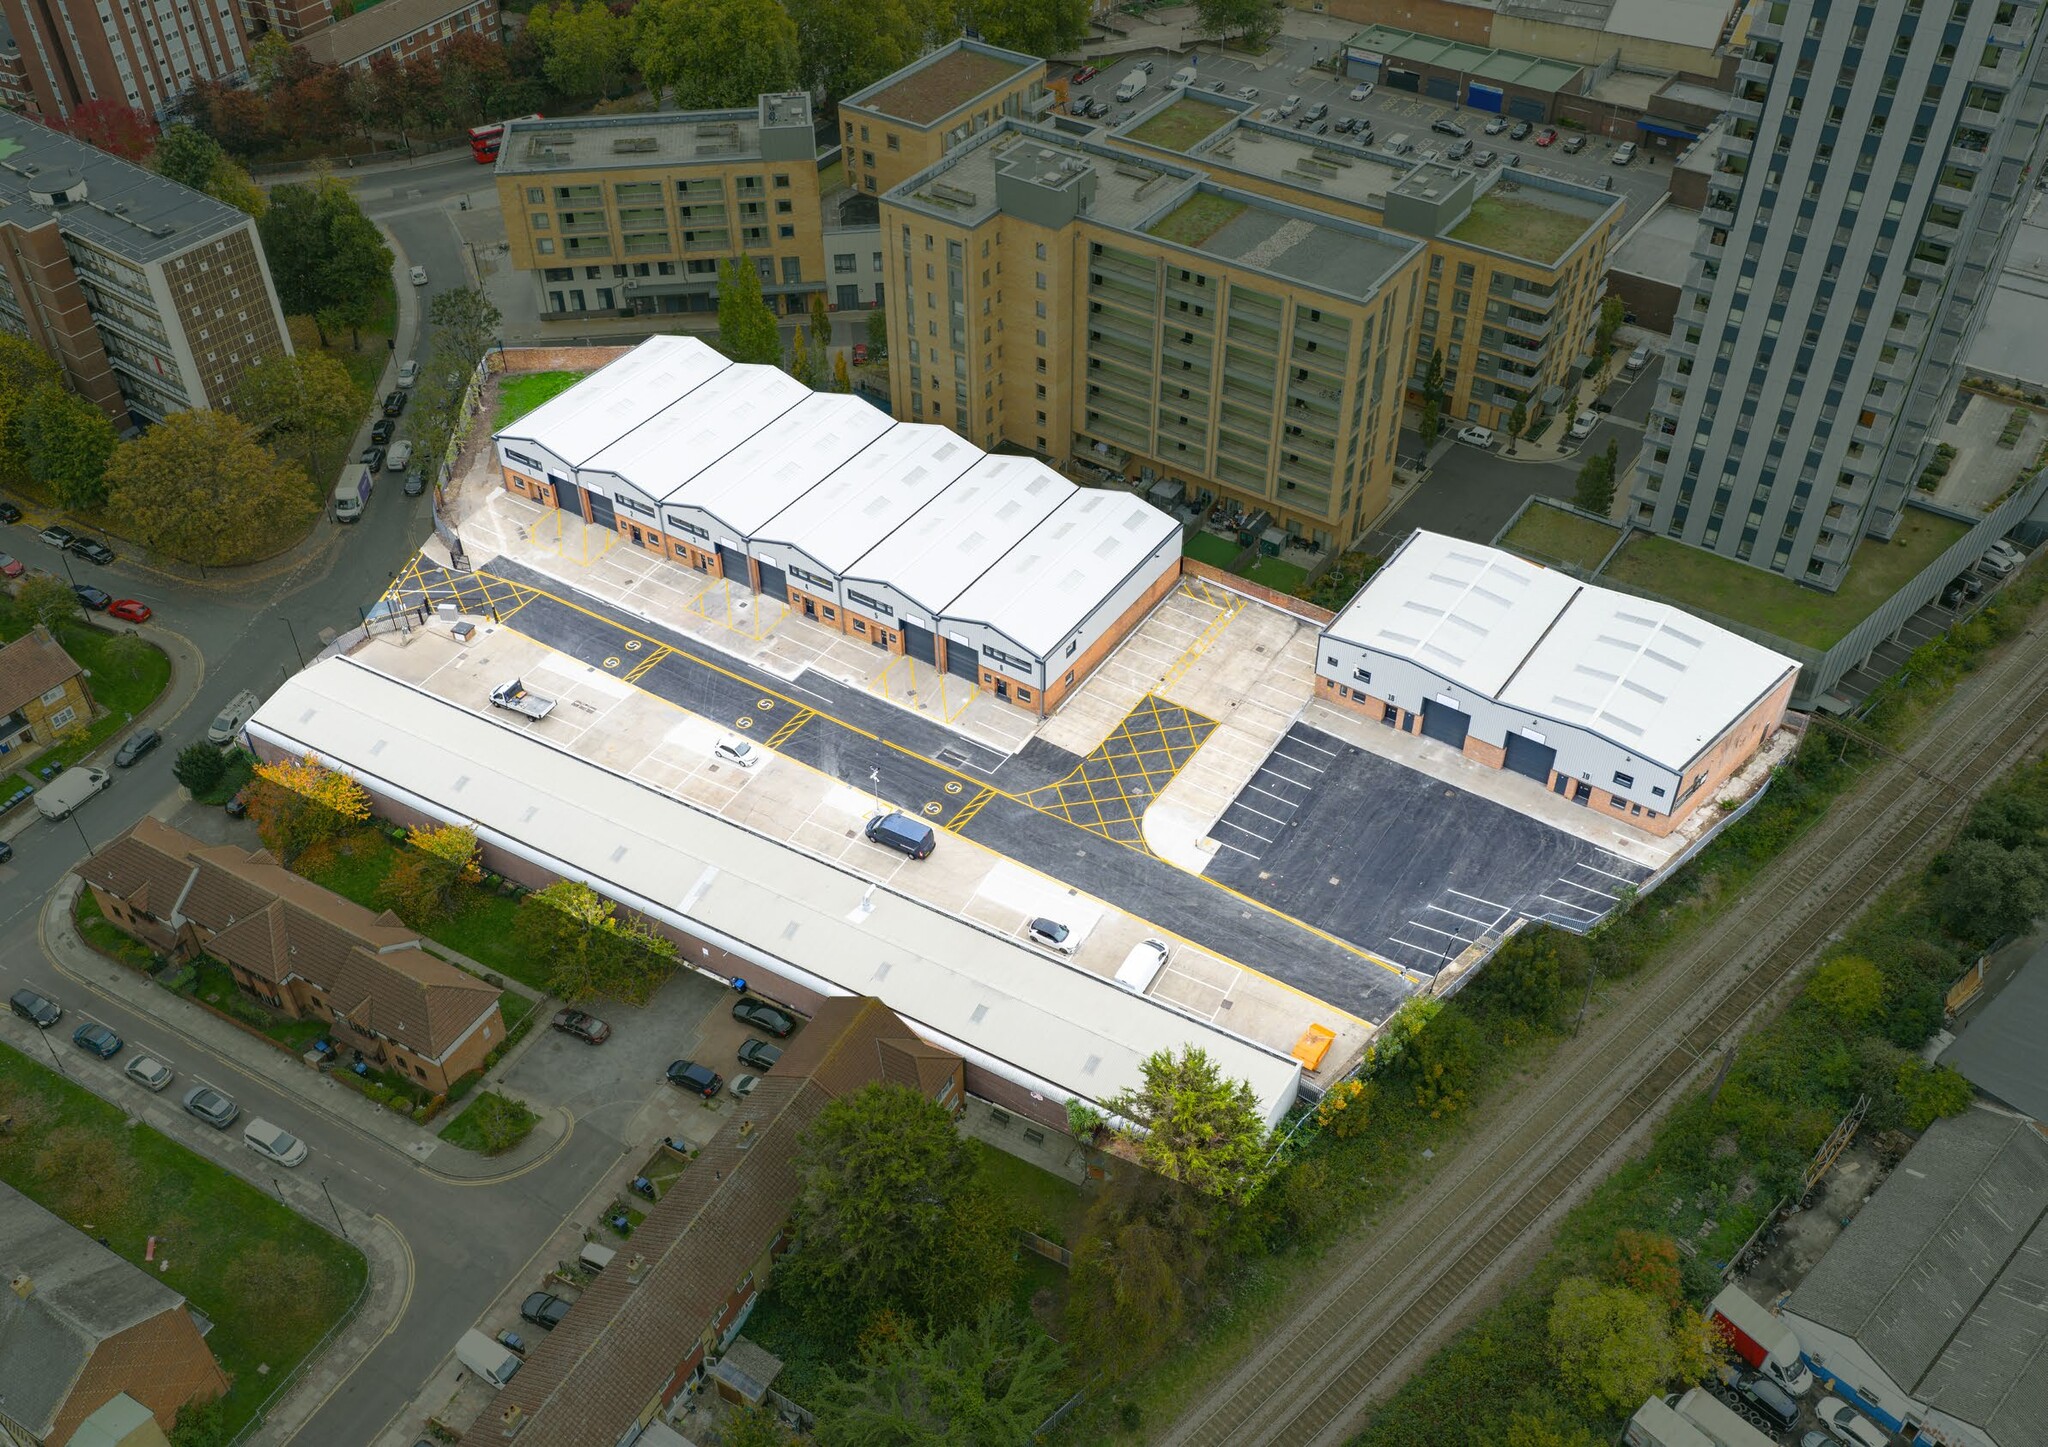
Fully refurbished and available for immediate occupation. Situated at the rear of the estate, with a circa 7,000-square-foot dedicated yard and excellent parking allocation with a yard depth of about 22 metres. Extending to approximately 7,221 square feet with modern steel portal frame construction, new roof, cladding, and windows, and automated loading doors with guarantees. Eaves height up to 7.36 metres. The units contain office space, a kitchen, and WCs with LED lighting and air conditioning. Equipped with 3-phase power and capped gas supply.
- Use Class: B2
- Central Air Conditioning
- Electric Roller Shutter doors
- Gated estate
- 2 Drive Ins
- Private Restrooms
- Monitored CCTV
| Space | Size | Term | Rental Rate | Space Use | Build-Out | Available |
| Ground - 18 & 19 | 7,222 SF | Negotiable | $46.64 CAD/SF/YR $3.89 CAD/SF/MO $336,816 CAD/YR $28,068 CAD/MO | Industrial | - | 30 Days |
Langhedge Ln - Ground - 18 & 19
- Space
- Size
- Term
- Rental Rate
- Space Use
- Build-Out
- Available
Fully refurbished and available for immediate occupation. A terrace of six warehouse units, each extending to approximately 3,000 square feet, constructed with a portal frame and part brick, part clad elevations. New roofs, cladding, and windows with guarantees. The units benefit from generous eaves heights up to 7.67 m, automated loading doors, excellent dedicated parking, and loading aprons with approximately 9m yard depth. Each unit contains an office, a kitchen, and WCs, all with LED lighting and air conditioning. All units are equipped with 3-phase power and capped gas supply.
- Use Class: B2
- Can be combined with additional space(s) for up to 11,901 SF of adjacent space
- Energy Performance Rating - B
- Ancillary office space
- Eaves height of 6.3m-7.7m
- 1 Drive Bay
- Partitioned Offices
- Electric roller shutters
- LED lighting
Fully refurbished and available for immediate occupation. A terrace of six warehouse units, each extending to approximately 3,000 square feet, constructed with a portal frame and part brick, part clad elevations. New roofs, cladding, and windows with guarantees. The units benefit from generous eaves heights up to 7.67 m, automated loading doors, excellent dedicated parking, and loading aprons with approximately 9m yard depth. Each unit contains an office, a kitchen, and WCs, all with LED lighting and air conditioning. All units are equipped with 3-phase power and capped gas supply.
- Use Class: B2
- Can be combined with additional space(s) for up to 11,901 SF of adjacent space
- Energy Performance Rating - B
- Ancillary office space
- Eaves height of 6.3m-7.7m
- 1 Drive Bay
- Partitioned Offices
- Electric roller shutters
- LED lighting
Fully refurbished and available for immediate occupation. A terrace of six warehouse units, each extending to approximately 3,000 square feet, constructed with a portal frame and part brick, part clad elevations. New roofs, cladding, and windows with guarantees. The units benefit from generous eaves heights up to 7.67 m, automated loading doors, excellent dedicated parking, and loading aprons with approximately 9m yard depth. Each unit contains an office, a kitchen, and WCs, all with LED lighting and air conditioning. All units are equipped with 3-phase power and capped gas supply.
- Use Class: B2
- Can be combined with additional space(s) for up to 11,901 SF of adjacent space
- Energy Performance Rating - B
- Ancillary office space
- Eaves height of 6.3m-7.7m
- 1 Drive Bay
- Partitioned Offices
- Electric roller shutters
- LED lighting
Fully refurbished and available for immediate occupation. A terrace of six warehouse units, each extending to approximately 3,000 square feet, constructed with a portal frame and part brick, part clad elevations. New roofs, cladding, and windows with guarantees. The units benefit from generous eaves heights up to 7.67 m, automated loading doors, excellent dedicated parking, and loading aprons with approximately 9m yard depth. Each unit contains an office, a kitchen, and WCs, all with LED lighting and air conditioning. All units are equipped with 3-phase power and capped gas supply.
- Use Class: B2
- Can be combined with additional space(s) for up to 11,901 SF of adjacent space
- Energy Performance Rating - B
- Ancillary office space
- Eaves height of 6.3m-7.7m
- 1 Drive Bay
- Partitioned Offices
- Electric roller shutters
- LED lighting
| Space | Size | Term | Rental Rate | Space Use | Build-Out | Available |
| Ground - 3 | 2,996 SF | Negotiable | Upon Request Upon Request Upon Request Upon Request | Industrial | Shell Space | Now |
| Ground - 4 | 2,941 SF | Negotiable | Upon Request Upon Request Upon Request Upon Request | Industrial | Shell Space | Now |
| Ground - 5 | 2,982 SF | Negotiable | Upon Request Upon Request Upon Request Upon Request | Industrial | Shell Space | Now |
| Ground - 6 | 2,982 SF | Negotiable | Upon Request Upon Request Upon Request Upon Request | Industrial | Shell Space | Now |
6 Langhedge Ln - Ground - 3
6 Langhedge Ln - Ground - 4
6 Langhedge Ln - Ground - 5
6 Langhedge Ln - Ground - 6
Langhedge Ln - Ground - 18 & 19
| Size | 7,222 SF |
| Term | Negotiable |
| Rental Rate | $46.64 CAD/SF/YR |
| Space Use | Industrial |
| Build-Out | - |
| Available | 30 Days |
Fully refurbished and available for immediate occupation. Situated at the rear of the estate, with a circa 7,000-square-foot dedicated yard and excellent parking allocation with a yard depth of about 22 metres. Extending to approximately 7,221 square feet with modern steel portal frame construction, new roof, cladding, and windows, and automated loading doors with guarantees. Eaves height up to 7.36 metres. The units contain office space, a kitchen, and WCs with LED lighting and air conditioning. Equipped with 3-phase power and capped gas supply.
- Use Class: B2
- 2 Drive Ins
- Central Air Conditioning
- Private Restrooms
- Electric Roller Shutter doors
- Monitored CCTV
- Gated estate
6 Langhedge Ln - Ground - 3
| Size | 2,996 SF |
| Term | Negotiable |
| Rental Rate | Upon Request |
| Space Use | Industrial |
| Build-Out | Shell Space |
| Available | Now |
Fully refurbished and available for immediate occupation. A terrace of six warehouse units, each extending to approximately 3,000 square feet, constructed with a portal frame and part brick, part clad elevations. New roofs, cladding, and windows with guarantees. The units benefit from generous eaves heights up to 7.67 m, automated loading doors, excellent dedicated parking, and loading aprons with approximately 9m yard depth. Each unit contains an office, a kitchen, and WCs, all with LED lighting and air conditioning. All units are equipped with 3-phase power and capped gas supply.
- Use Class: B2
- 1 Drive Bay
- Can be combined with additional space(s) for up to 11,901 SF of adjacent space
- Partitioned Offices
- Energy Performance Rating - B
- Electric roller shutters
- Ancillary office space
- LED lighting
- Eaves height of 6.3m-7.7m
6 Langhedge Ln - Ground - 4
| Size | 2,941 SF |
| Term | Negotiable |
| Rental Rate | Upon Request |
| Space Use | Industrial |
| Build-Out | Shell Space |
| Available | Now |
Fully refurbished and available for immediate occupation. A terrace of six warehouse units, each extending to approximately 3,000 square feet, constructed with a portal frame and part brick, part clad elevations. New roofs, cladding, and windows with guarantees. The units benefit from generous eaves heights up to 7.67 m, automated loading doors, excellent dedicated parking, and loading aprons with approximately 9m yard depth. Each unit contains an office, a kitchen, and WCs, all with LED lighting and air conditioning. All units are equipped with 3-phase power and capped gas supply.
- Use Class: B2
- 1 Drive Bay
- Can be combined with additional space(s) for up to 11,901 SF of adjacent space
- Partitioned Offices
- Energy Performance Rating - B
- Electric roller shutters
- Ancillary office space
- LED lighting
- Eaves height of 6.3m-7.7m
6 Langhedge Ln - Ground - 5
| Size | 2,982 SF |
| Term | Negotiable |
| Rental Rate | Upon Request |
| Space Use | Industrial |
| Build-Out | Shell Space |
| Available | Now |
Fully refurbished and available for immediate occupation. A terrace of six warehouse units, each extending to approximately 3,000 square feet, constructed with a portal frame and part brick, part clad elevations. New roofs, cladding, and windows with guarantees. The units benefit from generous eaves heights up to 7.67 m, automated loading doors, excellent dedicated parking, and loading aprons with approximately 9m yard depth. Each unit contains an office, a kitchen, and WCs, all with LED lighting and air conditioning. All units are equipped with 3-phase power and capped gas supply.
- Use Class: B2
- 1 Drive Bay
- Can be combined with additional space(s) for up to 11,901 SF of adjacent space
- Partitioned Offices
- Energy Performance Rating - B
- Electric roller shutters
- Ancillary office space
- LED lighting
- Eaves height of 6.3m-7.7m
6 Langhedge Ln - Ground - 6
| Size | 2,982 SF |
| Term | Negotiable |
| Rental Rate | Upon Request |
| Space Use | Industrial |
| Build-Out | Shell Space |
| Available | Now |
Fully refurbished and available for immediate occupation. A terrace of six warehouse units, each extending to approximately 3,000 square feet, constructed with a portal frame and part brick, part clad elevations. New roofs, cladding, and windows with guarantees. The units benefit from generous eaves heights up to 7.67 m, automated loading doors, excellent dedicated parking, and loading aprons with approximately 9m yard depth. Each unit contains an office, a kitchen, and WCs, all with LED lighting and air conditioning. All units are equipped with 3-phase power and capped gas supply.
- Use Class: B2
- 1 Drive Bay
- Can be combined with additional space(s) for up to 11,901 SF of adjacent space
- Partitioned Offices
- Energy Performance Rating - B
- Electric roller shutters
- Ancillary office space
- LED lighting
- Eaves height of 6.3m-7.7m
Select Tenants at This Property
- Floor
- Tenant Name
- Industry
- Multiple
- Optim Management Limited
- Wholesaler
Park Overview
Take advantage of an unrivalled location, high specification, and competitive pricing from a best-in-class warehouse unit in the heart of Tottenham’s commercial and cultural epicenter. Langhedge Lane Industrial Estate offers fully refurbished space, providing the quality and functionality crucial to today’s dynamic business landscape. The secure gated estate features CCTV monitoring, excellent parking provision, and a range of warehouse options designed to support distribution, storage, manufacturing, and trade counter operations. The estate’s comprehensive improvements include new roofs, cladding, and windows. Units feature generous eaves heights ranging from approximately 6.45 to 7.67 metres, automated level-access loading doors, 3-phase power, LED lighting, air conditioning, and integrated office, kitchen, and WC facilities. Flexible warehouse configurations across the estate provide occupiers with a variety of operational options, complemented by dedicated parking, loading areas, and yard space. Strategically positioned just off the High Road (A1010), the estate is approximately 0.6 miles south of the A406 North Circular Road, offering direct access to key logistics and business routes across London and the South East. The location provides excellent connectivity to the A10, M11, M25, and Central London, affording efficient access to customers, suppliers, and the wider London market. The estate also benefits from strong public transport links. White Hart Lane Station is approximately 0.4 miles away and provides London Overground services to Liverpool Street Station in under 30 minutes. Additional nearby stations include Silver Street and Meridian Water, enhancing access for employees and visitors. Located off the High Road, just north of Tottenham Hotspur Stadium, Langhedge Lane Industrial Estate further enhances convenience by sitting amongst a vibrant array of streetside shops, restaurants, pubs, and more.
Park Brochure


About Enfield
Enfield has been one of London’s most popular industrial areas in recent years. Its strategic location, at the base of the M1 and A1(M) motorways that link London with the Midlands and the North of England, makes it an attractive choice for distribution firms. The area’s largest warehouses are congregated along Mollison Avenue, parallel to the Great Cambridge Road (A10), which offers good access to the North Circular Road (A406) that links the west and east of London. Enfield’s strong transport connections are augmented by having a significant catchment area in its own right, with its resident population of 335,000 making Enfield one of London’s most populous boroughs.
As well as being a popular base for logistics firms and retailers, with Amazon, Waitrose and Marks & Spencer all occupying significant distribution units here, Enfield has emerged as a key TV and film studio hotspot in recent years. Netflix signed one of London’s largest deals in many years at the end of 2021, when it took 250,000 square feet at SEGRO Park Enfield. Location Collective also took a large warehouse for a similar purpose. Strong demand has boosted the quality of Enfield’s warehouse stock and the dynamism of its local economy.
Nearby Amenities
Restaurants |
|||
|---|---|---|---|
| Kopi Kups | - | - | 4 min walk |
| Blugate Restaurant | - | - | 3 min walk |
| Morley's Fried Chicken | - | - | 4 min walk |
| Pesing | Fish and Chips | $ | 4 min walk |
| Pages & Blendz | Cafe | $ | 6 min walk |
| Watchstar | - | - | 7 min walk |
| 3 Points Cafe | Diner | $ | 6 min walk |
| Pinar Kebab | Fast Food | - | 10 min walk |
| La Barca Cafe | Mediterranean | $$$ | 13 min walk |
| Blooming Scent | American | - | 15 min walk |
Retail |
||
|---|---|---|
| B&M | Discount Grocer | 4 min walk |
| Post Office | Business/Copy/Postal Services | 5 min walk |
| Sainsbury's | Supermarket | 5 min walk |
| Argos | Dept Store | 5 min walk |
| The Gym Group | Fitness | 7 min walk |
| Anytime Fitness | Fitness | 14 min walk |
| Sports Direct | Sporting Goods | 15 min walk |
Leasing Teams
Leasing Teams

Andrew Hughes,
Associate Partner
With over 15 years’ experience, he advises investors, developers and occupiers on maximising asset value through strategic leasing, investment sales and development consultancy. His collective focus is on providing insightful, results-focused advice that delivers measurable outcomes and long-term value. Andy is passionate about building enduring relationships founded on trust and takes pride in the collaborative approach that defines his team’s success.
Outside work, Andy is an enthusiastic sportsman who enjoys golf, cricket and rugby.

Henry Newland, Senior Surveyor

Chris Wade,
Director | Industrial & Logistics Agency
Prior to joining Strettons, Chris worked in China for seven years, initially with Cushman & Wakefield and more recently running his own investment agency practice.
About the Owner
Other Properties in the WILLIAM PEARS GROUP LIMITED Portfolio





Presented by
Company Not Provided
Langhedge Lane Industrial Estate | London N18 2TQ
Hmm, there seems to have been an error sending your message. Please try again.
Thanks! Your message was sent.