Your email has been sent.
6 Newborough Rd 3,928 SF Office Building Burton On Trent DE13 9PD $283,600 CAD ($72.20 CAD/SF)
Investment Highlights
- Prestigious business park location
- Approximately 5 miles west of Burton on Trent
- On-site parking facilities
Executive Summary
Externally to the side of the premises are five allocated car parking spaces.
Property Facts
Amenities
- Courtyard
- Storage Space
- Smoke Detector
- Raised Floor System
Space Availability
- Space
- Size
- Space Use
- Build-Out
- Available
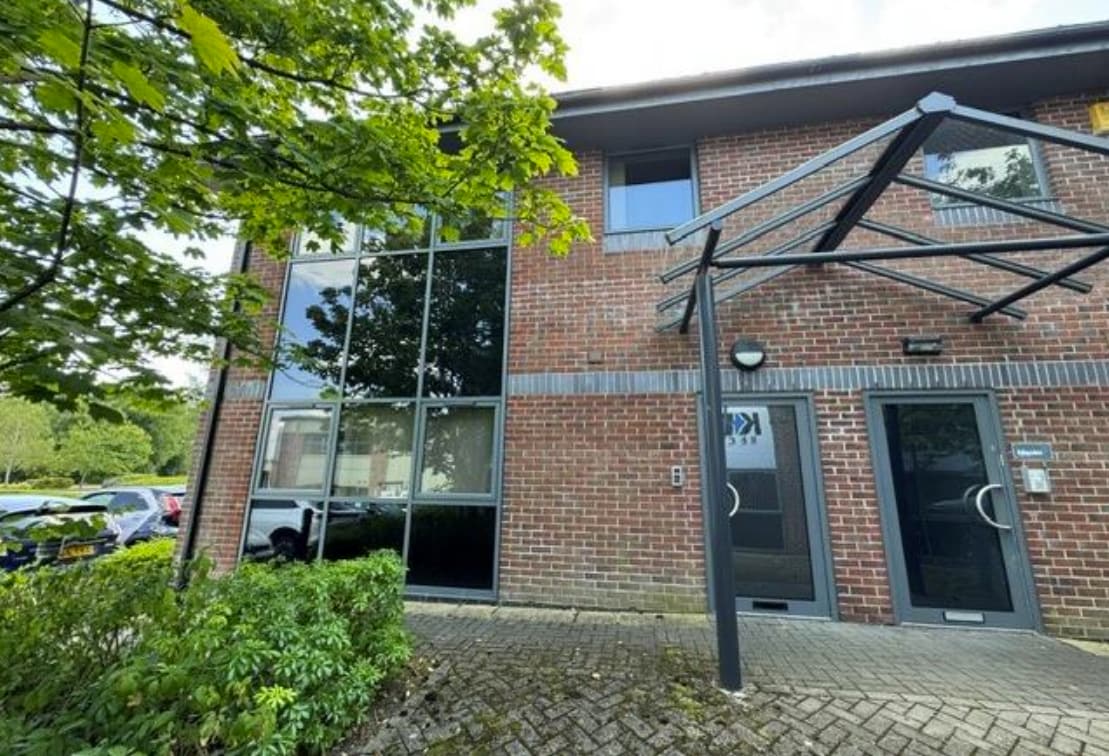


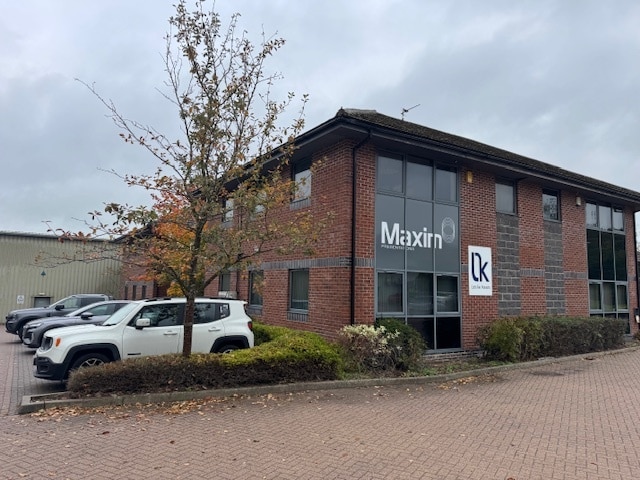
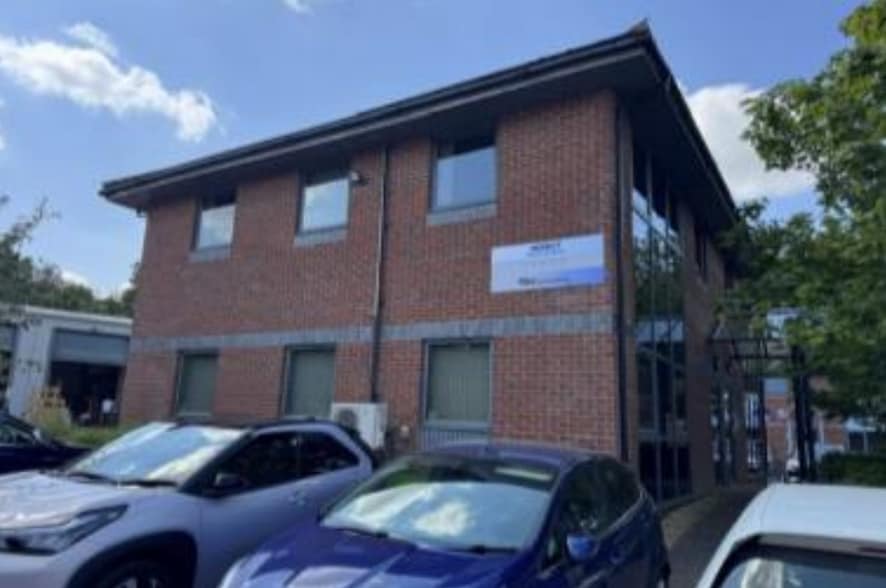
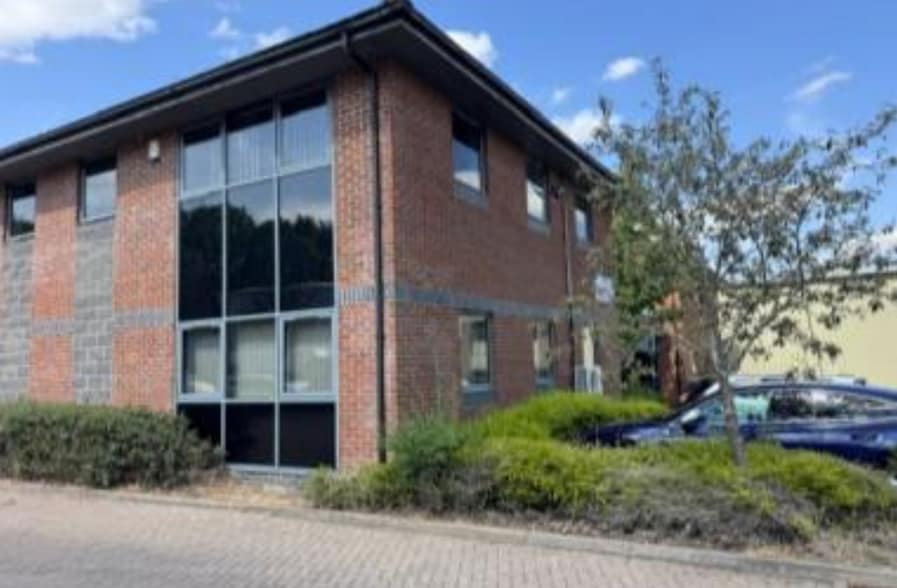
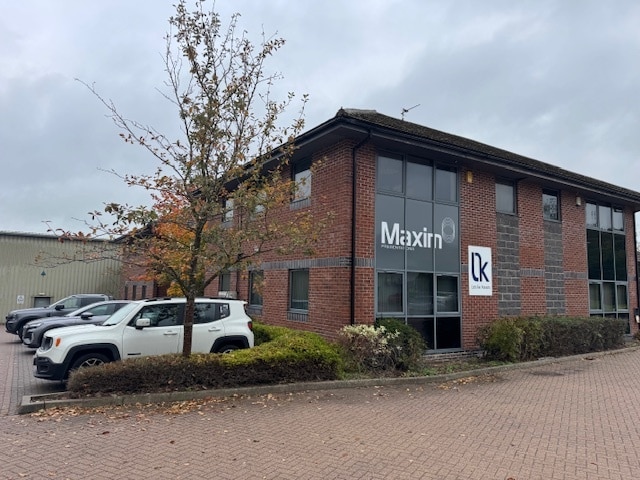
The property comprises a steel portal frame, two storey, semi-detached office building with brick and block walls under a pitched/hip tiled roof. Internally the property has suspended ceilings with inset lighting, comfort cooling providing heating and air conditioning, plastered and painted walls, skirting trunking and carpeted floor finishes. Externally to the side of the premises are five allocated car parking spaces.
The property comprises a steel portal frame, two storey, semi-detached office building with brick and block walls under a pitched/hip tiled roof. Internally the property has suspended ceilings with inset lighting, comfort cooling providing heating and air conditioning, plastered and painted walls, skirting trunking and carpeted floor finishes. Externally to the side of the premises are five allocated car parking spaces.
| Space | Size | Space Use | Build-Out | Available |
| Ground-Ste 5 | 453 SF | Office | Shell Space | Now |
| 1st Fl-Ste 5 | 492 SF | Office | Shell Space | Now |
Ground-Ste 5
| Size |
| 453 SF |
| Space Use |
| Office |
| Build-Out |
| Shell Space |
| Available |
| Now |
1st Fl-Ste 5
| Size |
| 492 SF |
| Space Use |
| Office |
| Build-Out |
| Shell Space |
| Available |
| Now |
Ground-Ste 5
| Size | 453 SF |
| Space Use | Office |
| Build-Out | Shell Space |
| Available | Now |
The property comprises a steel portal frame, two storey, semi-detached office building with brick and block walls under a pitched/hip tiled roof. Internally the property has suspended ceilings with inset lighting, comfort cooling providing heating and air conditioning, plastered and painted walls, skirting trunking and carpeted floor finishes. Externally to the side of the premises are five allocated car parking spaces.
1st Fl-Ste 5
| Size | 492 SF |
| Space Use | Office |
| Build-Out | Shell Space |
| Available | Now |
The property comprises a steel portal frame, two storey, semi-detached office building with brick and block walls under a pitched/hip tiled roof. Internally the property has suspended ceilings with inset lighting, comfort cooling providing heating and air conditioning, plastered and painted walls, skirting trunking and carpeted floor finishes. Externally to the side of the premises are five allocated car parking spaces.


Presented by

6 Newborough Rd
Hmm, there seems to have been an error sending your message. Please try again.
Thanks! Your message was sent.