Your email has been sent.

6 Route Du Paisy 23,196 SF of Industrial Space Available in 69570 Dardilly
Some information has been automatically translated.
Features
All Available Space(1)
Display Rental Rate as
- Space
- Size
- Term
-
Rental Rate
- Space Use
- Build-Out
- Available
- Agency Fee: 20.00% of annual rent
- Fits 30 People
- Finished Ceilings: 19’8”
- Security Deposit: 3 months of rent
- 30 Workstations
| Space | Size | Term | Rental Rate | Space Use | Build-Out | Available |
| Ground | 23,196 SF | 3/6/9 | $17.91 CAD/SF/YR HT-HC $1.49 CAD/SF/MO HT-HC $415,436 CAD/YR HT-HC $34,620 CAD/MO HT-HC | Industrial | - | Now |
Ground
| Size |
| 23,196 SF |
| Term |
| 3/6/9 |
|
Rental Rate
|
| $17.91 CAD/SF/YR HT-HC $1.49 CAD/SF/MO HT-HC $415,436 CAD/YR HT-HC $34,620 CAD/MO HT-HC |
| Space Use |
| Industrial |
| Build-Out |
| - |
| Available |
| Now |
Ground
| Size | 23,196 SF |
| Term | 3/6/9 |
|
Rental Rate
|
$17.91 CAD/SF/YR HT-HC |
| Space Use | Industrial |
| Build-Out | - |
| Available | Now |
- Agency Fee: 20.00% of annual rent
- Security Deposit: 3 months of rent
- Fits 30 People
- 30 Workstations
- Finished Ceilings: 19’8”
Property Overview
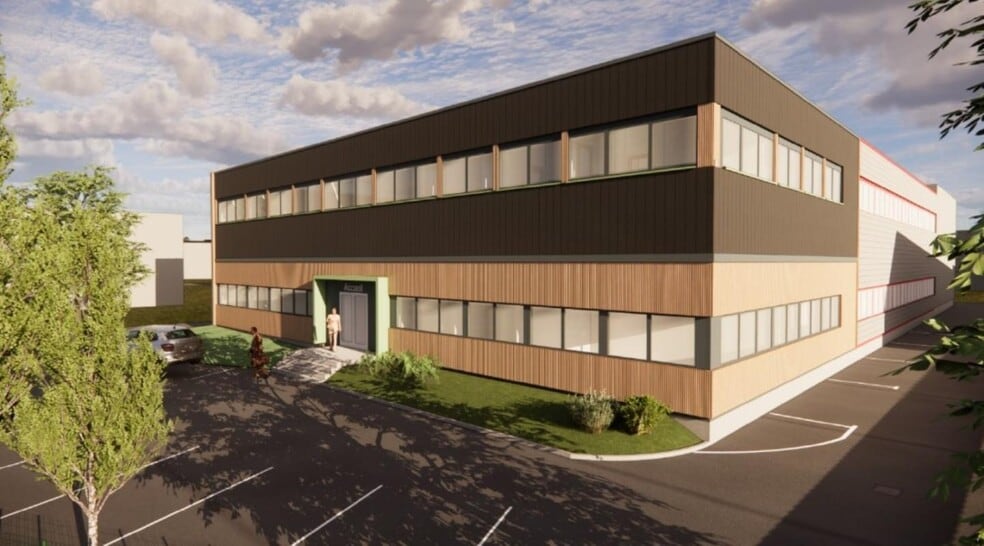
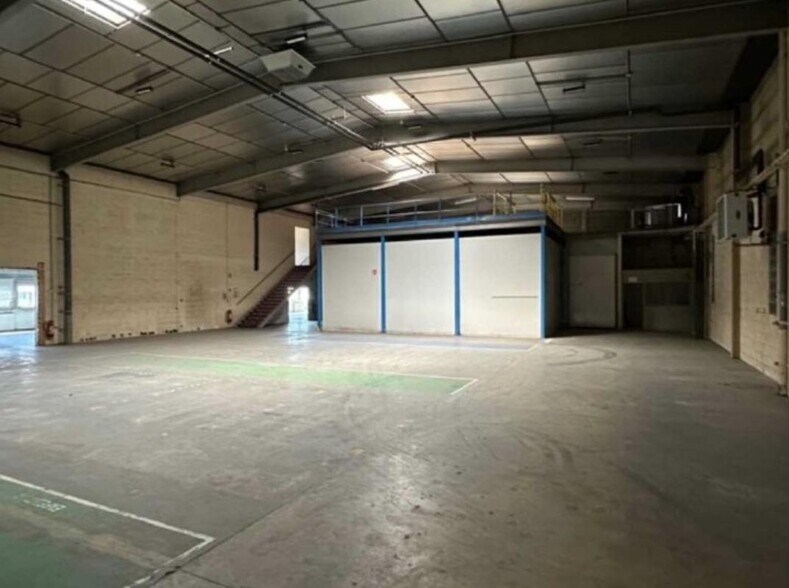
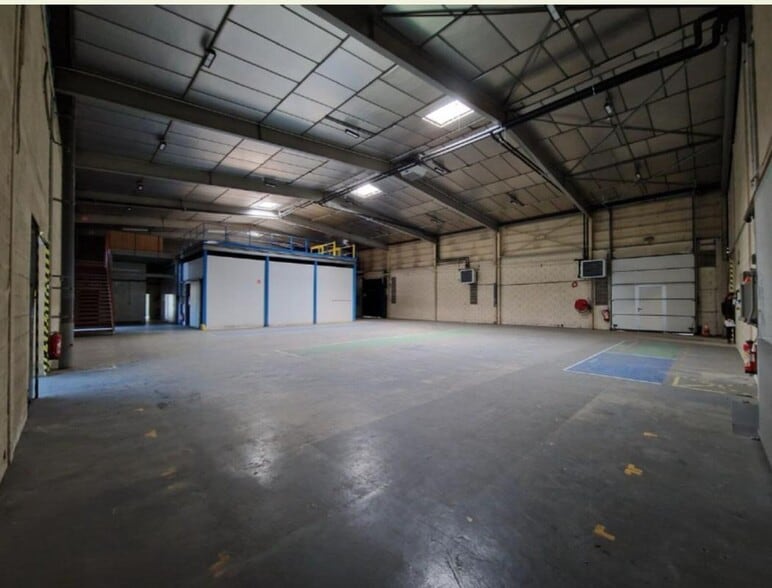
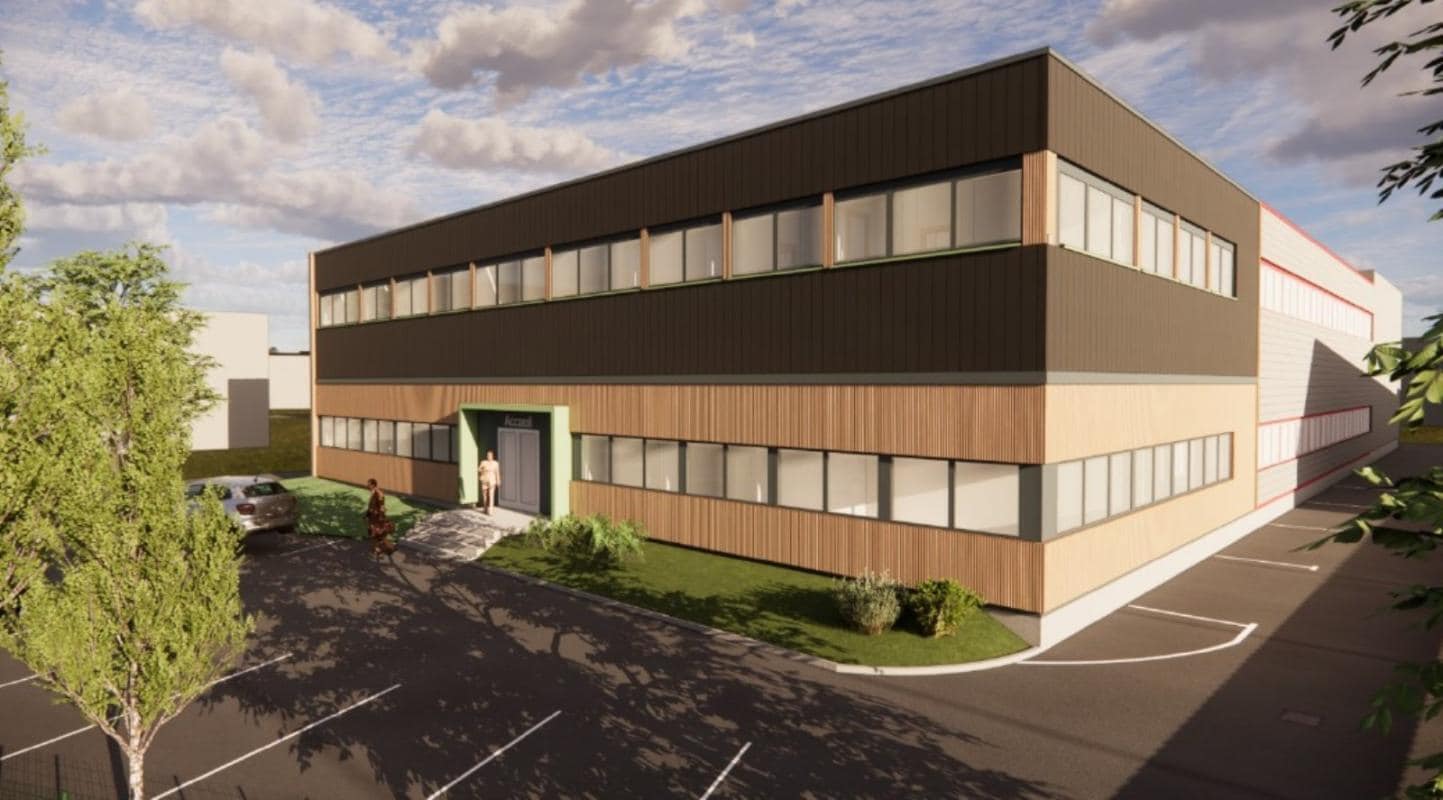
Savills offers for rent a renovated industrial building located at the exit of the A6 in Dardilly. Situated on a 3,434 m² plot, the property includes: - 554 m² of workshop space - 1,007 m² of warehouse space - 520 m² of office space - 218 m² of mezzanine space Additionally, 30 parking spaces are available to complete the offering. Ideally located in a dynamic artisanal and commercial area featuring major retailers, with immediate proximity to the entrance and exit of the A6. **Property currently undergoing renovation** **ACTIVITY AREA:** - Concrete flooring - 1 ramp for cart access - 1 dock access - Electric air heaters to maintain frost protection (up to 11°C) - Mezzanine - LED lighting + skylights on the roof - Yellow-rate power supply - Heavy-duty roadways for dock access - Activity area ceiling height: 2.7 m - Warehouse ceiling height: 6.1 to 6.7 m **OFFICE AREA:** - Flexible flooring - Suspended ceiling - PVC electrical baseboards - Heating and cooling systems - Open-plan, non-partitioned layouts - Free height: 2.50 m **Building Details:** - Independent structure - Ground floor area: 1,497 m² - Land area: 3,434 m² - Frame: Metal - Perimeter walls: Double-skin cladding - Roof: Steel sheeting
Warehouse Facility Facts


Presented by
6 Route Du Paisy
Hmm, there seems to have been an error sending your message. Please try again.
Thanks! Your message was sent.