Your email has been sent.
6 Sereda Rd 540 - 4,323 SF of Flex Space Available in Kitchener, ON N2H 4X7
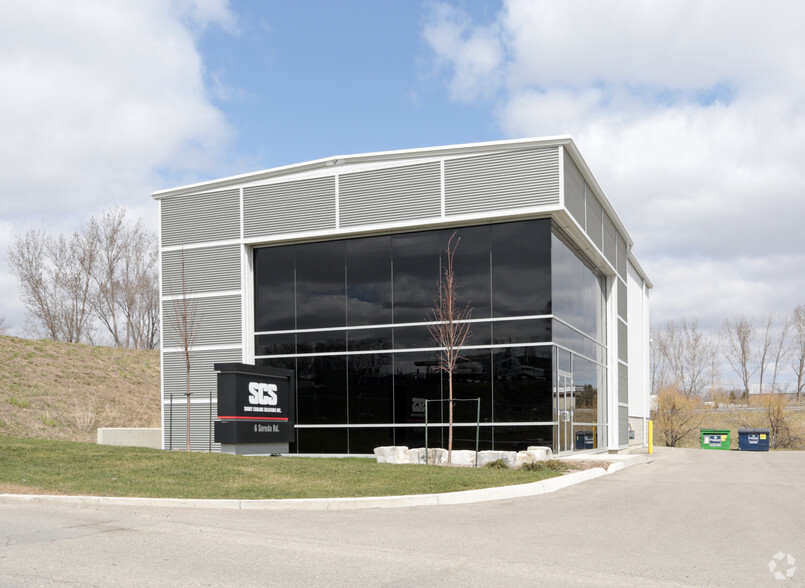
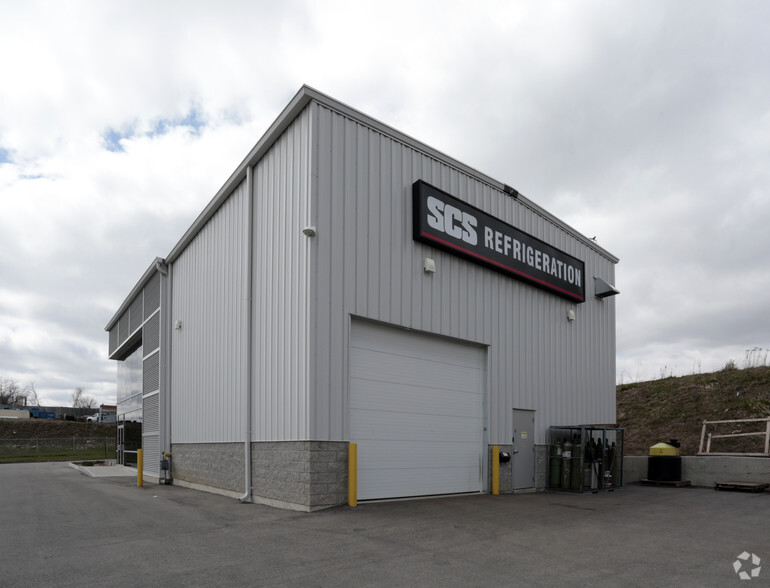
Highlights
- Ample parking
- GRT/LRT nearby
- Building security
- Climate controlled
Features
All Available Spaces(2)
Display Rental Rate as
- Space
- Size
- Term
- Rental Rate
- Space Use
- Build-Out
- Available
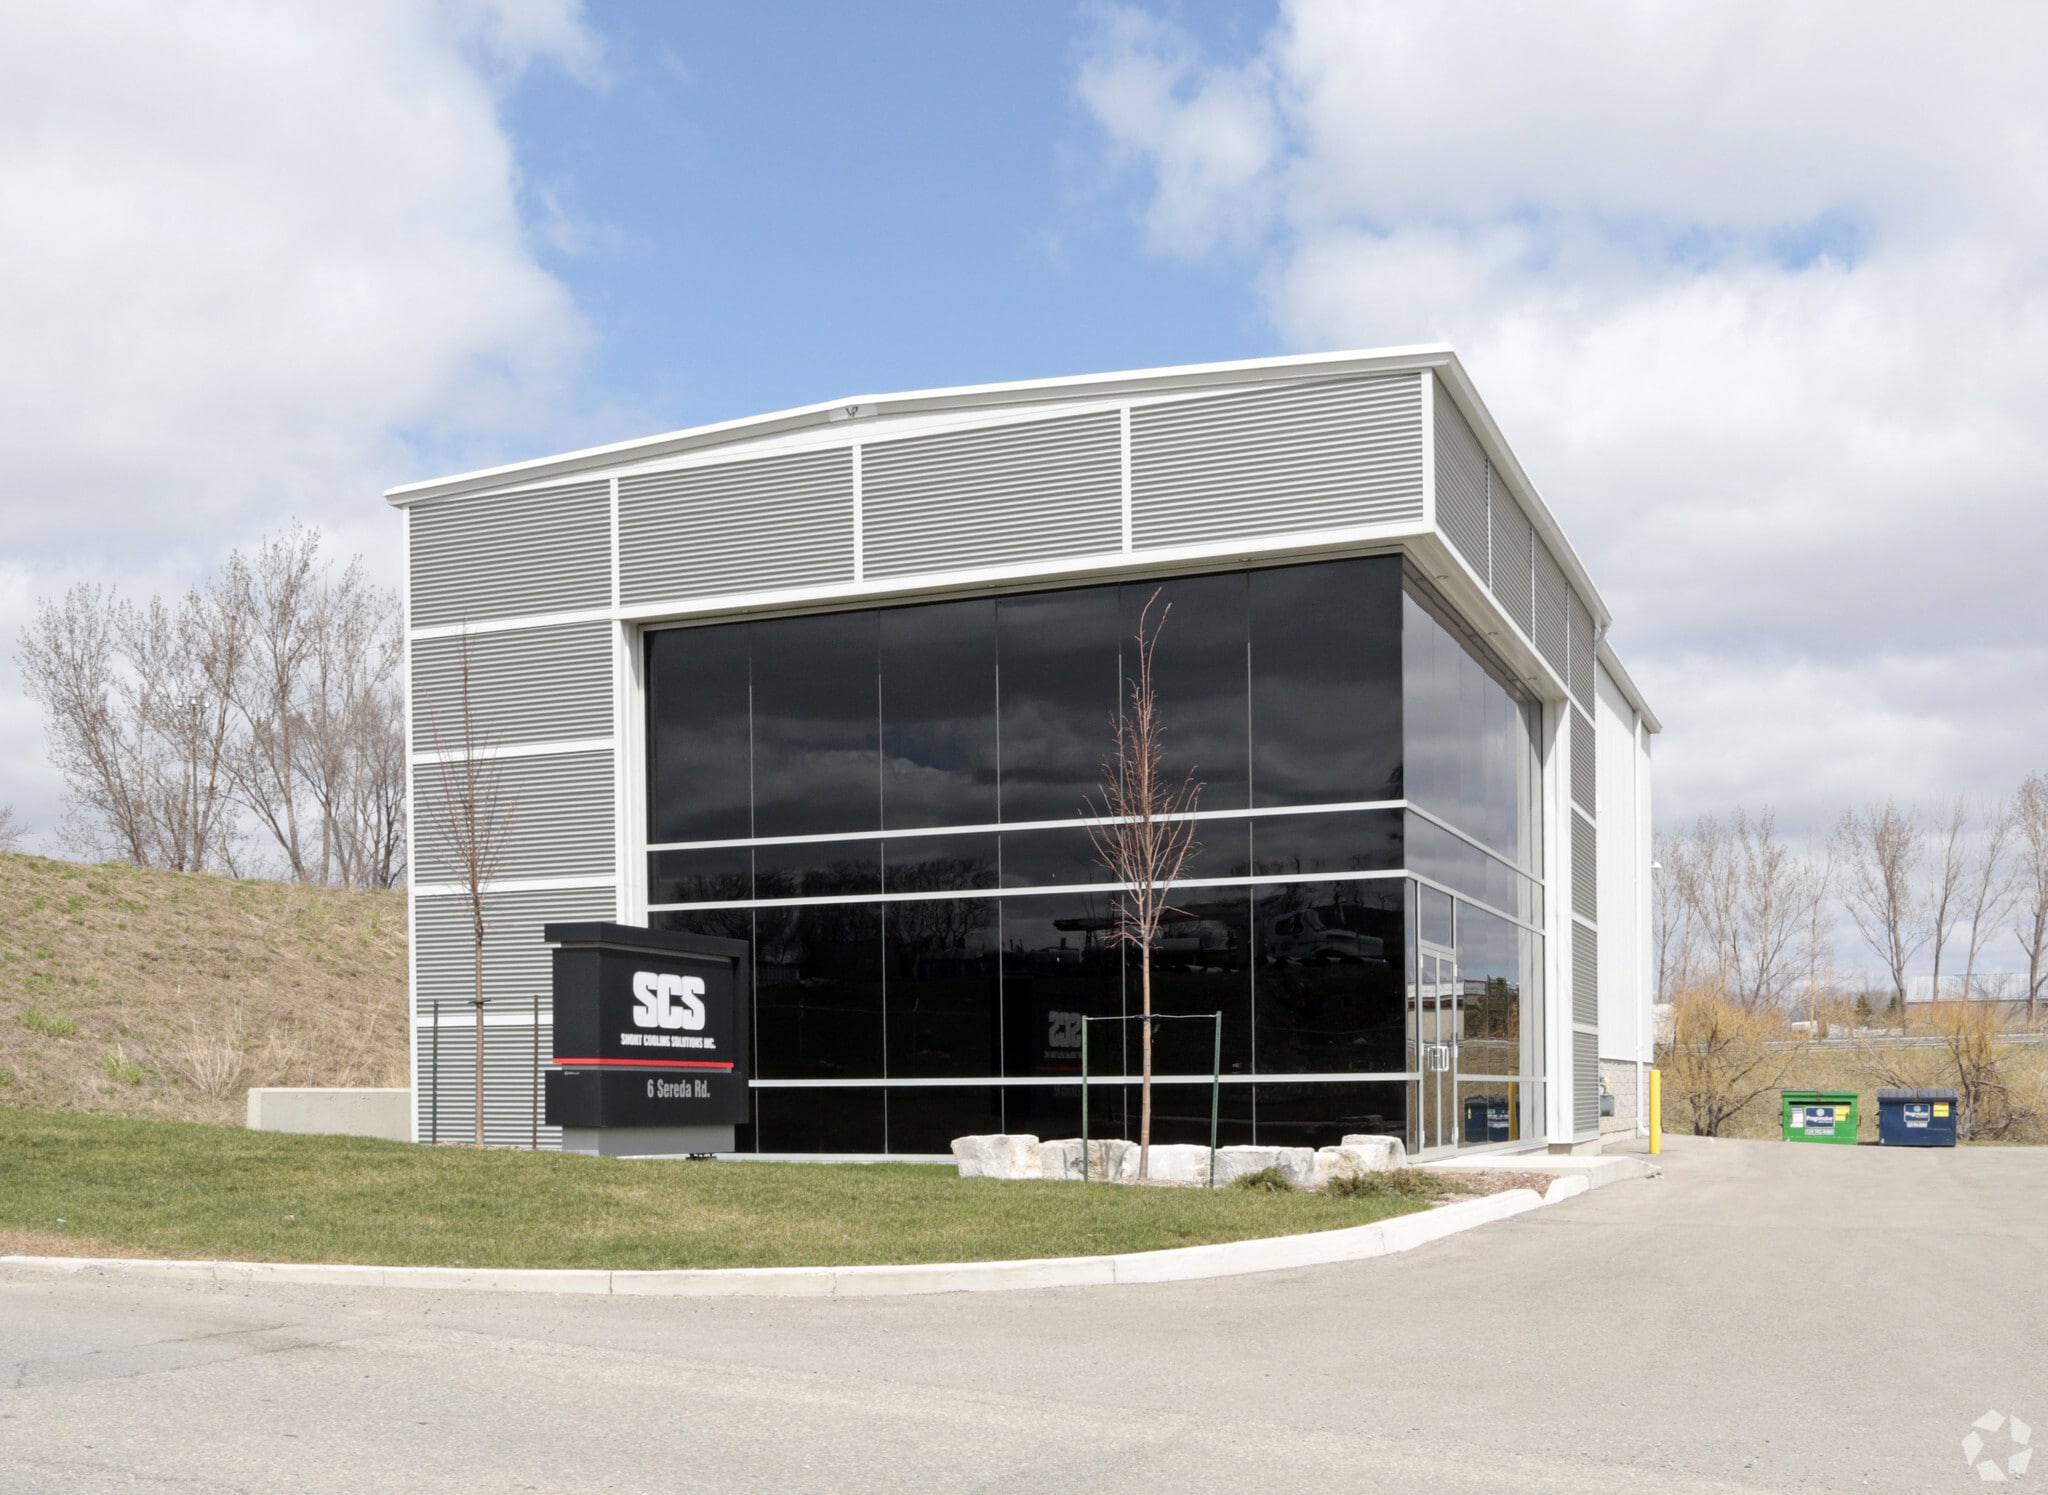
4,323 SF freestanding flex industrial facility with excellent HWY 85 exposure. The building was constructed in 2012 and offers ample on-site parking, 2-levels of well-appointed office space and quick access to HWY 85 north & southbound interchanges via Wellington St N. EXCLUSIVE
- Lease rate does not include utilities, property expenses or building services
- Central Air and Heating
- Reception Area
- Drop Ceilings
- Grade-level drive-in door
- 24-foot building height
- Can be combined with additional space(s) for up to 4,323 SF of adjacent space
- Partitioned Offices
- Secure Storage
- Conference Rooms
- Warehouse and office combination
- Single-tenant configuration
4,323 SF freestanding flex industrial facility with excellent HWY 85 exposure. The building was constructed in 2012 and offers ample on-site parking, 2-levels of well-appointed office space and quick access to HWY 85 north & southbound interchanges via Wellington St N. EXCLUSIVE
- Lease rate does not include utilities, property expenses or building services
- Central Air and Heating
- Reception Area
- Drop Ceilings
- Grade-level drive-in door
- 24-foot building height
- Can be combined with additional space(s) for up to 4,323 SF of adjacent space
- Partitioned Offices
- Secure Storage
- Conference Rooms
- Warehouse and office combination
- Single-tenant configuration
| Space | Size | Term | Rental Rate | Space Use | Build-Out | Available |
| 1st Floor | 3,783 SF | Negotiable | $16.50 CAD/SF/YR $1.38 CAD/SF/MO $62,420 CAD/YR $5,202 CAD/MO | Flex | Full Build-Out | Now |
| 2nd Floor | 540 SF | Negotiable | $16.50 CAD/SF/YR $1.38 CAD/SF/MO $8,910 CAD/YR $742.50 CAD/MO | Flex | Full Build-Out | Now |
1st Floor
| Size |
| 3,783 SF |
| Term |
| Negotiable |
| Rental Rate |
| $16.50 CAD/SF/YR $1.38 CAD/SF/MO $62,420 CAD/YR $5,202 CAD/MO |
| Space Use |
| Flex |
| Build-Out |
| Full Build-Out |
| Available |
| Now |
2nd Floor
| Size |
| 540 SF |
| Term |
| Negotiable |
| Rental Rate |
| $16.50 CAD/SF/YR $1.38 CAD/SF/MO $8,910 CAD/YR $742.50 CAD/MO |
| Space Use |
| Flex |
| Build-Out |
| Full Build-Out |
| Available |
| Now |
1st Floor
| Size | 3,783 SF |
| Term | Negotiable |
| Rental Rate | $16.50 CAD/SF/YR |
| Space Use | Flex |
| Build-Out | Full Build-Out |
| Available | Now |
4,323 SF freestanding flex industrial facility with excellent HWY 85 exposure. The building was constructed in 2012 and offers ample on-site parking, 2-levels of well-appointed office space and quick access to HWY 85 north & southbound interchanges via Wellington St N. EXCLUSIVE
- Lease rate does not include utilities, property expenses or building services
- Can be combined with additional space(s) for up to 4,323 SF of adjacent space
- Central Air and Heating
- Partitioned Offices
- Reception Area
- Secure Storage
- Drop Ceilings
- Conference Rooms
- Grade-level drive-in door
- Warehouse and office combination
- 24-foot building height
- Single-tenant configuration
2nd Floor
| Size | 540 SF |
| Term | Negotiable |
| Rental Rate | $16.50 CAD/SF/YR |
| Space Use | Flex |
| Build-Out | Full Build-Out |
| Available | Now |
4,323 SF freestanding flex industrial facility with excellent HWY 85 exposure. The building was constructed in 2012 and offers ample on-site parking, 2-levels of well-appointed office space and quick access to HWY 85 north & southbound interchanges via Wellington St N. EXCLUSIVE
- Lease rate does not include utilities, property expenses or building services
- Can be combined with additional space(s) for up to 4,323 SF of adjacent space
- Central Air and Heating
- Partitioned Offices
- Reception Area
- Secure Storage
- Drop Ceilings
- Conference Rooms
- Grade-level drive-in door
- Warehouse and office combination
- 24-foot building height
- Single-tenant configuration
Property Overview
6 Sereda Road presents a well-maintained industrial warehouse opportunity in Kitchener's established industrial market. The 4,323 SF freestanding building features a functional mix of approximately 2,378 SF of warehouse space and 1,945 SF of office area, providing flexibility for a variety of industrial, service commercial, distribution, and light manufacturing users. Constructed in 2012, the Class B building offers a clear and efficient layout with a 24-foot building height and a grade-level drive-in door measuring approximately 9 feet wide by 13 feet high. The property is situated on 0.32 acres and benefits from industrial zoning, supporting a range of permitted business operations. The two-story building includes finished office accommodations and warehouse space designed for efficient day-to-day operations. Six surface parking spaces are available on site for employees and visitors. Located within Kitchener's industrial corridor, the property offers convenient access to major transportation routes serving the Waterloo Region and the Greater Golden Horseshoe market.
Warehouse Facility Facts
Select Tenants
- Floor
- Tenant Name
- 1st
- SCS Refrigeration



Presented by

6 Sereda Rd
Hmm, there seems to have been an error sending your message. Please try again.
Thanks! Your message was sent.