Your email has been sent.
6 Sutton Park Rd 6,516 SF of Office Space Available in Sutton SM1 2GD
Highlights
- Town centre Sutton location
- On-site parking provision
- Passenger lift access
All Available Space(1)
Display Rental Rate as
- Space
- Size
- Term
- Rental Rate
- Space Use
- Build-Out
- Available
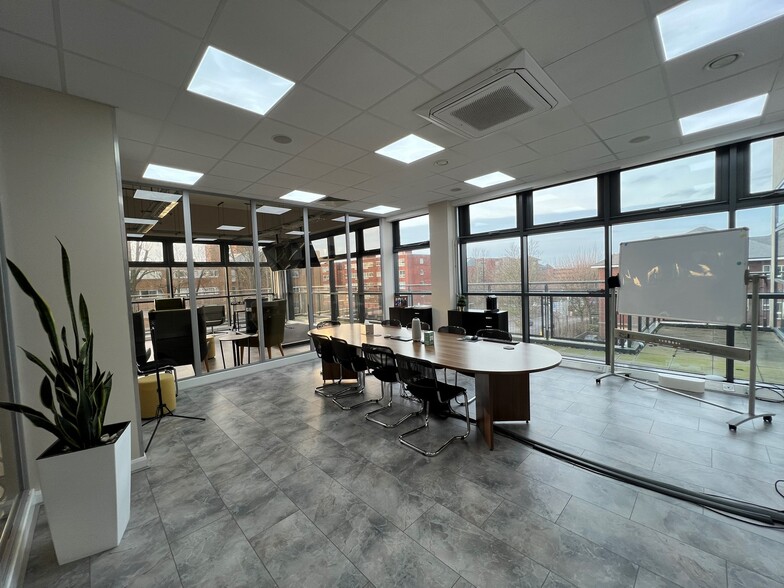
The available accommodation comprises a refurbished first-floor office suite extending to 6,516 sq ft. The space is predominantly open plan and benefits from air conditioning, approximately 4m ceiling heights, kitchen facilities, male and female WC facilities, shower provision and passenger lift access. The layout is suitable for a range of office occupiers seeking fitted town centre accommodation with dedicated parking.
- Use Class: E
- Fits 17 - 53 People
- High Ceilings
- Natural Light
- Energy Performance Rating - C
- Open-Plan
- Air conditioning throughout
- Mostly Open Floor Plan Layout
- Elevator Access
- Exposed Ceiling
- Accent Lighting
- Common Parts WC Facilities
- Refurbished open-plan office
- 4m ceiling heights
| Space | Size | Term | Rental Rate | Space Use | Build-Out | Available |
| 1st Floor | 6,516 SF | Negotiable | $34.74 CAD/SF/YR $2.90 CAD/SF/MO $226,373 CAD/YR $18,864 CAD/MO | Office | Spec Suite | Now |
1st Floor
| Size |
| 6,516 SF |
| Term |
| Negotiable |
| Rental Rate |
| $34.74 CAD/SF/YR $2.90 CAD/SF/MO $226,373 CAD/YR $18,864 CAD/MO |
| Space Use |
| Office |
| Build-Out |
| Spec Suite |
| Available |
| Now |
1st Floor
| Size | 6,516 SF |
| Term | Negotiable |
| Rental Rate | $34.74 CAD/SF/YR |
| Space Use | Office |
| Build-Out | Spec Suite |
| Available | Now |
The available accommodation comprises a refurbished first-floor office suite extending to 6,516 sq ft. The space is predominantly open plan and benefits from air conditioning, approximately 4m ceiling heights, kitchen facilities, male and female WC facilities, shower provision and passenger lift access. The layout is suitable for a range of office occupiers seeking fitted town centre accommodation with dedicated parking.
- Use Class: E
- Mostly Open Floor Plan Layout
- Fits 17 - 53 People
- Elevator Access
- High Ceilings
- Exposed Ceiling
- Natural Light
- Accent Lighting
- Energy Performance Rating - C
- Common Parts WC Facilities
- Open-Plan
- Refurbished open-plan office
- Air conditioning throughout
- 4m ceiling heights
Property Overview
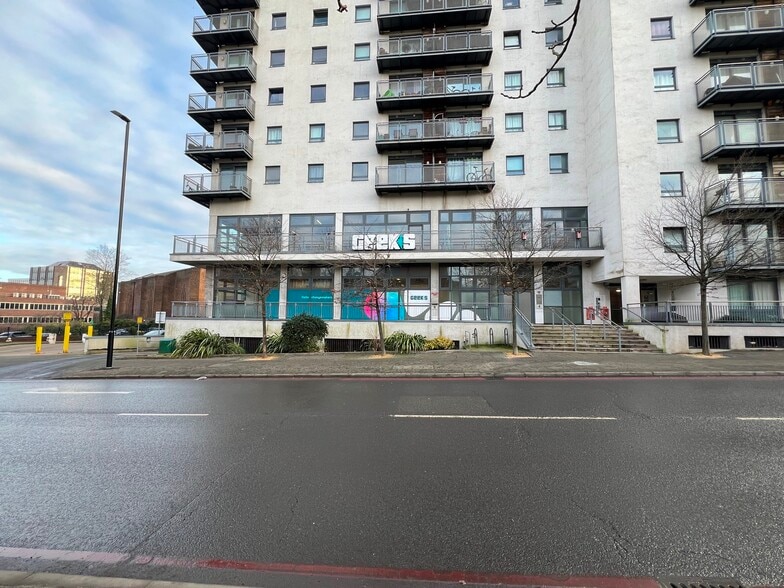
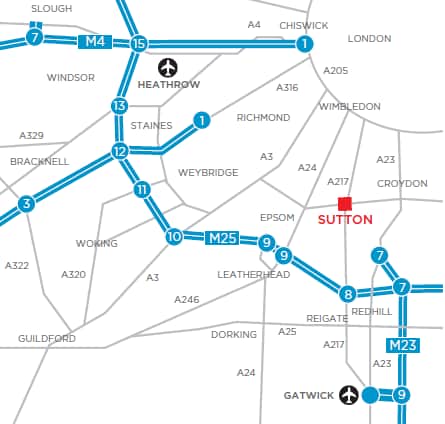
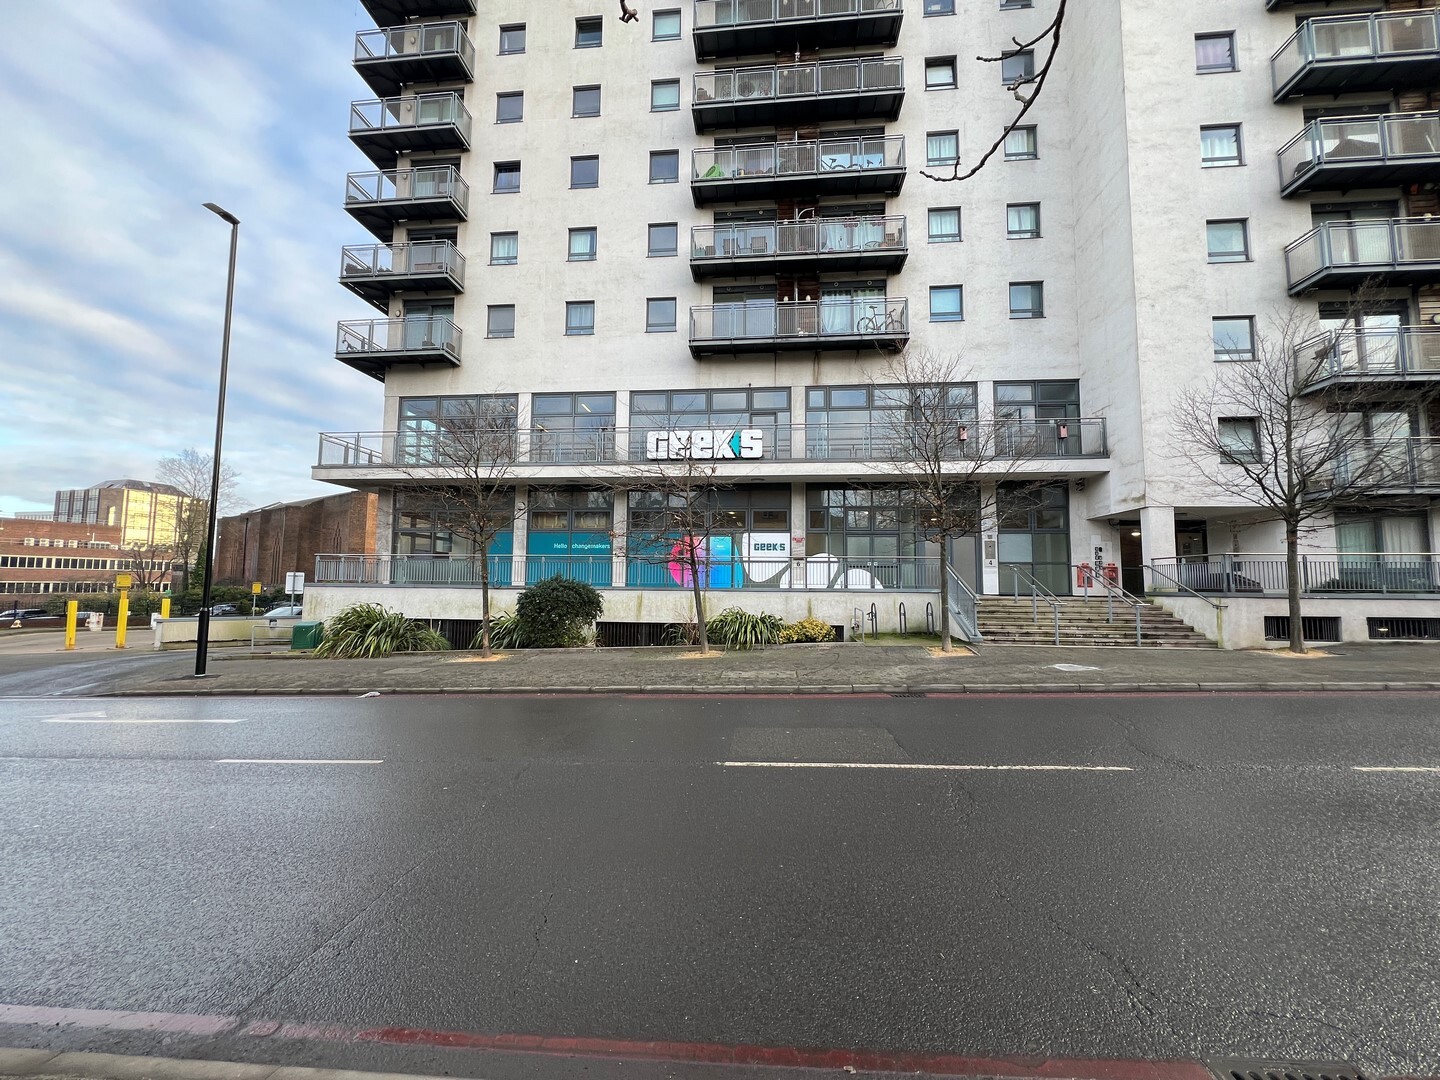
6 Sutton Park Road is a mixed-use building situated within Sutton town centre, close to Sutton Mainline Station. The property provides modern office accommodation with lift access, basement parking and strong transport connectivity. The building benefits from a prominent position on Sutton Park Road and offers convenient access to local amenities and regional road networks.
- Controlled Access
- Security System
- Signage
- Energy Performance Rating - C
- Storage Space
- Air Conditioning
- Fiber Optic Internet
- Smoke Detector
Property Facts



Presented by

6 Sutton Park Rd
Hmm, there seems to have been an error sending your message. Please try again.
Thanks! Your message was sent.