Log In/Sign Up
Your email has been sent.

60 & 70 Cygnet Drive 60 Cygnet Dr 16,000 SF Industrial Building Mound House, NV 89706 $4,020,837 CAD ($251.30 CAD/SF)
Investment Highlights
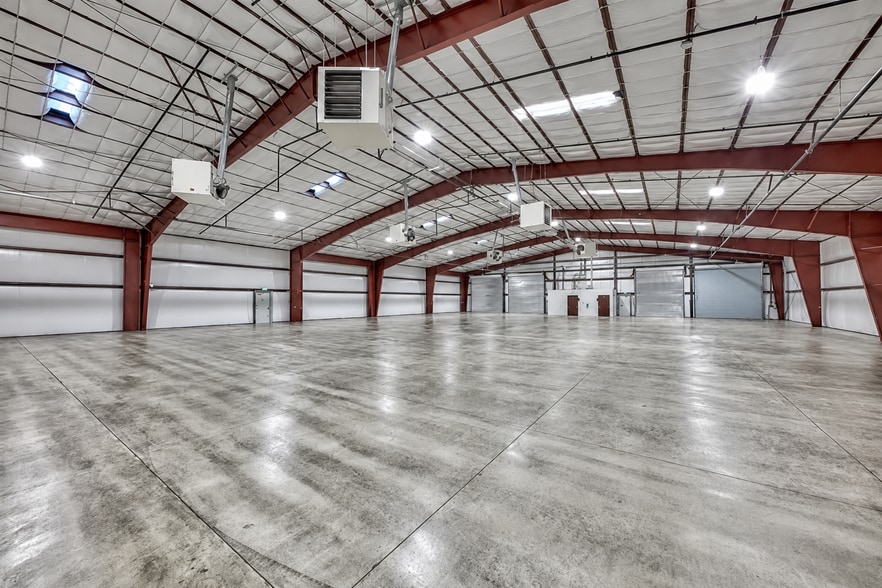
- 2019-built ±16,000 SF clear-span steel building with 18' clear height and no interior columns
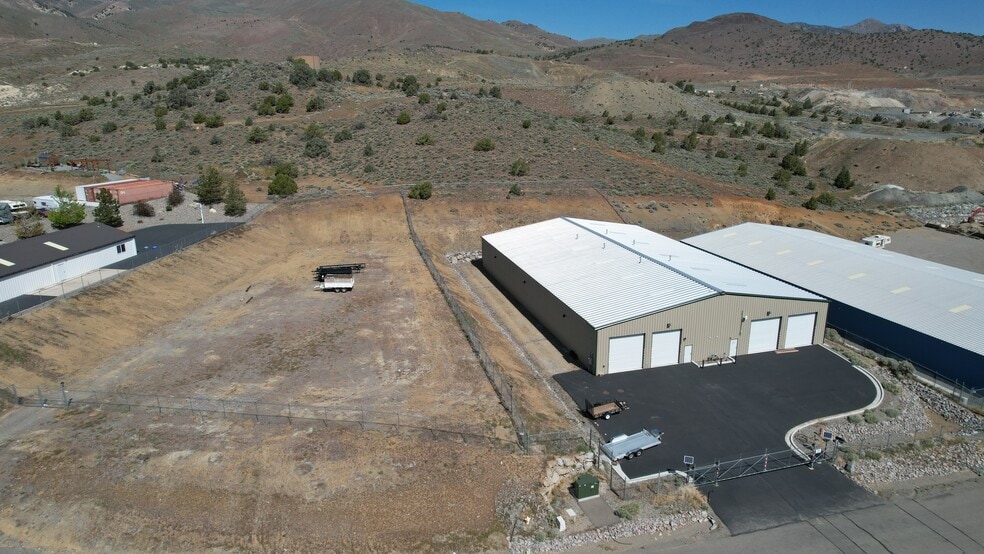
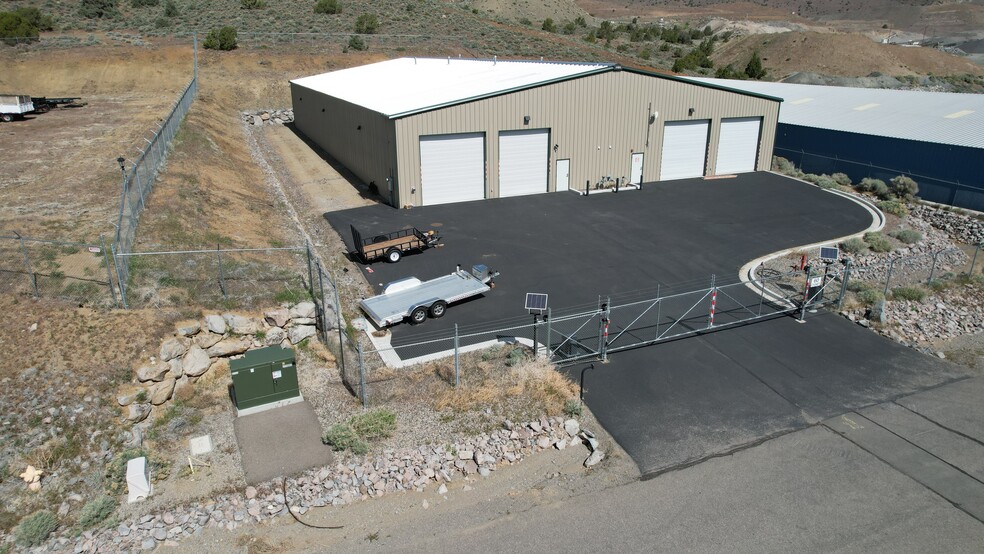
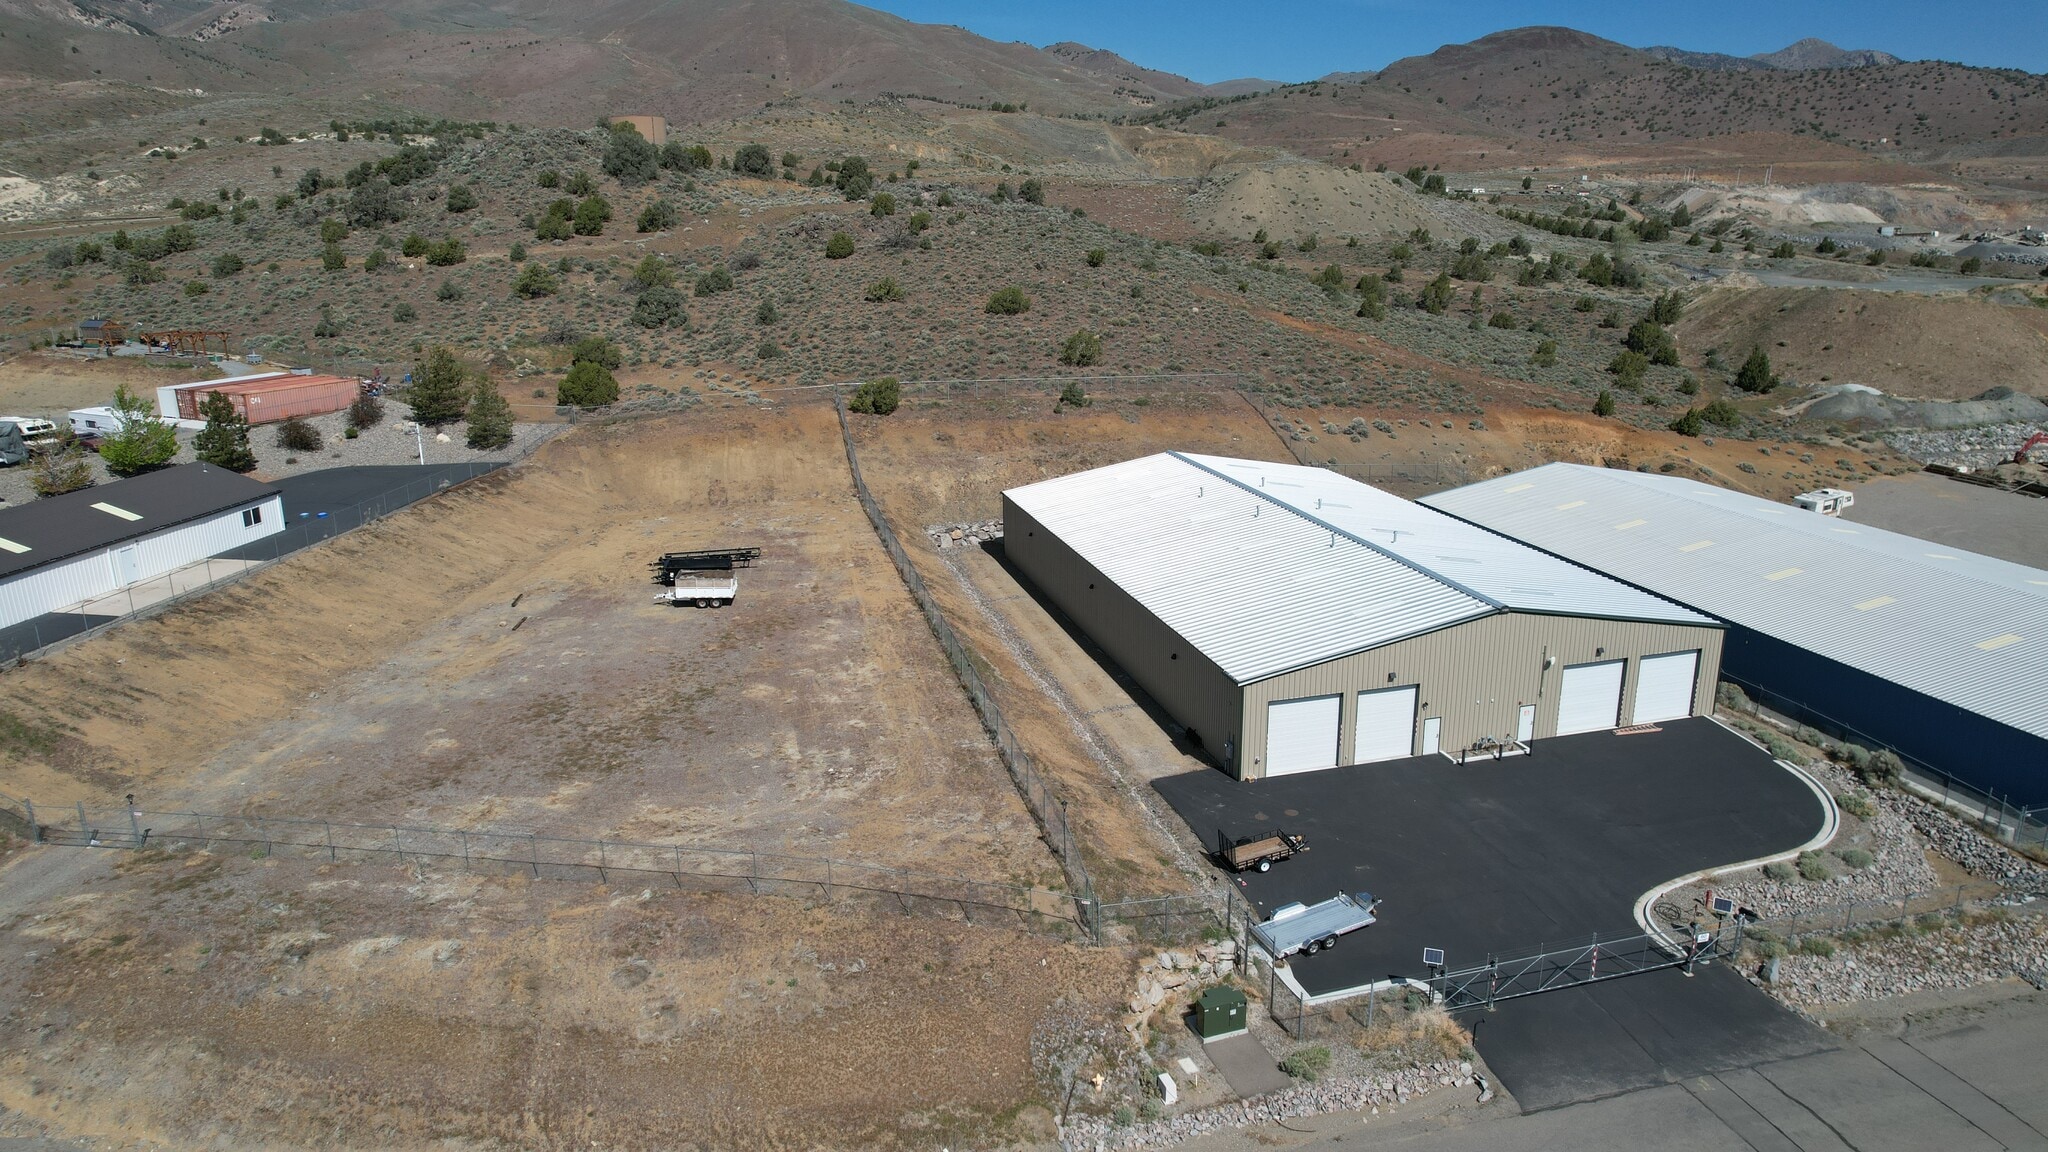
- ±1.5 acres of graded, fenced and gated yard across two separately assessed parcels (2.02 acres total)
- Divisible into four ±4,000 SF bays, each with a dedicated drive-in door
- Four 14' x 14' drive-in doors across the front plus a rear 14' roll-up to the yard
- Fully sprinklered with monitored fire alarm, six gas unit heaters and LED lighting throughout
- 10 minutes to Carson City, 25 minutes to TRIC — Nevada has no corporate, personal or inventory tax
Executive Summary
Marmot Properties is offering 60 & 70 Cygnet Drive for sale. The property is a ±16,000 SF clear-span steel industrial building, built in 2019, sitting on 2.02 fully fenced acres in Mound House, Nevada. Mound House is the first Lyon County community east of Carson City on the US-50 corridor, and the closest small-bay industrial product to the Tahoe Reno Industrial Center.
The building has 18' clear height with no interior columns on a 100' x 160' footprint. Four 14' x 14' drive-in doors run across the front, with a rear 14' roll-up opening onto the yard. It carries full sprinkler coverage with a monitored fire alarm, six Reznor gas unit heaters, LED lighting throughout, 200-amp single-phase 120/240V power, and two ADA-compliant restrooms.
The offering includes two separately assessed parcels, APNs 016-421-09 and 016-421-10, totaling 2.018 acres. That covers a ±1.5-acre graded, fenced and gated yard, which is a hard configuration to find anywhere in the Carson-Dayton corridor.
The property is delivered vacant. An owner-user can pick up a seven-year-old, code-current facility at roughly $178/SF, and that basis includes two acres of improved industrial land. An investor gets a clean lease-up with no tenant to inherit and no below-market lease to work around. The building divides into four ±4,000 SF bays, each with its own drive-in door.
Drive times run 10 minutes to Carson City, 25 minutes to the TRIC gate, and about 35 minutes to Reno/Sparks. Nevada has no corporate, personal, or inventory tax.
The property is also available for lease at $0.75/SF/month NNN. The ±1.5-acre yard can be leased separately at $6,500/month.
The offering memorandum and commercial inspection report are attached below.
The building has 18' clear height with no interior columns on a 100' x 160' footprint. Four 14' x 14' drive-in doors run across the front, with a rear 14' roll-up opening onto the yard. It carries full sprinkler coverage with a monitored fire alarm, six Reznor gas unit heaters, LED lighting throughout, 200-amp single-phase 120/240V power, and two ADA-compliant restrooms.
The offering includes two separately assessed parcels, APNs 016-421-09 and 016-421-10, totaling 2.018 acres. That covers a ±1.5-acre graded, fenced and gated yard, which is a hard configuration to find anywhere in the Carson-Dayton corridor.
The property is delivered vacant. An owner-user can pick up a seven-year-old, code-current facility at roughly $178/SF, and that basis includes two acres of improved industrial land. An investor gets a clean lease-up with no tenant to inherit and no below-market lease to work around. The building divides into four ±4,000 SF bays, each with its own drive-in door.
Drive times run 10 minutes to Carson City, 25 minutes to the TRIC gate, and about 35 minutes to Reno/Sparks. Nevada has no corporate, personal, or inventory tax.
The property is also available for lease at $0.75/SF/month NNN. The ±1.5-acre yard can be leased separately at $6,500/month.
The offering memorandum and commercial inspection report are attached below.
Taxes & Operating Expenses (Actual - 2026) Click Here to Access |
Annual (CAD) | Annual Per SF (CAD) |
|---|---|---|
| Taxes |
$99,999

|
$9.99
|
| Operating Expenses |
$99,999
|
$9.99
|
| Total Expenses |
$99,999
|
$9.99
|
Taxes & Operating Expenses (Actual - 2026) Click Here to Access
| Taxes (CAD) | |
|---|---|
| Annual | $99,999 |
| Annual Per SF | $9.99 |
| Operating Expenses (CAD) | |
|---|---|
| Annual | $99,999 |
| Annual Per SF | $9.99 |
| Total Expenses (CAD) | |
|---|---|
| Annual | $99,999 |
| Annual Per SF | $9.99 |
Property Facts
Amenities
- 24 Hour Access
- Fenced Lot
- Security System
- Skylights
- Storage Space
- Smoke Detector
- Perimeter Security Fence
Utilities
- Lighting
- Gas - Natural
- Water
- Sewer
- Heating - Gas
Space Availability
- Space
- Size
- Space Use
- Build-Out
- Available
- 1st Floor
- 16,000 SF
- Industrial
- -
- 30 Days
| Space | Size | Space Use | Build-Out | Available |
| 1st Floor | 16,000 SF | Industrial | - | 30 Days |
1st Floor
| Size |
| 16,000 SF |
| Space Use |
| Industrial |
| Build-Out |
| - |
| Available |
| 30 Days |
1 1
Not walkable
10/100
Exceptionally drivable
90/100
Somewhat bikeable
20/100
Property Taxes
| Parcel Numbers | Total Assessment | $440,095 CAD (2025) | |
| Land Assessment | $111,102 CAD (2025) | Annual Taxes | -$1 CAD ($0.00 CAD/SF) |
| Improvements Assessment | $328,993 CAD (2025) | Tax Year | 2026 |
Property Taxes
Parcel Numbers
Land Assessment
$111,102 CAD (2025)
Improvements Assessment
$328,993 CAD (2025)
Total Assessment
$440,095 CAD (2025)
Annual Taxes
-$1 CAD ($0.00 CAD/SF)
Tax Year
2026

1 of 12
Videos
Matterport 3D Exterior
Matterport 3D Tour
Photos
Street View
Street
Map
1 of 1

Presented by
60 & 70 Cygnet Drive | 60 Cygnet Dr
Already a member? Log In
Hmm, there seems to have been an error sending your message. Please try again.
Thanks! Your message was sent.