Your email has been sent.
60 St Enoch Sq 433 SF of Office Space Available in Glasgow G1 4AG
Highlights
- Centrally located in Glasgow
- Directly adjacent to St Enoch's tube station
All Available Space(1)
Display Rental Rate as
- Space
- Size
- Term
- Rental Rate
- Space Use
- Build-Out
- Available
The suite comprises a 3rd floor office suite accessible via the centrally located staircase and passenger elevator. The suite is in an open plan layout with large single pane windows allowing substantial natural light to penetrate the space. The suite is well presented, having been renovated by the sitting tenant to conclude new commercial carpeted flooring and L.E.D. lighting, with the walls having been painted and decorated.
- Use Class: Class 4
- Open Floor Plan Layout
- Natural Light
- Large single pane windows
- Recently rennovated
- Fully Built-Out as Standard Office
- Fits 2 - 4 People
- Open-Plan
- New commercial carpeted flooring
| Space | Size | Term | Rental Rate | Space Use | Build-Out | Available |
| 3rd Floor, Ste Suite 2 | 433 SF | Negotiable | $39.03 CAD/SF/YR $3.25 CAD/SF/MO $16,901 CAD/YR $1,408 CAD/MO | Office | Full Build-Out | Now |
3rd Floor, Ste Suite 2
| Size |
| 433 SF |
| Term |
| Negotiable |
| Rental Rate |
| $39.03 CAD/SF/YR $3.25 CAD/SF/MO $16,901 CAD/YR $1,408 CAD/MO |
| Space Use |
| Office |
| Build-Out |
| Full Build-Out |
| Available |
| Now |
3rd Floor, Ste Suite 2
| Size | 433 SF |
| Term | Negotiable |
| Rental Rate | $39.03 CAD/SF/YR |
| Space Use | Office |
| Build-Out | Full Build-Out |
| Available | Now |
The suite comprises a 3rd floor office suite accessible via the centrally located staircase and passenger elevator. The suite is in an open plan layout with large single pane windows allowing substantial natural light to penetrate the space. The suite is well presented, having been renovated by the sitting tenant to conclude new commercial carpeted flooring and L.E.D. lighting, with the walls having been painted and decorated.
- Use Class: Class 4
- Fully Built-Out as Standard Office
- Open Floor Plan Layout
- Fits 2 - 4 People
- Natural Light
- Open-Plan
- Large single pane windows
- New commercial carpeted flooring
- Recently rennovated
Property Overview


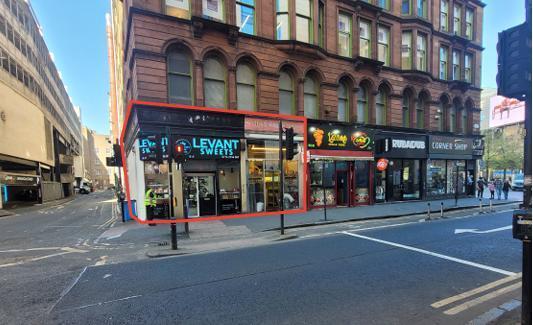

The property comprises an end-terraced, B-listed building of red sandstone construction. The building is arranged over seven floors and provides retail space on the ground floor and basement with office accommodation in the upper floors. The property is located in a corner position to the west of St Enoch Square at its junction with Howard Street, directly opposite St Enoch centre and just south of Argyle Street, in Glasgow city centre. The property is also situated close to Glasgow Central Railway Station and directly adjacent to St Enoch Underground Station.
- 24 Hour Access
- Bus Line
- Controlled Access
- Security System
- Kitchen
- Automatic Blinds
- Storage Space
- Recessed Lighting
Property Facts
Select Tenants
- Floor
- Tenant Name
- Industry
- 5th
- Ballantyne & Co
- Professional, Scientific, and Technical Services
- Multiple
- Craft Joes
- Retailer
- 1st
- Grady & Co
- Professional, Scientific, and Technical Services
- 3rd
- Healthy Feet
- Health Care and Social Assistance
- GRND
- Howdy's
- -
- 3rd
- MHB Consultants Ltd
- Professional, Scientific, and Technical Services
- Multiple
- Ross & Liddell
- Real Estate
- 4th
- The Fire Brigades Union Scotland
- Professional, Scientific, and Technical Services
- Multiple
- The Foam Centre
- Wholesaler
- Multiple
- Times Square
- Retailer


Presented by

60 St Enoch Sq

Hmm, there seems to have been an error sending your message. Please try again.
Thanks! Your message was sent.