Log In/Sign Up
Your email has been sent.

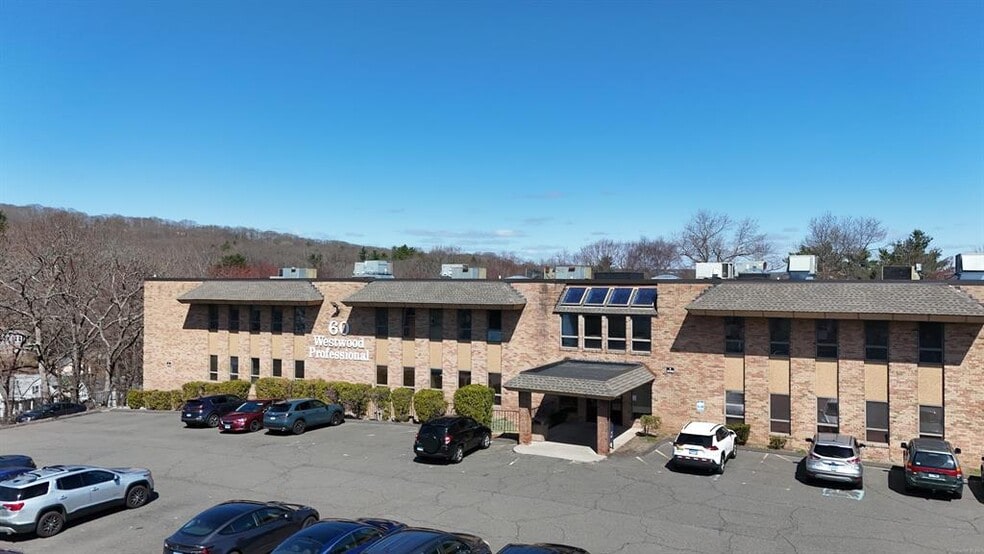
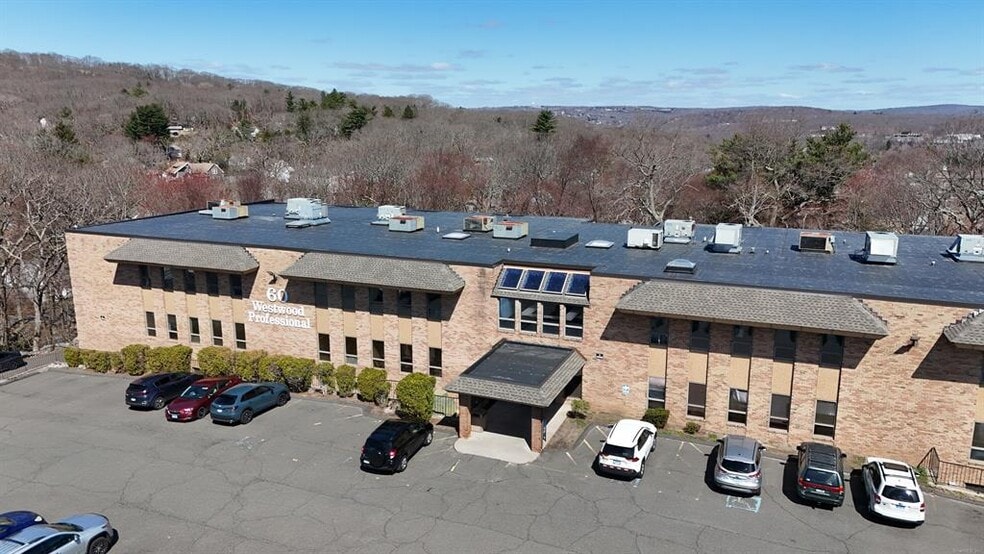
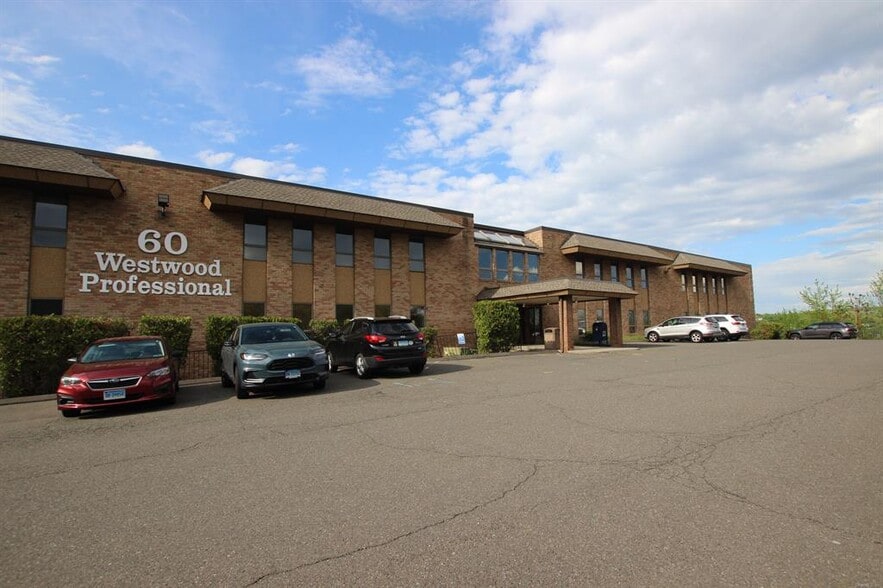
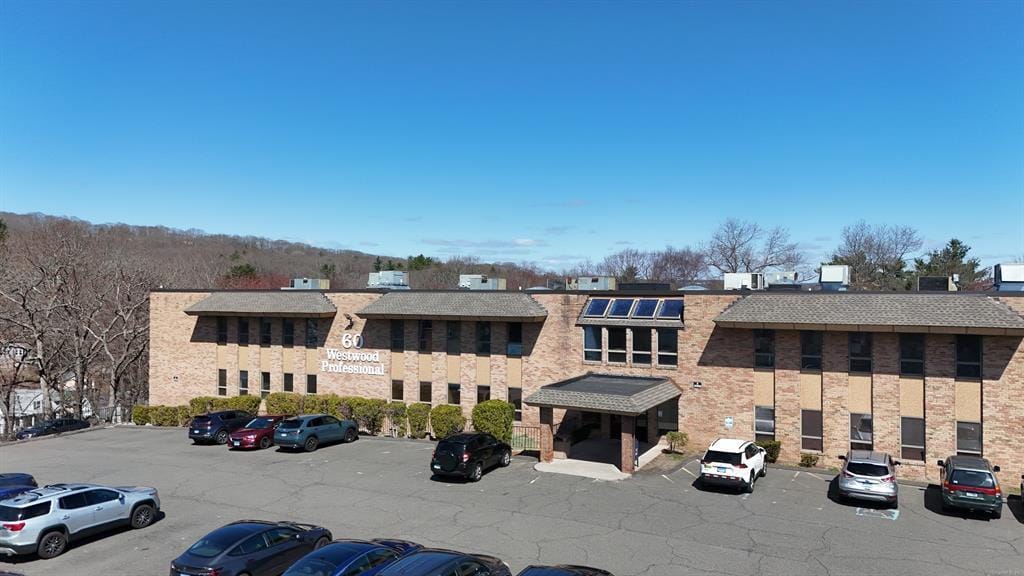
60 Westwood Ave 3,278 SF Office/Medical Condo Unit Offered at $193,566 CAD in Waterbury, CT 06708
1 Unit Available
- Unit
- Unit Size
- Condo Use
- Price
- NOI
| Sale Type | Investment or Owner User |
| Sale Type | Investment or Owner User |
Description
Over 3,000 sq. ft. of upgraded medical office space available in a highly visible and professional setting. Located in a modern elevator building, this property offers four separate condominium-style units—ideal for a variety of medical uses including dental, general practice, specialists, and more. Features include a welcoming reception area, two restrooms, high-end interior finishes, and ample on-site parking with 140 dedicated spaces. Whether you’re expanding your practice or investing in healthcare real estate, this versatile space offers flexibility, convenience, and a strong professional presence.
| Unit | Unit Size | Condo Use | Price | NOI |
| Unit 43, 44, 45, 46, 47 | 3,278 SF | Office/Medical | $193,566 CAD ($59.05 CAD/SF) | - |
Unit 43, 44, 45, 46, 47
| Unit Size |
| 3,278 SF |
| Condo Use |
| Office/Medical |
| Price |
| $193,566 CAD ($59.05 CAD/SF) |
| NOI |
| - |
1 of 0
Videos
Matterport 3D Exterior
Matterport 3D Tour
Photos
Street View
Street
Map
Unit 43, 44, 45, 46, 47
| Unit Size | 3,278 SF |
| Condo Use | Office/Medical |
| Price | $193,566 CAD ($59.05 CAD/SF) |
| NOI | - |
| Sale Type | Investment or Owner User |
| Description | |
| Over 3,000 sq. ft. of upgraded medical office space available in a highly visible and professional setting. Located in a modern elevator building, this property offers four separate condominium-style units—ideal for a variety of medical uses including dental, general practice, specialists, and more. Features include a welcoming reception area, two restrooms, high-end interior finishes, and ample on-site parking with 140 dedicated spaces. Whether you’re expanding your practice or investing in healthcare real estate, this versatile space offers flexibility, convenience, and a strong professional presence. |
Property Facts
The following property facts and amenities apply to the entire building. Details for individual condo units may vary and are listed in the unit information above.
| Total Building Size | 29,912 SF | Typical Floor Size | 13,161 SF |
| Property Type | Office (Condo) | Year Built | 1987 |
| Property Subtype | Medical | Lot Size | 2.89 AC |
| Building Class | C | Parking Ratio | 5.32/1,000 SF |
| Floors | 3 | ||
| Zoning | CO - Commercial Office | ||
| Total Building Size | 29,912 SF |
| Property Type | Office (Condo) |
| Property Subtype | Medical |
| Building Class | C |
| Floors | 3 |
| Typical Floor Size | 13,161 SF |
| Year Built | 1987 |
| Lot Size | 2.89 AC |
| Parking Ratio | 5.32/1,000 SF |
| Zoning | CO - Commercial Office |
Amenities
- 24 Hour Access
- Wheelchair Accessible
- Air Conditioning

Moderately walkable
60/100
Exceptionally drivable
90/100
Some public transit
40/100
Fairly bikeable
40/100

1 of 22
Videos
Matterport 3D Exterior
Matterport 3D Tour
Photos
Street View
Street
Map

Presented by
60 Westwood Ave
Already a member? Log In
Hmm, there seems to have been an error sending your message. Please try again.
Thanks! Your message was sent.