Your email has been sent.

600 Central Ave 3,555 SF of Office Space Available in Lake Elsinore, CA 92530
Highlights
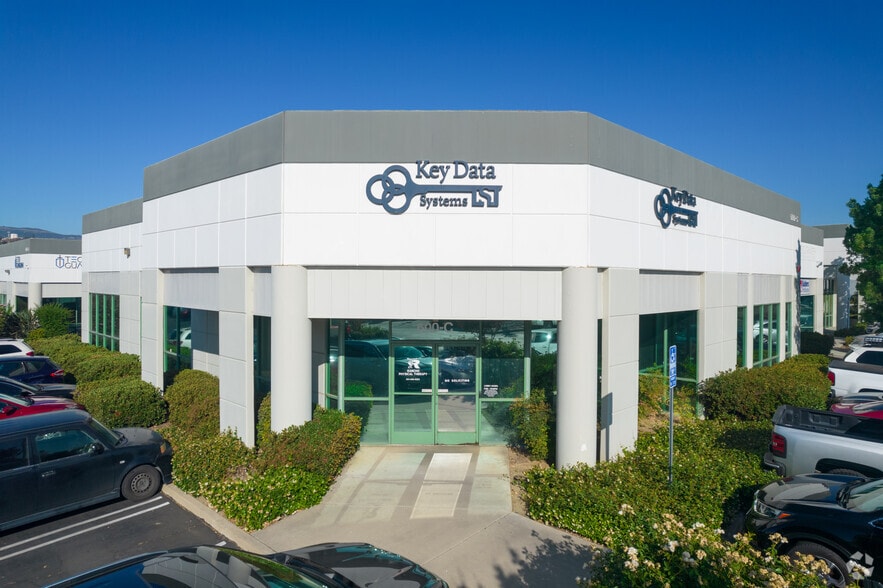
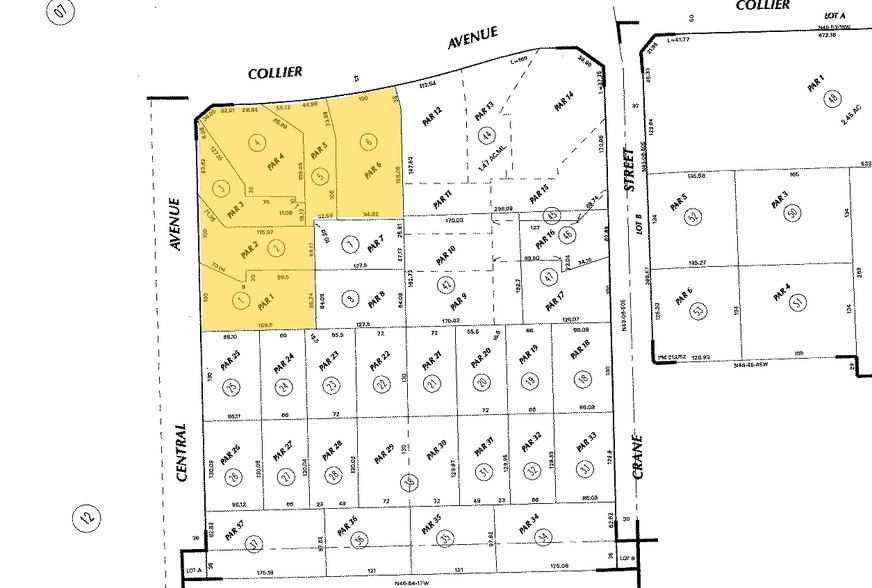
- Prominent corner location within Lake Elsinore's commercial district.
- Convenient access to Interstate 15 via nearby Central Avenue ramps.
- Retail, dining, and daily services are within walking distance.
- Excellent visibility along Central Avenue and Collier Avenue.
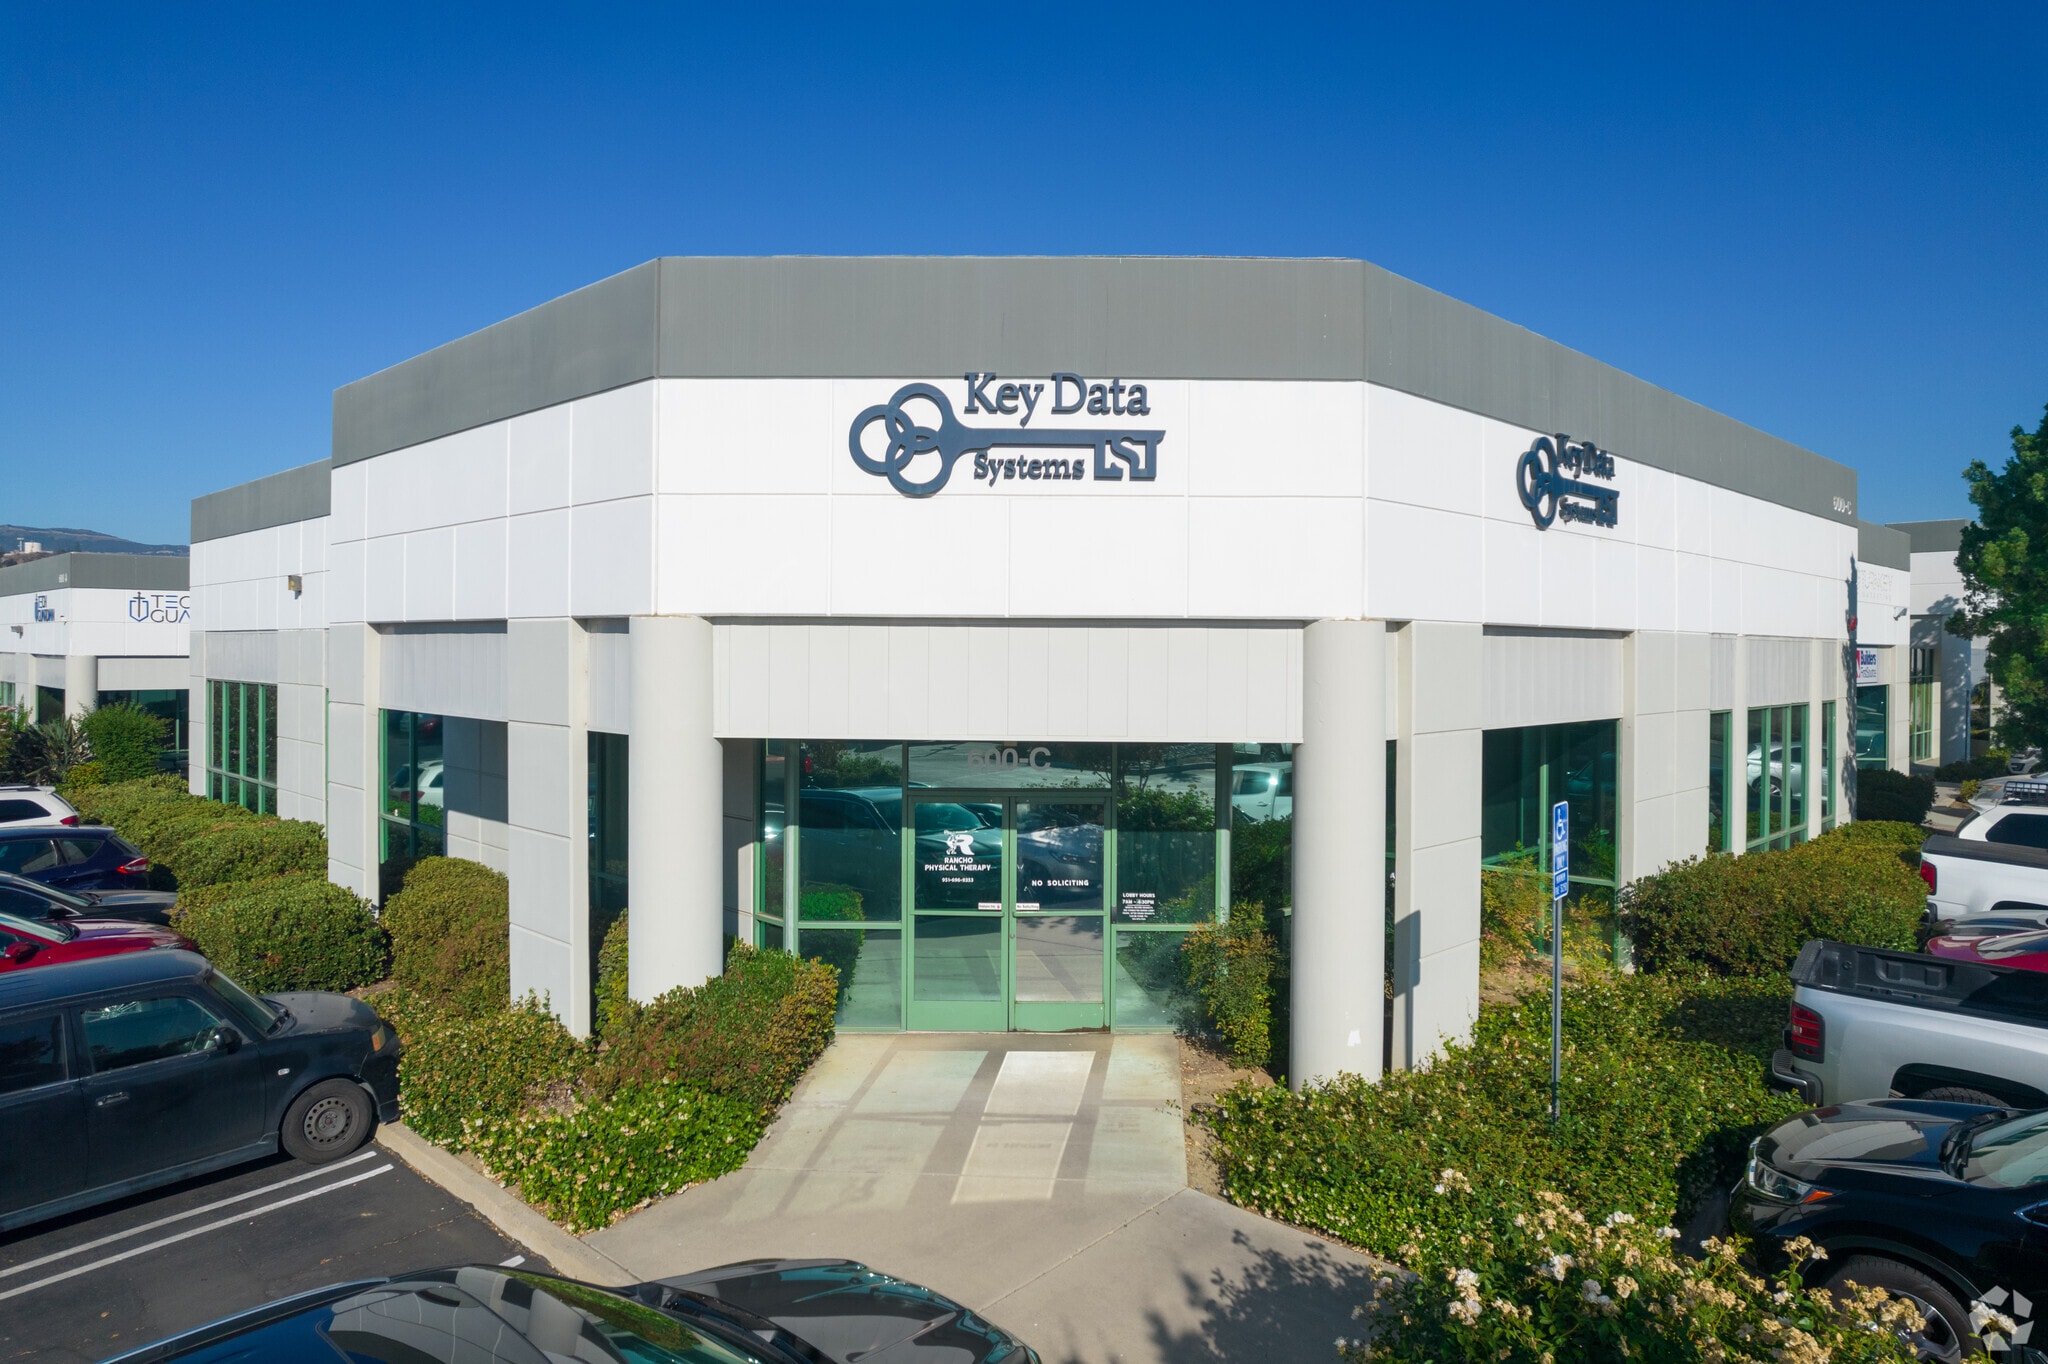
- Building and window signage opportunities are available.
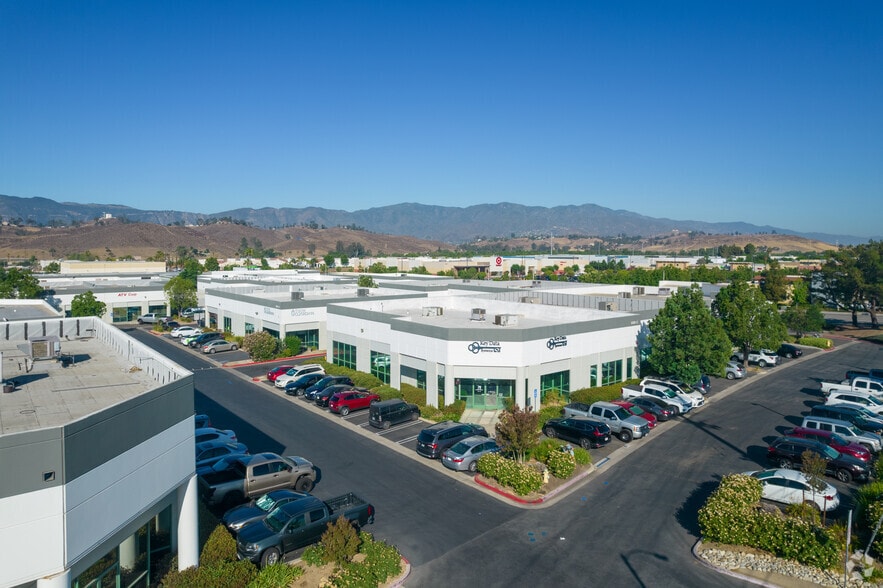
- Established business park environment supports professional users.
All Available Space(1)
Display Rental Rate as
- Space
- Size
- Term
- Rental Rate
- Space Use
- Build-Out
- Available
This suite features eight private offices, built-in cubicles, a conference room, kitchenette, large training or meeting room, storage room, and two private restrooms. Rear access provides additional functionality, while the existing improvements allow for immediate occupancy with a built-out office layout.
- Listed rate may not include certain utilities, building services and property expenses
- Mostly Open Floor Plan Layout
- 8 Private Offices
- Private Restrooms
- Eight Private Offices
- Built-In Cubicle Layout
- Fully Built-Out as Standard Office
- Fits 9 - 29 People
- 1 Conference Room
- High Ceilings
- Large Training Room
| Space | Size | Term | Rental Rate | Space Use | Build-Out | Available |
| 1st Floor, Ste D | 3,555 SF | Negotiable | $25.26 CAD/SF/YR $2.11 CAD/SF/MO $89,816 CAD/YR $7,485 CAD/MO | Office | Full Build-Out | Now |
1st Floor, Ste D
| Size |
| 3,555 SF |
| Term |
| Negotiable |
| Rental Rate |
| $25.26 CAD/SF/YR $2.11 CAD/SF/MO $89,816 CAD/YR $7,485 CAD/MO |
| Space Use |
| Office |
| Build-Out |
| Full Build-Out |
| Available |
| Now |
1st Floor, Ste D
| Size | 3,555 SF |
| Term | Negotiable |
| Rental Rate | $25.26 CAD/SF/YR |
| Space Use | Office |
| Build-Out | Full Build-Out |
| Available | Now |
This suite features eight private offices, built-in cubicles, a conference room, kitchenette, large training or meeting room, storage room, and two private restrooms. Rear access provides additional functionality, while the existing improvements allow for immediate occupancy with a built-out office layout.
- Listed rate may not include certain utilities, building services and property expenses
- Fully Built-Out as Standard Office
- Mostly Open Floor Plan Layout
- Fits 9 - 29 People
- 8 Private Offices
- 1 Conference Room
- Private Restrooms
- High Ceilings
- Eight Private Offices
- Large Training Room
- Built-In Cubicle Layout
Property Overview
Central Business Park is a professional office property located along the prominent intersection of Central Avenue and Collier Avenue in Lake Elsinore’s established commercial district. The property offers strong visibility, convenient access, and a business-oriented environment surrounded by a wide range of retail, dining, and service amenities. Nearby destinations include national retailers, restaurants, and everyday conveniences that support employees and visitors alike. The location benefits from direct connectivity to Interstate 15 via nearby Central Avenue on- and off-ramps, providing efficient regional access throughout Southwest Riverside County. Building and window signage opportunities enhance tenant visibility, while the property's corner positioning contributes to a recognizable presence within the market. Situated within a commercial business park setting, the property is well suited for a variety of professional and business uses seeking accessibility, exposure, and proximity to the area's primary commercial activity centers.
- Signage
- Air Conditioning
Property Facts
Select Tenants
- Floor
- Tenant Name
- Industry
- 1st
- Executive Office Building
- Real Estate
- 1st
- Intuition Speech Therapy
- Health Care and Social Assistance
- 1st
- Lakefront Chiropractic Center
- Health Care and Social Assistance





Presented by
600 Central Ave
Hmm, there seems to have been an error sending your message. Please try again.
Thanks! Your message was sent.