Your email has been sent.
Gemini Office Park 600 Gemini St 5,000 - 262,483 SF of Office Space Available in Houston, TX 77058
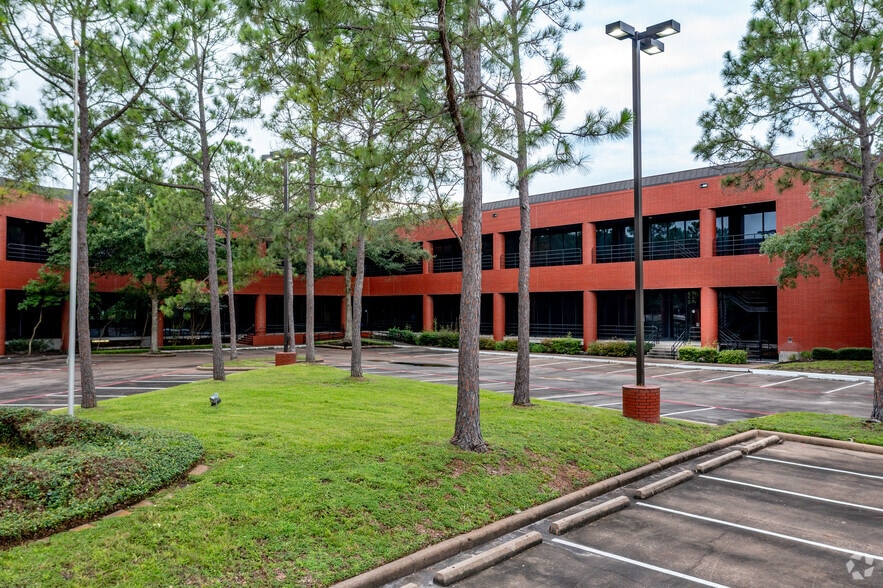
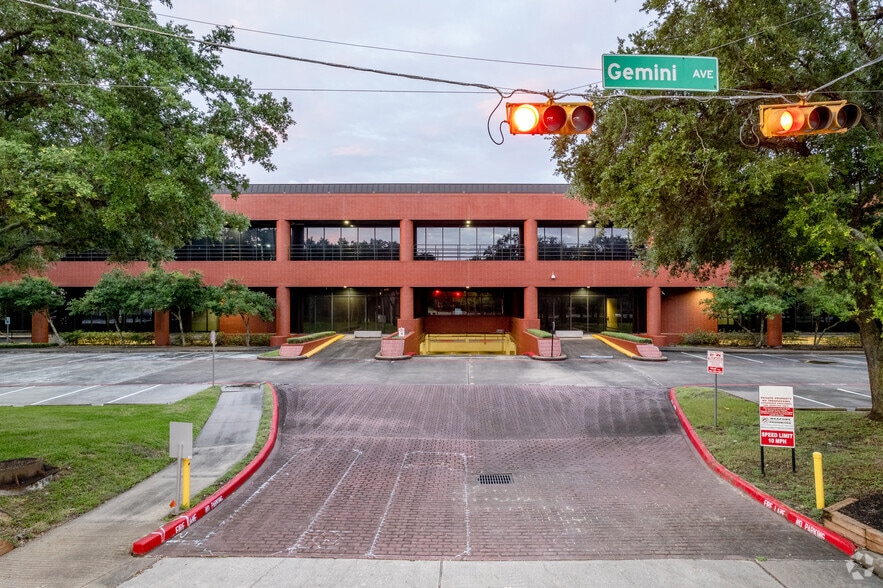
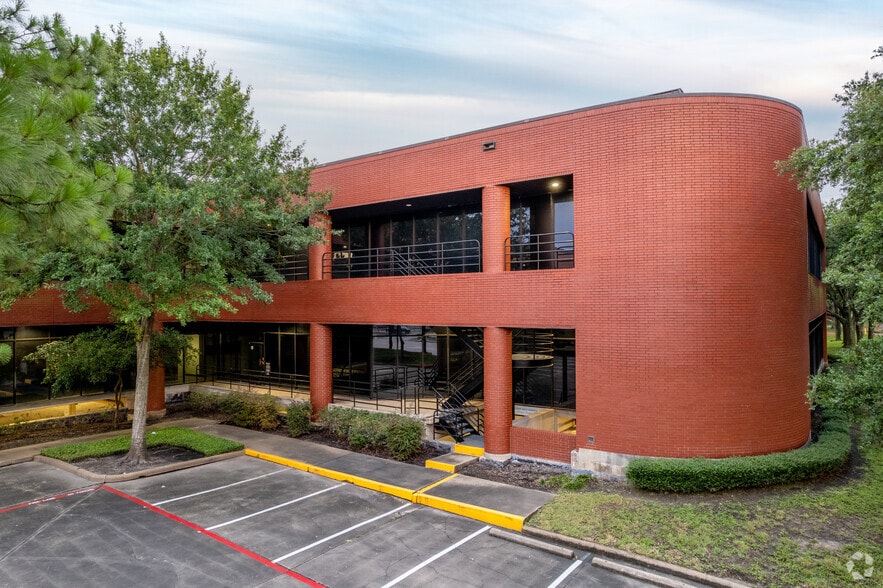
Highlights
- Positioned in a strong science and medical industry market
- Near the intersection of Gemini Ave and Bay Area Blvd.
- Average household income of $109,747 within five miles
All Available Spaces(6)
Display Rental Rate as
- Space
- Size
- Term
- Rental Rate
- Space Use
- Build-Out
- Available
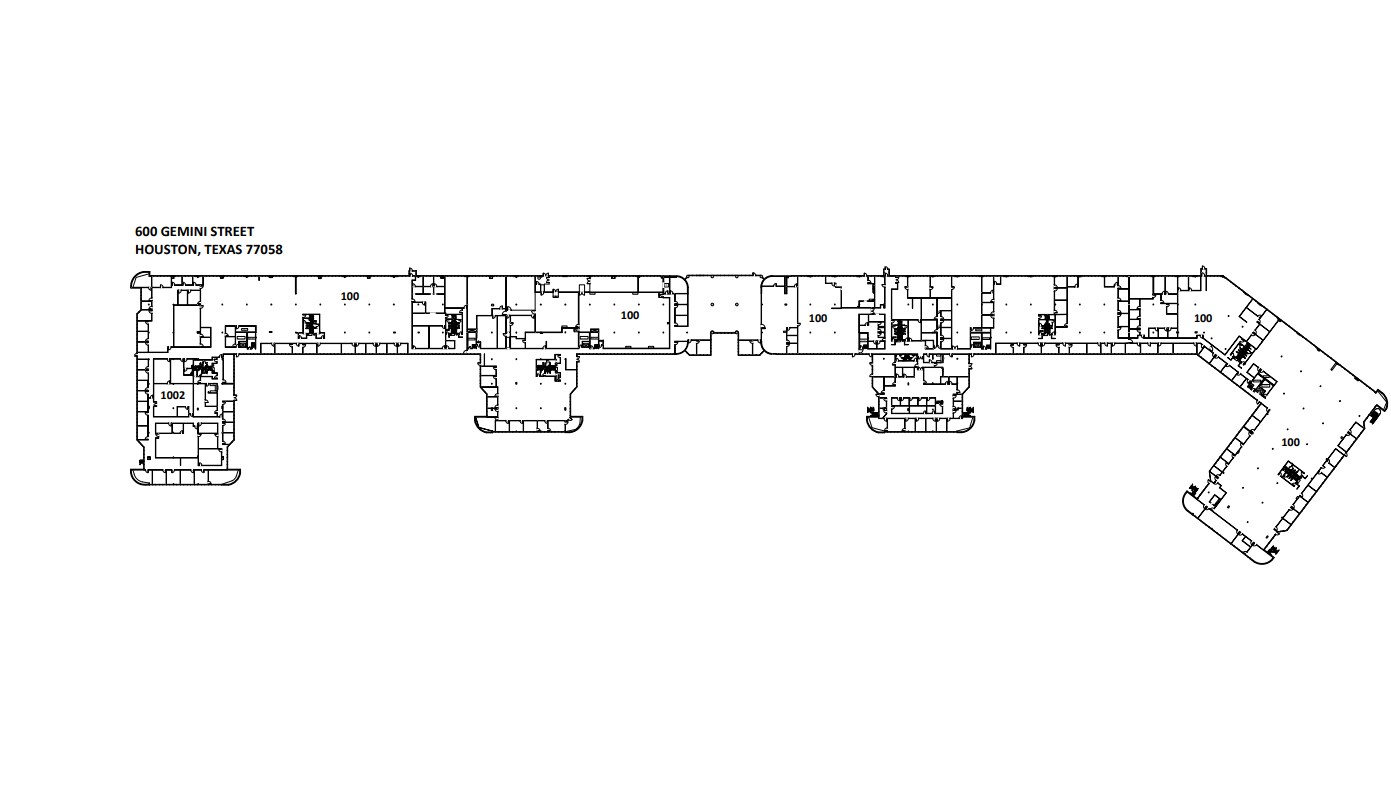
Position your business for success where professional image, walkable amenities, and direct freeway access converge in a well-managed environment built for productivity and client impact.
- Rate includes utilities, building services and property expenses
- Can be combined with additional space(s) for up to 262,483 SF of adjacent space
- Mostly Open Floor Plan Layout
Position your business for success where professional image, walkable amenities, and direct freeway access converge in a well-managed environment built for productivity and client impact.
- Rate includes utilities, building services and property expenses
- Can be combined with additional space(s) for up to 262,483 SF of adjacent space
- Mostly Open Floor Plan Layout
Position your business for success where professional image, walkable amenities, and direct freeway access converge in a well-managed environment built for productivity and client impact.
- Rate includes utilities, building services and property expenses
- Can be combined with additional space(s) for up to 262,483 SF of adjacent space
- Mostly Open Floor Plan Layout
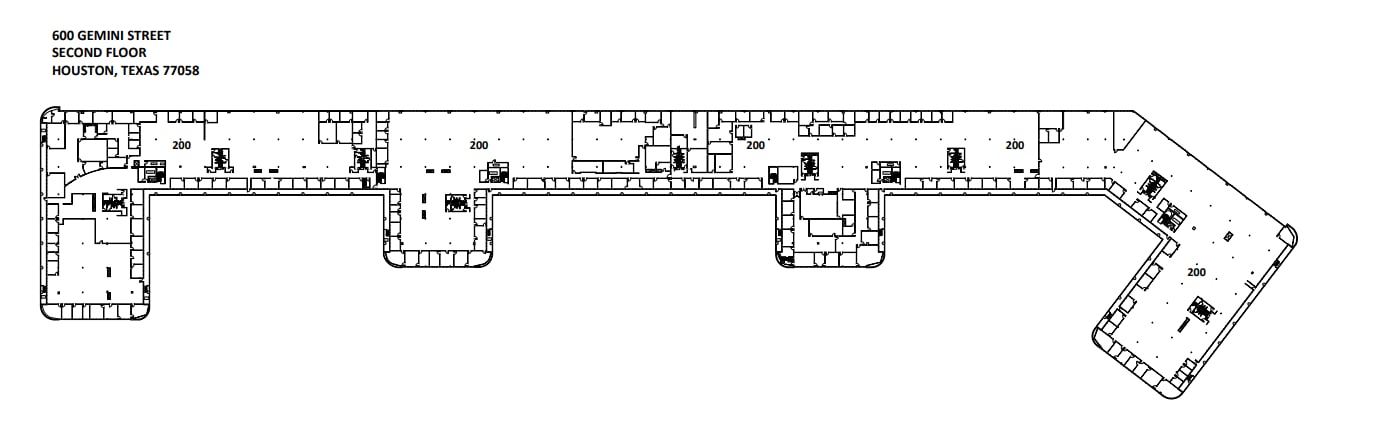
Position your business for success where professional image, walkable amenities, and direct freeway access converge in a well-managed environment built for productivity and client impact.
- Rate includes utilities, building services and property expenses
- Can be combined with additional space(s) for up to 262,483 SF of adjacent space
- Mostly Open Floor Plan Layout
Position your business for success where professional image, walkable amenities, and direct freeway access converge in a well-managed environment built for productivity and client impact.
- Rate includes utilities, building services and property expenses
- Can be combined with additional space(s) for up to 262,483 SF of adjacent space
- Mostly Open Floor Plan Layout
Position your business for success where professional image, walkable amenities, and direct freeway access converge in a well-managed environment built for productivity and client impact.
- Rate includes utilities, building services and property expenses
- Can be combined with additional space(s) for up to 262,483 SF of adjacent space
- Mostly Open Floor Plan Layout
| Space | Size | Term | Rental Rate | Space Use | Build-Out | Available |
| 1st Floor, Ste B | 5,000-40,116 SF | Negotiable | $20.32 CAD/SF/YR $1.69 CAD/SF/MO $814,971 CAD/YR $67,914 CAD/MO | Office | Shell Space | Now |
| 1st Floor, Ste C | 5,000-47,741 SF | Negotiable | $20.32 CAD/SF/YR $1.69 CAD/SF/MO $969,876 CAD/YR $80,823 CAD/MO | Office | Shell Space | Now |
| 1st Floor, Ste D | 5,000-44,578 SF | Negotiable | $20.32 CAD/SF/YR $1.69 CAD/SF/MO $905,619 CAD/YR $75,468 CAD/MO | Office | Shell Space | Now |
| 2nd Floor, Ste B | 5,000-38,224 SF | Negotiable | $20.32 CAD/SF/YR $1.69 CAD/SF/MO $776,535 CAD/YR $64,711 CAD/MO | Office | Shell Space | Now |
| 2nd Floor, Ste C | 5,000-47,577 SF | Negotiable | $20.32 CAD/SF/YR $1.69 CAD/SF/MO $966,544 CAD/YR $80,545 CAD/MO | Office | Shell Space | Now |
| 2nd Floor, Ste D | 5,000-44,247 SF | Negotiable | $20.32 CAD/SF/YR $1.69 CAD/SF/MO $898,894 CAD/YR $74,908 CAD/MO | Office | Shell Space | Now |
1st Floor, Ste B
| Size |
| 5,000-40,116 SF |
| Term |
| Negotiable |
| Rental Rate |
| $20.32 CAD/SF/YR $1.69 CAD/SF/MO $814,971 CAD/YR $67,914 CAD/MO |
| Space Use |
| Office |
| Build-Out |
| Shell Space |
| Available |
| Now |
1st Floor, Ste C
| Size |
| 5,000-47,741 SF |
| Term |
| Negotiable |
| Rental Rate |
| $20.32 CAD/SF/YR $1.69 CAD/SF/MO $969,876 CAD/YR $80,823 CAD/MO |
| Space Use |
| Office |
| Build-Out |
| Shell Space |
| Available |
| Now |
1st Floor, Ste D
| Size |
| 5,000-44,578 SF |
| Term |
| Negotiable |
| Rental Rate |
| $20.32 CAD/SF/YR $1.69 CAD/SF/MO $905,619 CAD/YR $75,468 CAD/MO |
| Space Use |
| Office |
| Build-Out |
| Shell Space |
| Available |
| Now |
2nd Floor, Ste B
| Size |
| 5,000-38,224 SF |
| Term |
| Negotiable |
| Rental Rate |
| $20.32 CAD/SF/YR $1.69 CAD/SF/MO $776,535 CAD/YR $64,711 CAD/MO |
| Space Use |
| Office |
| Build-Out |
| Shell Space |
| Available |
| Now |
2nd Floor, Ste C
| Size |
| 5,000-47,577 SF |
| Term |
| Negotiable |
| Rental Rate |
| $20.32 CAD/SF/YR $1.69 CAD/SF/MO $966,544 CAD/YR $80,545 CAD/MO |
| Space Use |
| Office |
| Build-Out |
| Shell Space |
| Available |
| Now |
2nd Floor, Ste D
| Size |
| 5,000-44,247 SF |
| Term |
| Negotiable |
| Rental Rate |
| $20.32 CAD/SF/YR $1.69 CAD/SF/MO $898,894 CAD/YR $74,908 CAD/MO |
| Space Use |
| Office |
| Build-Out |
| Shell Space |
| Available |
| Now |
1st Floor, Ste B
| Size | 5,000-40,116 SF |
| Term | Negotiable |
| Rental Rate | $20.32 CAD/SF/YR |
| Space Use | Office |
| Build-Out | Shell Space |
| Available | Now |
Position your business for success where professional image, walkable amenities, and direct freeway access converge in a well-managed environment built for productivity and client impact.
- Rate includes utilities, building services and property expenses
- Mostly Open Floor Plan Layout
- Can be combined with additional space(s) for up to 262,483 SF of adjacent space
1st Floor, Ste C
| Size | 5,000-47,741 SF |
| Term | Negotiable |
| Rental Rate | $20.32 CAD/SF/YR |
| Space Use | Office |
| Build-Out | Shell Space |
| Available | Now |
Position your business for success where professional image, walkable amenities, and direct freeway access converge in a well-managed environment built for productivity and client impact.
- Rate includes utilities, building services and property expenses
- Mostly Open Floor Plan Layout
- Can be combined with additional space(s) for up to 262,483 SF of adjacent space
1st Floor, Ste D
| Size | 5,000-44,578 SF |
| Term | Negotiable |
| Rental Rate | $20.32 CAD/SF/YR |
| Space Use | Office |
| Build-Out | Shell Space |
| Available | Now |
Position your business for success where professional image, walkable amenities, and direct freeway access converge in a well-managed environment built for productivity and client impact.
- Rate includes utilities, building services and property expenses
- Mostly Open Floor Plan Layout
- Can be combined with additional space(s) for up to 262,483 SF of adjacent space
2nd Floor, Ste B
| Size | 5,000-38,224 SF |
| Term | Negotiable |
| Rental Rate | $20.32 CAD/SF/YR |
| Space Use | Office |
| Build-Out | Shell Space |
| Available | Now |
Position your business for success where professional image, walkable amenities, and direct freeway access converge in a well-managed environment built for productivity and client impact.
- Rate includes utilities, building services and property expenses
- Mostly Open Floor Plan Layout
- Can be combined with additional space(s) for up to 262,483 SF of adjacent space
2nd Floor, Ste C
| Size | 5,000-47,577 SF |
| Term | Negotiable |
| Rental Rate | $20.32 CAD/SF/YR |
| Space Use | Office |
| Build-Out | Shell Space |
| Available | Now |
Position your business for success where professional image, walkable amenities, and direct freeway access converge in a well-managed environment built for productivity and client impact.
- Rate includes utilities, building services and property expenses
- Mostly Open Floor Plan Layout
- Can be combined with additional space(s) for up to 262,483 SF of adjacent space
2nd Floor, Ste D
| Size | 5,000-44,247 SF |
| Term | Negotiable |
| Rental Rate | $20.32 CAD/SF/YR |
| Space Use | Office |
| Build-Out | Shell Space |
| Available | Now |
Position your business for success where professional image, walkable amenities, and direct freeway access converge in a well-managed environment built for productivity and client impact.
- Rate includes utilities, building services and property expenses
- Mostly Open Floor Plan Layout
- Can be combined with additional space(s) for up to 262,483 SF of adjacent space
Property Overview
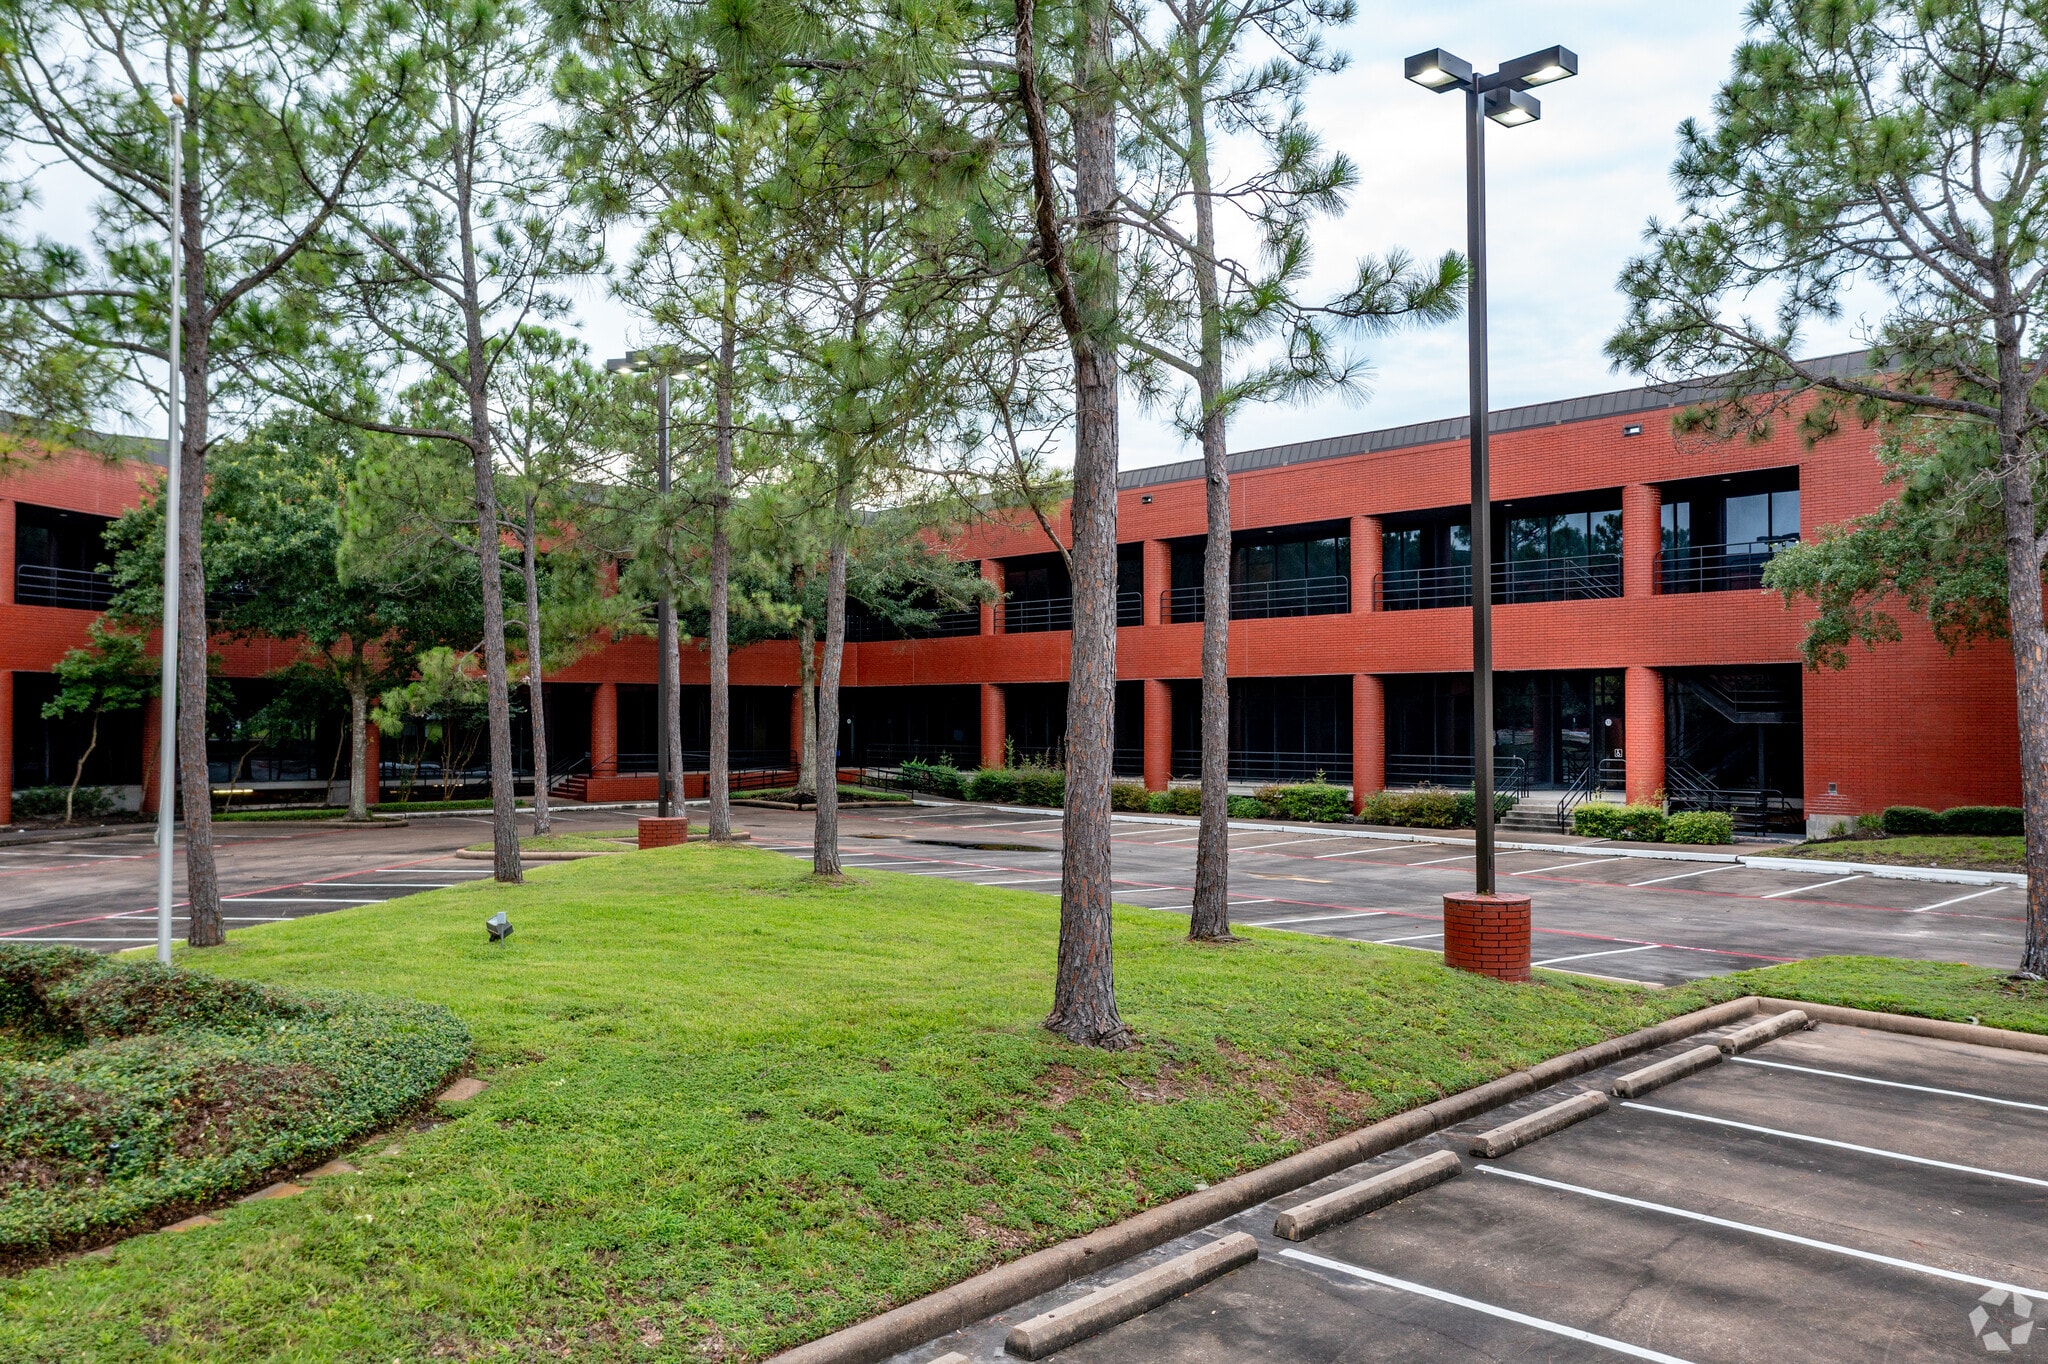
Conveniently located near the intersection of Gemini Ave and Bay Area Blvd, 1.3 miles east of I-45, allowing for easy access. Situated on 14.97-acres of land with diverse potential uses as a medical, life sciences, production/lab space, distribution center, and more. Positioned in a strong science and medical industry market with a combined 22.9% of the population working in these two fields. Excellent chance for an investor to acquire an institutional-quality asset at a substantial discount to replacement cost. Located in a growing and high quality of life market with a population of 185,693 and an average household income of $109,747 within five miles. Unique owner-user opportunity to occupy up to 363,050 square feet with flexible space use and divisible into four distinct pods.
- Controlled Access
- Security System
- Natural Light
- Recessed Lighting
Property Facts
Select Tenants
- Floor
- Tenant Name
- Industry
- Multiple
- Axiom Aerospace
- Services
- 1st
- Think Environmental
- Mining, Quarrying, and Oil and Gas Extraction


Presented by
Realty Strategy Advisors
Gemini Office Park | 600 Gemini St
Hmm, there seems to have been an error sending your message. Please try again.
Thanks! Your message was sent.