Your email has been sent.

The Hart Professional Center 600 Hart Rd 1,142 - 16,749 SF of Space Available in Barrington, IL 60010
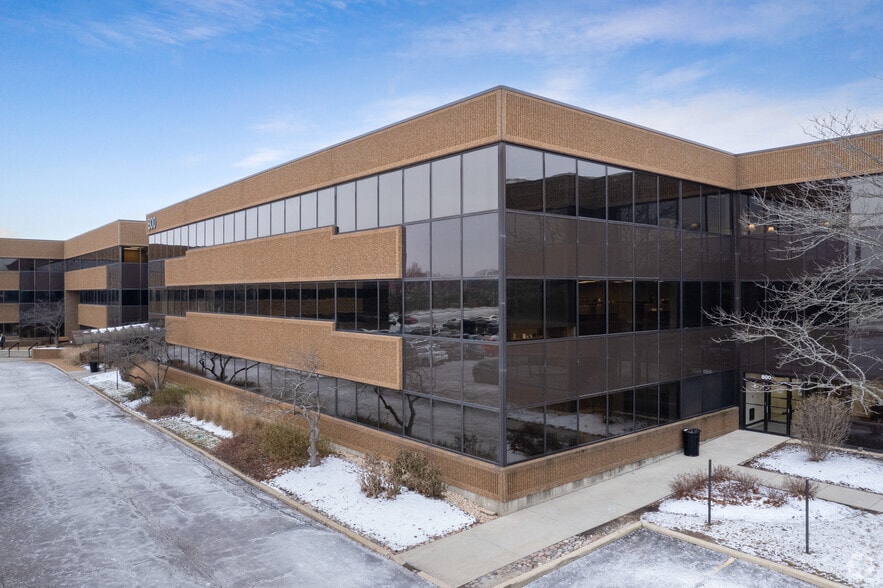
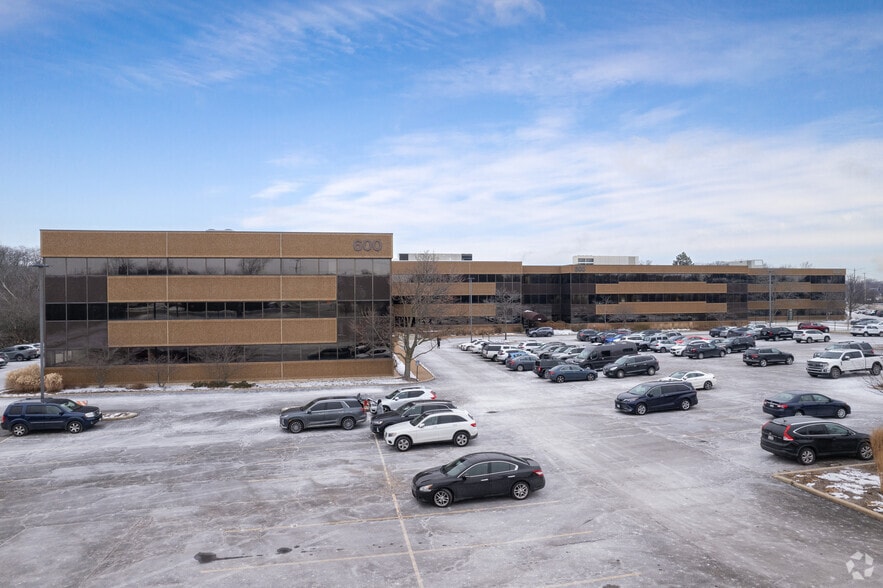
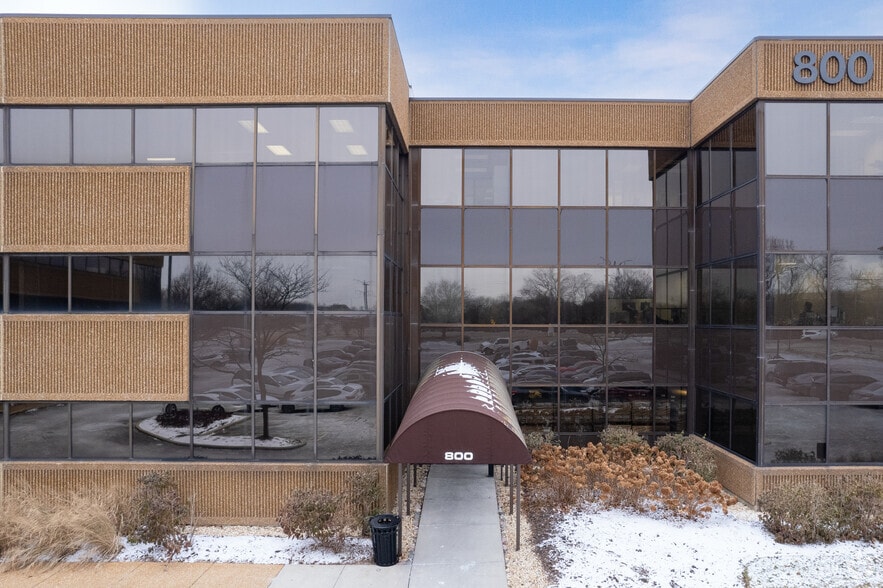
Highlights
- Level 3 EV Charging Station
- 5-days a week cleaning
- On-site Property Manager and Building Engineer
All Available Spaces(7)
Display Rental Rate as
- Space
- Size
- Term
- Rental Rate
- Space Use
- Build-Out
- Available
- Listed rate may not include certain utilities, building services and property expenses
- 6 Private Offices
- Central Air and Heating
- Kitchen
- Corner Space
- Natural Light
- Partially Built-Out as Law Office
- 1 Conference Room
- Reception Area
- Print/Copy Room
- High Ceilings
- Listed rate may not include certain utilities, building services and property expenses
- Open Floor Plan Layout
- Fully Built-Out as Standard Office
- Listed rate may not include certain utilities, building services and property expenses
- Listed rate may not include certain utilities, building services and property expenses
- Mostly Open Floor Plan Layout
- Fully Built-Out as Standard Office
- Space In Need of Renovation
Can be combined with Suite 330, Suite 335, and Suite 340
- Listed rate may not include certain utilities, building services and property expenses
Can be combined with Suite 325 and Suite 330
- Listed rate may not include certain utilities, building services and property expenses
- Listed rate may not include certain utilities, building services and property expenses
- Space In Need of Renovation
| Space | Size | Term | Rental Rate | Space Use | Build-Out | Available |
| 1st Floor, Ste 115 | 2,866 SF | Negotiable | $28.96 CAD/SF/YR $2.41 CAD/SF/MO $82,993 CAD/YR $6,916 CAD/MO | Office | Partial Build-Out | Now |
| 2nd Floor, Ste 215 | 1,194 SF | Negotiable | $28.96 CAD/SF/YR $2.41 CAD/SF/MO $34,576 CAD/YR $2,881 CAD/MO | Office | Full Build-Out | Now |
| 2nd Floor, Ste 250 | 1,498 SF | Negotiable | $28.96 CAD/SF/YR $2.41 CAD/SF/MO $43,379 CAD/YR $3,615 CAD/MO | Office/Medical | - | 2026-11-01 |
| 2nd Floor, Ste 290 | 7,340 SF | Negotiable | $28.96 CAD/SF/YR $2.41 CAD/SF/MO $212,550 CAD/YR $17,712 CAD/MO | Office | Full Build-Out | Now |
| 3rd Floor, Ste 325 | 1,285 SF | 5 Years | $28.96 CAD/SF/YR $2.41 CAD/SF/MO $37,211 CAD/YR $3,101 CAD/MO | Office/Medical | Shell Space | Now |
| 3rd Floor, Ste 330 | 1,142 SF | 5 Years | $28.96 CAD/SF/YR $2.41 CAD/SF/MO $33,070 CAD/YR $2,756 CAD/MO | Office/Medical | Shell Space | Now |
| 3rd Floor, Ste 350 | 1,424 SF | Negotiable | $28.96 CAD/SF/YR $2.41 CAD/SF/MO $41,236 CAD/YR $3,436 CAD/MO | Office | - | Now |
1st Floor, Ste 115
| Size |
| 2,866 SF |
| Term |
| Negotiable |
| Rental Rate |
| $28.96 CAD/SF/YR $2.41 CAD/SF/MO $82,993 CAD/YR $6,916 CAD/MO |
| Space Use |
| Office |
| Build-Out |
| Partial Build-Out |
| Available |
| Now |
2nd Floor, Ste 215
| Size |
| 1,194 SF |
| Term |
| Negotiable |
| Rental Rate |
| $28.96 CAD/SF/YR $2.41 CAD/SF/MO $34,576 CAD/YR $2,881 CAD/MO |
| Space Use |
| Office |
| Build-Out |
| Full Build-Out |
| Available |
| Now |
2nd Floor, Ste 250
| Size |
| 1,498 SF |
| Term |
| Negotiable |
| Rental Rate |
| $28.96 CAD/SF/YR $2.41 CAD/SF/MO $43,379 CAD/YR $3,615 CAD/MO |
| Space Use |
| Office/Medical |
| Build-Out |
| - |
| Available |
| 2026-11-01 |
2nd Floor, Ste 290
| Size |
| 7,340 SF |
| Term |
| Negotiable |
| Rental Rate |
| $28.96 CAD/SF/YR $2.41 CAD/SF/MO $212,550 CAD/YR $17,712 CAD/MO |
| Space Use |
| Office |
| Build-Out |
| Full Build-Out |
| Available |
| Now |
3rd Floor, Ste 325
| Size |
| 1,285 SF |
| Term |
| 5 Years |
| Rental Rate |
| $28.96 CAD/SF/YR $2.41 CAD/SF/MO $37,211 CAD/YR $3,101 CAD/MO |
| Space Use |
| Office/Medical |
| Build-Out |
| Shell Space |
| Available |
| Now |
3rd Floor, Ste 330
| Size |
| 1,142 SF |
| Term |
| 5 Years |
| Rental Rate |
| $28.96 CAD/SF/YR $2.41 CAD/SF/MO $33,070 CAD/YR $2,756 CAD/MO |
| Space Use |
| Office/Medical |
| Build-Out |
| Shell Space |
| Available |
| Now |
3rd Floor, Ste 350
| Size |
| 1,424 SF |
| Term |
| Negotiable |
| Rental Rate |
| $28.96 CAD/SF/YR $2.41 CAD/SF/MO $41,236 CAD/YR $3,436 CAD/MO |
| Space Use |
| Office |
| Build-Out |
| - |
| Available |
| Now |
1st Floor, Ste 115
| Size | 2,866 SF |
| Term | Negotiable |
| Rental Rate | $28.96 CAD/SF/YR |
| Space Use | Office |
| Build-Out | Partial Build-Out |
| Available | Now |
- Listed rate may not include certain utilities, building services and property expenses
- Partially Built-Out as Law Office
- 6 Private Offices
- 1 Conference Room
- Central Air and Heating
- Reception Area
- Kitchen
- Print/Copy Room
- Corner Space
- High Ceilings
- Natural Light
2nd Floor, Ste 215
| Size | 1,194 SF |
| Term | Negotiable |
| Rental Rate | $28.96 CAD/SF/YR |
| Space Use | Office |
| Build-Out | Full Build-Out |
| Available | Now |
- Listed rate may not include certain utilities, building services and property expenses
- Fully Built-Out as Standard Office
- Open Floor Plan Layout
2nd Floor, Ste 250
| Size | 1,498 SF |
| Term | Negotiable |
| Rental Rate | $28.96 CAD/SF/YR |
| Space Use | Office/Medical |
| Build-Out | - |
| Available | 2026-11-01 |
- Listed rate may not include certain utilities, building services and property expenses
2nd Floor, Ste 290
| Size | 7,340 SF |
| Term | Negotiable |
| Rental Rate | $28.96 CAD/SF/YR |
| Space Use | Office |
| Build-Out | Full Build-Out |
| Available | Now |
- Listed rate may not include certain utilities, building services and property expenses
- Fully Built-Out as Standard Office
- Mostly Open Floor Plan Layout
- Space In Need of Renovation
3rd Floor, Ste 325
| Size | 1,285 SF |
| Term | 5 Years |
| Rental Rate | $28.96 CAD/SF/YR |
| Space Use | Office/Medical |
| Build-Out | Shell Space |
| Available | Now |
Can be combined with Suite 330, Suite 335, and Suite 340
- Listed rate may not include certain utilities, building services and property expenses
3rd Floor, Ste 330
| Size | 1,142 SF |
| Term | 5 Years |
| Rental Rate | $28.96 CAD/SF/YR |
| Space Use | Office/Medical |
| Build-Out | Shell Space |
| Available | Now |
Can be combined with Suite 325 and Suite 330
- Listed rate may not include certain utilities, building services and property expenses
3rd Floor, Ste 350
| Size | 1,424 SF |
| Term | Negotiable |
| Rental Rate | $28.96 CAD/SF/YR |
| Space Use | Office |
| Build-Out | - |
| Available | Now |
- Listed rate may not include certain utilities, building services and property expenses
- Space In Need of Renovation
Property Overview
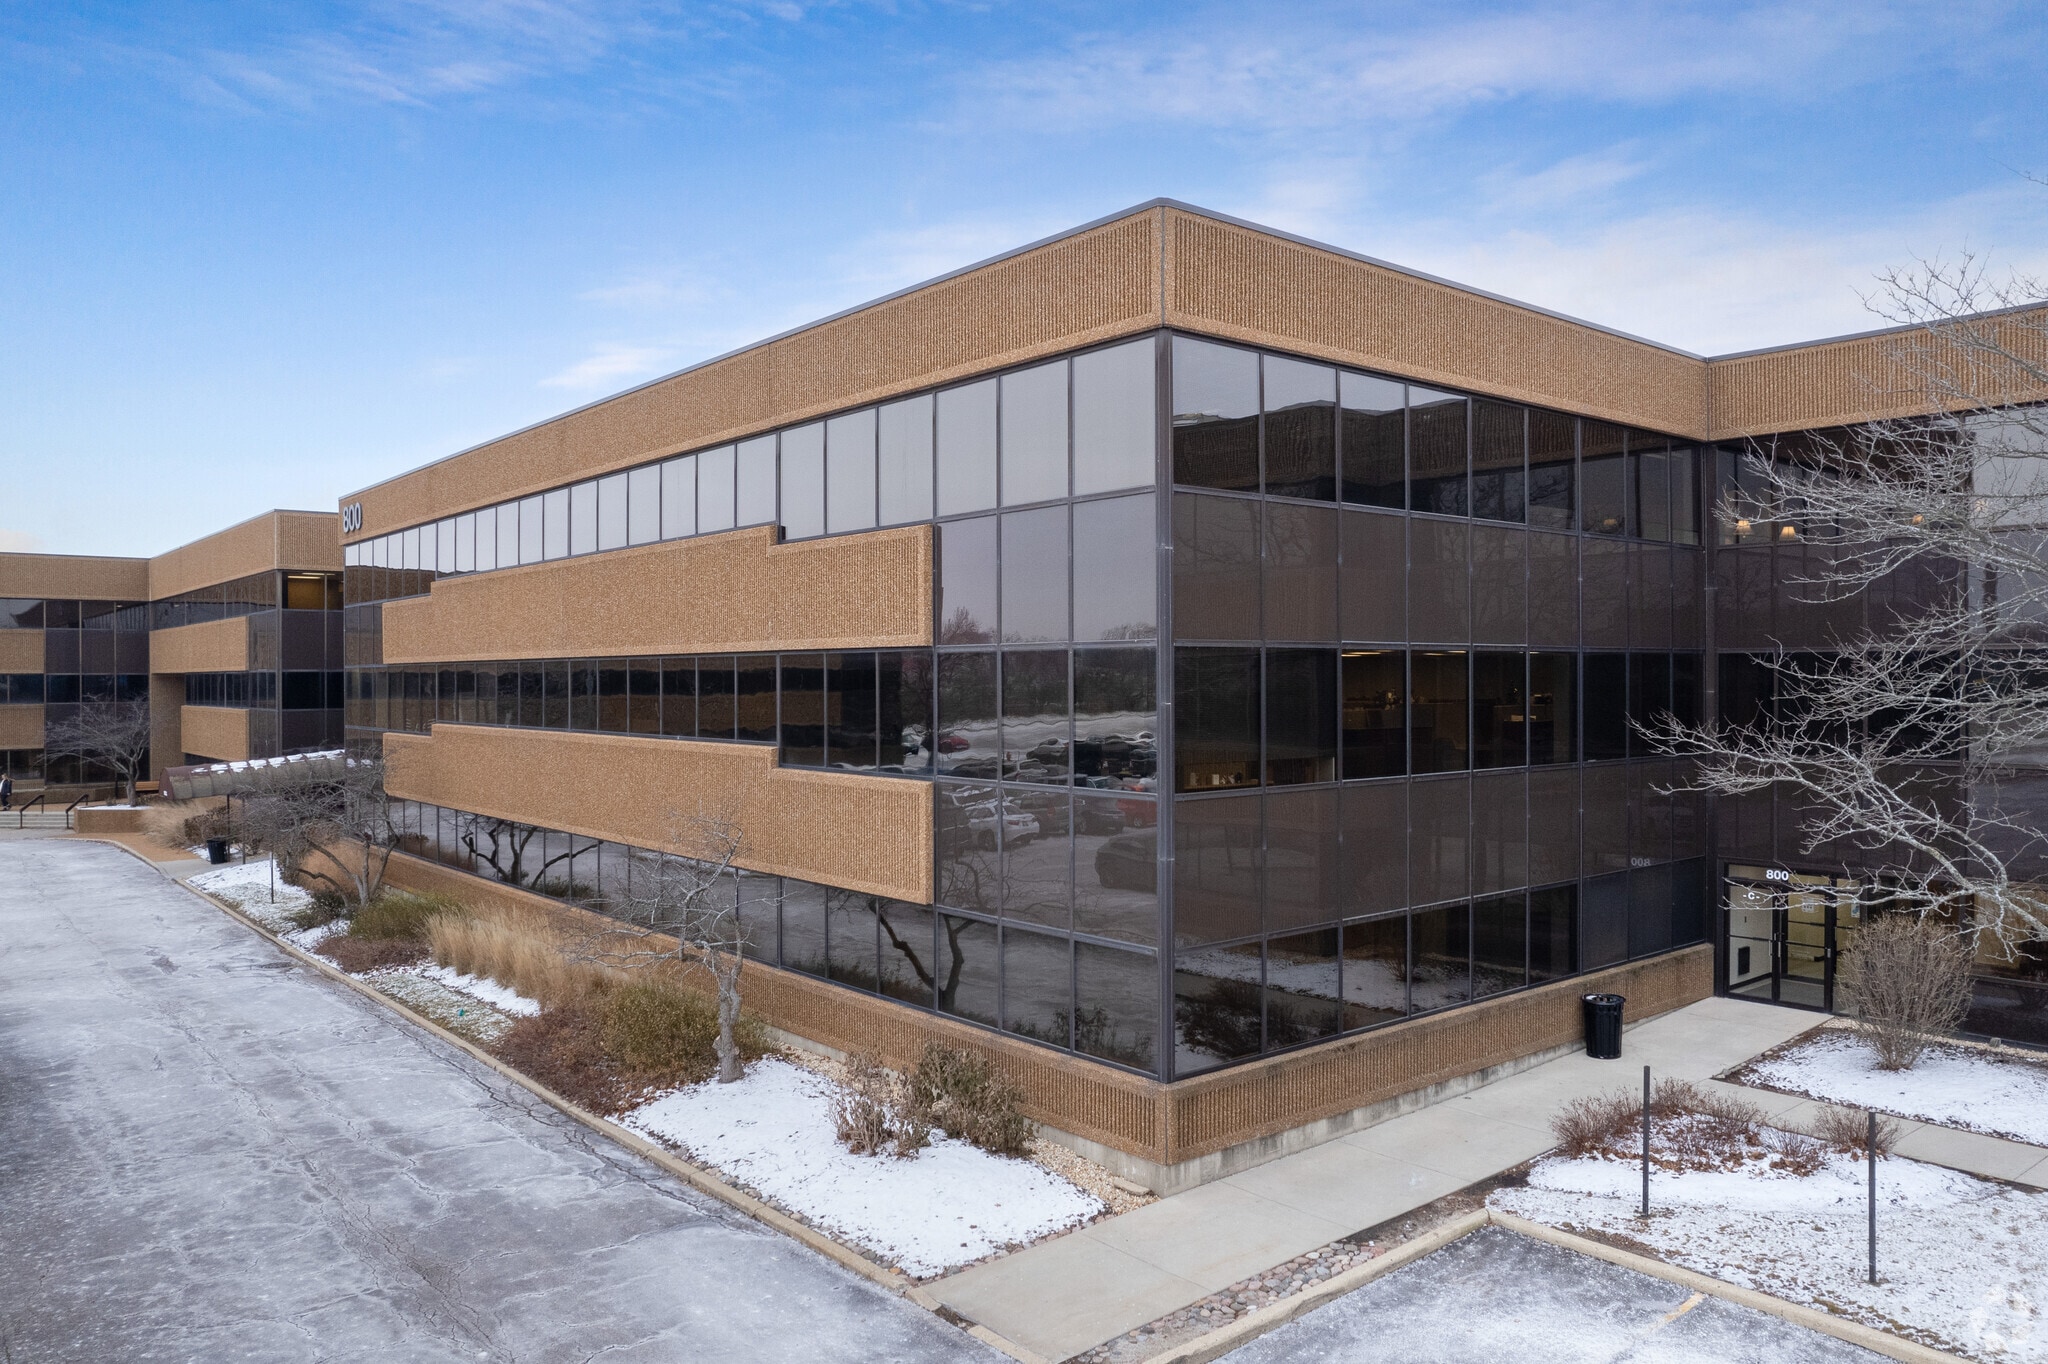
LOCAL OWNERSHIP! Join the growing community of businesses located in The Hart Professional Center at 600/800/1000 Hart Rd.! With over 199,000 square feet of office and professional space in three inter-connected buildings, we have a suite that will fit your business and help it grow and prosper. Available spaces range in size from 638 sq ft to full floor plates of up to 14,350 sq ft - with some being "move-in ready" and others having the option for a full custom build-out. (Tenant improvement allowances are available for qualifying tenants and lease terms.) Every portion of the complex and common areas is undergoing a complete renovation and upgrade to provide a modern, efficient, and environmentally conscious workspaces.
- 24 Hour Access
- Conferencing Facility
- Fitness Center
- Property Manager on Site
- Signage
- Wheelchair Accessible
- Car Charging Station
- Outdoor Seating
- Air Conditioning
Property Facts
Select Tenants
- Floor
- Tenant Name
- Industry
- 2nd
- Angelina & Herrick
- Professional, Scientific, and Technical Services
- 1st
- CARE Physical Therapy
- Health Care and Social Assistance
- 2nd
- Edward Jones
- Finance and Insurance
- 2nd
- Hills Fund Management
- Finance and Insurance
- 3rd
- Illinois Pain
- Health Care and Social Assistance
- 3rd
- John V. Prinskis MD
- -
- 1st
- Keller Williams Success Realty, Inc
- Real Estate
- 2nd
- Landtrust National Title
- Finance and Insurance
- 3rd
- Novas Dohr Coll & Gadson OB/GYN Associates
- Health Care and Social Assistance
- 1st
- Turf Care Enterprises, Inc.
- Professional, Scientific, and Technical Services
Sustainability

Sustainability
ENERGY STAR® Energy Star is a program run by the U.S. Environmental Protection Agency (EPA) and U.S. Department of Energy (DOE) that promotes energy efficiency and provides simple, credible, and unbiased information that consumers and businesses rely on to make well-informed decisions. Thousands of industrial, commercial, utility, state, and local organizations partner with the EPA to deliver cost-saving energy efficiency solutions that protect the climate while improving air quality and protecting public health. The Energy Star score compares a building’s energy performance to similar buildings nationwide and accounts for differences in operating conditions, regional weather data, and other important considerations. Certification is given on an annual basis, so a building must maintain its high performance to be certified year to year. To be eligible for Energy Star certification, a building must earn a score of 75 or higher on EPA’s 1 – 100 scale, indicating that it performs better than at least 75 percent of similar buildings nationwide. This 1 – 100 Energy Star score is based on the actual, measured energy use of a building and is calculated within EPA’s Energy Star Portfolio Manager tool.




Presented by
The Hart Professional Center | 600 Hart Rd
Hmm, there seems to have been an error sending your message. Please try again.
Thanks! Your message was sent.