Your email has been sent.
Mayo Clinic Square 600 Hennepin Ave 1,048 - 2,882 SF of 4-Star Space Available in Minneapolis, MN 55403
Highlights
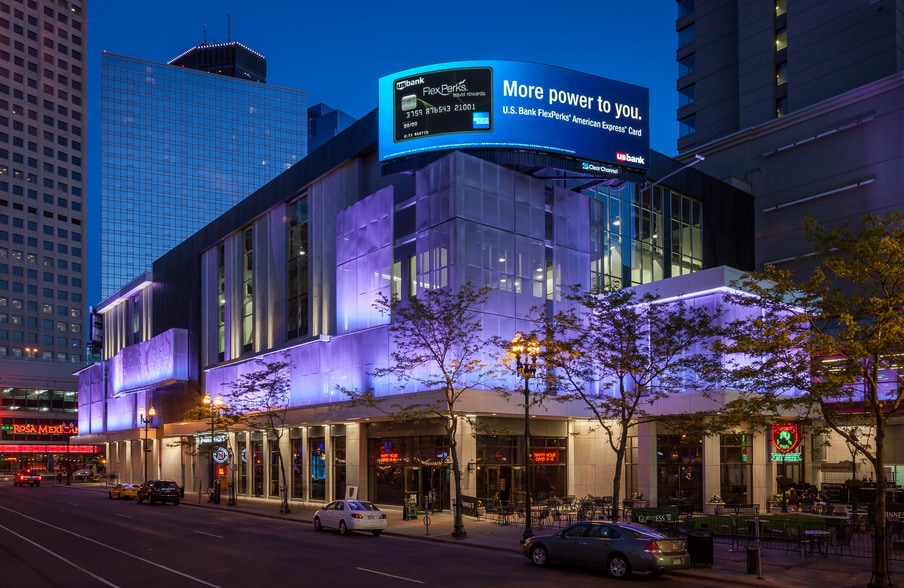
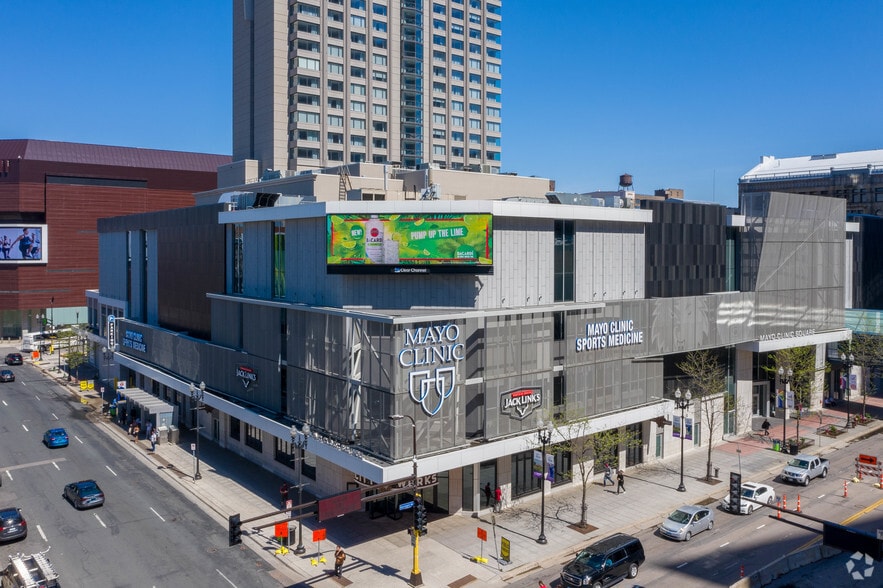
- New facades on all sides of the building
- Repositioning of existing retailers to create optimal accessibility for tenants and guests
- Open first floor street and second floor skyway level space for unique and highly visible leasing opportunities
- Two grand entrances on First Avenue and Hennepin Avenue, connected with a multi-tenant lobby and corridor, open to the skyway
- Interior connection to the Lofton Hotel and meeting facilities
All Available Spaces(2)
Display Rental Rate as
- Space
- Size
- Term
- Rental Rate
- Space Use
- Build-Out
- Available
| Space | Size | Term | Rental Rate | Space Use | Build-Out | Available |
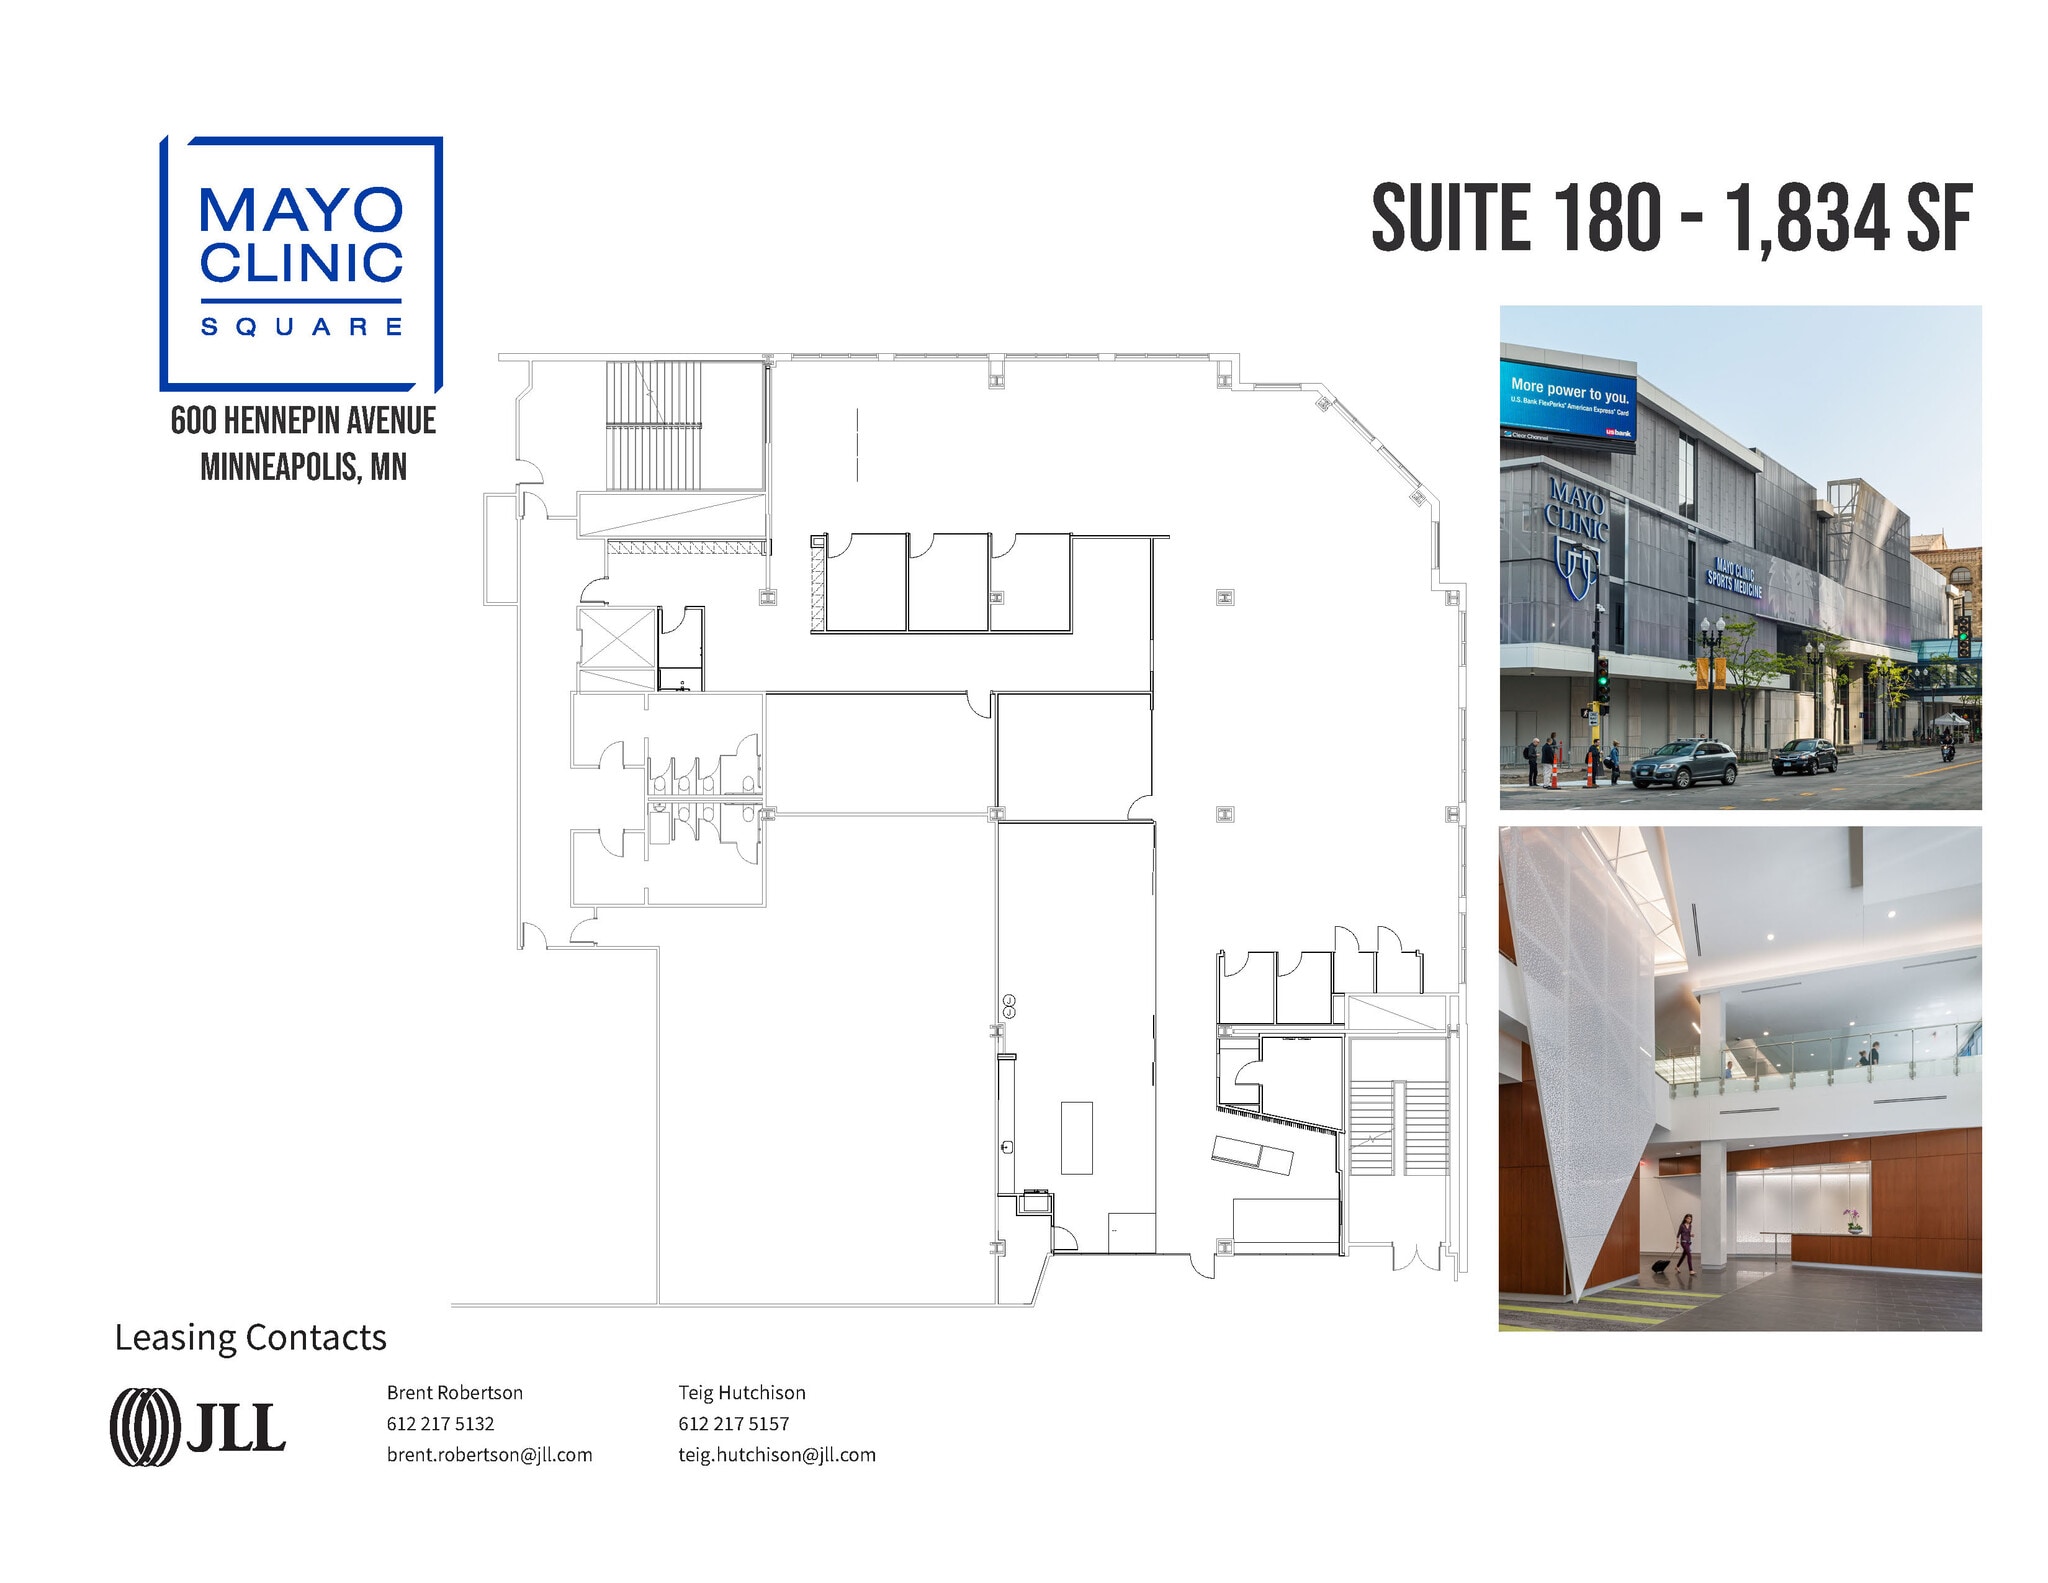
| 1st Floor, Ste 180 | 1,834 SF | Negotiable | Upon Request Upon Request Upon Request Upon Request | Retail | - | Now |
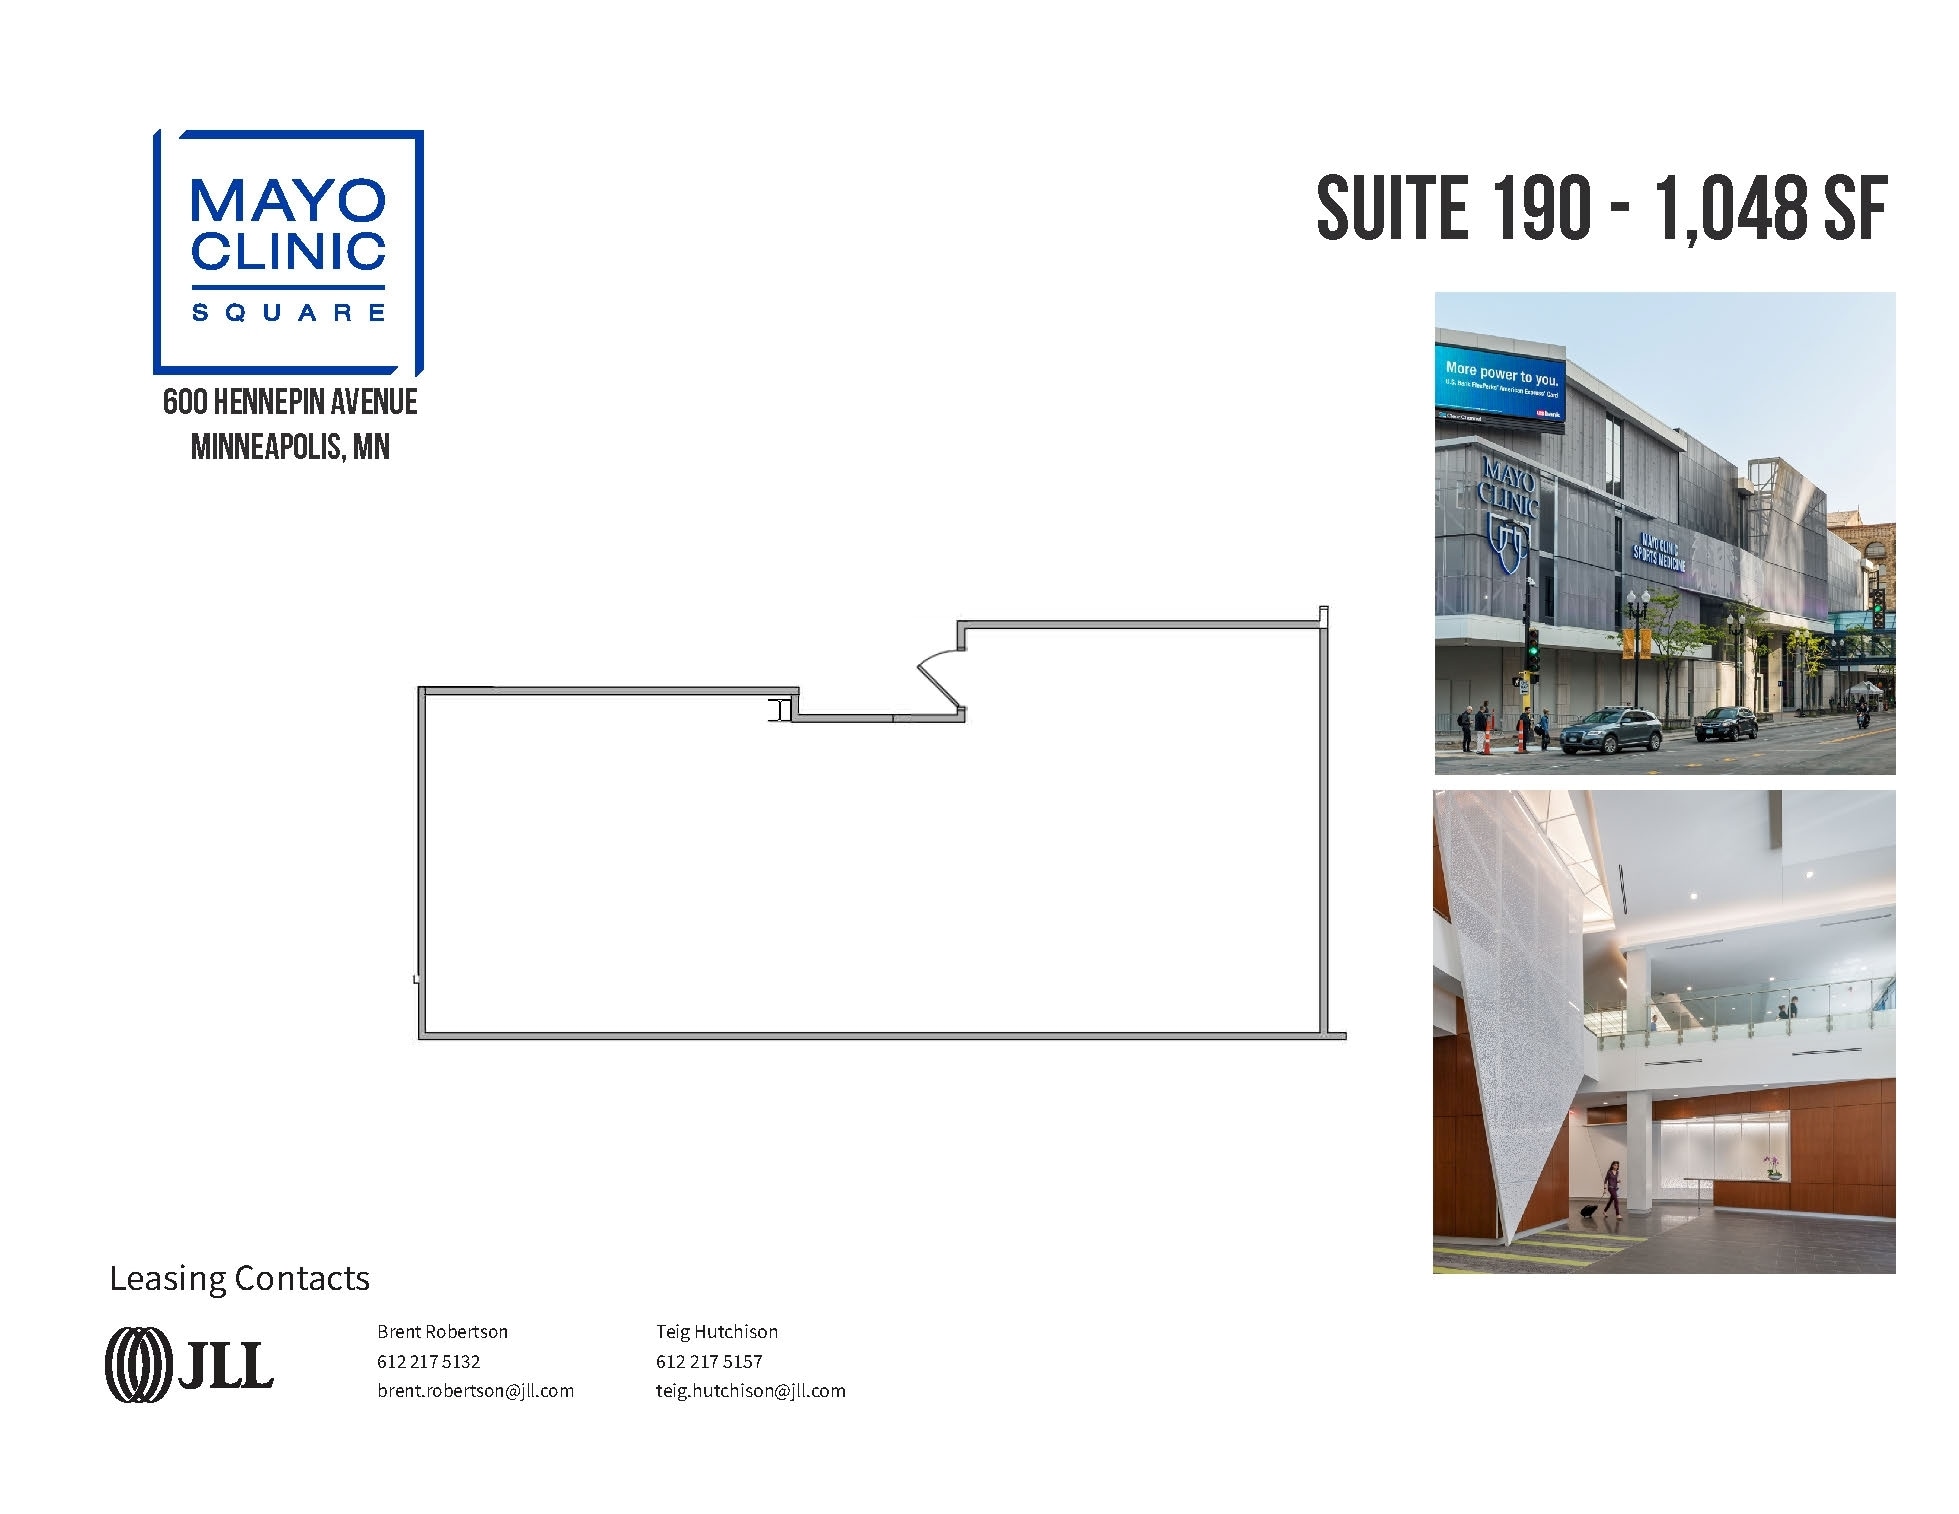
| 1st Floor, Ste 190 | 1,048 SF | Negotiable | Upon Request Upon Request Upon Request Upon Request | Office/Retail | - | Now |
1st Floor, Ste 180
| Size |
| 1,834 SF |
| Term |
| Negotiable |
| Rental Rate |
| Upon Request Upon Request Upon Request Upon Request |
| Space Use |
| Retail |
| Build-Out |
| - |
| Available |
| Now |
1st Floor, Ste 190
| Size |
| 1,048 SF |
| Term |
| Negotiable |
| Rental Rate |
| Upon Request Upon Request Upon Request Upon Request |
| Space Use |
| Office/Retail |
| Build-Out |
| - |
| Available |
| Now |
1st Floor, Ste 180
| Size | 1,834 SF |
| Term | Negotiable |
| Rental Rate | Upon Request |
| Space Use | Retail |
| Build-Out | - |
| Available | Now |
1st Floor, Ste 190
| Size | 1,048 SF |
| Term | Negotiable |
| Rental Rate | Upon Request |
| Space Use | Office/Retail |
| Build-Out | - |
| Available | Now |
Property Overview
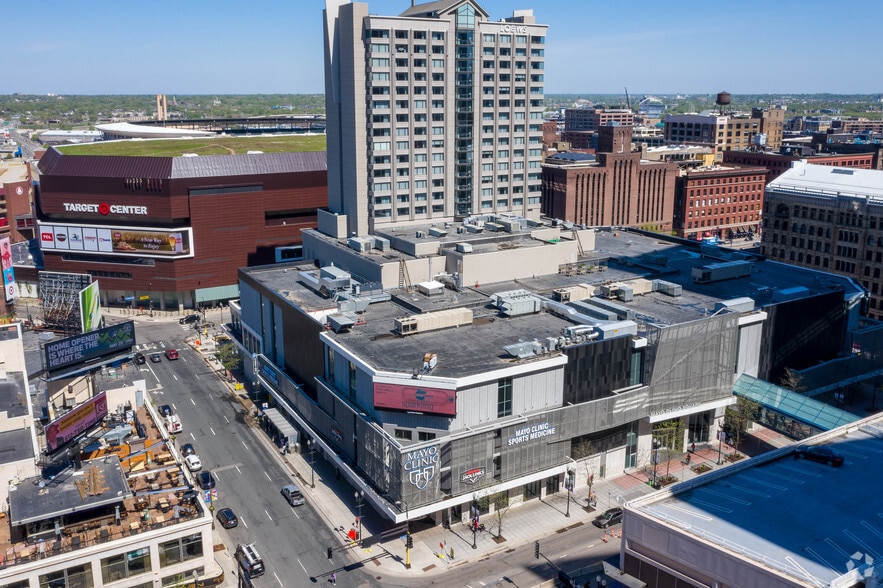
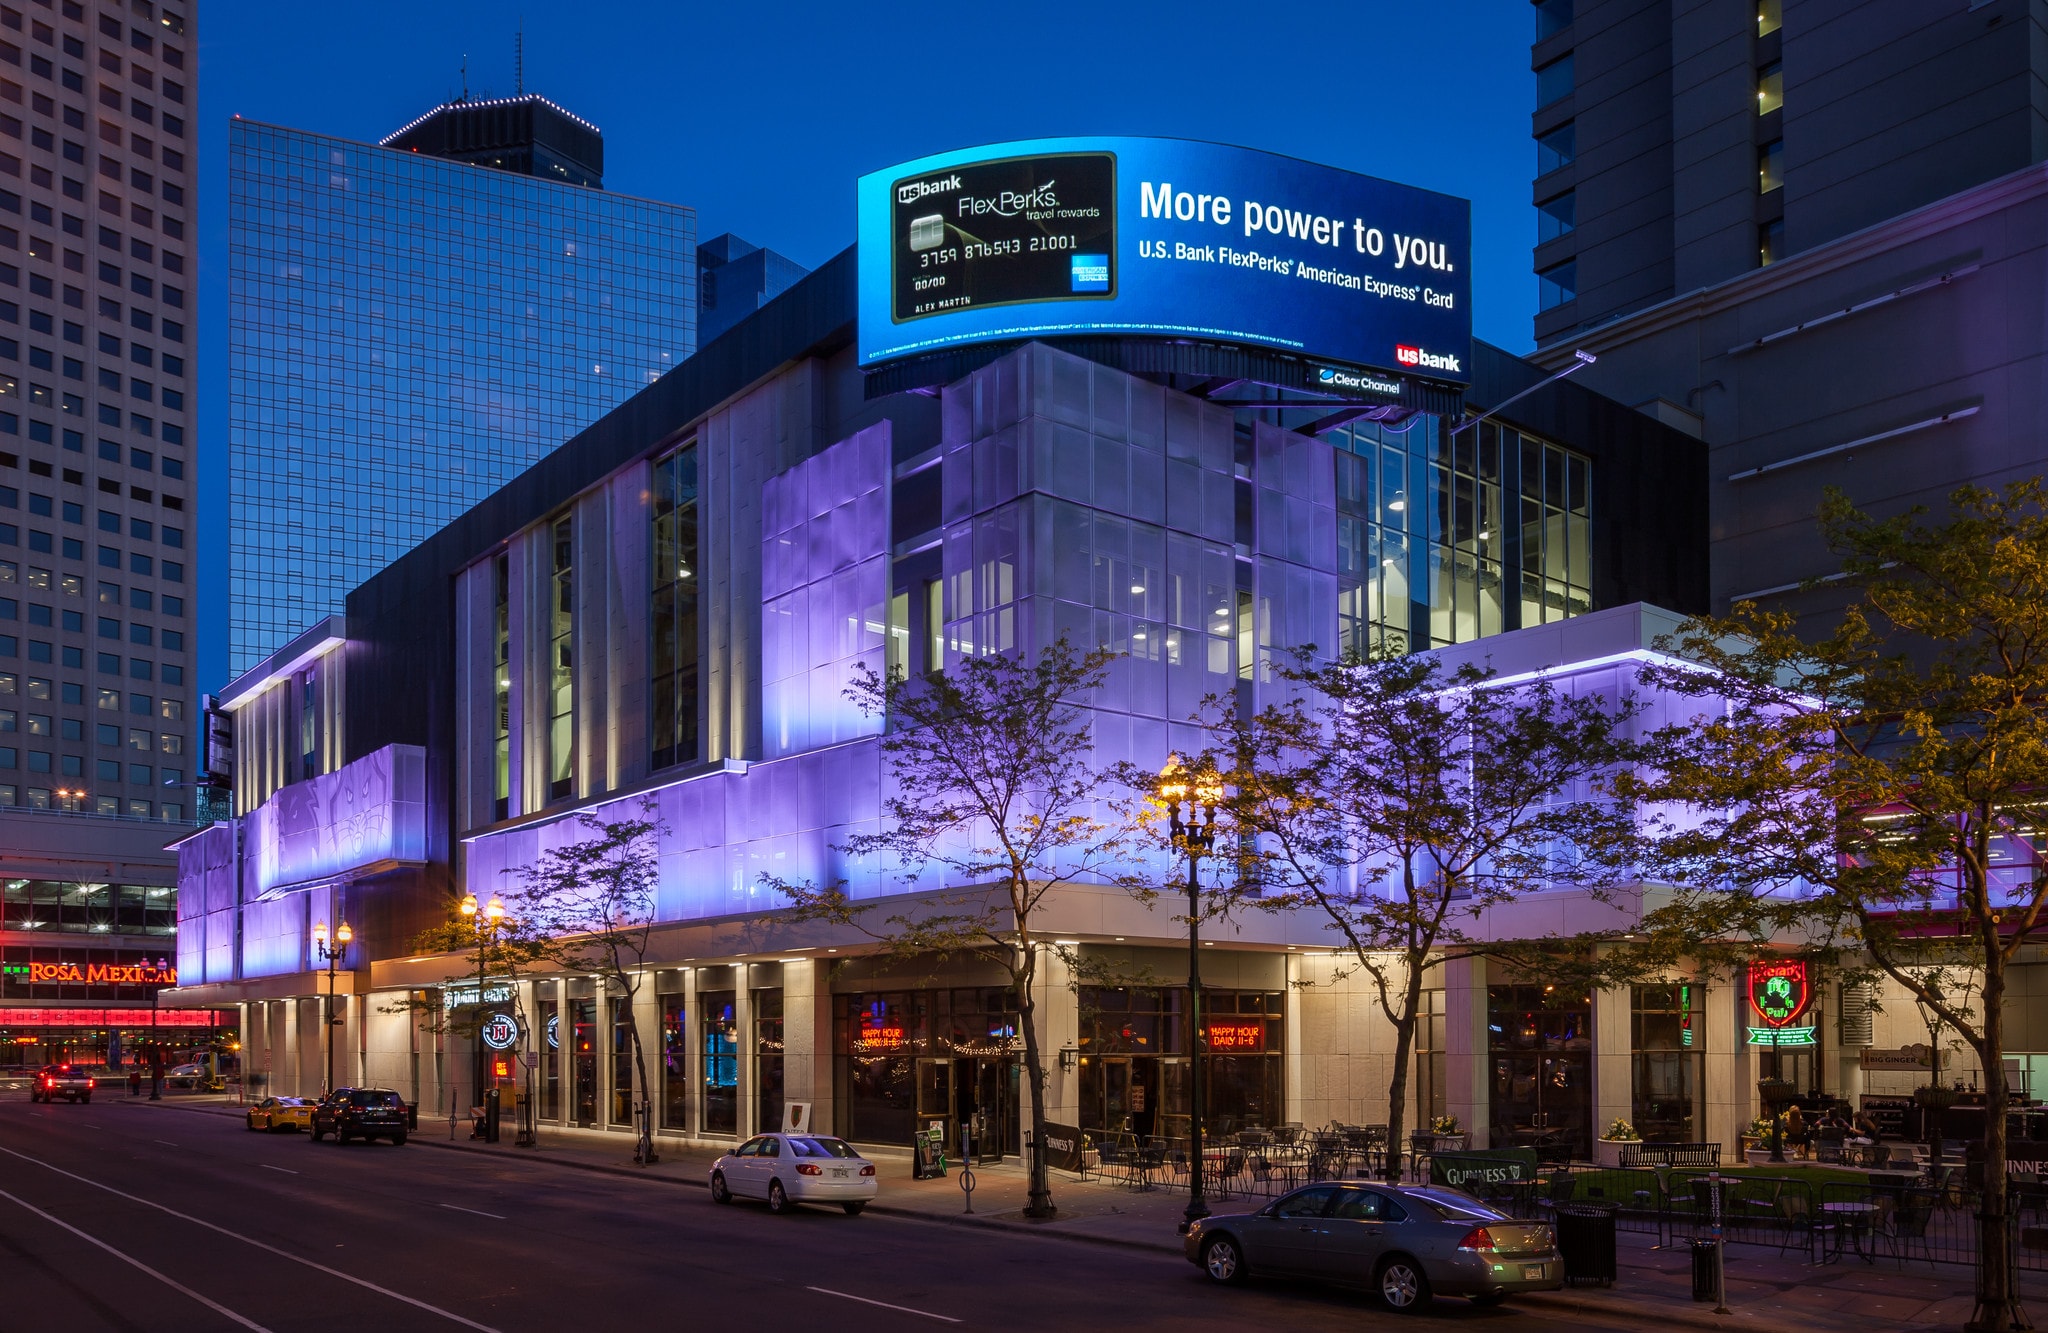
Located in the Billboard District of the Downtown Business District, Mayo Clinic Square offers tenants a very unique opportunity for prominent signage not available anywhere else in the Minneapolis CBD. It is a dynamic, mixed-use redevelopment featuring a Class A, creative office building connected to the Loews Hotel and surrounded by some of Minnesota’s most recognizable landmarks like Target Center, First Avenue, The Theater District and some of the finest dining in Minneapolis. Originally built in 2001, the property underwent a complete $90M renovation improving connectivity, building amenities and new exterior finishes while converting the entire project into a new vibrant mixed use property. Today, Mayo Clinic Square includes Mayo Clinic’s Sports Medicine Facility, the luxury Lofton Hotel, training facilities for the Minnesota Timberwolves and Lynx, and the headquarters to Jack Links Beef Jerky.
- Atrium
- Bus Line
- Food Court
- Property Manager on Site
- Signage
Property Facts
Sustainability

Sustainability
ENERGY STAR® Energy Star is a program run by the U.S. Environmental Protection Agency (EPA) and U.S. Department of Energy (DOE) that promotes energy efficiency and provides simple, credible, and unbiased information that consumers and businesses rely on to make well-informed decisions. Thousands of industrial, commercial, utility, state, and local organizations partner with the EPA to deliver cost-saving energy efficiency solutions that protect the climate while improving air quality and protecting public health. The Energy Star score compares a building’s energy performance to similar buildings nationwide and accounts for differences in operating conditions, regional weather data, and other important considerations. Certification is given on an annual basis, so a building must maintain its high performance to be certified year to year. To be eligible for Energy Star certification, a building must earn a score of 75 or higher on EPA’s 1 – 100 scale, indicating that it performs better than at least 75 percent of similar buildings nationwide. This 1 – 100 Energy Star score is based on the actual, measured energy use of a building and is calculated within EPA’s Energy Star Portfolio Manager tool.



Presented by

Mayo Clinic Square | 600 Hennepin Ave
Hmm, there seems to have been an error sending your message. Please try again.
Thanks! Your message was sent.