Your email has been sent.

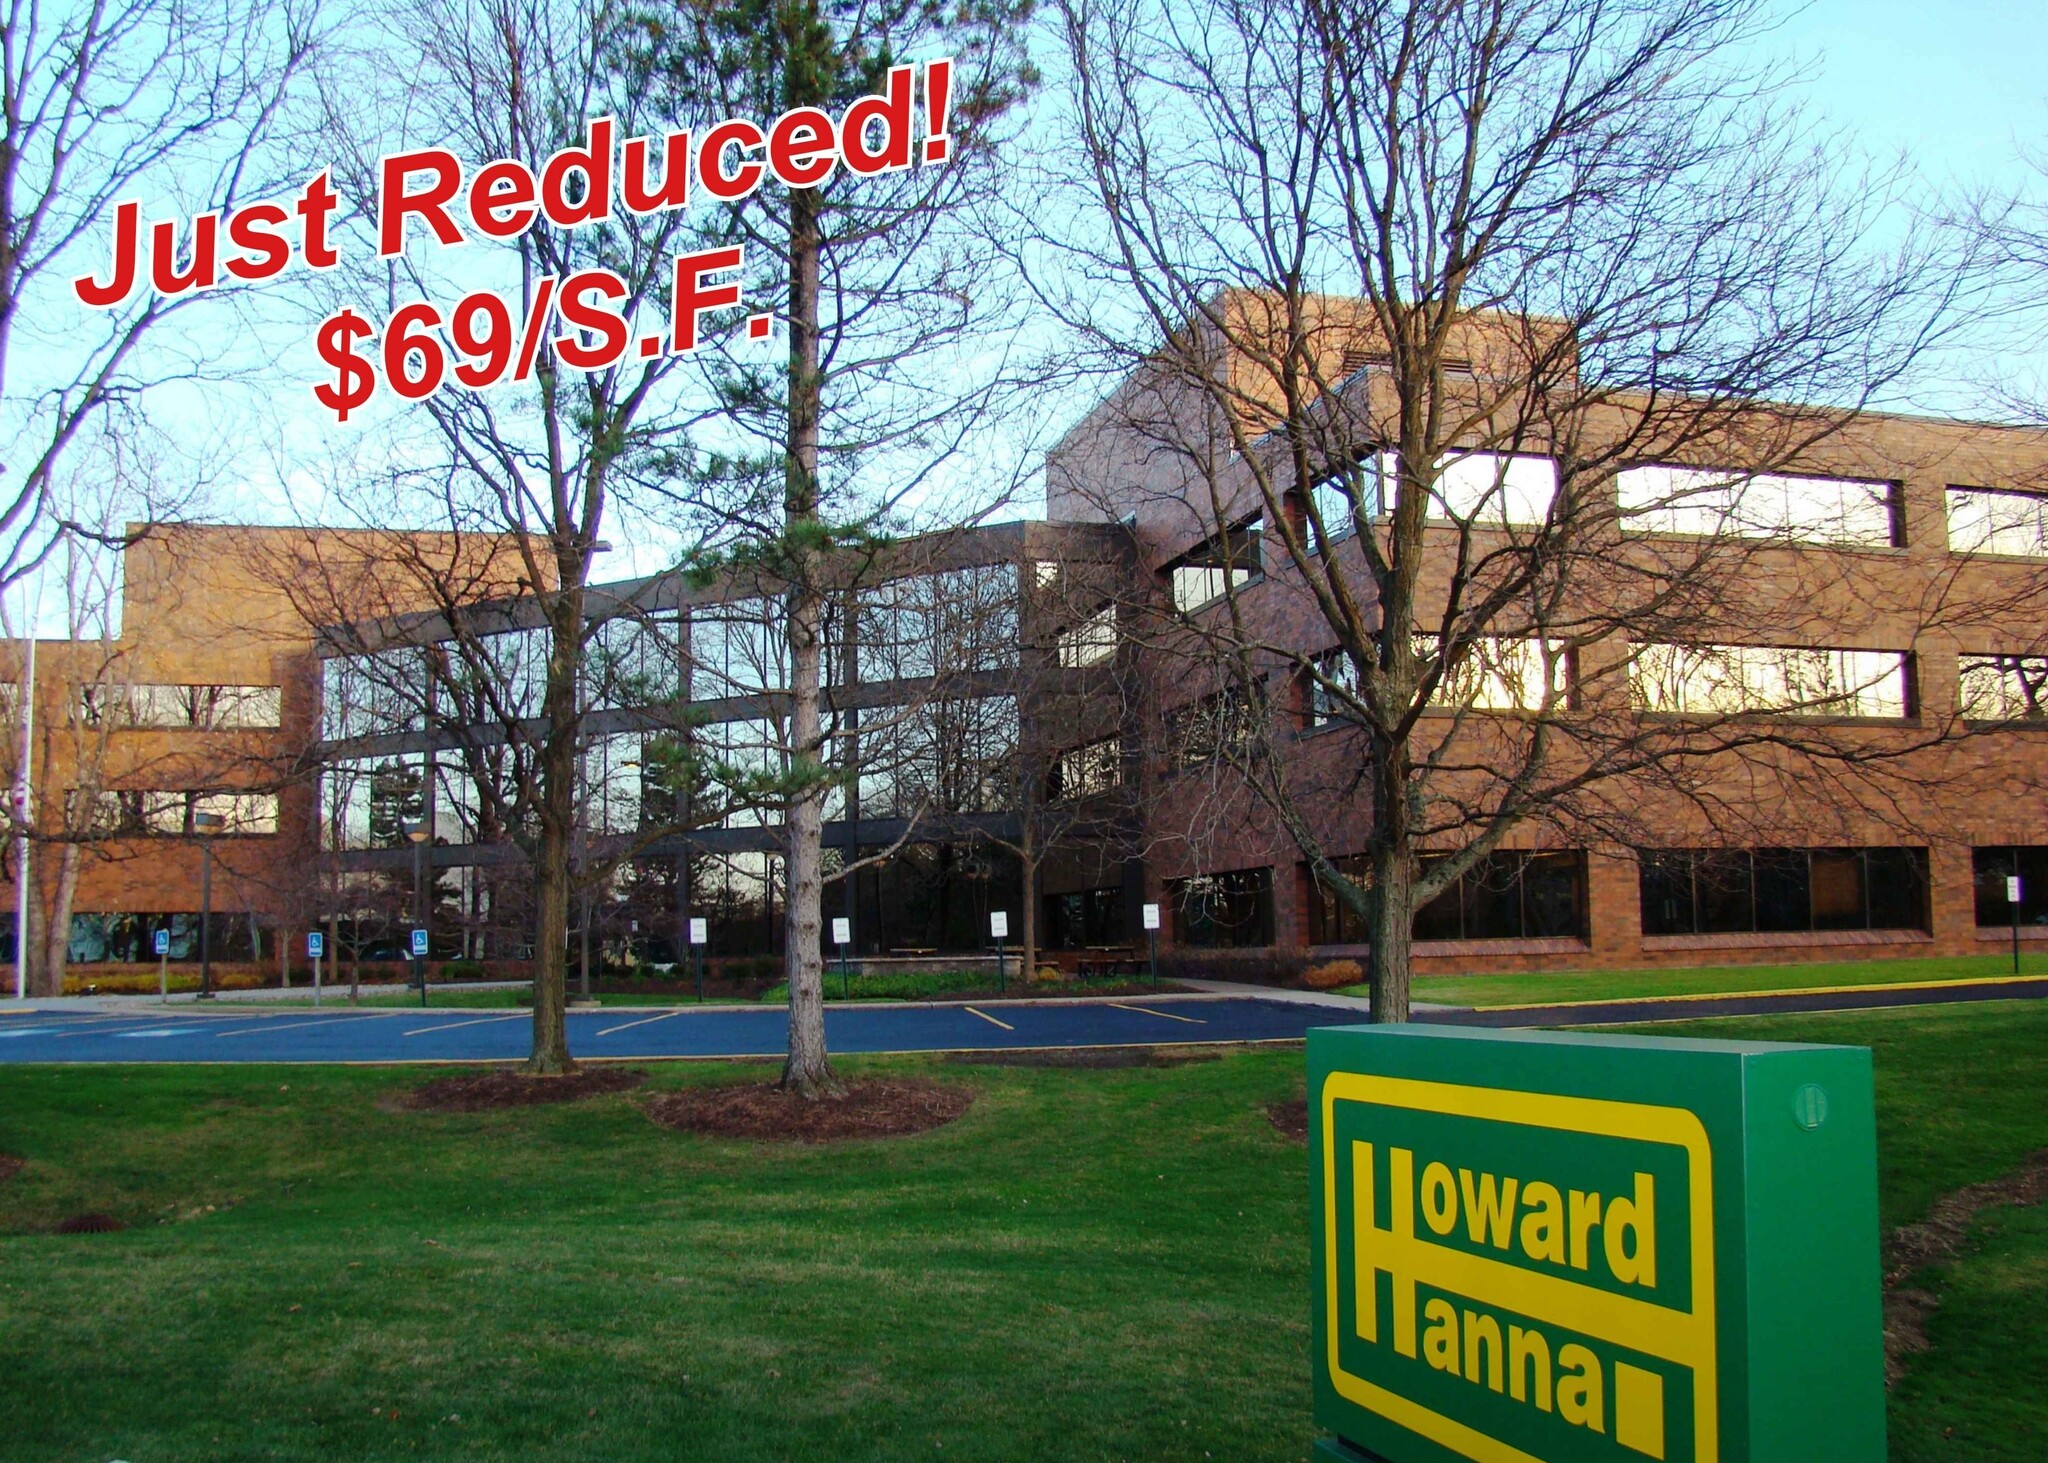
Just Reduced!! NNN Value Add/Owner/User Inv. 6000 Parkland Blvd 77,333 SF 100% Leased 5-Star Office Building Mayfield Heights, OH 44124 $7,446,276 CAD ($96.29 CAD/SF)
Investment Highlights
- LOCATION, LOCATION, LOCATION! Unbelievable Opportunity for Class “A” Value-Add Professional Building at Far Below Replacement Cost of Only $69.83/SF
- Stabilized 16.41% CAP Rate & Whopping 44.06% Yr. 1 Projected Cash-on-Cash Return at Asking Price (95% Occup.), Generating Estimated $934k NOI Increase
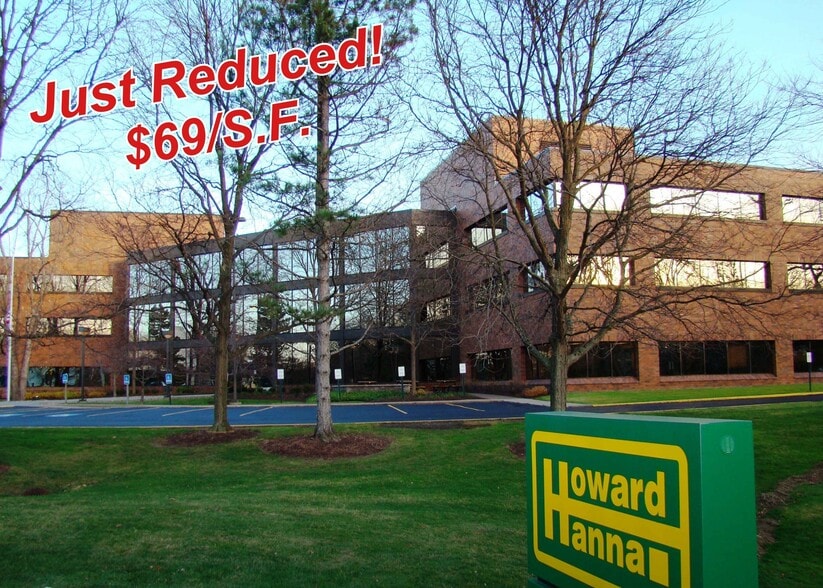
- Strong Current Tenancy Offering In-place Income from Recent NNN Lease Extension with Howard Hanna (Top Residential Real Estate Company Nationally).
- Irreplaceable Real Estate: Tremendous Upside (33% occupied) or Value-add Investment, Perfect Opportunity for Owner/User Headquarters Location.
- Signalized Corner at Entrance to Landerhaven Corp. Center | Excellent Exposure on Lander & Across from Parker Hannifin’s Global HQ (61K employees)
- Highly Affluent Market: Avg. Household Incomes $146K+ in 5 miles with State-Rated Excellent & Top-Rated Mayfield Exempted Village School District.
Executive Summary
• Irreplaceable Real Estate with Tremendous Upside (Current Occupancy at 33%) or Value-Add Investment Investment with Anticipated 88% Upside in Value ($4,726,990) at 95% Occupancy Stabilization
• Perfect Opportunity for Owner-User Headquarter Location
• Stabilized 16.41% CAP Rate and Whopping 44.06% Year-1 Projected Cash-on-Cash Return Based on Asking Price (95% Occupancy), Generating an Estimated $933,642 Increase to NOI
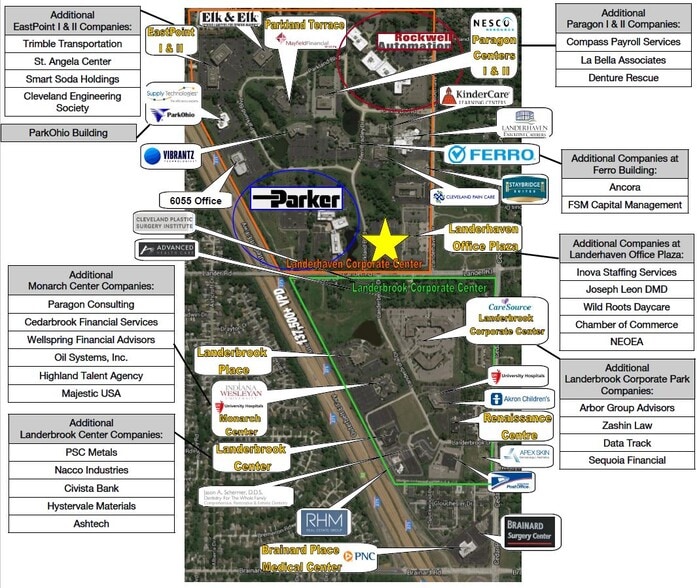
• Signalized Corner Location at Entrance to Well-Known Landerhaven Corporate Center with Excellent Exposure Along Lander Road and Directly Across From Parker-Hannifin’s Global Headquarters (61,000 Company-Wide Employees)
• Strong Current Tenancy Offering In-Place Income from Recent NNN Lease Extension with Howard Hanna (Top Residential Real Estate Company Nationally)
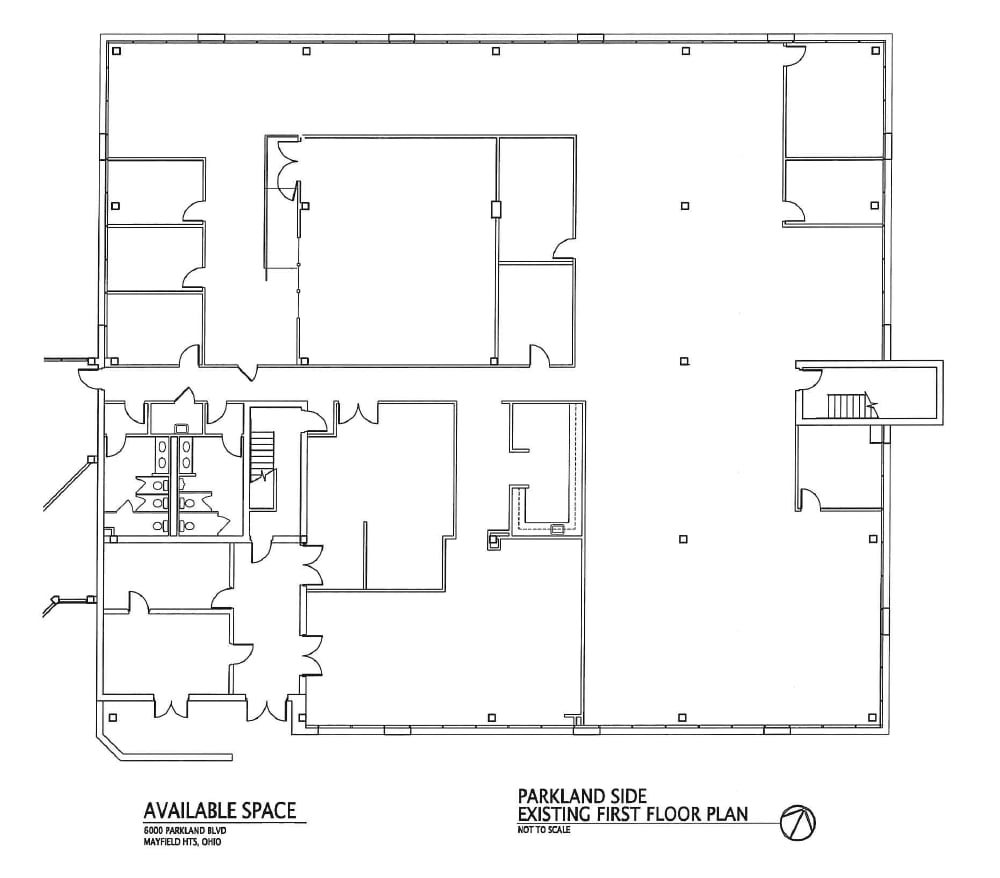
• Ideal Contiguous Layout Conducive to Mixed Uses with Two Identical Wings Connected by a Large Diagonally Oriented Glass Atrium - One Wing of the Building Extends to the South (Lander) While the Other Extends to the East (Parkland)
• High-End Building Amenities with Significant Tenant Improvements, Beautifully Landscaped Grounds, Ample Surface Parking on Oversized Lot Perfect for High Parking Demand Businesses, Multiple Interior Upgrades and Attractive Commercial Kitchen in Vacant Unit
• Located Amongst Some of the Highest Concentration of Office Occupancy Rates in the Greater Cleveland Marketplace: Surrounded by Parker-Hannifin Global Headquarters, Progressive Corp., Rockwell Automation (2,000 On-Site Employees), Nesco, ParkOhio, Vibrantz, & Ferro
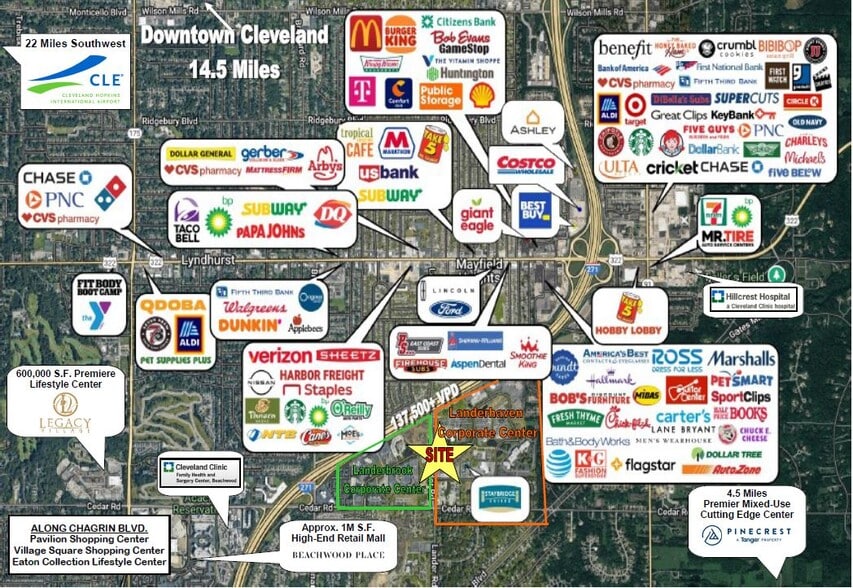
• One of the Most Desirable and Sought Out Suburban Markets in Northern Ohio for Office, Retail and Other Commercial Properties with Close Proximity to I-271 (137,000+ VPD)
• Just 2 Miles from Cleveland Clinic’s Hillcrest Hospital with Approx. 500 Beds and Over 10,000 Employees, Serving the East Side of Cleveland
• Extremely High Visibility Along Lander Road with Excellent Curb Appeal, Prominent Monument Signage, and Easy Access with Convenient Highway Access to I-271 From Cedar Road and Mayfield Road
• Strong, Affluent Market with Average Household Incomes of Over $146,000 Within 5-Miles with State-Rated “Excellent” and Top-Rated Mayfield Exempted Village School District
• Major Complimentary Nearby National Retailers: Eastgate Shopping Center, Golden Gate Plaza, Newer Construction Pinecrest Lifestyle Center, Eton Lifestyle Center, Legacy Village, Pavilion, Village Square, Harvard Park and Beachwood Place Mall, Along with Numerous Fitness Centers, Hotels and Restaurants
• Numerous Other Nearby Major Employers: University Hospital’s Ahuja Medical Center (2,500 Employees and $200 Million Recent Expansion), Cleveland Clinic (83,000 Employees), Eaton Corporation HQ (2,000 Employees), Bank of America, Cuyahoga Community College, Site Centers Corp. HQ and ABB Inc. (500 Employees)
• Desirable Suburban Community with Short Commute (14.5 Miles) to Downtown Cleveland with Immediate Proximity to Several Colleges/Universities and Numerous Other High-Profile Companies and Only 25 Miles to Cleveland Hopkins International Airport
Property Facts
Amenities
- 24 Hour Access
- Atrium
- Controlled Access
- Conferencing Facility
- Courtyard
- Food Service
- Property Manager on Site
- Security System
- Signage
- Skylights
- Wheelchair Accessible
- Roof Terrace
- Storage Space
- Monument Signage
- Outdoor Seating
- Air Conditioning
- Balcony
- Smoke Detector
Major Tenants
- Tenant
- Industry
- SF Occupied
- Rent/SF
- Lease Type
- Lease End
-

- Real Estate
- 25,778 SF
- -
- Triple Net
- Jun 2030
Howard Hanna Real Estate Services began in 1957 as a family-owned real estate business and has grown into a full-service brokerage. The company provides residential and commercial real estate services, along with mortgage, title, insurance, relocation, appraisal, condominium, and land development support. Howard Hanna maintains a broad presence across Pennsylvania, Ohio, New York, Virginia, Michigan, Indiana, West Virginia, North Carolina, and Maryland, serving buyers and sellers through a wide network of agents and offices.
- Vacant Space
- -
- 12,888 SF
- -
- Triple Net
- -
| Tenant | Industry | SF Occupied | Rent/SF | Lease Type | Lease End | |
|
|
Real Estate | 25,778 SF | - | Triple Net | Jun 2030 | |
| Vacant Space | - | 12,888 SF | - | Triple Net | - |
Space Availability
- Space
- Size
- Space Use
- Build-Out
- Available


Beautifully landscaped office complex with exterior patios for employee use. High visibility on Lander Road with prominent monument signage. Computerized energy management system for tenant comfort. Updated restrooms. Proximity to shopping and dinning. Suites can be remodeled as needed to suit individual tenant specifications, subject to allowances.
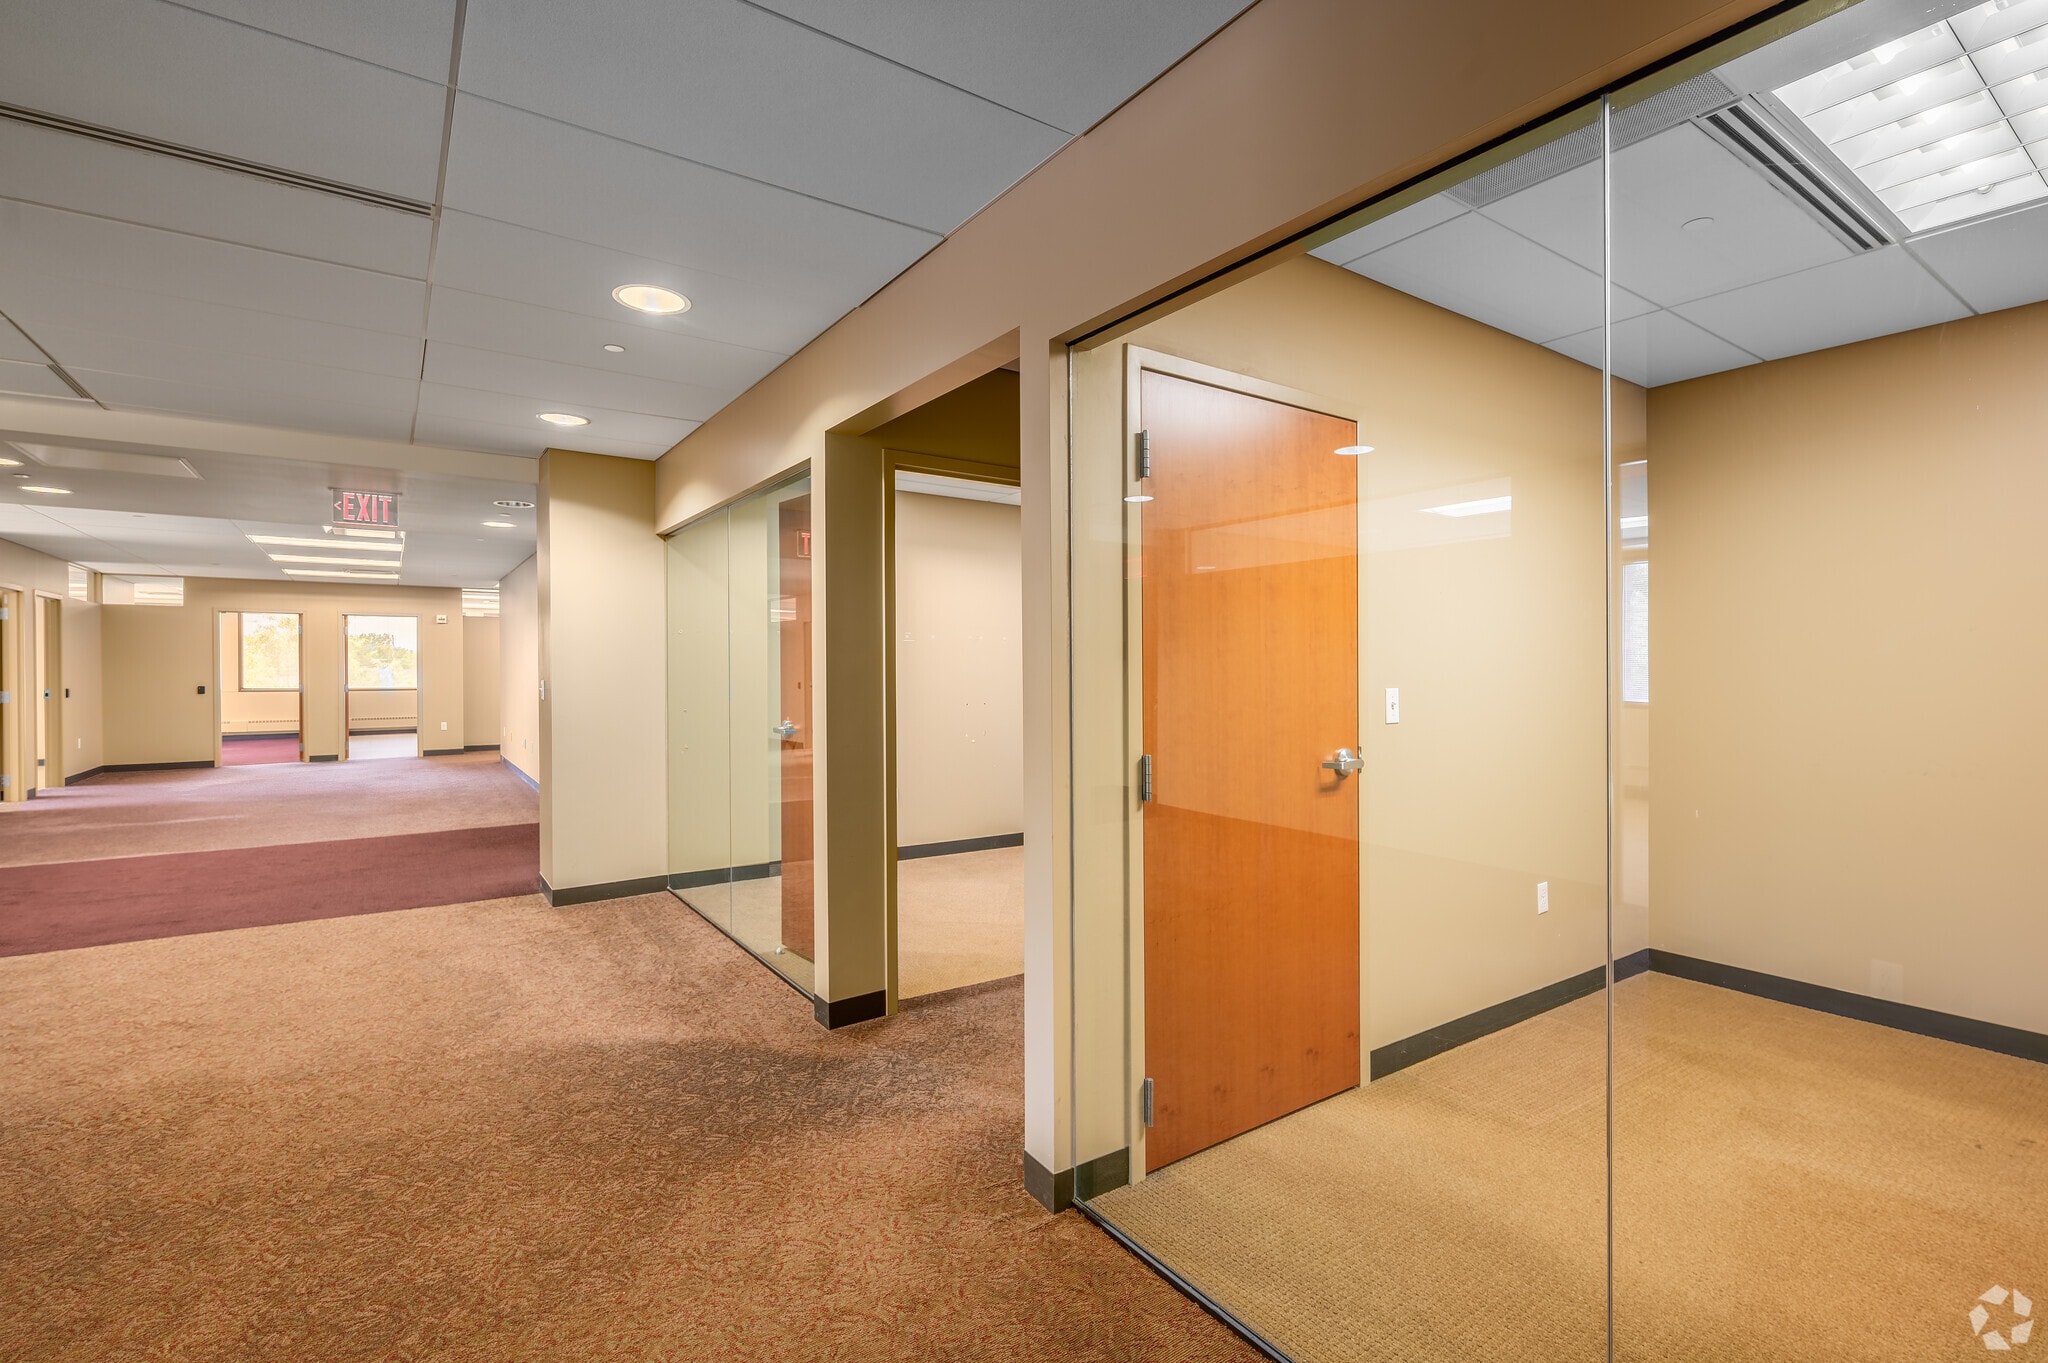


Beautifully landscaped office complex with exterior patios for employee use. High visibility on Lander Road with prominent monument signage. Computerized energy management system for tenant comfort. Updated restrooms. Proximity to shopping and dinning. Suites can be remodeled as needed to suit individual tenant specifications, subject to allowances.
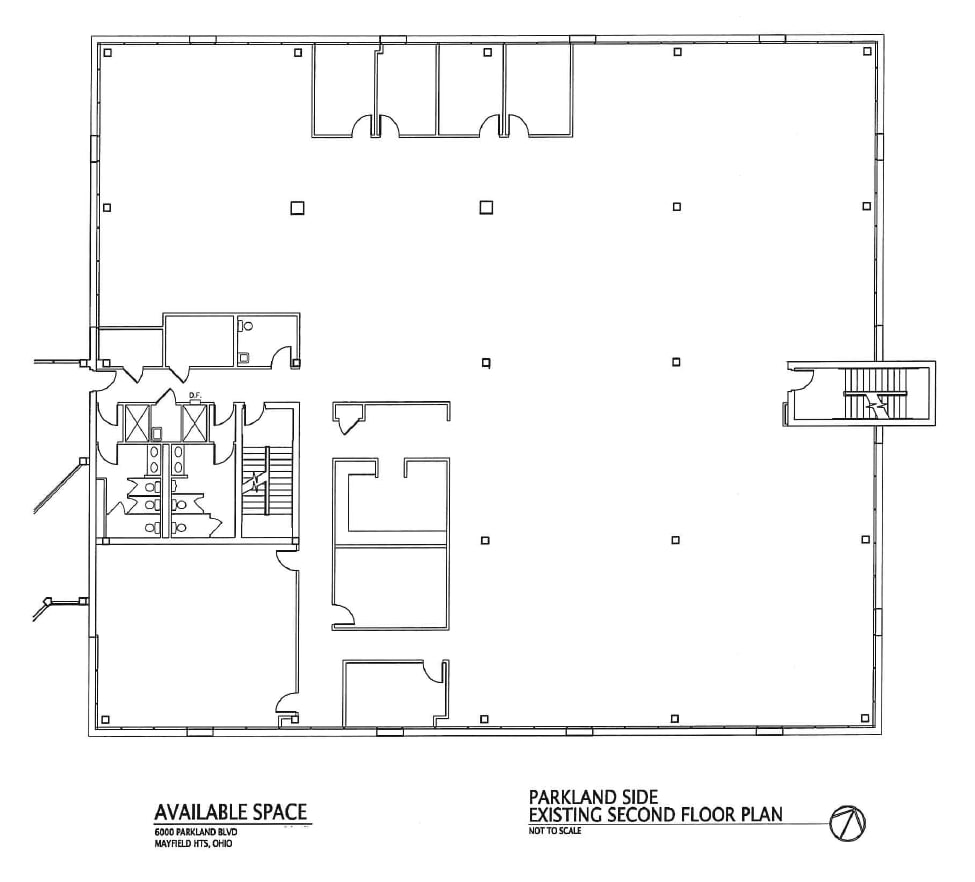


Beautifully landscaped office complex with exterior patios for employee use. High visibility on Lander Road with prominent monument signage. Computerized energy management system for tenant comfort. Updated restrooms. Proximity to shopping and dinning. Suites can be remodeled as needed to suit individual tenant specifications, subject to allowances.
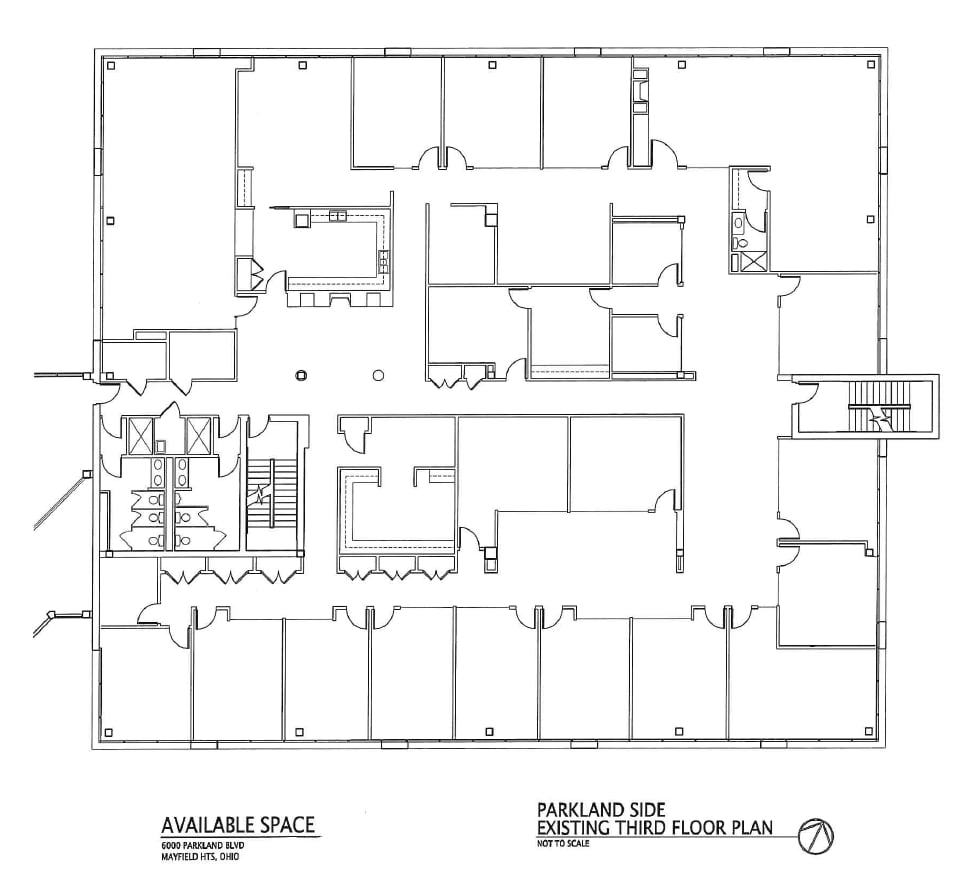


Beautifully landscaped office complex with exterior patios for employee use. High visibility on Lander Road with prominent monument signage. Computerized energy management system for tenant comfort. Updated restrooms. Proximity to shopping and dinning. Suites can be remodeled as needed to suit individual tenant specifications, subject to allowances.
| Space | Size | Space Use | Build-Out | Available |
| 1st Fl-Ste Parkland 1 | 12,889 SF | Office | Partial Build-Out | 30 Days |
| 2nd Fl-Ste Lander 2 | 6,000-12,889 SF | Office | Partial Build-Out | 30 Days |
| 2nd Fl-Ste Parkland 2 | 12,889 SF | Office | Partial Build-Out | 30 Days |
| 3rd Fl-Ste Parkland 3 | 12,889 SF | Office | Full Build-Out | 30 Days |
1st Fl-Ste Parkland 1
| Size |
| 12,889 SF |
| Space Use |
| Office |
| Build-Out |
| Partial Build-Out |
| Available |
| 30 Days |
2nd Fl-Ste Lander 2
| Size |
| 6,000-12,889 SF |
| Space Use |
| Office |
| Build-Out |
| Partial Build-Out |
| Available |
| 30 Days |
2nd Fl-Ste Parkland 2
| Size |
| 12,889 SF |
| Space Use |
| Office |
| Build-Out |
| Partial Build-Out |
| Available |
| 30 Days |
3rd Fl-Ste Parkland 3
| Size |
| 12,889 SF |
| Space Use |
| Office |
| Build-Out |
| Full Build-Out |
| Available |
| 30 Days |
1st Fl-Ste Parkland 1
| Size | 12,889 SF |
| Space Use | Office |
| Build-Out | Partial Build-Out |
| Available | 30 Days |
Beautifully landscaped office complex with exterior patios for employee use. High visibility on Lander Road with prominent monument signage. Computerized energy management system for tenant comfort. Updated restrooms. Proximity to shopping and dinning. Suites can be remodeled as needed to suit individual tenant specifications, subject to allowances.
2nd Fl-Ste Lander 2
| Size | 6,000-12,889 SF |
| Space Use | Office |
| Build-Out | Partial Build-Out |
| Available | 30 Days |
Beautifully landscaped office complex with exterior patios for employee use. High visibility on Lander Road with prominent monument signage. Computerized energy management system for tenant comfort. Updated restrooms. Proximity to shopping and dinning. Suites can be remodeled as needed to suit individual tenant specifications, subject to allowances.
2nd Fl-Ste Parkland 2
| Size | 12,889 SF |
| Space Use | Office |
| Build-Out | Partial Build-Out |
| Available | 30 Days |
Beautifully landscaped office complex with exterior patios for employee use. High visibility on Lander Road with prominent monument signage. Computerized energy management system for tenant comfort. Updated restrooms. Proximity to shopping and dinning. Suites can be remodeled as needed to suit individual tenant specifications, subject to allowances.
3rd Fl-Ste Parkland 3
| Size | 12,889 SF |
| Space Use | Office |
| Build-Out | Full Build-Out |
| Available | 30 Days |
Beautifully landscaped office complex with exterior patios for employee use. High visibility on Lander Road with prominent monument signage. Computerized energy management system for tenant comfort. Updated restrooms. Proximity to shopping and dinning. Suites can be remodeled as needed to suit individual tenant specifications, subject to allowances.


Demographics
Demographics
Property Taxes
| Parcel Number | 863-17-002 | Improvements Assessment | $2,279,112 CAD |
| Land Assessment | $803,569 CAD | Total Assessment | $3,082,680 CAD |
Property Taxes



Presented by
Just Reduced!! NNN Value Add/Owner/User Inv. | 6000 Parkland Blvd
Hmm, there seems to have been an error sending your message. Please try again.
Thanks! Your message was sent.