Your email has been sent.

6001 Cass 6001 Cass Ave 1,775 - 21,755 SF of Retail Space Available in Detroit, MI 48202
Highlights


- Located in a 1920 Albert Kahn-designed building, originally the Cadillac LaSalle Sales and Service Center
- Situated in the heart of Detroit, providing excellent accessibility and visibility
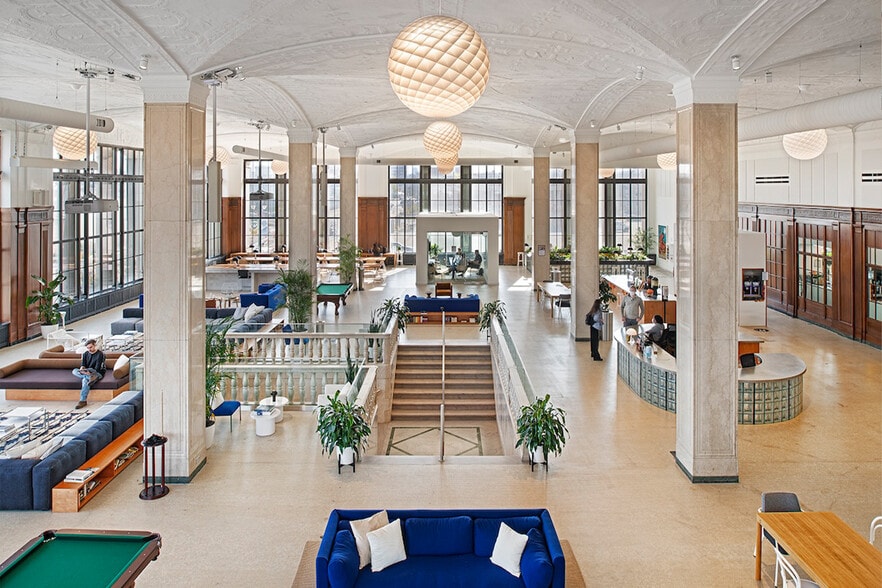
- Offers 135,000 square feet of coworking, office, retail, and event space
All Available Spaces(5)
Display Rental Rate as
- Space
- Size
- Term
- Rental Rate
- Space Use
- Build-Out
- Available
- Lease rate does not include utilities, property expenses or building services
- Located in-line with other retail
- Can be combined with additional space(s) for up to 9,980 SF of adjacent space
- Partially Built-Out as Standard Retail Space
- Space is in Excellent Condition
- Finished Ceilings: 8’
- Lease rate does not include utilities, property expenses or building services
- Located in-line with other retail
- Finished Ceilings: 8’
- Partially Built-Out as Standard Retail Space
- Can be combined with additional space(s) for up to 9,980 SF of adjacent space
- Lease rate does not include utilities, property expenses or building services
- Located in-line with other retail
- Partially Built-Out as Standard Retail Space
- Finished Ceilings: 7’
- Lease rate does not include utilities, property expenses or building services
- Located in-line with other retail
- Partially Built-Out as Standard Retail Space
- Can be combined with additional space(s) for up to 10,000 SF of adjacent space
- Lease rate does not include utilities, property expenses or building services
- Located in-line with other retail
- Finished Ceilings: 8’
- Partially Built-Out as Standard Retail Space
- Can be combined with additional space(s) for up to 10,000 SF of adjacent space
| Space | Size | Term | Rental Rate | Space Use | Build-Out | Available |
| 1st Floor, Ste A | 6,284 SF | Negotiable | $34.61 CAD/SF/YR $2.88 CAD/SF/MO $217,514 CAD/YR $18,126 CAD/MO | Retail | Partial Build-Out | Now |
| 1st Floor, Ste B | 3,696 SF | Negotiable | $34.61 CAD/SF/YR $2.88 CAD/SF/MO $127,933 CAD/YR $10,661 CAD/MO | Retail | Partial Build-Out | Now |
| 1st Floor, Ste C | 1,775 SF | Negotiable | $34.61 CAD/SF/YR $2.88 CAD/SF/MO $61,440 CAD/YR $5,120 CAD/MO | Retail | Partial Build-Out | Now |
| 1st Floor, Ste D | 3,662 SF | Negotiable | $34.61 CAD/SF/YR $2.88 CAD/SF/MO $126,756 CAD/YR $10,563 CAD/MO | Retail | Partial Build-Out | Now |
| 1st Floor, Ste G | 6,338 SF | Negotiable | $34.61 CAD/SF/YR $2.88 CAD/SF/MO $219,384 CAD/YR $18,282 CAD/MO | Retail | Partial Build-Out | Now |
1st Floor, Ste A
| Size |
| 6,284 SF |
| Term |
| Negotiable |
| Rental Rate |
| $34.61 CAD/SF/YR $2.88 CAD/SF/MO $217,514 CAD/YR $18,126 CAD/MO |
| Space Use |
| Retail |
| Build-Out |
| Partial Build-Out |
| Available |
| Now |
1st Floor, Ste B
| Size |
| 3,696 SF |
| Term |
| Negotiable |
| Rental Rate |
| $34.61 CAD/SF/YR $2.88 CAD/SF/MO $127,933 CAD/YR $10,661 CAD/MO |
| Space Use |
| Retail |
| Build-Out |
| Partial Build-Out |
| Available |
| Now |
1st Floor, Ste C
| Size |
| 1,775 SF |
| Term |
| Negotiable |
| Rental Rate |
| $34.61 CAD/SF/YR $2.88 CAD/SF/MO $61,440 CAD/YR $5,120 CAD/MO |
| Space Use |
| Retail |
| Build-Out |
| Partial Build-Out |
| Available |
| Now |
1st Floor, Ste D
| Size |
| 3,662 SF |
| Term |
| Negotiable |
| Rental Rate |
| $34.61 CAD/SF/YR $2.88 CAD/SF/MO $126,756 CAD/YR $10,563 CAD/MO |
| Space Use |
| Retail |
| Build-Out |
| Partial Build-Out |
| Available |
| Now |
1st Floor, Ste G
| Size |
| 6,338 SF |
| Term |
| Negotiable |
| Rental Rate |
| $34.61 CAD/SF/YR $2.88 CAD/SF/MO $219,384 CAD/YR $18,282 CAD/MO |
| Space Use |
| Retail |
| Build-Out |
| Partial Build-Out |
| Available |
| Now |
1st Floor, Ste A
| Size | 6,284 SF |
| Term | Negotiable |
| Rental Rate | $34.61 CAD/SF/YR |
| Space Use | Retail |
| Build-Out | Partial Build-Out |
| Available | Now |
- Lease rate does not include utilities, property expenses or building services
- Partially Built-Out as Standard Retail Space
- Located in-line with other retail
- Space is in Excellent Condition
- Can be combined with additional space(s) for up to 9,980 SF of adjacent space
- Finished Ceilings: 8’
1st Floor, Ste B
| Size | 3,696 SF |
| Term | Negotiable |
| Rental Rate | $34.61 CAD/SF/YR |
| Space Use | Retail |
| Build-Out | Partial Build-Out |
| Available | Now |
- Lease rate does not include utilities, property expenses or building services
- Partially Built-Out as Standard Retail Space
- Located in-line with other retail
- Can be combined with additional space(s) for up to 9,980 SF of adjacent space
- Finished Ceilings: 8’
1st Floor, Ste C
| Size | 1,775 SF |
| Term | Negotiable |
| Rental Rate | $34.61 CAD/SF/YR |
| Space Use | Retail |
| Build-Out | Partial Build-Out |
| Available | Now |
- Lease rate does not include utilities, property expenses or building services
- Partially Built-Out as Standard Retail Space
- Located in-line with other retail
- Finished Ceilings: 7’
1st Floor, Ste D
| Size | 3,662 SF |
| Term | Negotiable |
| Rental Rate | $34.61 CAD/SF/YR |
| Space Use | Retail |
| Build-Out | Partial Build-Out |
| Available | Now |
- Lease rate does not include utilities, property expenses or building services
- Partially Built-Out as Standard Retail Space
- Located in-line with other retail
- Can be combined with additional space(s) for up to 10,000 SF of adjacent space
1st Floor, Ste G
| Size | 6,338 SF |
| Term | Negotiable |
| Rental Rate | $34.61 CAD/SF/YR |
| Space Use | Retail |
| Build-Out | Partial Build-Out |
| Available | Now |
- Lease rate does not include utilities, property expenses or building services
- Partially Built-Out as Standard Retail Space
- Located in-line with other retail
- Can be combined with additional space(s) for up to 10,000 SF of adjacent space
- Finished Ceilings: 8’
Select Tenants
- Floor
- Tenant Name
- Industry
- 6th
- Tata Technologies
- Professional, Scientific, and Technical Services
Property Facts
Sustainability

Sustainability
ENERGY STAR® Energy Star is a program run by the U.S. Environmental Protection Agency (EPA) and U.S. Department of Energy (DOE) that promotes energy efficiency and provides simple, credible, and unbiased information that consumers and businesses rely on to make well-informed decisions. Thousands of industrial, commercial, utility, state, and local organizations partner with the EPA to deliver cost-saving energy efficiency solutions that protect the climate while improving air quality and protecting public health. The Energy Star score compares a building’s energy performance to similar buildings nationwide and accounts for differences in operating conditions, regional weather data, and other important considerations. Certification is given on an annual basis, so a building must maintain its high performance to be certified year to year. To be eligible for Energy Star certification, a building must earn a score of 75 or higher on EPA’s 1 – 100 scale, indicating that it performs better than at least 75 percent of similar buildings nationwide. This 1 – 100 Energy Star score is based on the actual, measured energy use of a building and is calculated within EPA’s Energy Star Portfolio Manager tool.
Property Overview
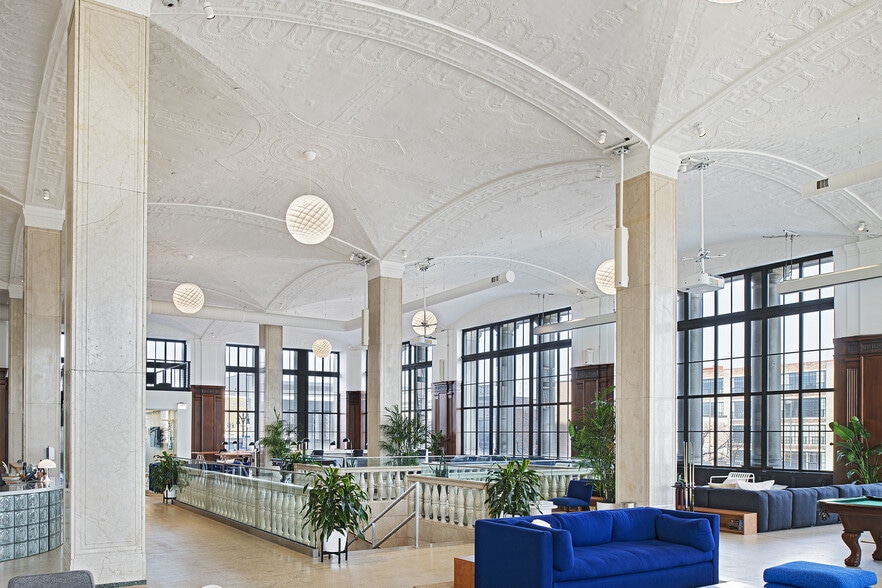
Be part of the resurgence of New Center where $2.5 billion in development is planned by Henry Ford Health and partners in a beautifully redeveloped historic building on Cass Avenue. Five unique suites feature historic elements like martini-style columns, tile floors, ornamental plaster ceilings, and a vaulted garage with industrial windows. Neighbors Henry Ford Health System Campus, Wayne State University Main Campus + Police, College for Creative Studies, TechTown Detroit, WSU Innovation Center, Detroit Pistons Performance Center, University Preparatory Academy, Fisher Building, Carhartt Flagship Store, Shinola Factory Headquarters, Midtown Cultural Center, Detroit Institute of Arts
- Metro/Subway
- Energy Star Labeled
- Natural Light
Nearby Major Retailers












Presented by
6001 Cass | 6001 Cass Ave
Hmm, there seems to have been an error sending your message. Please try again.
Thanks! Your message was sent.