Your email has been sent.

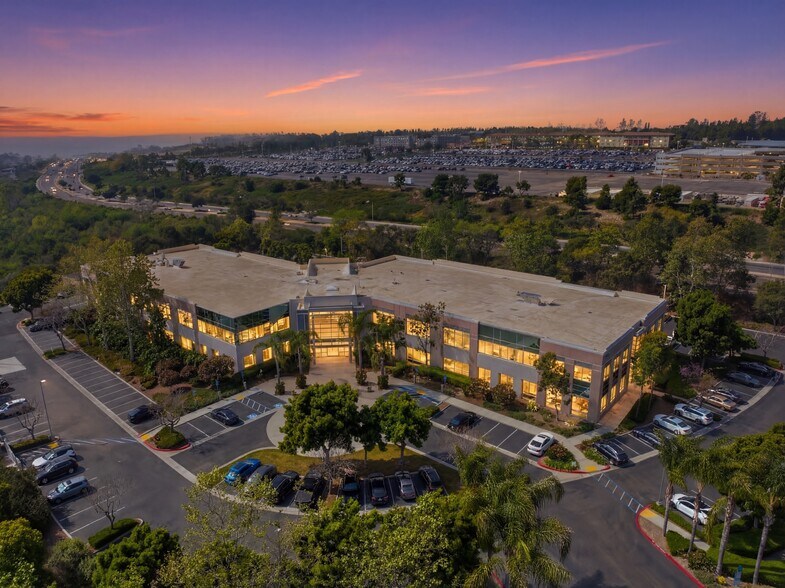
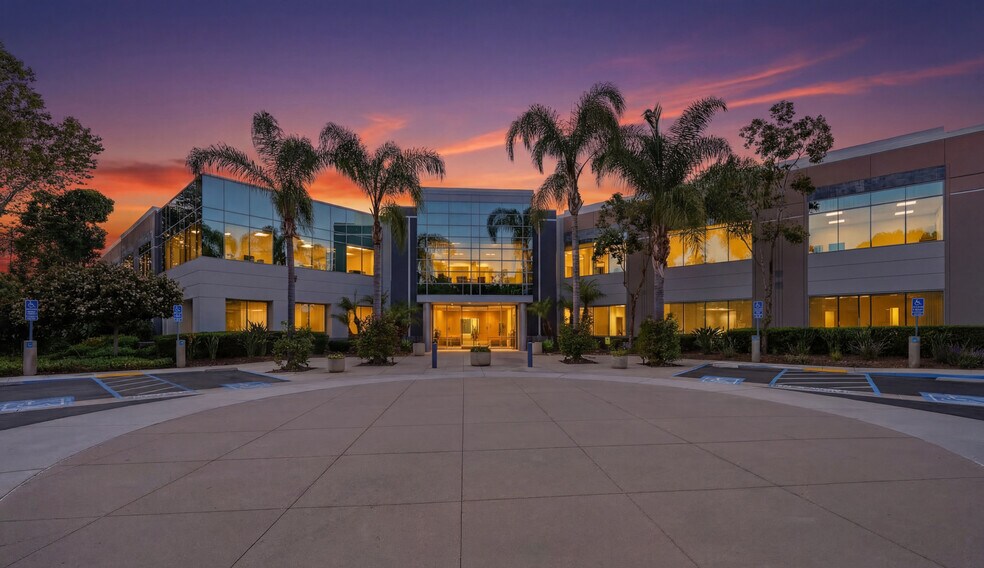
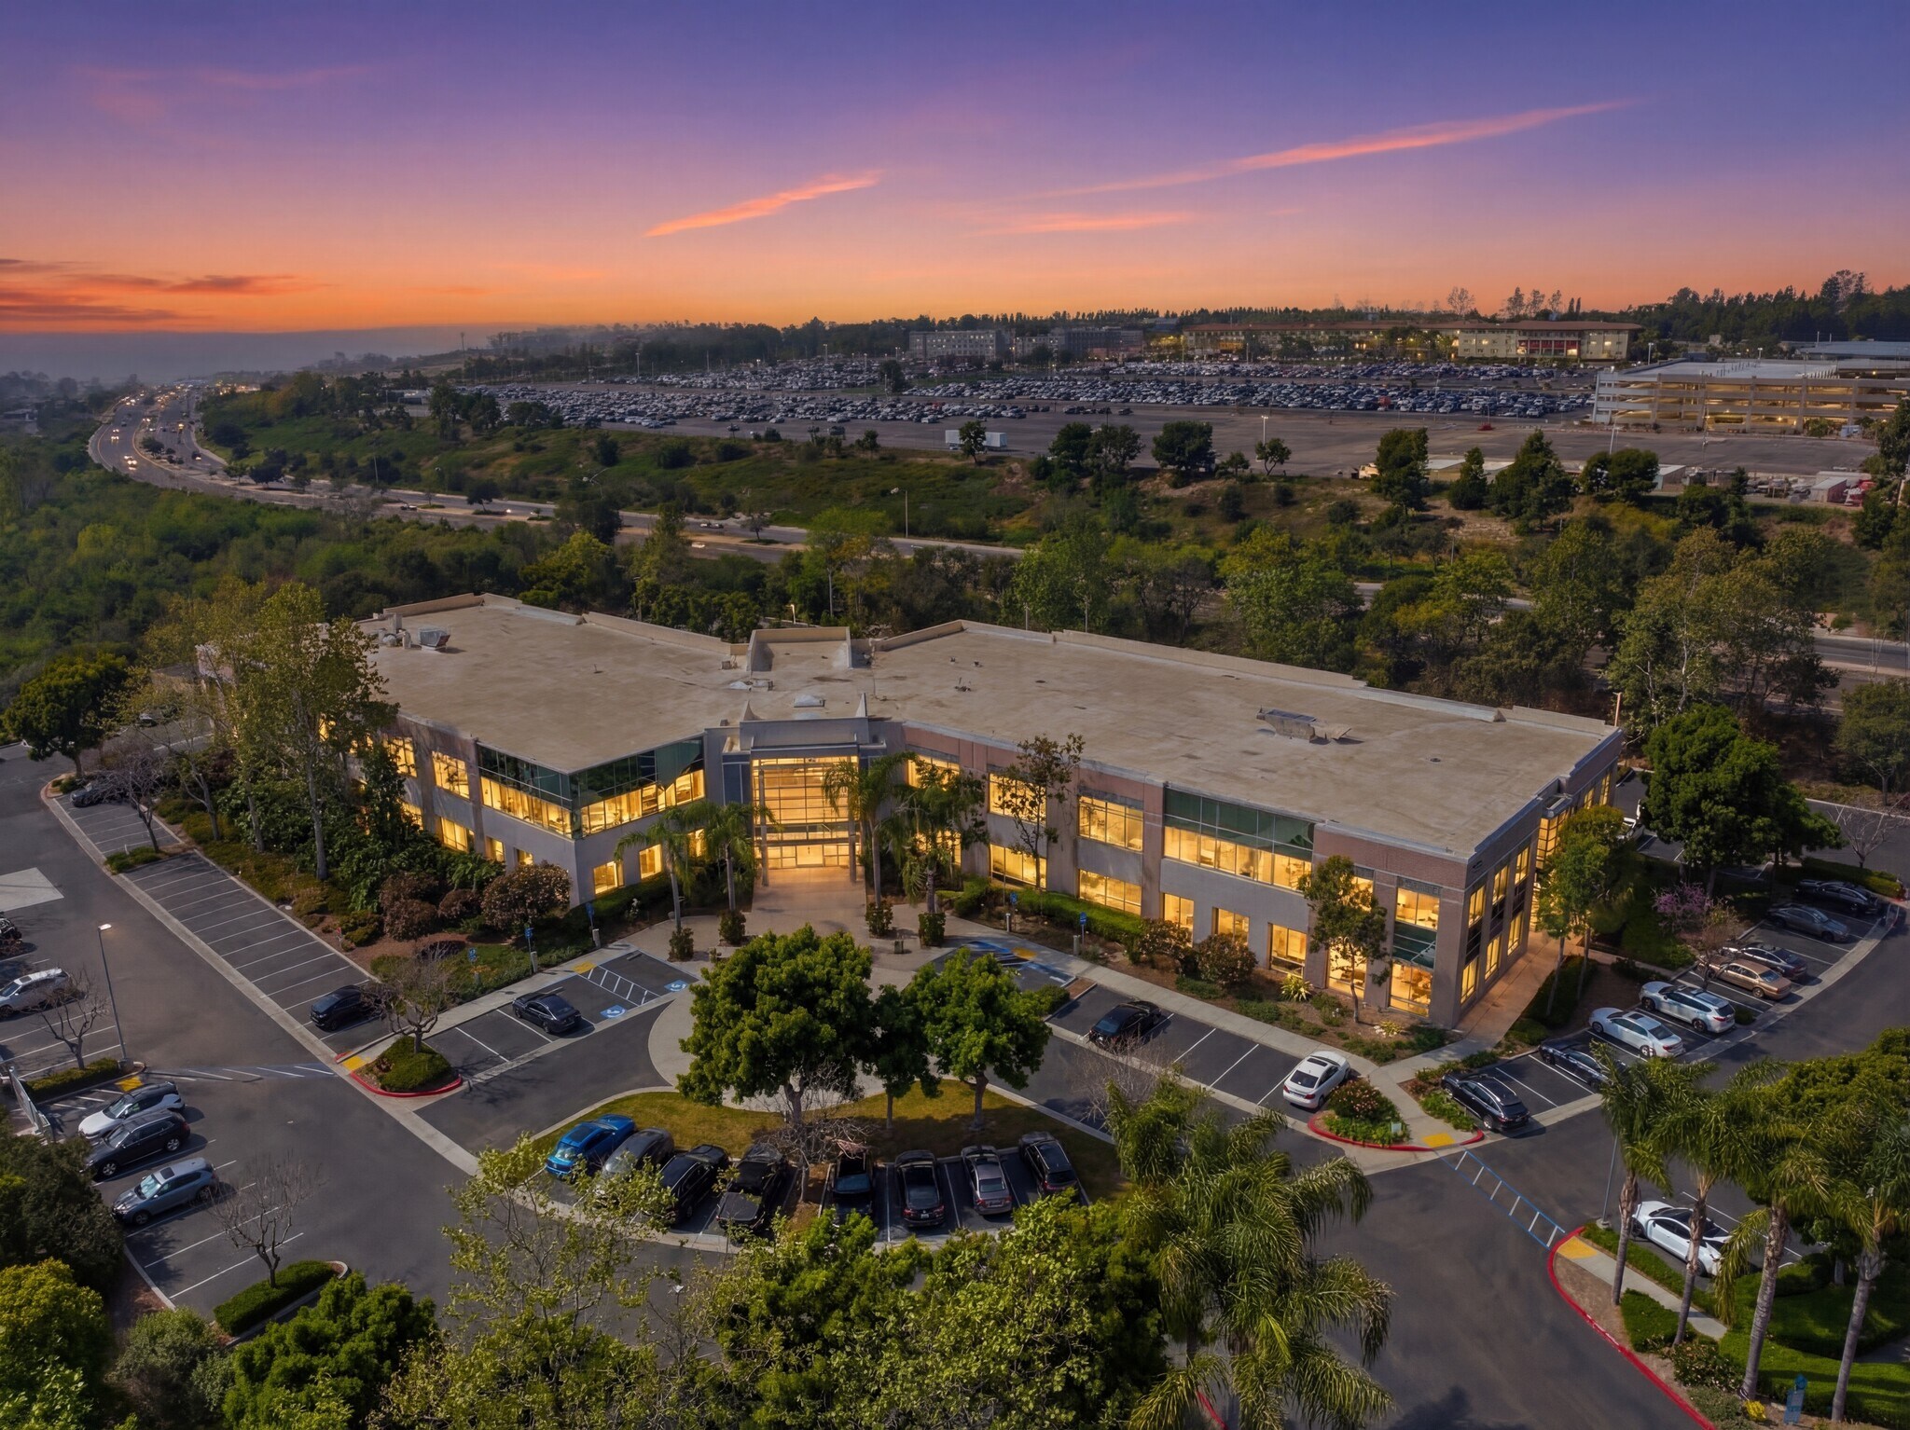
Crossings Healthcare Center 6005 Hidden Valley Rd 1,942 - 33,070 SF of 4-Star Office/Medical Space Available in Carlsbad, CA 92011
Highlights
- Comprehensive Medical Campus Renovation Underway
- Suites from ±1,940 to ±33,000 RSF
- Direct I-5 Access via Palomar Airport Rd
- Class A Medical Repositioning Opportunity
- Flexible Build-to-Suit Medical Space
All Available Spaces(6)
Display Rental Rate as
- Space
- Size
- Term
- Rental Rate
- Space Use
- Build-Out
- Available
- Mostly Open Floor Plan Layout
- Fits 19 - 59 People
- Mostly Open Floor Plan Layout
- Fits 28 - 89 People
- Mostly Open Floor Plan Layout
- Fits 6 - 18 People
- Mostly Open Floor Plan Layout
- Can be combined with additional space(s) for up to 12,472 SF of adjacent space
- Fits 19 - 58 People
- Mostly Open Floor Plan Layout
- Can be combined with additional space(s) for up to 12,472 SF of adjacent space
- Fits 5 - 16 People
- Mostly Open Floor Plan Layout
- Can be combined with additional space(s) for up to 12,472 SF of adjacent space
- Fits 9 - 27 People
| Space | Size | Term | Rental Rate | Space Use | Build-Out | Available |
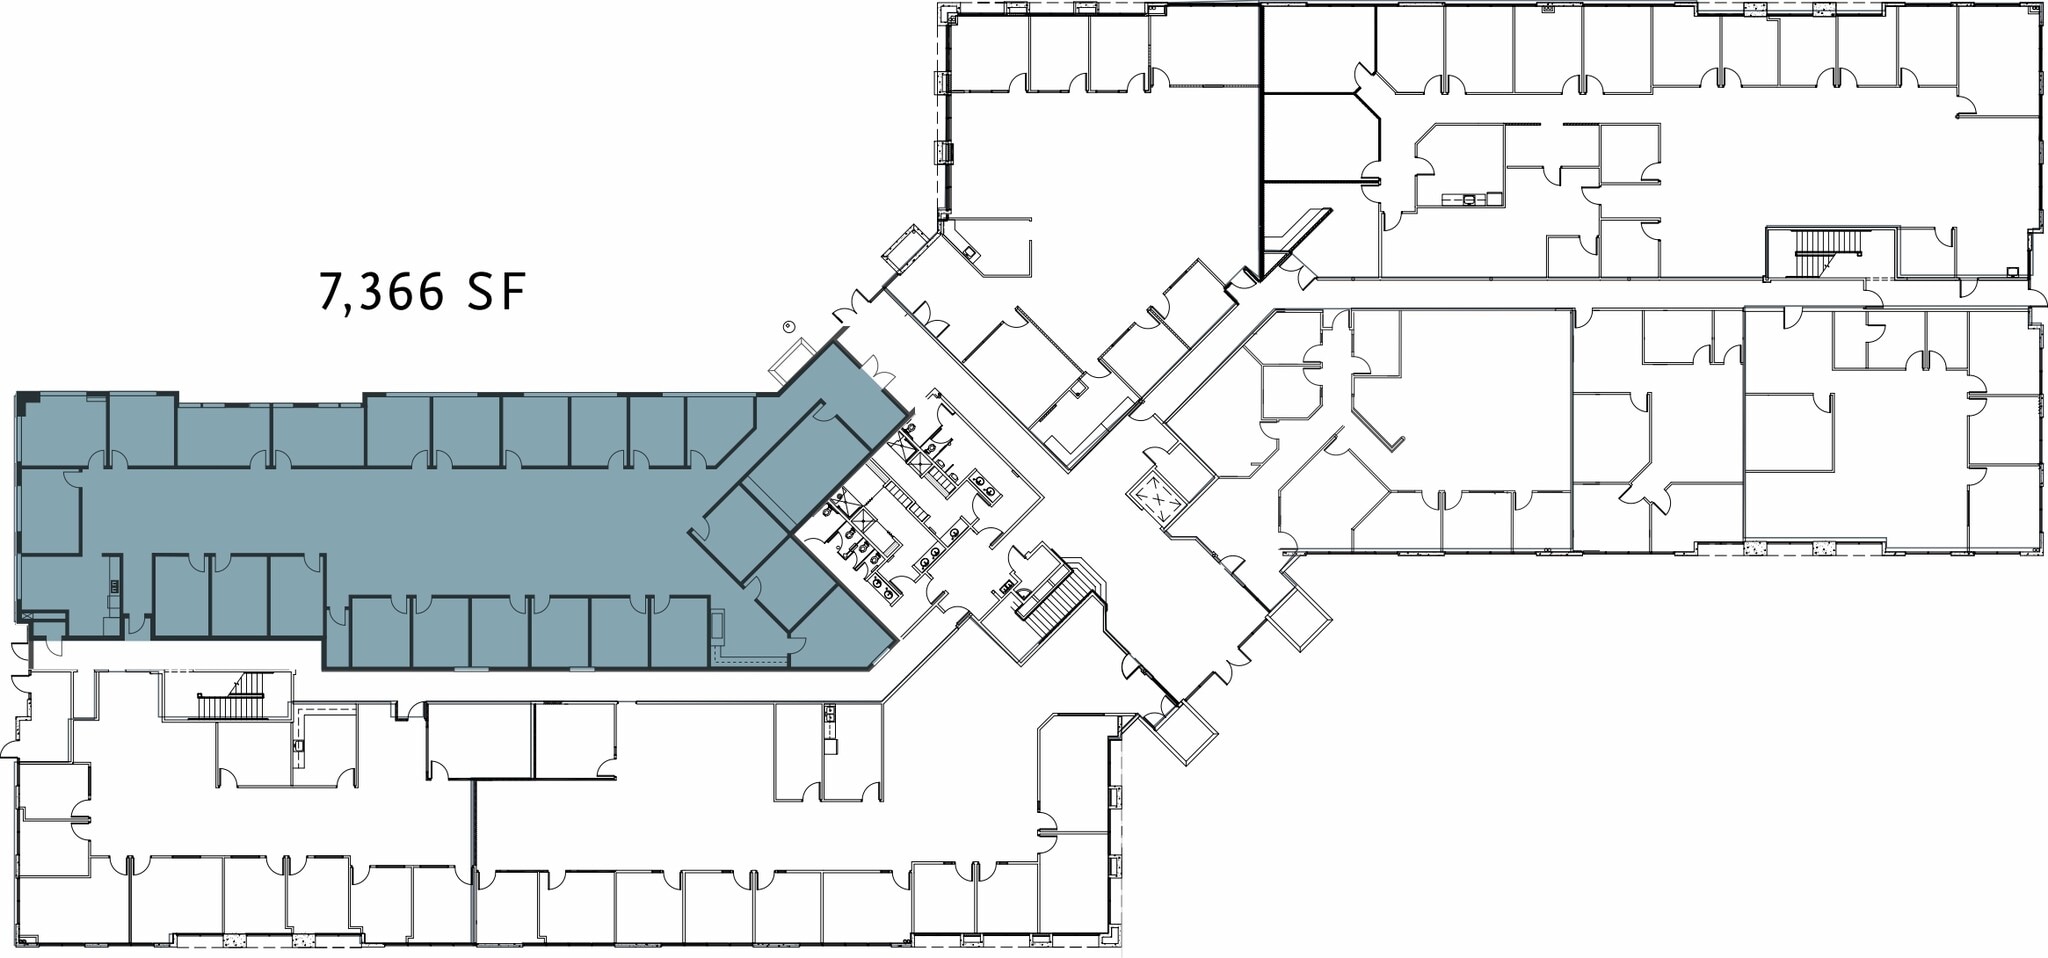
| 1st Floor, Ste 160 | 7,366 SF | Negotiable | Upon Request Upon Request Upon Request Upon Request | Office/Medical | Full Build-Out | 30 Days |
| 1st Floor, Ste 170 | 11,062 SF | Negotiable | Upon Request Upon Request Upon Request Upon Request | Office/Medical | Full Build-Out | 30 Days |
| 2nd Floor, Ste 220 | 2,170 SF | Negotiable | Upon Request Upon Request Upon Request Upon Request | Office/Medical | Full Build-Out | 30 Days |
| 2nd Floor, Ste 270 | 7,220 SF | Negotiable | Upon Request Upon Request Upon Request Upon Request | Office/Medical | Full Build-Out | 30 Days |
| 2nd Floor, Ste 280 | 1,942 SF | Negotiable | Upon Request Upon Request Upon Request Upon Request | Office/Medical | Full Build-Out | 30 Days |
| 2nd Floor, Ste 290 | 3,310 SF | Negotiable | Upon Request Upon Request Upon Request Upon Request | Office/Medical | Full Build-Out | 30 Days |
1st Floor, Ste 160
| Size |
| 7,366 SF |
| Term |
| Negotiable |
| Rental Rate |
| Upon Request Upon Request Upon Request Upon Request |
| Space Use |
| Office/Medical |
| Build-Out |
| Full Build-Out |
| Available |
| 30 Days |
1st Floor, Ste 170
| Size |
| 11,062 SF |
| Term |
| Negotiable |
| Rental Rate |
| Upon Request Upon Request Upon Request Upon Request |
| Space Use |
| Office/Medical |
| Build-Out |
| Full Build-Out |
| Available |
| 30 Days |
2nd Floor, Ste 220
| Size |
| 2,170 SF |
| Term |
| Negotiable |
| Rental Rate |
| Upon Request Upon Request Upon Request Upon Request |
| Space Use |
| Office/Medical |
| Build-Out |
| Full Build-Out |
| Available |
| 30 Days |
2nd Floor, Ste 270
| Size |
| 7,220 SF |
| Term |
| Negotiable |
| Rental Rate |
| Upon Request Upon Request Upon Request Upon Request |
| Space Use |
| Office/Medical |
| Build-Out |
| Full Build-Out |
| Available |
| 30 Days |
2nd Floor, Ste 280
| Size |
| 1,942 SF |
| Term |
| Negotiable |
| Rental Rate |
| Upon Request Upon Request Upon Request Upon Request |
| Space Use |
| Office/Medical |
| Build-Out |
| Full Build-Out |
| Available |
| 30 Days |
2nd Floor, Ste 290
| Size |
| 3,310 SF |
| Term |
| Negotiable |
| Rental Rate |
| Upon Request Upon Request Upon Request Upon Request |
| Space Use |
| Office/Medical |
| Build-Out |
| Full Build-Out |
| Available |
| 30 Days |
1st Floor, Ste 160
| Size | 7,366 SF |
| Term | Negotiable |
| Rental Rate | Upon Request |
| Space Use | Office/Medical |
| Build-Out | Full Build-Out |
| Available | 30 Days |
- Mostly Open Floor Plan Layout
- Fits 19 - 59 People
1st Floor, Ste 170
| Size | 11,062 SF |
| Term | Negotiable |
| Rental Rate | Upon Request |
| Space Use | Office/Medical |
| Build-Out | Full Build-Out |
| Available | 30 Days |
- Mostly Open Floor Plan Layout
- Fits 28 - 89 People
2nd Floor, Ste 220
| Size | 2,170 SF |
| Term | Negotiable |
| Rental Rate | Upon Request |
| Space Use | Office/Medical |
| Build-Out | Full Build-Out |
| Available | 30 Days |
- Mostly Open Floor Plan Layout
- Fits 6 - 18 People
2nd Floor, Ste 270
| Size | 7,220 SF |
| Term | Negotiable |
| Rental Rate | Upon Request |
| Space Use | Office/Medical |
| Build-Out | Full Build-Out |
| Available | 30 Days |
- Mostly Open Floor Plan Layout
- Fits 19 - 58 People
- Can be combined with additional space(s) for up to 12,472 SF of adjacent space
2nd Floor, Ste 280
| Size | 1,942 SF |
| Term | Negotiable |
| Rental Rate | Upon Request |
| Space Use | Office/Medical |
| Build-Out | Full Build-Out |
| Available | 30 Days |
- Mostly Open Floor Plan Layout
- Fits 5 - 16 People
- Can be combined with additional space(s) for up to 12,472 SF of adjacent space
2nd Floor, Ste 290
| Size | 3,310 SF |
| Term | Negotiable |
| Rental Rate | Upon Request |
| Space Use | Office/Medical |
| Build-Out | Full Build-Out |
| Available | 30 Days |
- Mostly Open Floor Plan Layout
- Fits 9 - 27 People
- Can be combined with additional space(s) for up to 12,472 SF of adjacent space
Property Overview
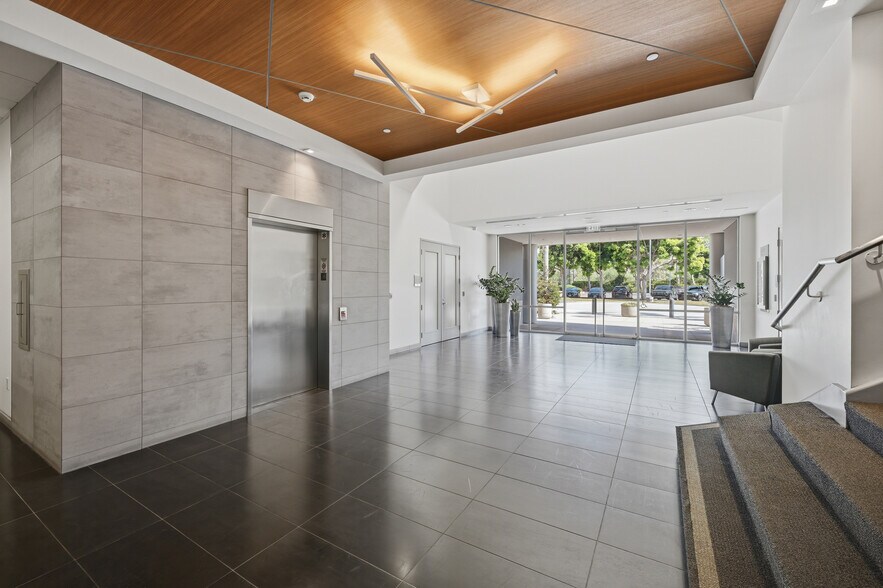
Crossings Healthcare Center is undergoing a transformative repositioning to high-acuity medical use, creating one of North County San Diego's premier Class A medical office destinations. Ownership is making significant investments in clinical infrastructure, lobby and common area enhancements, expanded parking, and a best-in-class patient experience. Providers leasing during this phase have a unique opportunity to secure premium coastal signage, customize floor plans to their clinical requirements, and establish a long-term presence in a highly sought-after healthcare market before available inventory is absorbed. The property offers fully divisible suite configurations ranging from ±1,940 RSF to approximately ±33,000 RSF, providing flexibility for both specialty practices and larger anchor tenants. Flexible lease structures are available, with delivery anticipated in mid-2026. Tenants will benefit from specialized healthcare design-build support and by-right medical use, requiring only administrative approval for qualifying medical operations. Strategically located along Palomar Airport Road with direct access to Interstate 5 just one mile away, Crossings Healthcare Center provides exceptional convenience for patients and employees throughout North County San Diego. Positioned along one of the area's most heavily traveled corridors, the property benefits from approximately 42,100 average daily vehicle trips and offers outstanding visibility and branding opportunities.
- Atrium
- Controlled Access
- Signage
- Balcony
Property Facts
Select Tenants
- Floor
- Tenant Name
- Industry
- 2nd
- Axxcess Wealth Management
- Finance and Insurance
- 1st
- Boner Stern
- Professional, Scientific, and Technical Services
- Multiple
- Design Therapeutics, Inc.
- Health Care and Social Assistance
- 1st
- Kevin P. Gordon, APC.
- Professional, Scientific, and Technical Services
- 2nd
- KW Commercial
- Real Estate
- 1st
- Precision for Medicine
- Health Care and Social Assistance
- 2nd
- Preferred Group Properties
- Real Estate
- 1st
- Spine Zone
- Health Care and Social Assistance
- 2nd
- TMF Group
- Professional, Scientific, and Technical Services
- 2nd
- Vero Software
- Finance and Insurance




Presented by
Crossings Healthcare Center | 6005 Hidden Valley Rd
Hmm, there seems to have been an error sending your message. Please try again.
Thanks! Your message was sent.