Log In/Sign Up
Your email has been sent.

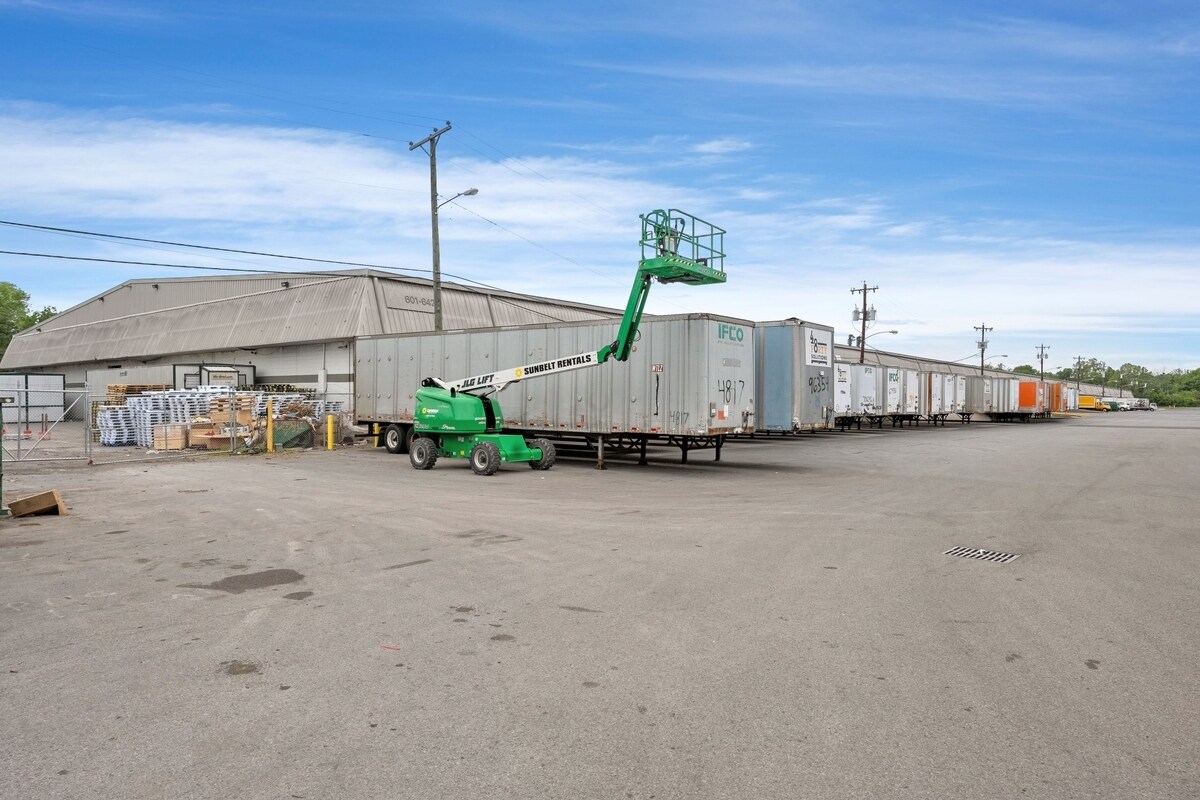
Building 600 601-629 Space Park S Dr 20,000 SF of Industrial Space Available in Nashville, TN 37211
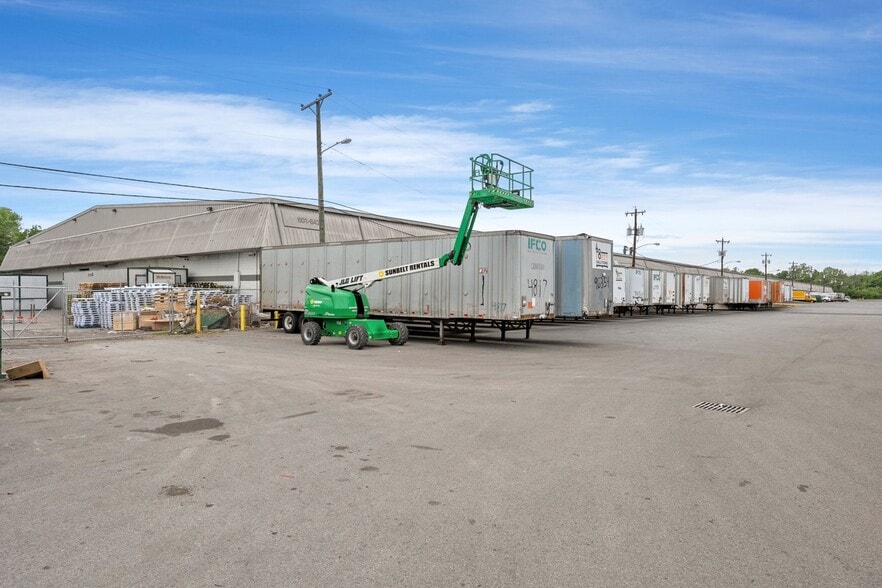
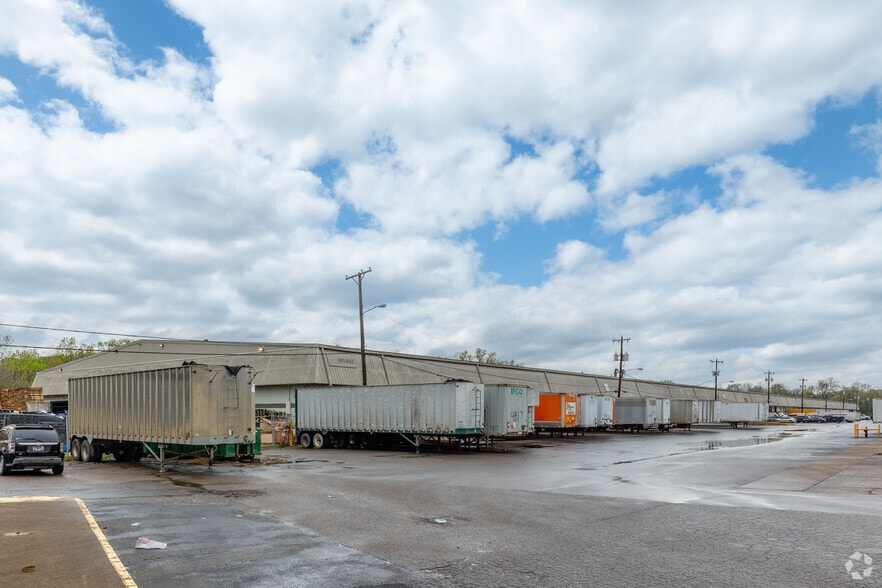
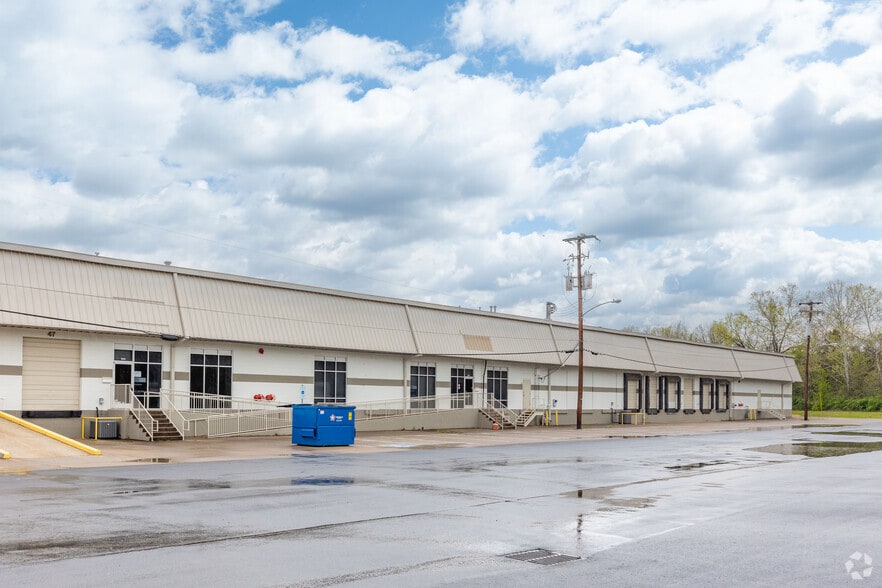
Sublease Highlights
- Approximately 20,000 SF of sublease space available with immediate possession.
- Includes six dock-high doors with levelers and one grade-level ramp door for optimized logistics.
- Located in Nashville’s industrial corridor with quick access to I-24, I-40, I-440, and Nashville International Airport.
Features
Clear Height
28’
Column Spacing
25’ x 40’
Drive In Bays
10
Exterior Dock Doors
12
Standard Parking Spaces
120
All Available Space(1)
Display Rental Rate as
- Space
- Size
- Term
- Rental Rate
- Space Use
- Build-Out
- Available
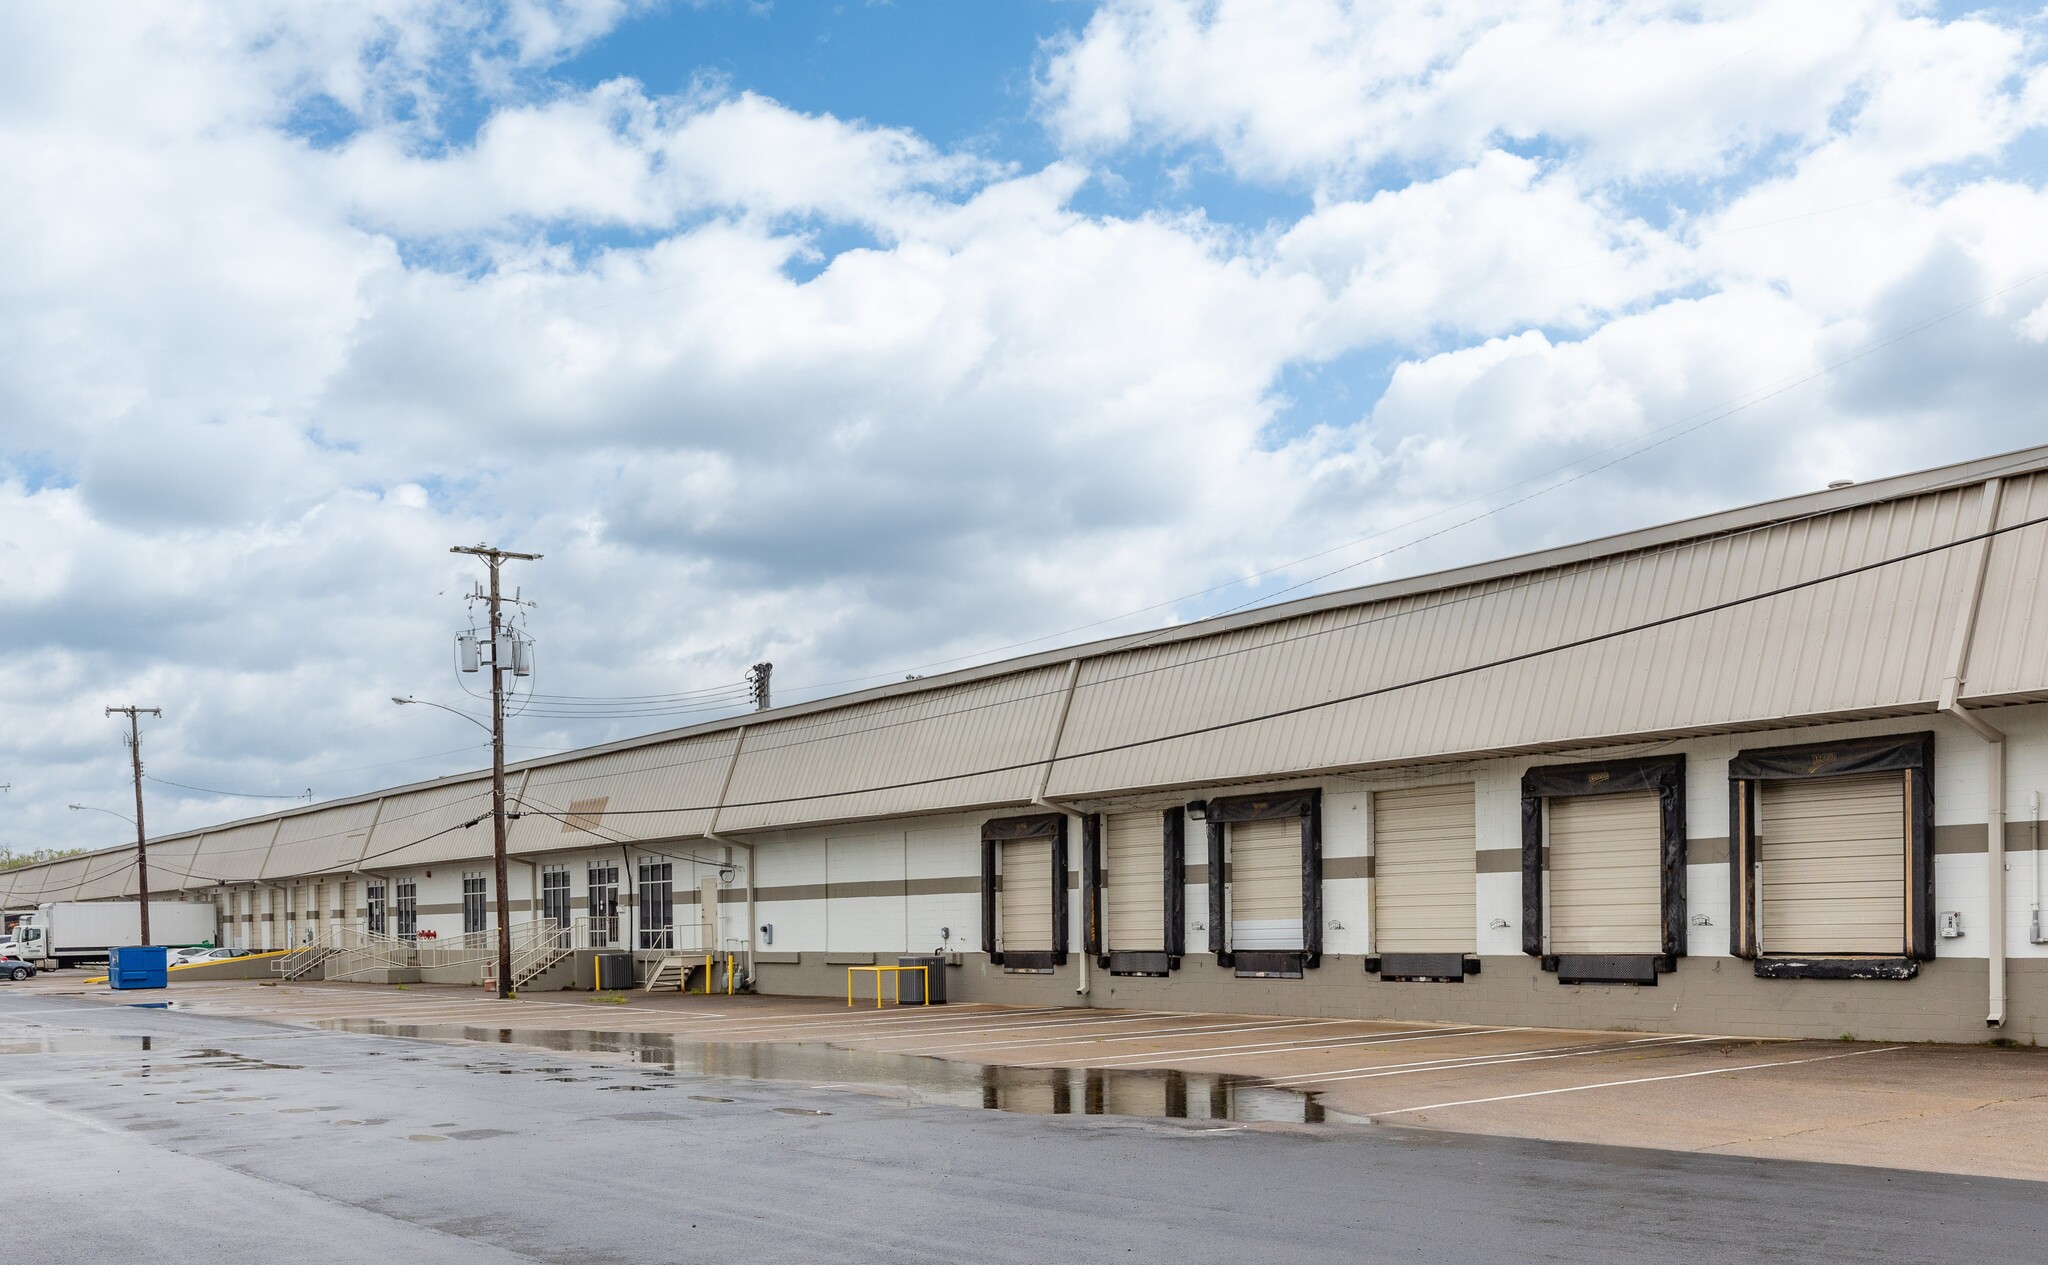


SF = 20,000 Office SF = 500 DH = 6 GL = 1 Clear Height = 20'=28' Amps = 400a Restrooms = 2 Sprinklers = Wet System Can do longer term leases as well
- Sublease space available from current tenant
- Includes 500 SF of dedicated office space
- Space is in Excellent Condition
- Private Restrooms
- 1 GL Door (ramp)
- 25' x 40' Column Spacing
- 2 Restrooms
- Listed rate may not include certain utilities, building services and property expenses
- 1 Drive Bay
- 6 Loading Docks
- 6 Dock High doors
- Sprinklers (Wet System)
- 500 SF Office
| Space | Size | Term | Rental Rate | Space Use | Build-Out | Available |
| 1st Floor - 625 | 20,000 SF | Sep 2027 | $16.55 CAD/SF/YR $1.38 CAD/SF/MO $330,946 CAD/YR $27,579 CAD/MO | Industrial | Full Build-Out | Now |
1st Floor - 625
| Size |
| 20,000 SF |
| Term |
| Sep 2027 |
| Rental Rate |
| $16.55 CAD/SF/YR $1.38 CAD/SF/MO $330,946 CAD/YR $27,579 CAD/MO |
| Space Use |
| Industrial |
| Build-Out |
| Full Build-Out |
| Available |
| Now |
1 of 6
Videos
Matterport 3D Exterior
Matterport 3D Tour
Photos
Street View
Street
Map
1st Floor - 625
| Size | 20,000 SF |
| Term | Sep 2027 |
| Rental Rate | $16.55 CAD/SF/YR |
| Space Use | Industrial |
| Build-Out | Full Build-Out |
| Available | Now |
SF = 20,000 Office SF = 500 DH = 6 GL = 1 Clear Height = 20'=28' Amps = 400a Restrooms = 2 Sprinklers = Wet System Can do longer term leases as well
- Sublease space available from current tenant
- Listed rate may not include certain utilities, building services and property expenses
- Includes 500 SF of dedicated office space
- 1 Drive Bay
- Space is in Excellent Condition
- 6 Loading Docks
- Private Restrooms
- 6 Dock High doors
- 1 GL Door (ramp)
- Sprinklers (Wet System)
- 25' x 40' Column Spacing
- 500 SF Office
- 2 Restrooms
Property Overview
Space Park South offers warehouse space in Nashville’s prime industrial corridor. With immediate access to I-24, I-40, I-440, and BNA International Airport, tenants benefit from unmatched connectivity throughout the Nashville MSA.
Distribution Facility Facts
Building Size
276,500 SF
Lot Size
15.67 AC
Year Built
1973
Construction
Masonry
Sprinkler System
Wet
Heating
Gas
Power Supply
Phase: 3
Zoning
IWD - Industrial Warehouse Distribution
Select Tenants
- Floor
- Tenant Name
- Industry
- 1st
- 48Forty Solutions
- Manufacturing
- 1st
- Distribuidora La Esperanza LLC
- Wholesaler
- 1st
- Fox Moving
- Transportation and Warehousing
1 1
Somewhat walkable
30/100
Exceptionally drivable
100/100
Fairly bikeable
40/100

1 of 7
Videos
Matterport 3D Exterior
Matterport 3D Tour
Photos
Street View
Street
Map
1 of 1

Presented by
Building 600 | 601-629 Space Park S Dr
Already a member? Log In
Hmm, there seems to have been an error sending your message. Please try again.
Thanks! Your message was sent.