Log In/Sign Up
Your email has been sent.

Commonwealth Biotechnologies Inc 601 Biotech Dr 32,194 SF of Office Space Available in Richmond, VA 23235
Highlights
- State-of-the-art research and clinical laboratory.
- Back-up generator.
- Showers and locker rooms .
- Warehouse with 16 foot ceilings, overhead door and loading dock.
- Advanced air filtration / exhaust system with 15 fume hoods.
- Fully monitored 24 / 7 security.
All Available Space(1)
Display Rental Rate as
- Space
- Size
- Term
- Rental Rate
- Space Use
- Build-Out
- Available
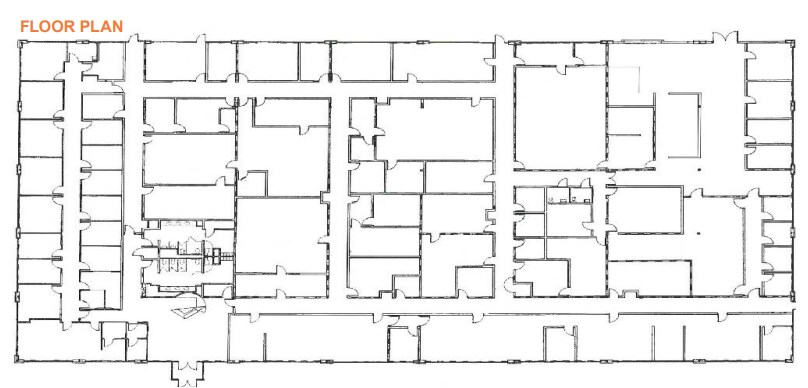
For lease or sale. State-of-the-art research and clinical laboratory. Call for pricing
- Partially Built-Out as Standard Office
- Fits 81 - 258 People
- Natural Light
- Potentially expandable by 10,000 square-feet.
- Office intensive layout
- Central Air and Heating
- Great location in Gateway Centre.
- Warehouse with 16 foot ceilings.
| Space | Size | Term | Rental Rate | Space Use | Build-Out | Available |
| 1st Floor | 32,194 SF | 3-10 Years | Upon Request Upon Request Upon Request Upon Request | Office | Partial Build-Out | 30 Days |
1st Floor
| Size |
| 32,194 SF |
| Term |
| 3-10 Years |
| Rental Rate |
| Upon Request Upon Request Upon Request Upon Request |
| Space Use |
| Office |
| Build-Out |
| Partial Build-Out |
| Available |
| 30 Days |
1 of 1
Videos
Matterport 3D Exterior
Matterport 3D Tour
Photos
Street View
Street
Map
1st Floor
| Size | 32,194 SF |
| Term | 3-10 Years |
| Rental Rate | Upon Request |
| Space Use | Office |
| Build-Out | Partial Build-Out |
| Available | 30 Days |
For lease or sale. State-of-the-art research and clinical laboratory. Call for pricing
- Partially Built-Out as Standard Office
- Office intensive layout
- Fits 81 - 258 People
- Central Air and Heating
- Natural Light
- Great location in Gateway Centre.
- Potentially expandable by 10,000 square-feet.
- Warehouse with 16 foot ceilings.
Property Overview
State-of-the art research and clinical laboratory. Warehouse (16' ceilings) with overhead door and loading dock. Backup generator. BSL3 certified. Advanced air filtration/exhaust system; 15 fume hoods Showers and locker rooms. Fully monitored 24-hour security. Constructed in 1998. Located in Gateway Centre
- Security System
- Shower Facilities
Property Facts
Building Type
Office
Year Built
1998
Building Height
1 Story
Building Size
32,194 SF
Building Class
B
Typical Floor Size
32,194 SF
Parking
110 Surface Parking Spaces
1 1
Fairly walkable
50/100
Very drivable
80/100
Fairly bikeable
40/100


1 of 2
Videos
Matterport 3D Exterior
Matterport 3D Tour
Photos
Street View
Street
Map
1 of 1

Presented by
Commonwealth Biotechnologies Inc | 601 Biotech Dr
Already a member? Log In
Hmm, there seems to have been an error sending your message. Please try again.
Thanks! Your message was sent.