Log In/Sign Up
Your email has been sent.

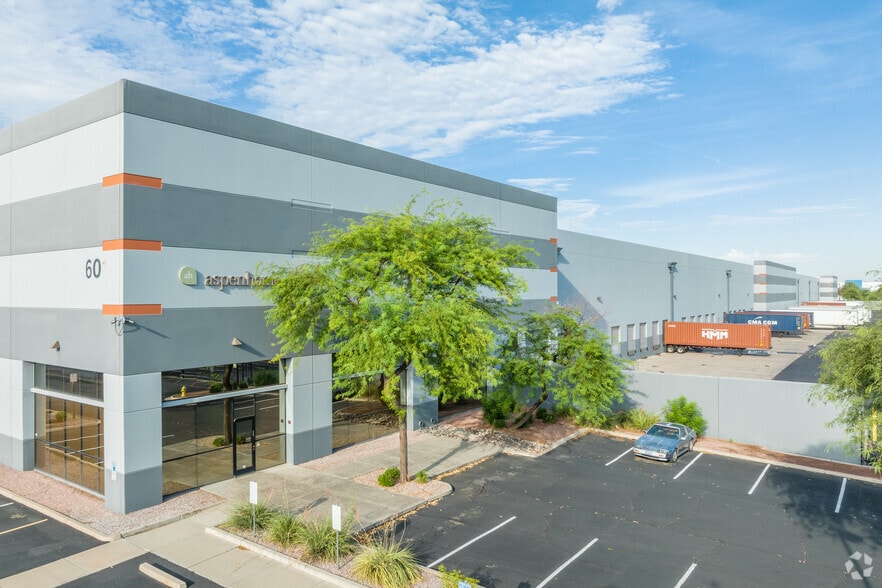
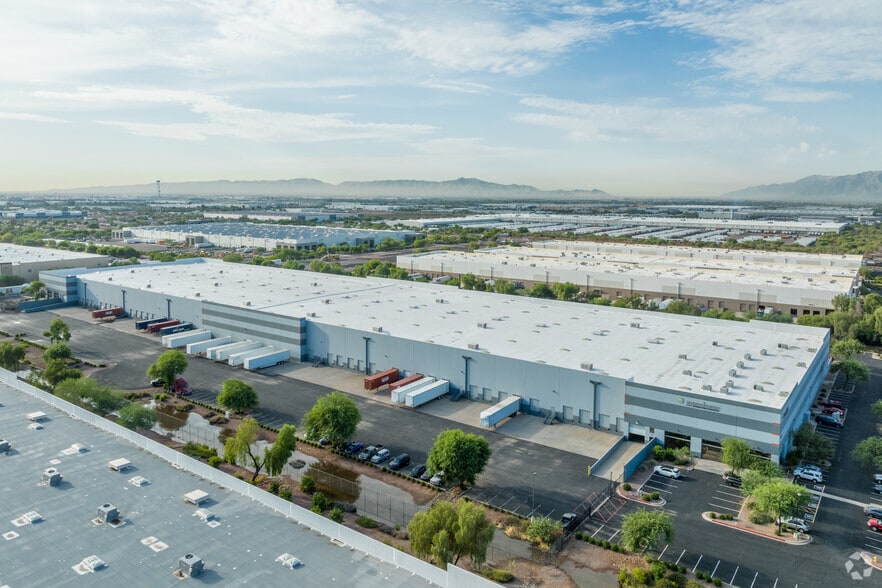
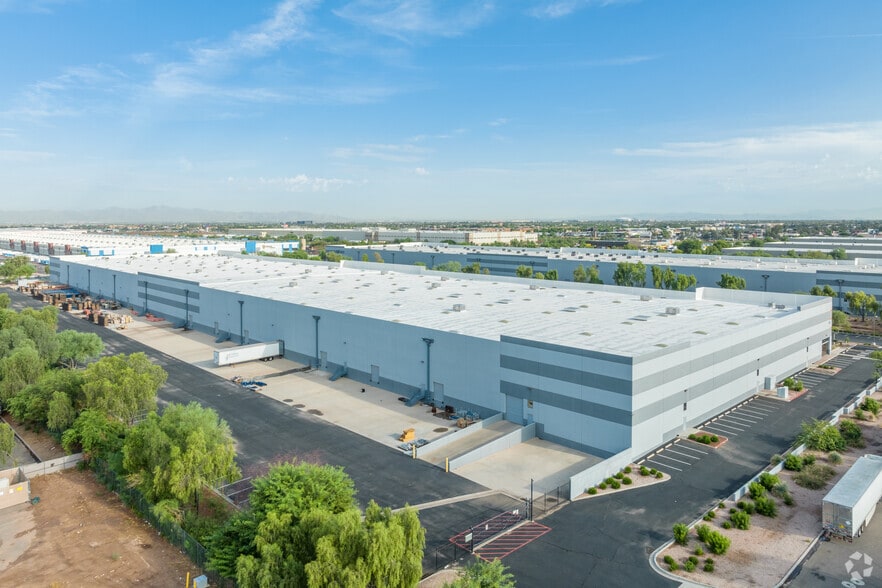
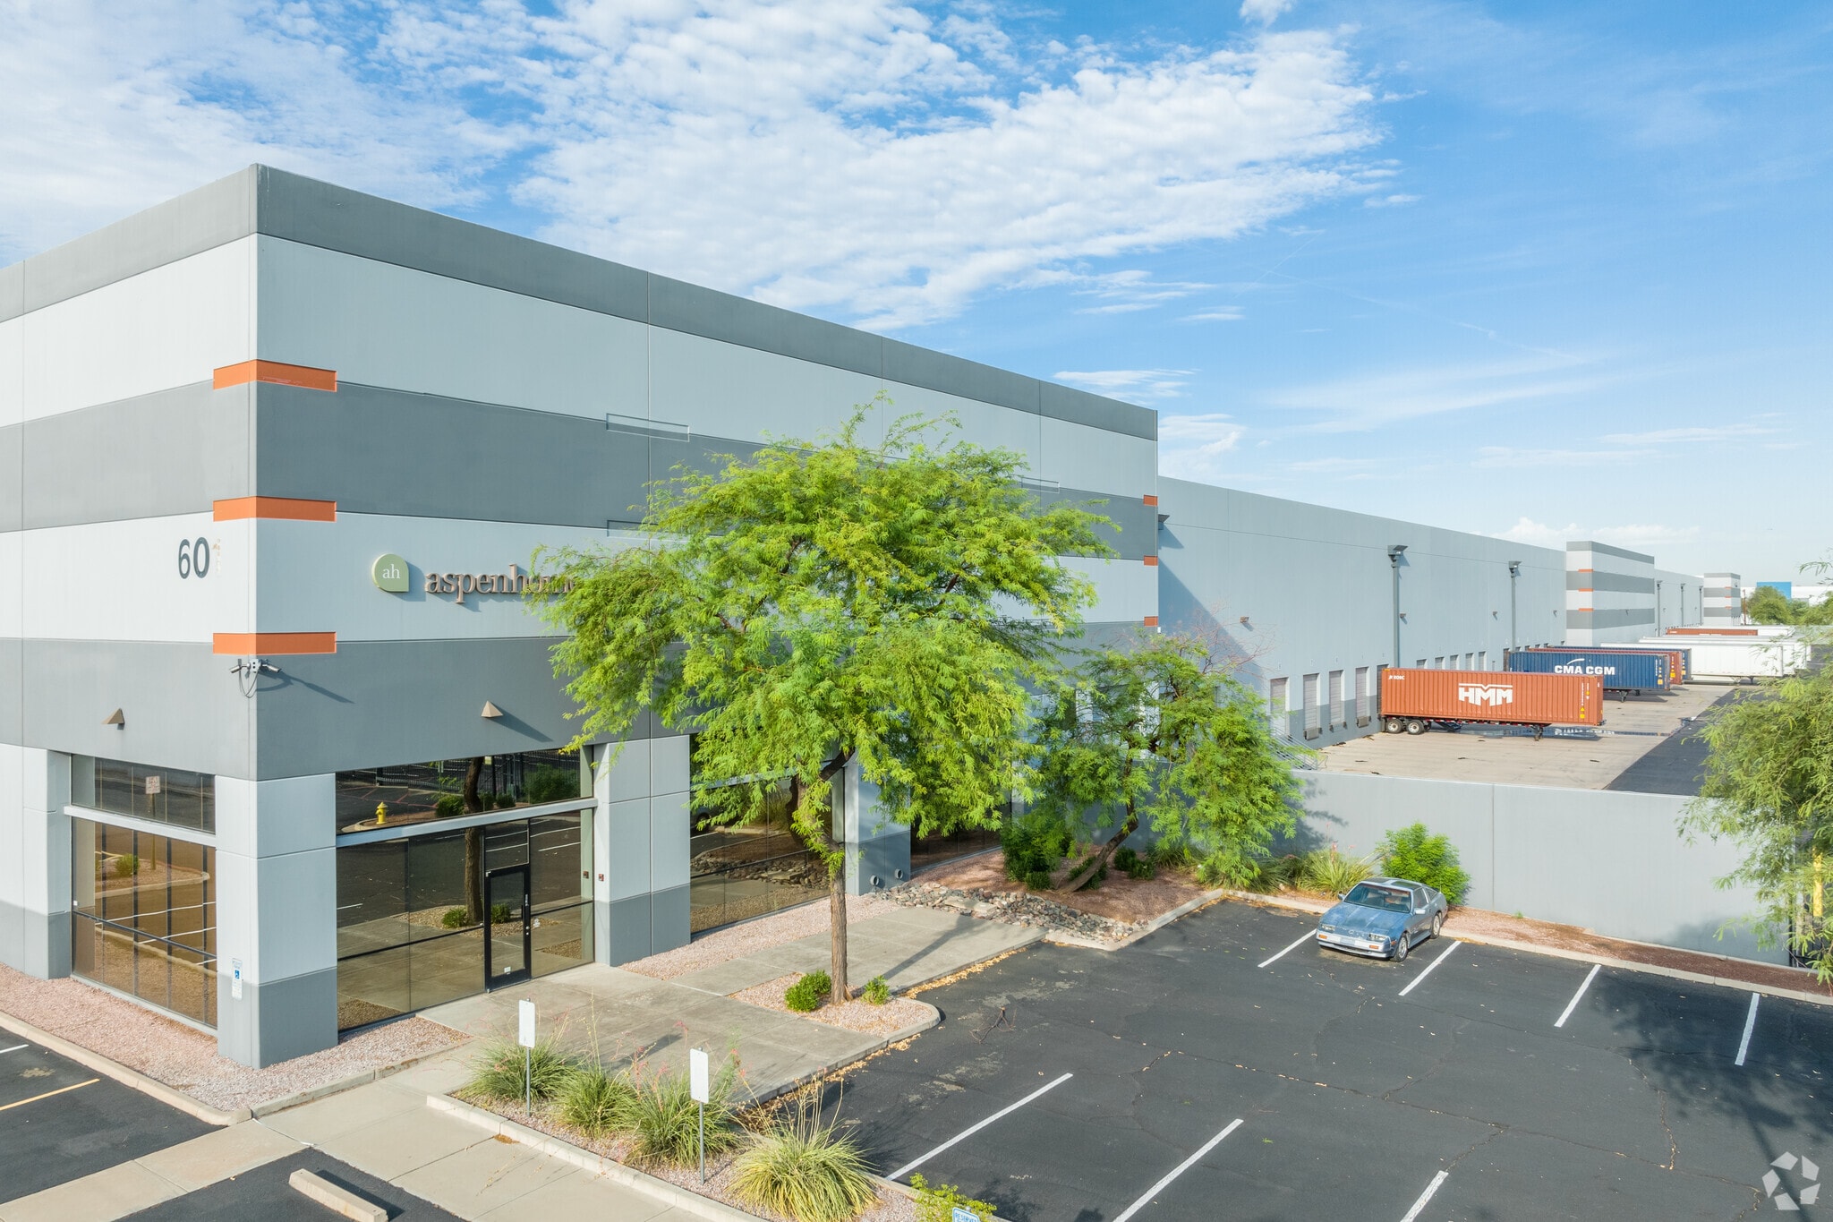
Valley West Distribution Center 601 N 75th Ave 82,828 SF of 4-Star Industrial Space Available in Phoenix, AZ 85043
Highlights
- The property features a total building size of 323,346 square feet.
- The property features ESFR sprinklers.
- The facility offers thirteen dock-high doors.
- The building features a 30-foot clear height.
- The warehouse features LED lighting.
- The building includes three pit levelers.
Features
Clear Height
30’
Column Spacing
60’ x 48’
Warehouse Floor
6”
Drive In Bays
4
Exterior Dock Doors
13
Levelers
13
Cross Docks
Yes
Standard Parking Spaces
254
All Available Space(1)
Display Rental Rate as
- Space
- Size
- Term
- Rental Rate
- Space Use
- Build-Out
- Available
- Includes 1,611 SF of dedicated office space
- 13 Loading Docks
- Partitioned Offices
- Private Restrooms
- 30' clear height
- Three (3) pit levelers
- 800 amps, 277/480V power
- 2 Drive Ins
- Central Air and Heating
- Private Restrooms
- Finished Ceilings: 30’
- Thirteen (13) dock-high doors
- Two (2) grade-level doors
- Full HVAC
| Space | Size | Term | Rental Rate | Space Use | Build-Out | Available |
| 1st Floor | 82,828 SF | Negotiable | Upon Request Upon Request Upon Request Upon Request | Industrial | Full Build-Out | Now |
1st Floor
| Size |
| 82,828 SF |
| Term |
| Negotiable |
| Rental Rate |
| Upon Request Upon Request Upon Request Upon Request |
| Space Use |
| Industrial |
| Build-Out |
| Full Build-Out |
| Available |
| Now |
1st Floor
| Size | 82,828 SF |
| Term | Negotiable |
| Rental Rate | Upon Request |
| Space Use | Industrial |
| Build-Out | Full Build-Out |
| Available | Now |
- Includes 1,611 SF of dedicated office space
- 2 Drive Ins
- 13 Loading Docks
- Central Air and Heating
- Partitioned Offices
- Private Restrooms
- Private Restrooms
- Finished Ceilings: 30’
- 30' clear height
- Thirteen (13) dock-high doors
- Three (3) pit levelers
- Two (2) grade-level doors
- 800 amps, 277/480V power
- Full HVAC
Manufacturing Facility Facts
Building Size
323,345 SF
Lot Size
19.58 AC
Year Built
1999
Energy Star
97
Construction
Masonry
Truck Court
60’
Sprinkler System
ESFR
Power Supply
Amps: 800-4,000 Volts: 277-480 Phase: 3
Zoning
CP/GCP, Phoenix - Commerce Park
Select Tenants
- Floor
- Tenant Name
- Industry
- 1st
- Aspen Home
- Wholesaler


Somewhat walkable
30/100
Exceptionally drivable
100/100
Limited public transit
30/100
Fairly bikeable
50/100



1 of 7
Videos
Matterport 3D Exterior
Matterport 3D Tour
Photos
Street View
Street
Map

Presented by
Valley West Distribution Center | 601 N 75th Ave
Already a member? Log In
Hmm, there seems to have been an error sending your message. Please try again.
Thanks! Your message was sent.