Your email has been sent.
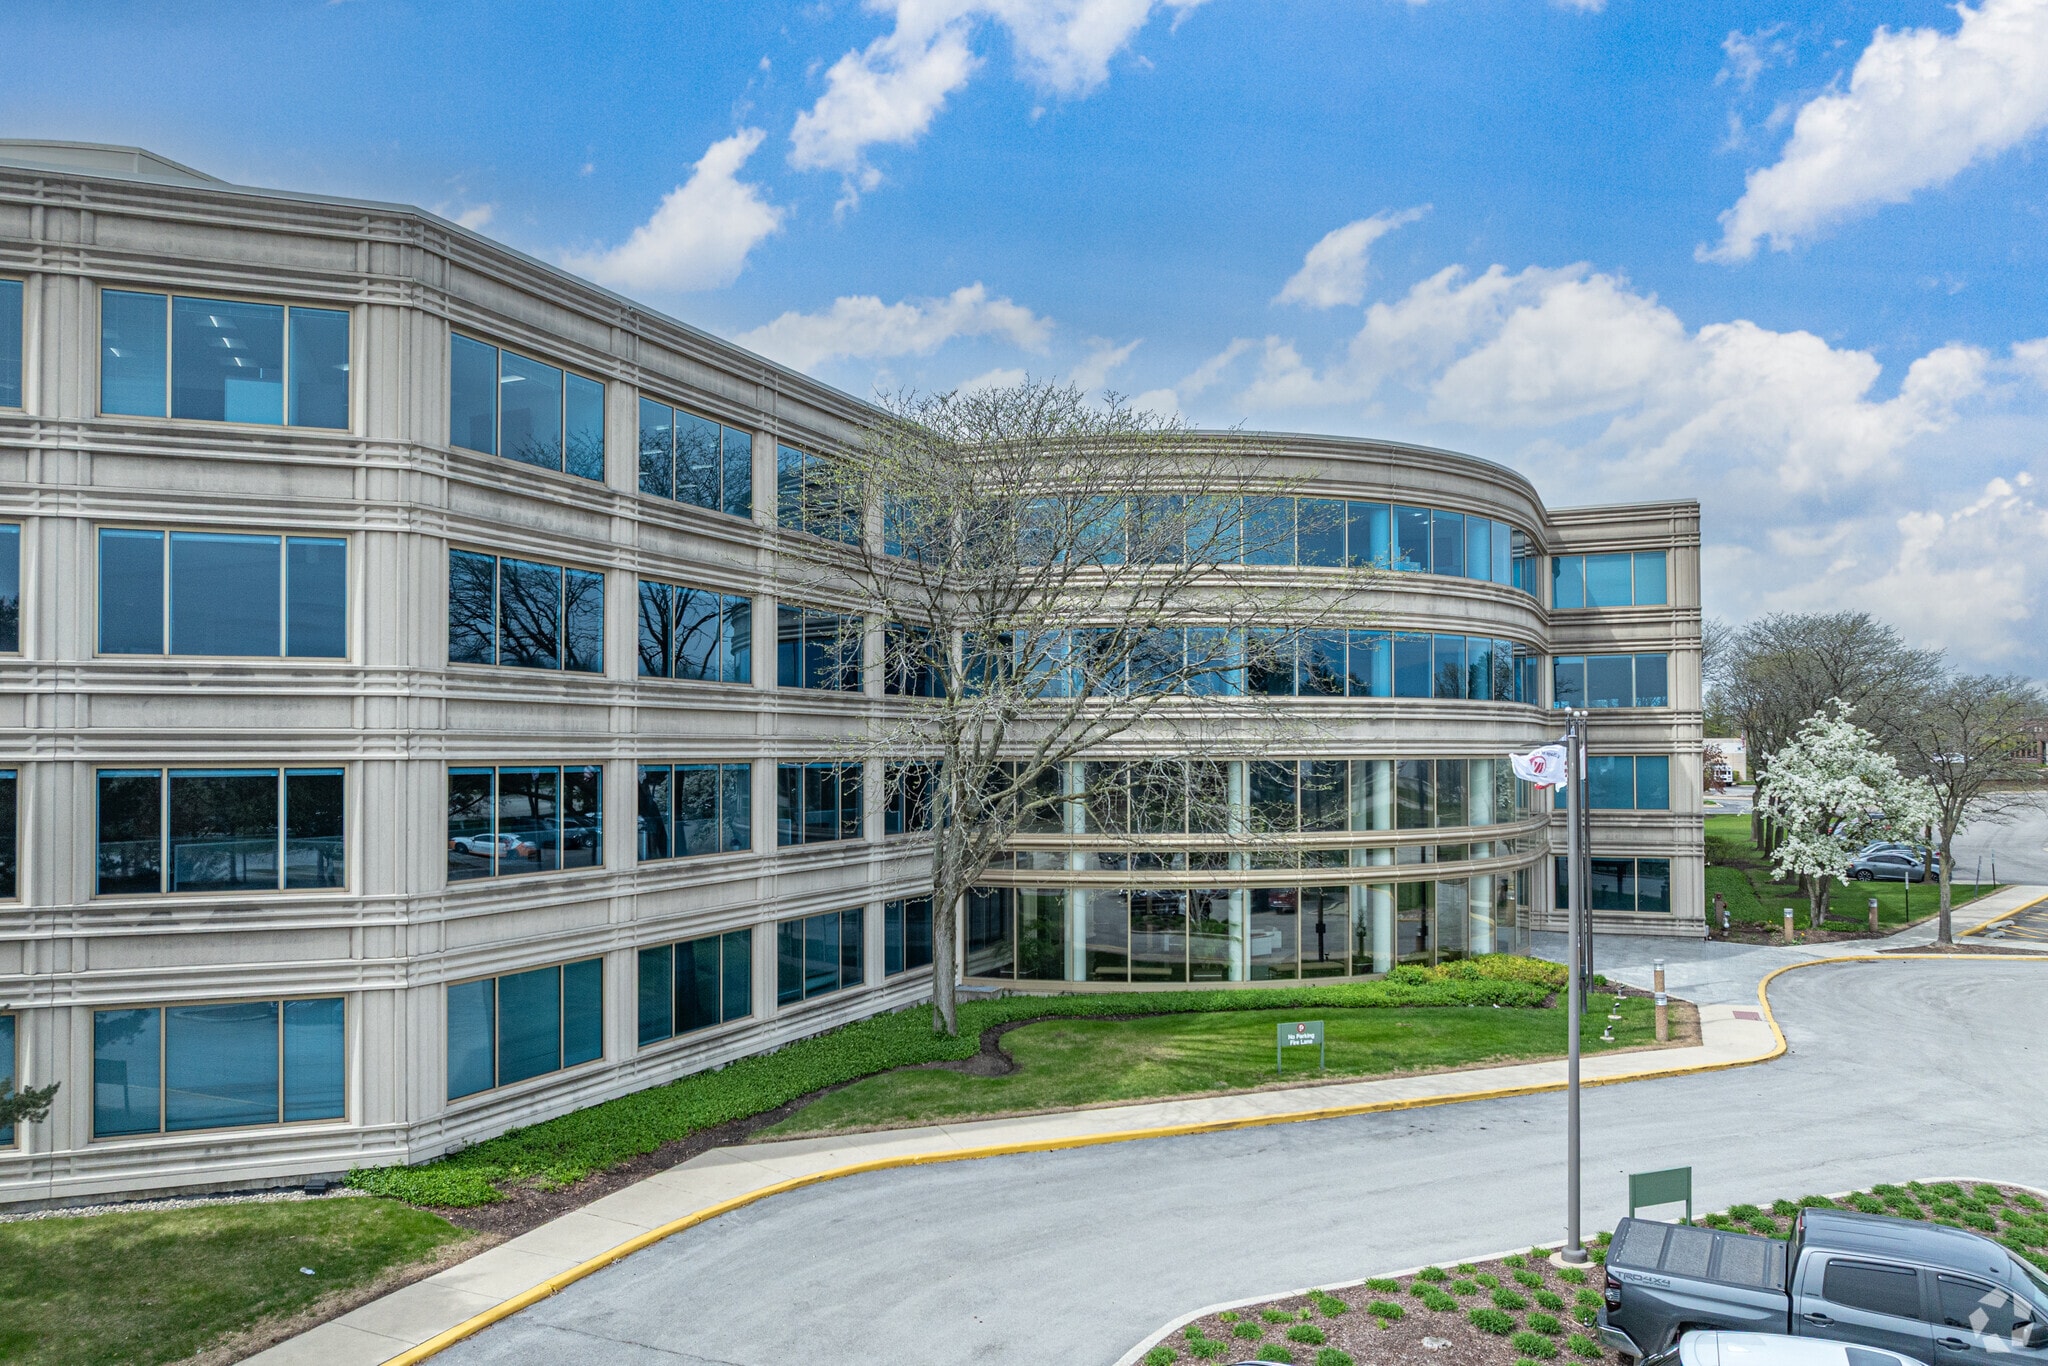
Oakmont Circle Office 601 Oakmont Ln 117,902 SF Office Building Westmont, IL 60559 For Sale
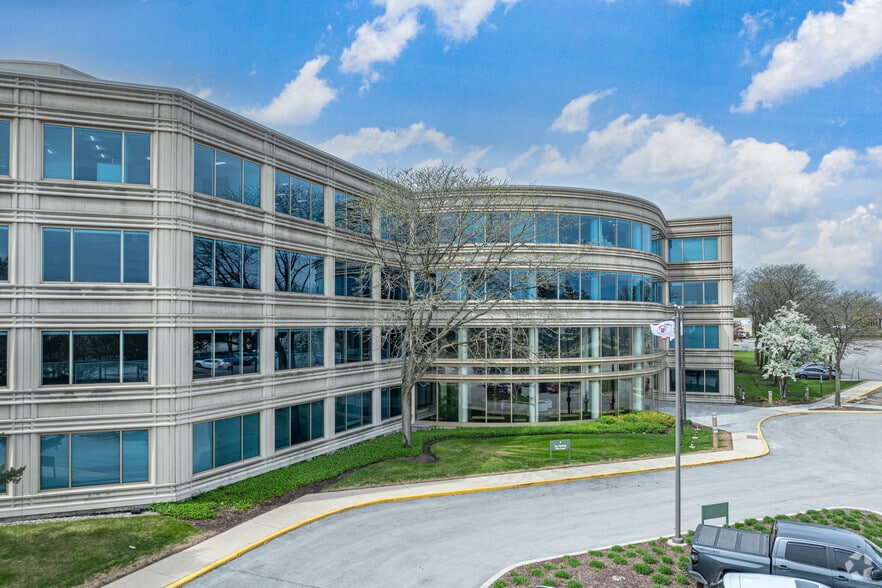
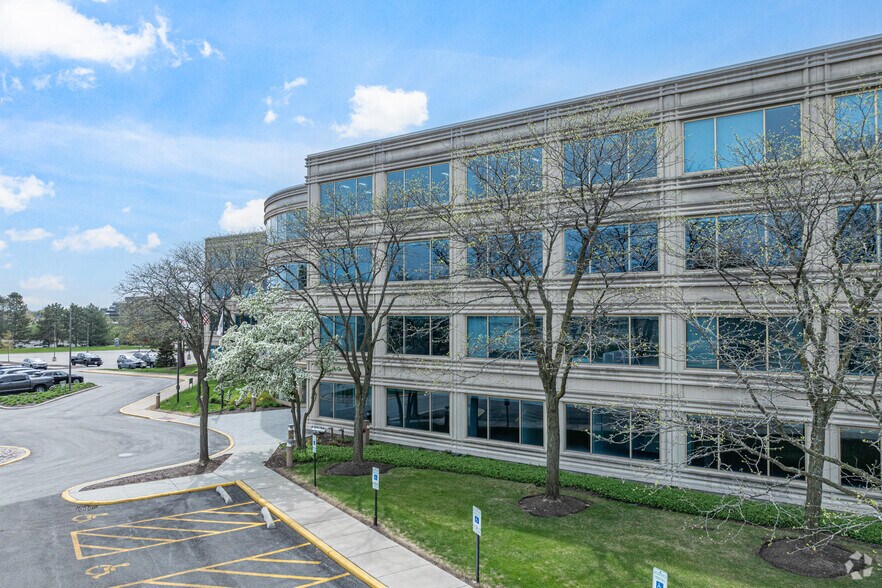
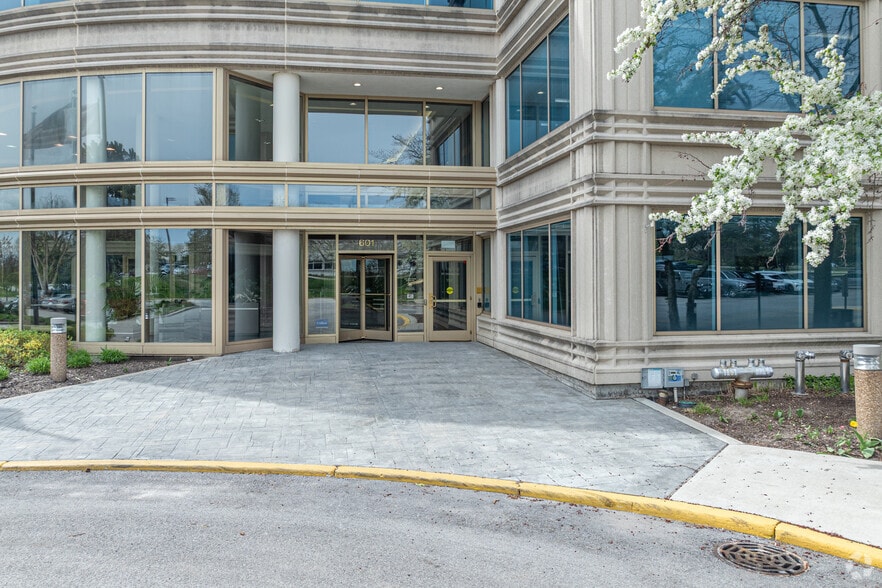
Executive Summary
Property Facts
Amenities
- Atrium
- Conferencing Facility
- Fitness Center
- Food Service
Space Availability
- Space
- Size
- Space Use
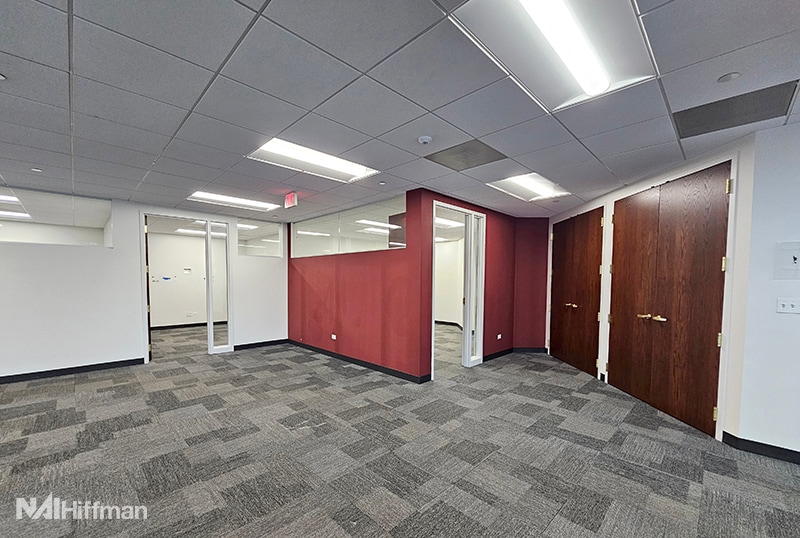
- Build-Out
- Available







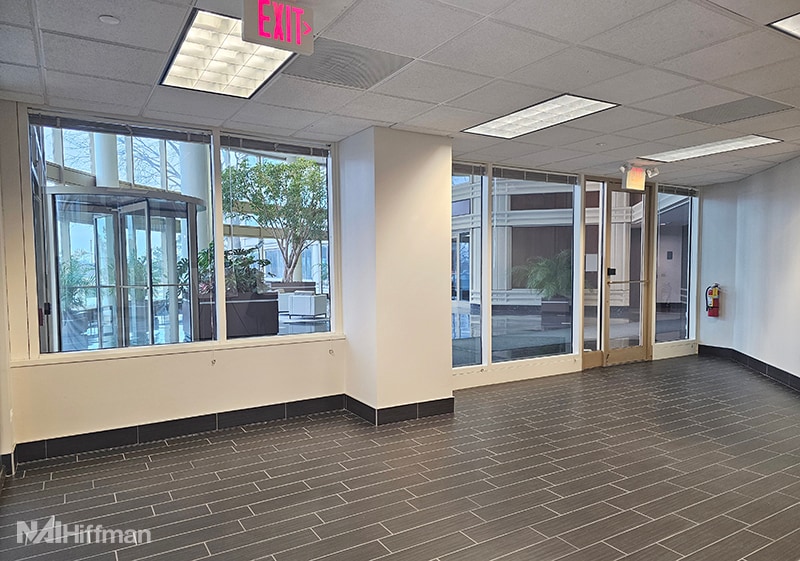


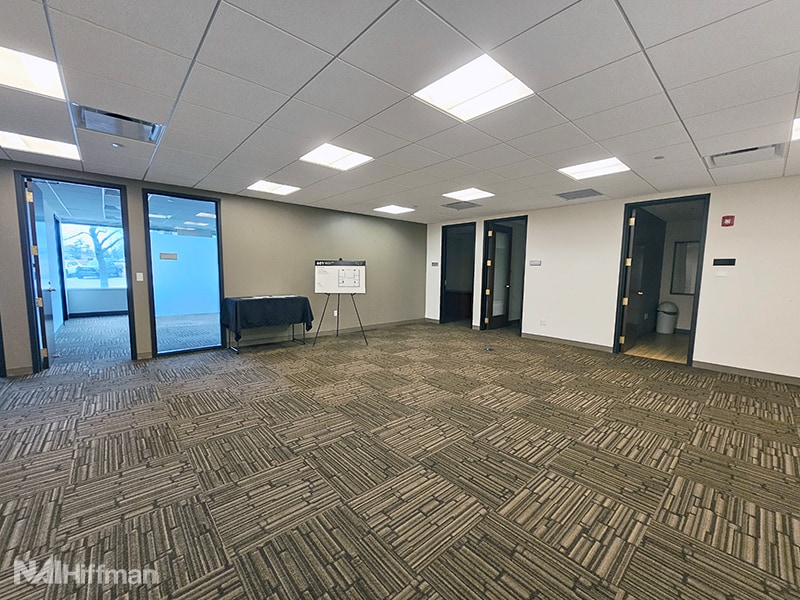



The 601 Oakmont tenant experience can start your day with reserved parking in a climate controlled indoor executive parking garage. Now that you are here, a variety of tenant amenities provide the ultimate convenience. Stop by the deli for breakfast or lunch, schedule a team meeting in the conference facility or get in a workout at our fitness center, it is all on-site to take advantage of. Adding to the convenience, there is an adjacent daycare center
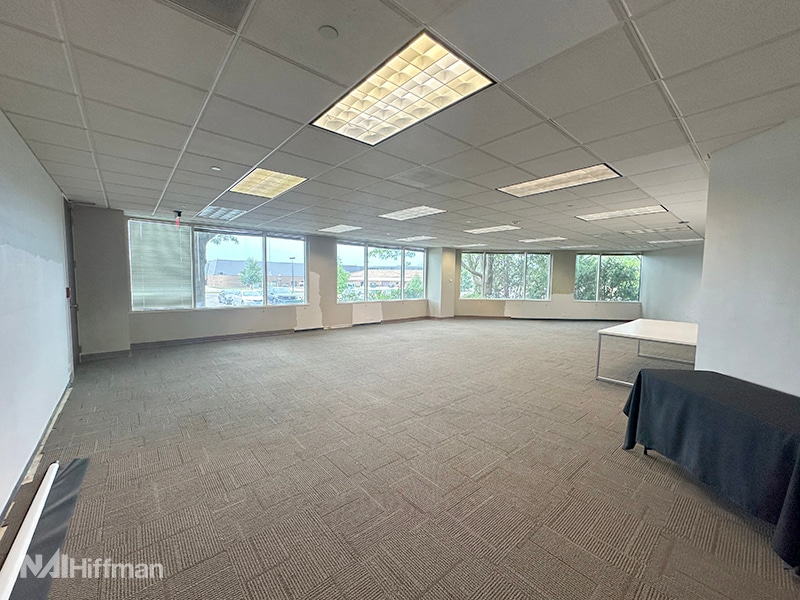


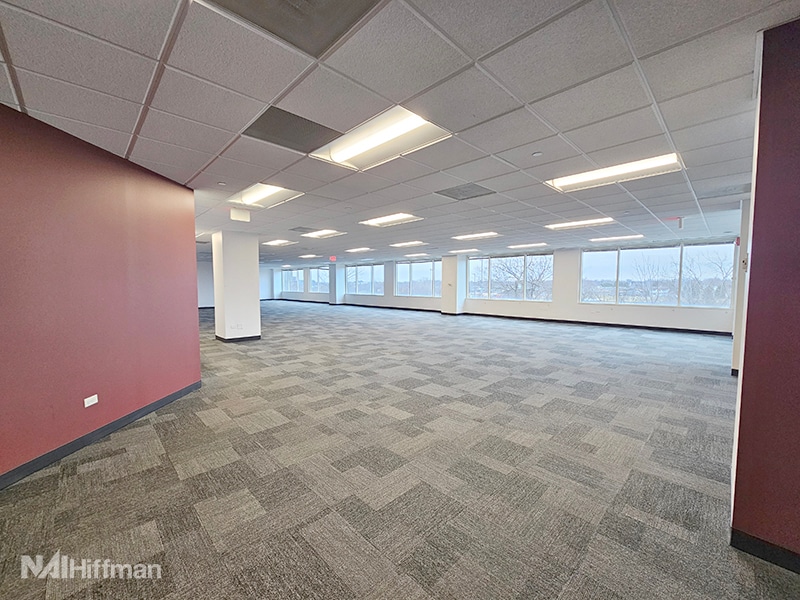




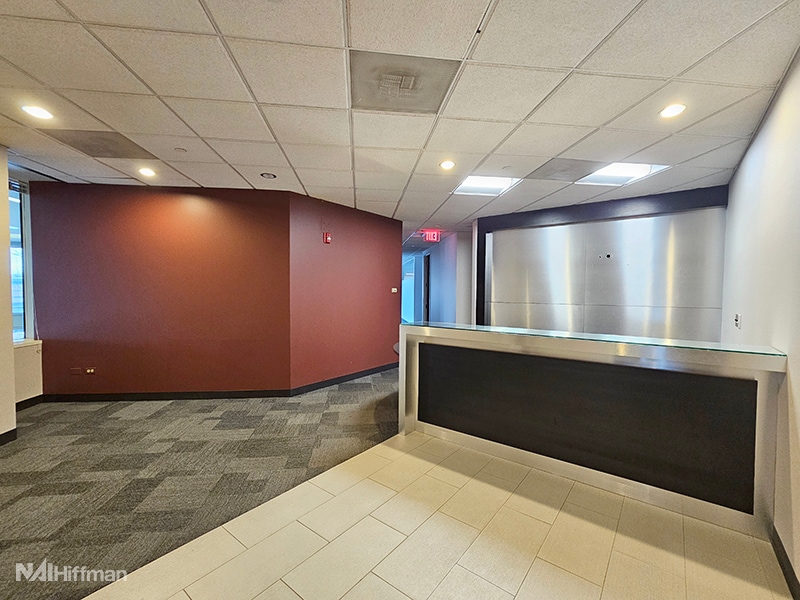


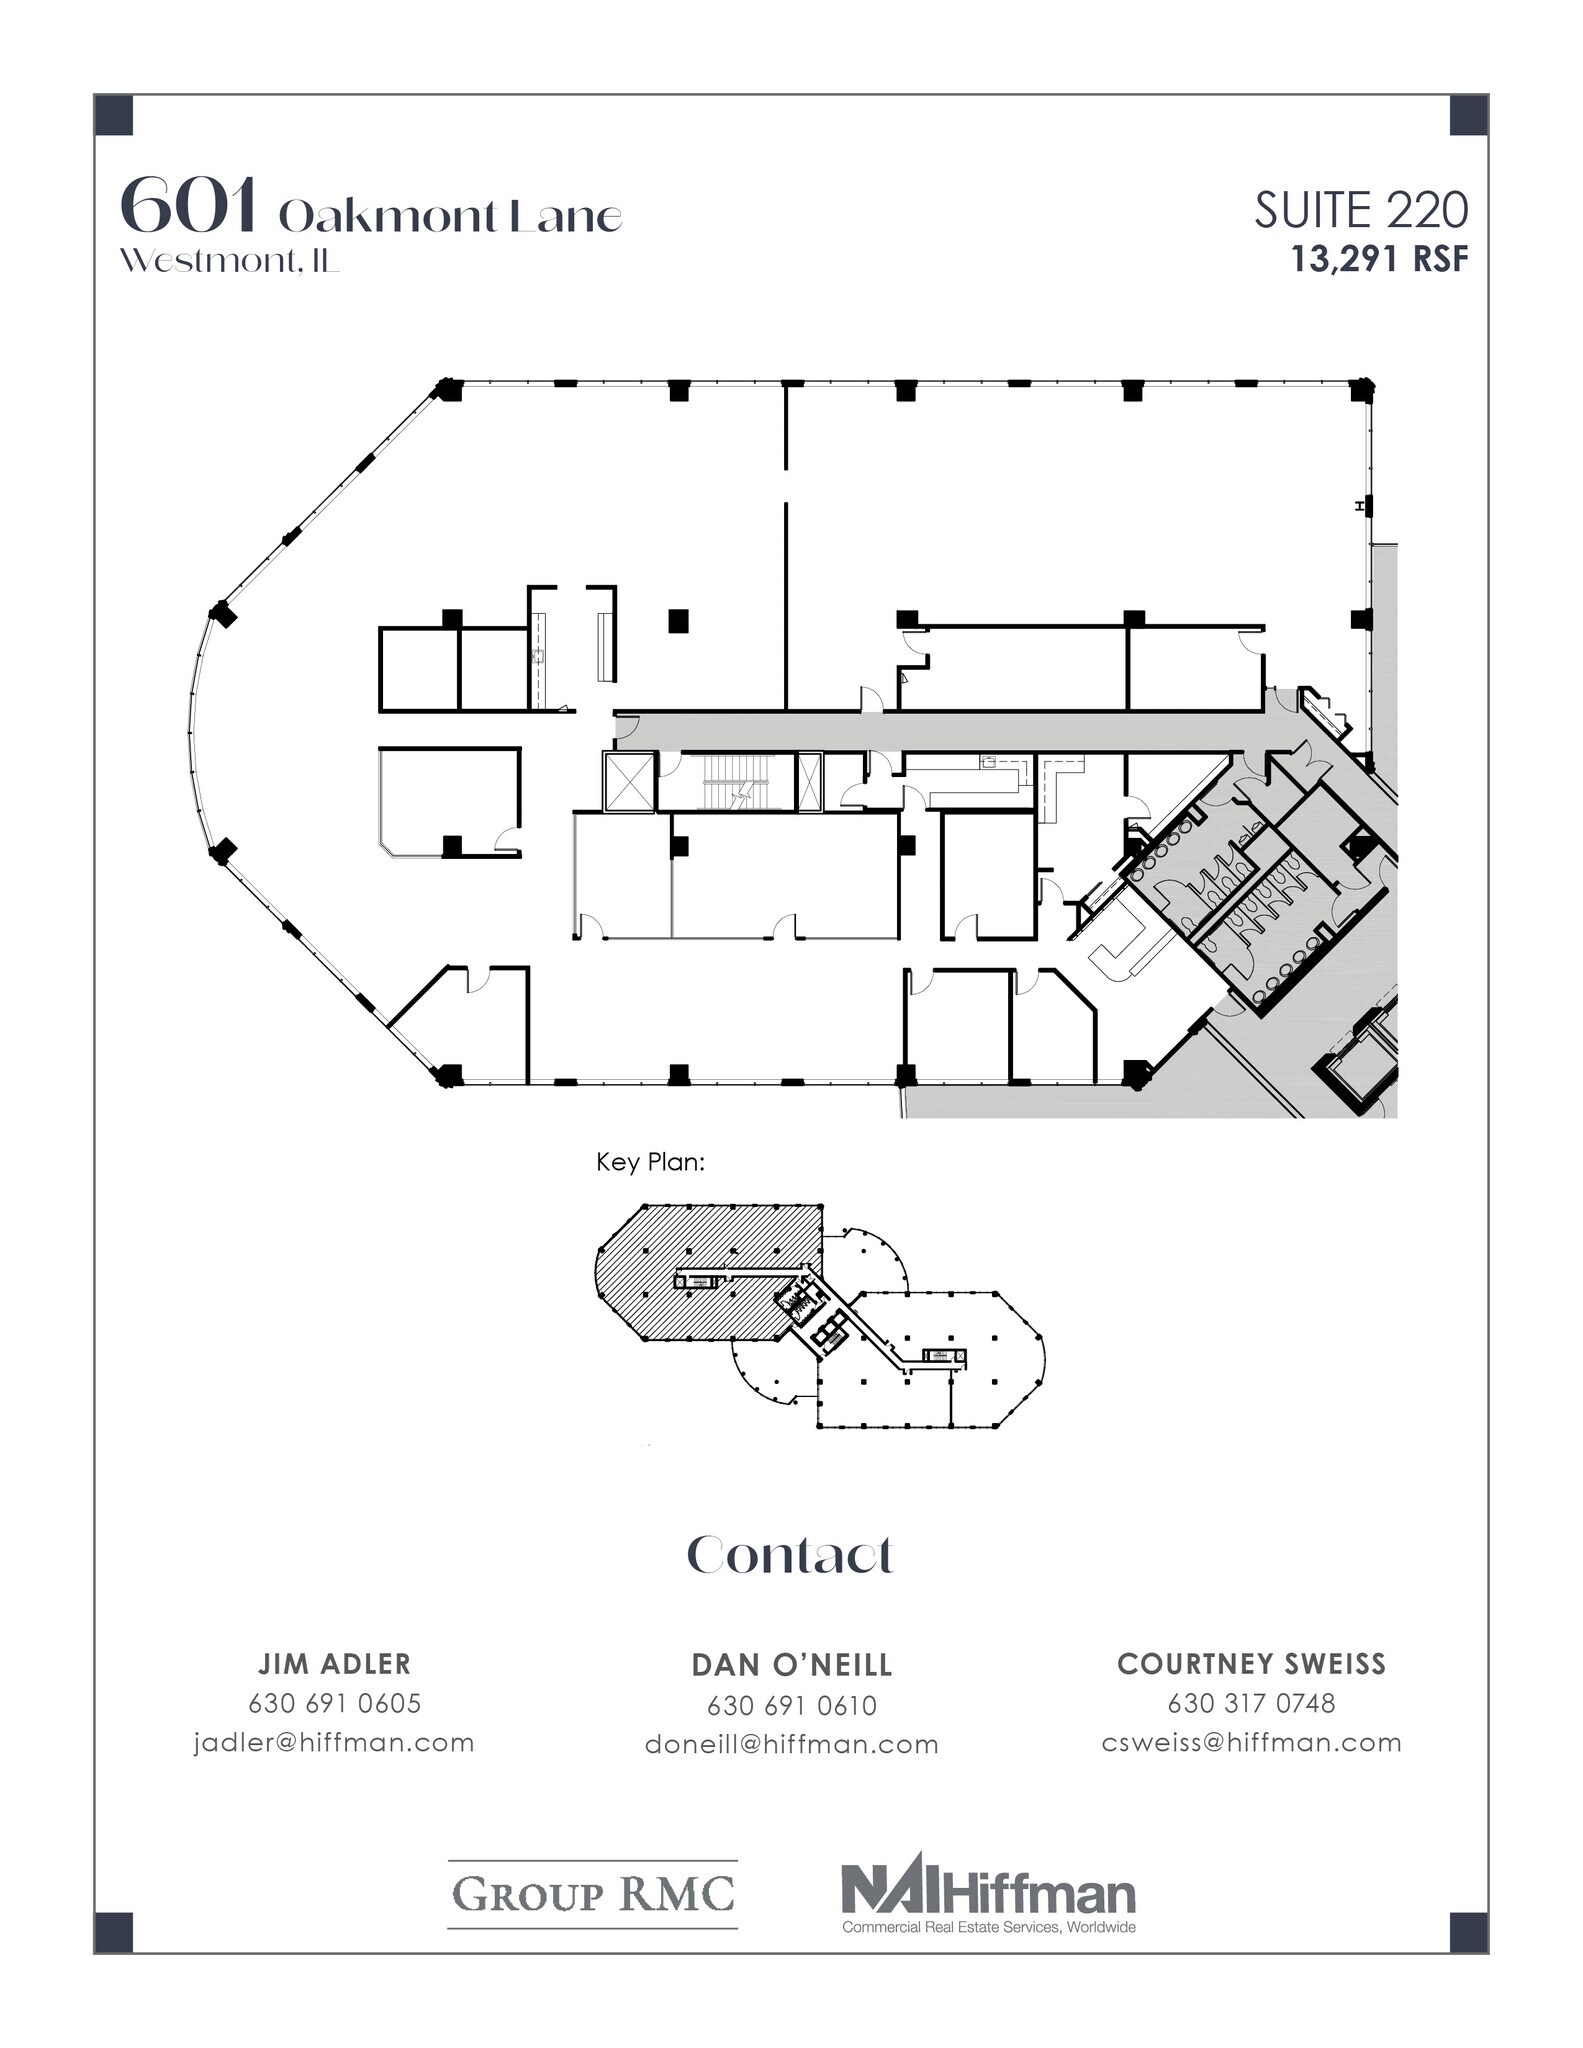

| Space | Size | Space Use | Build-Out | Available |
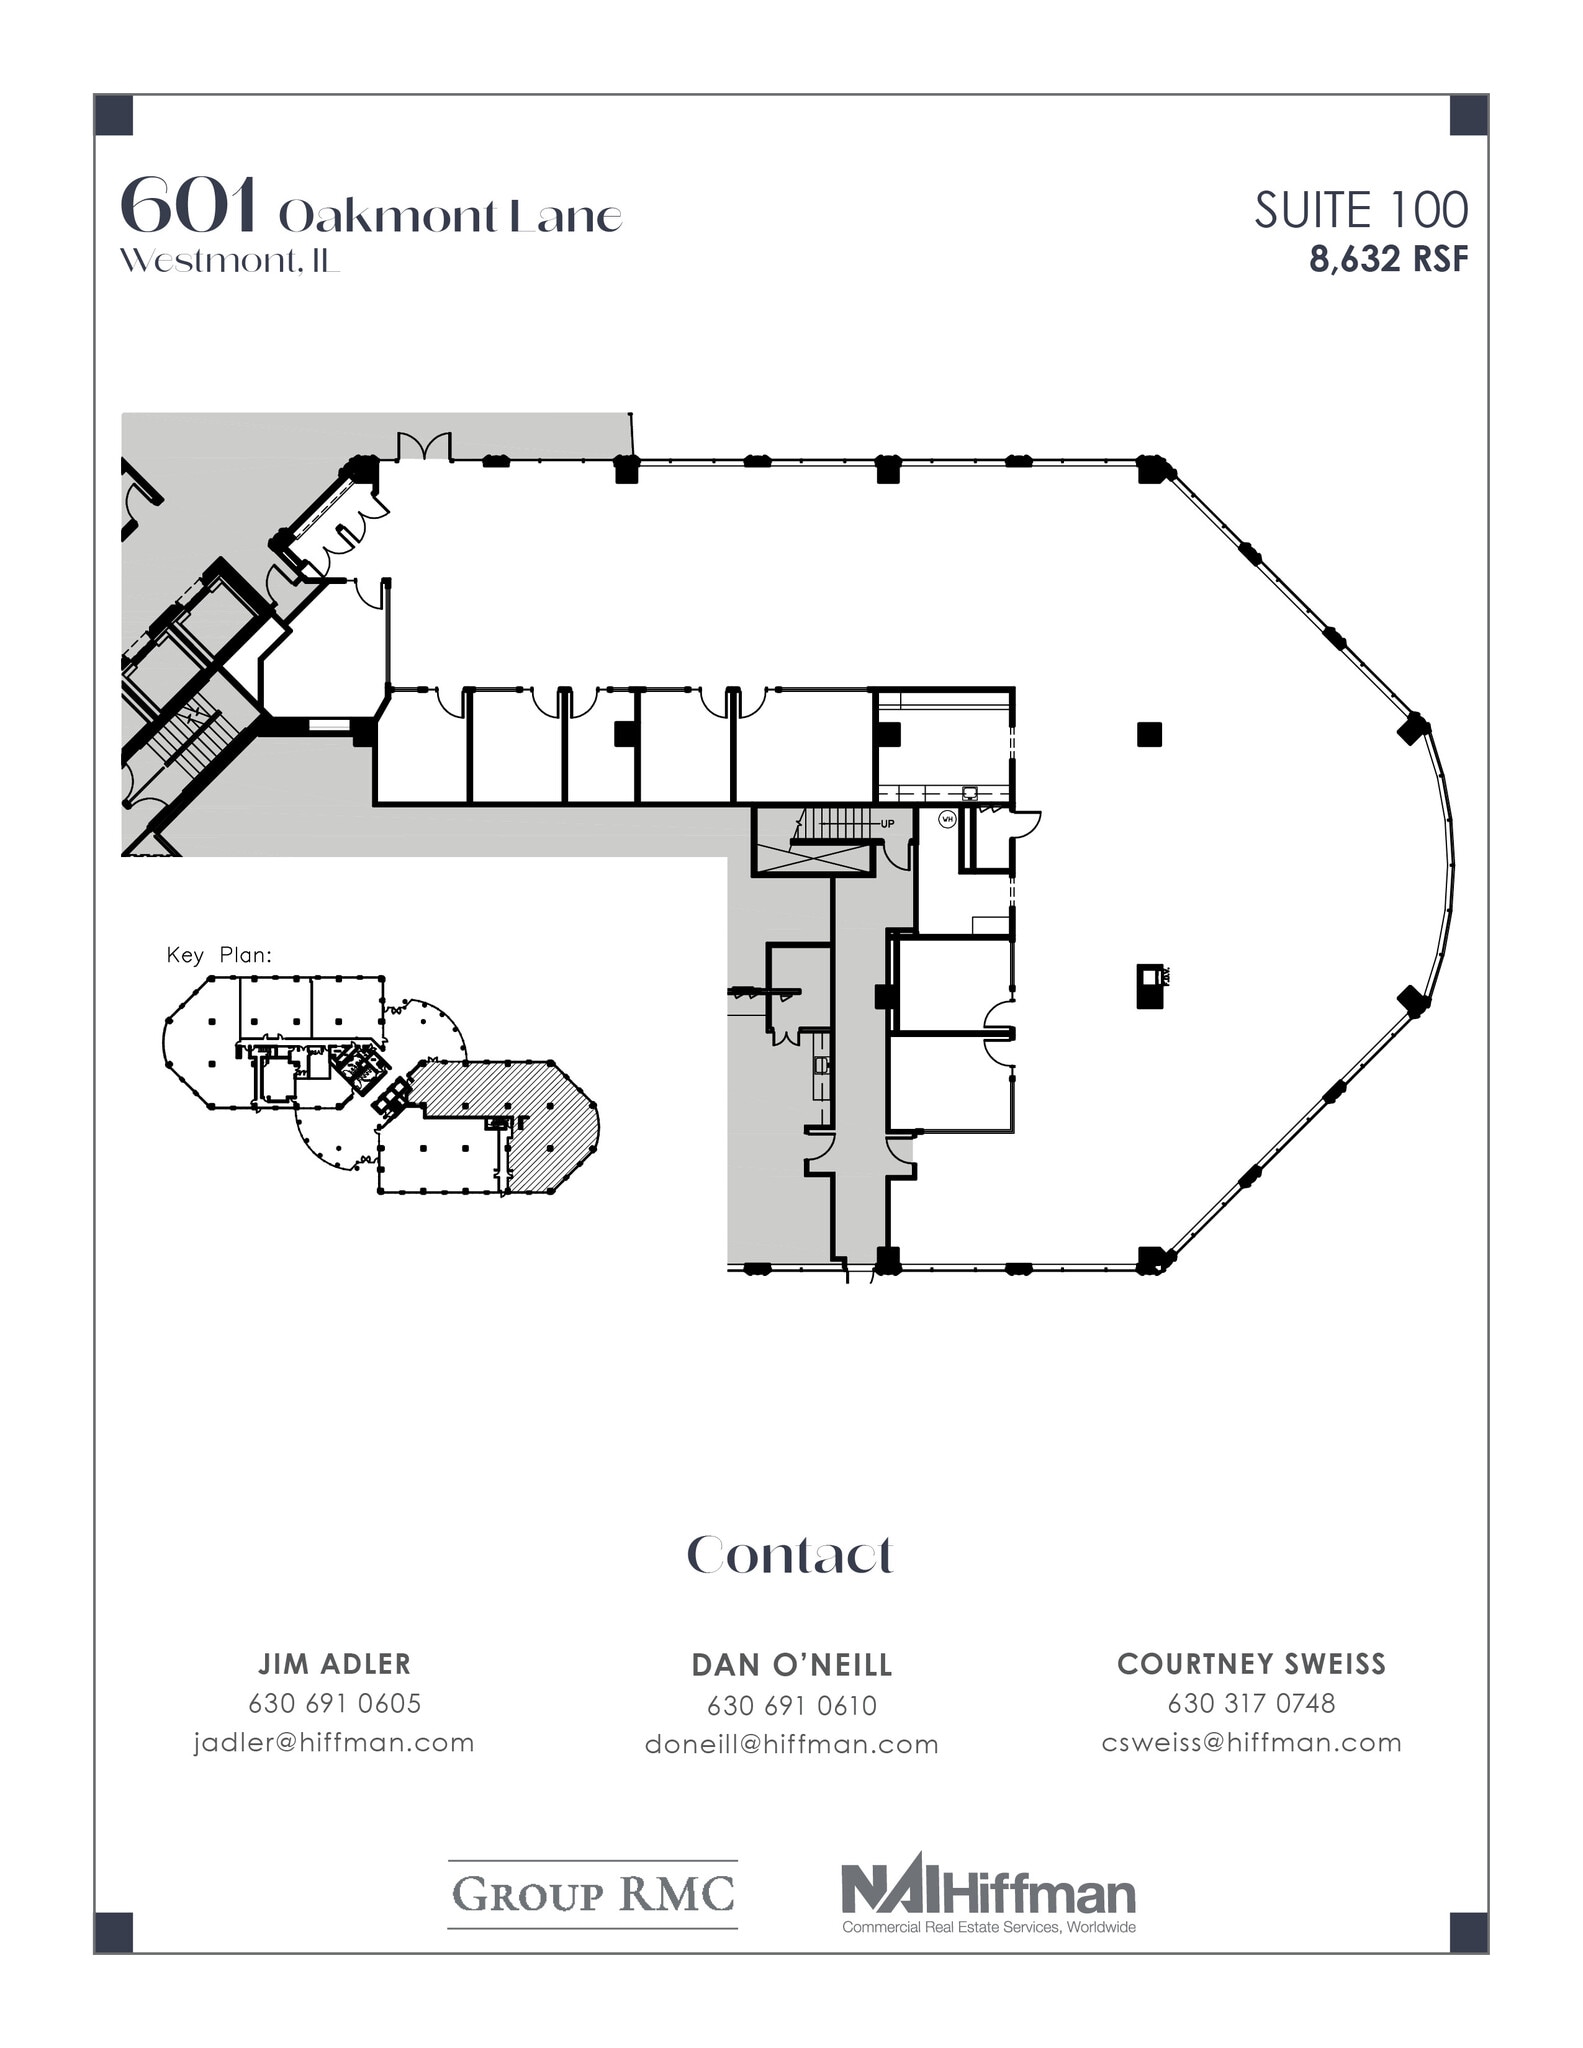
| 1st Fl-Ste 100 | 8,632 SF | Office | Full Build-Out | Now |
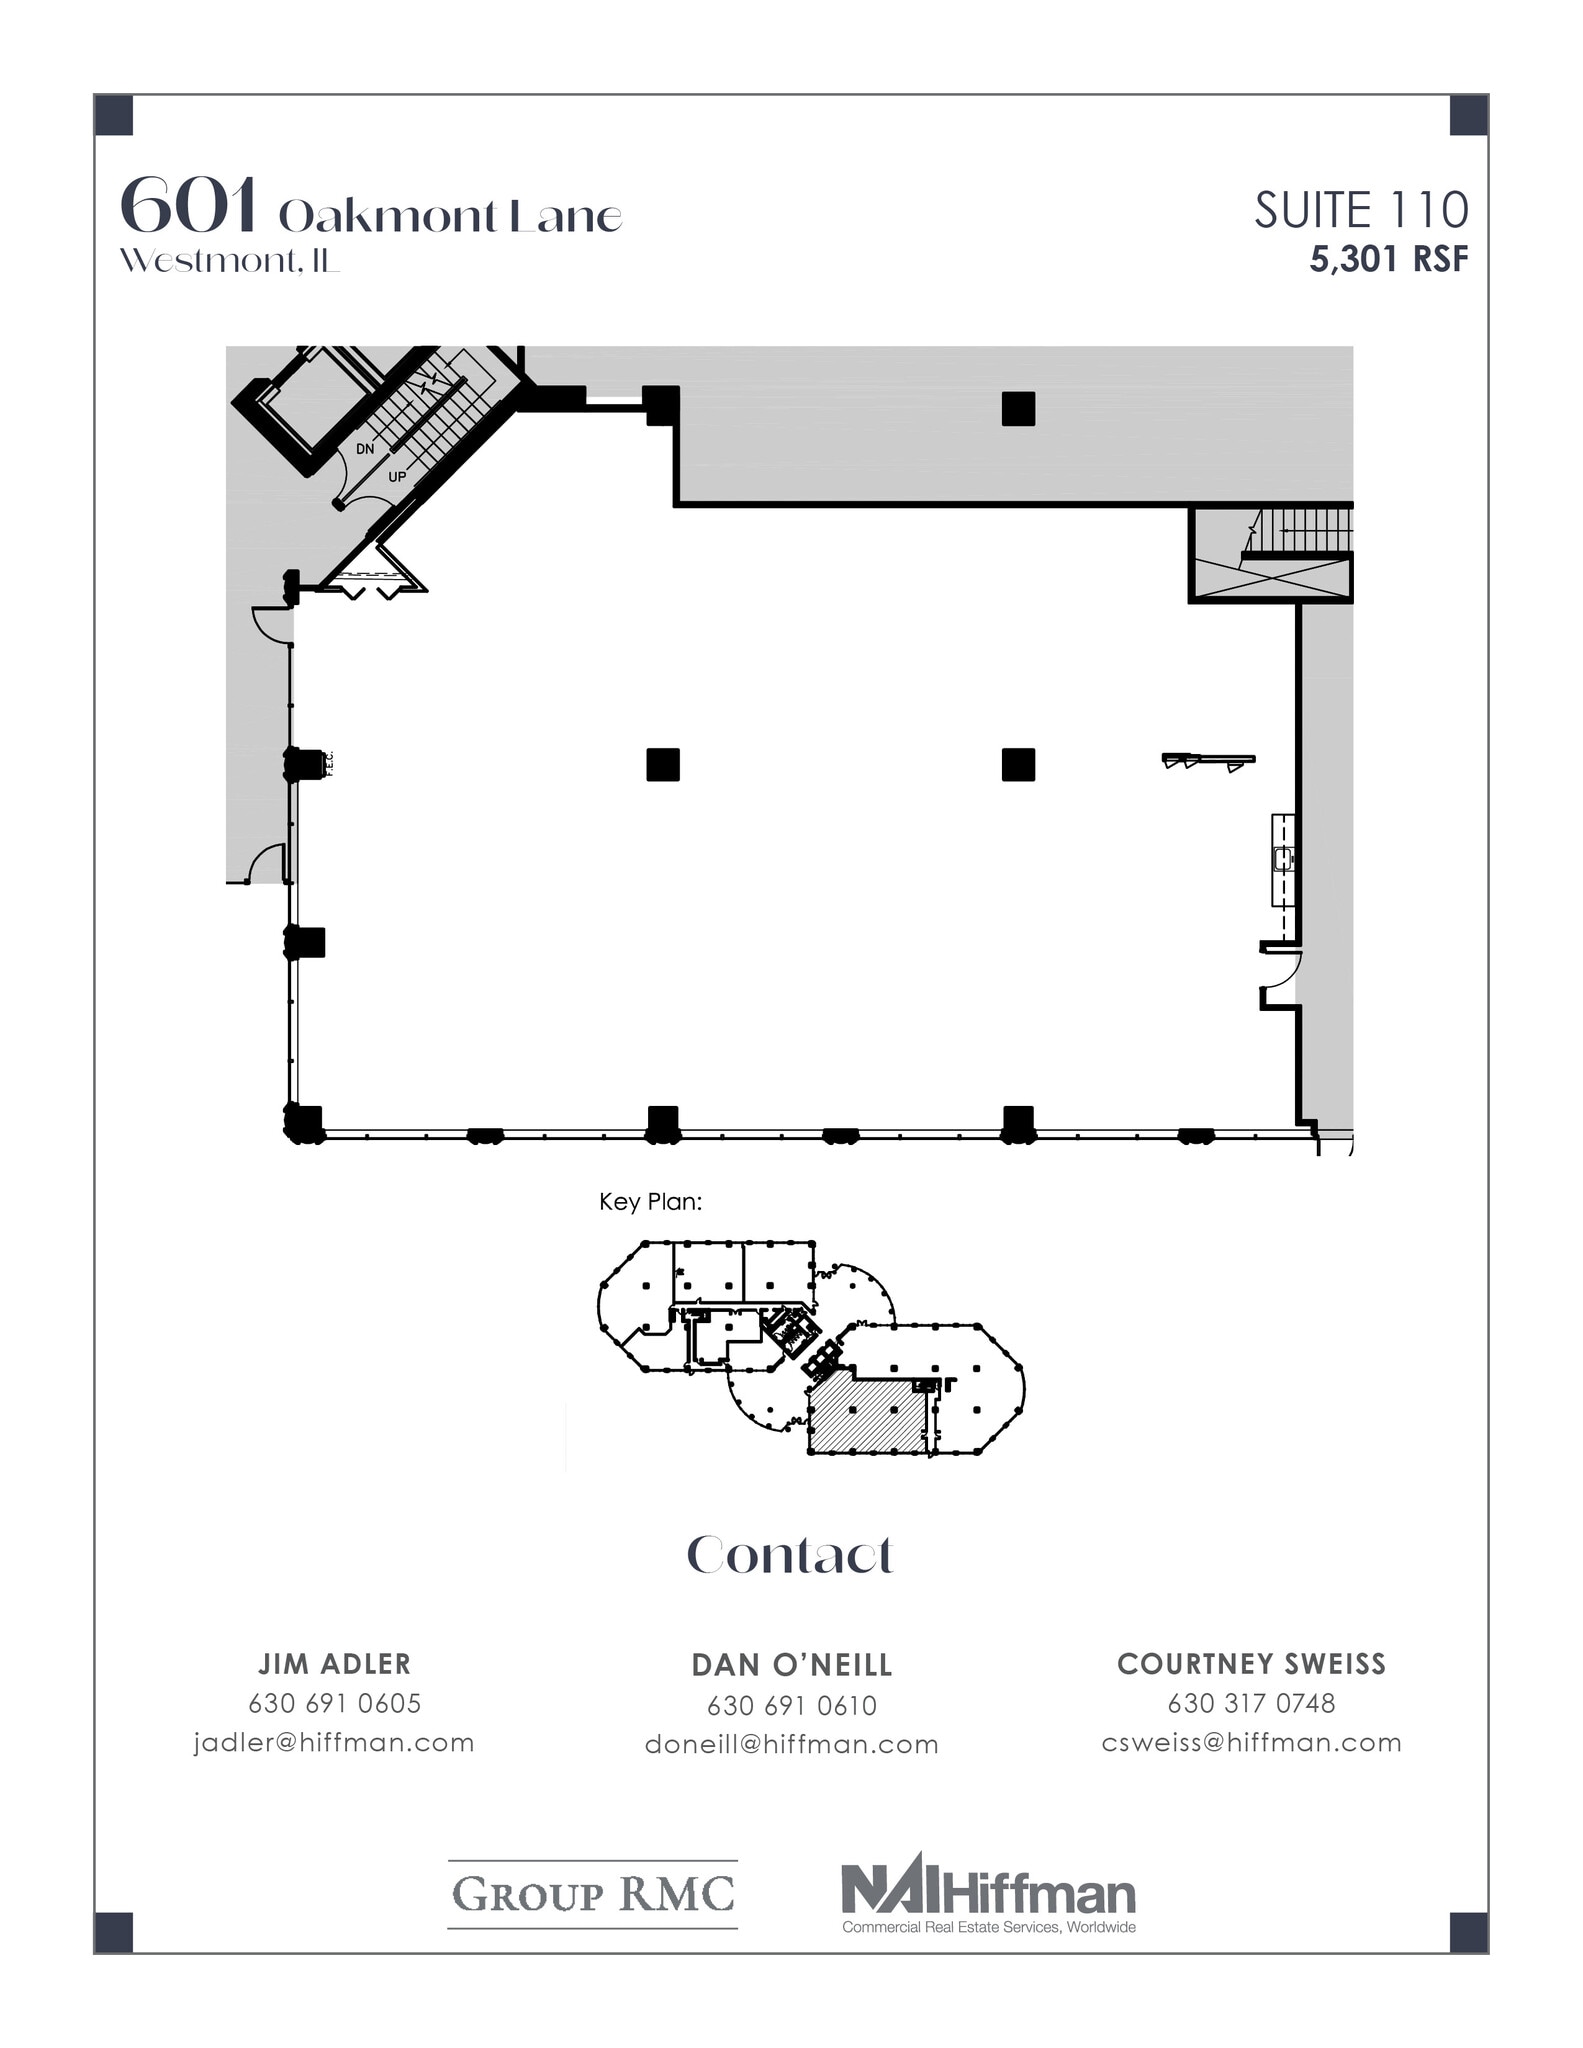
| 1st Fl-Ste 110 | 5,301 SF | Office | Full Build-Out | Now |
| 1st Fl-Ste 140 | 2,581 SF | Office | Full Build-Out | 30 Days |
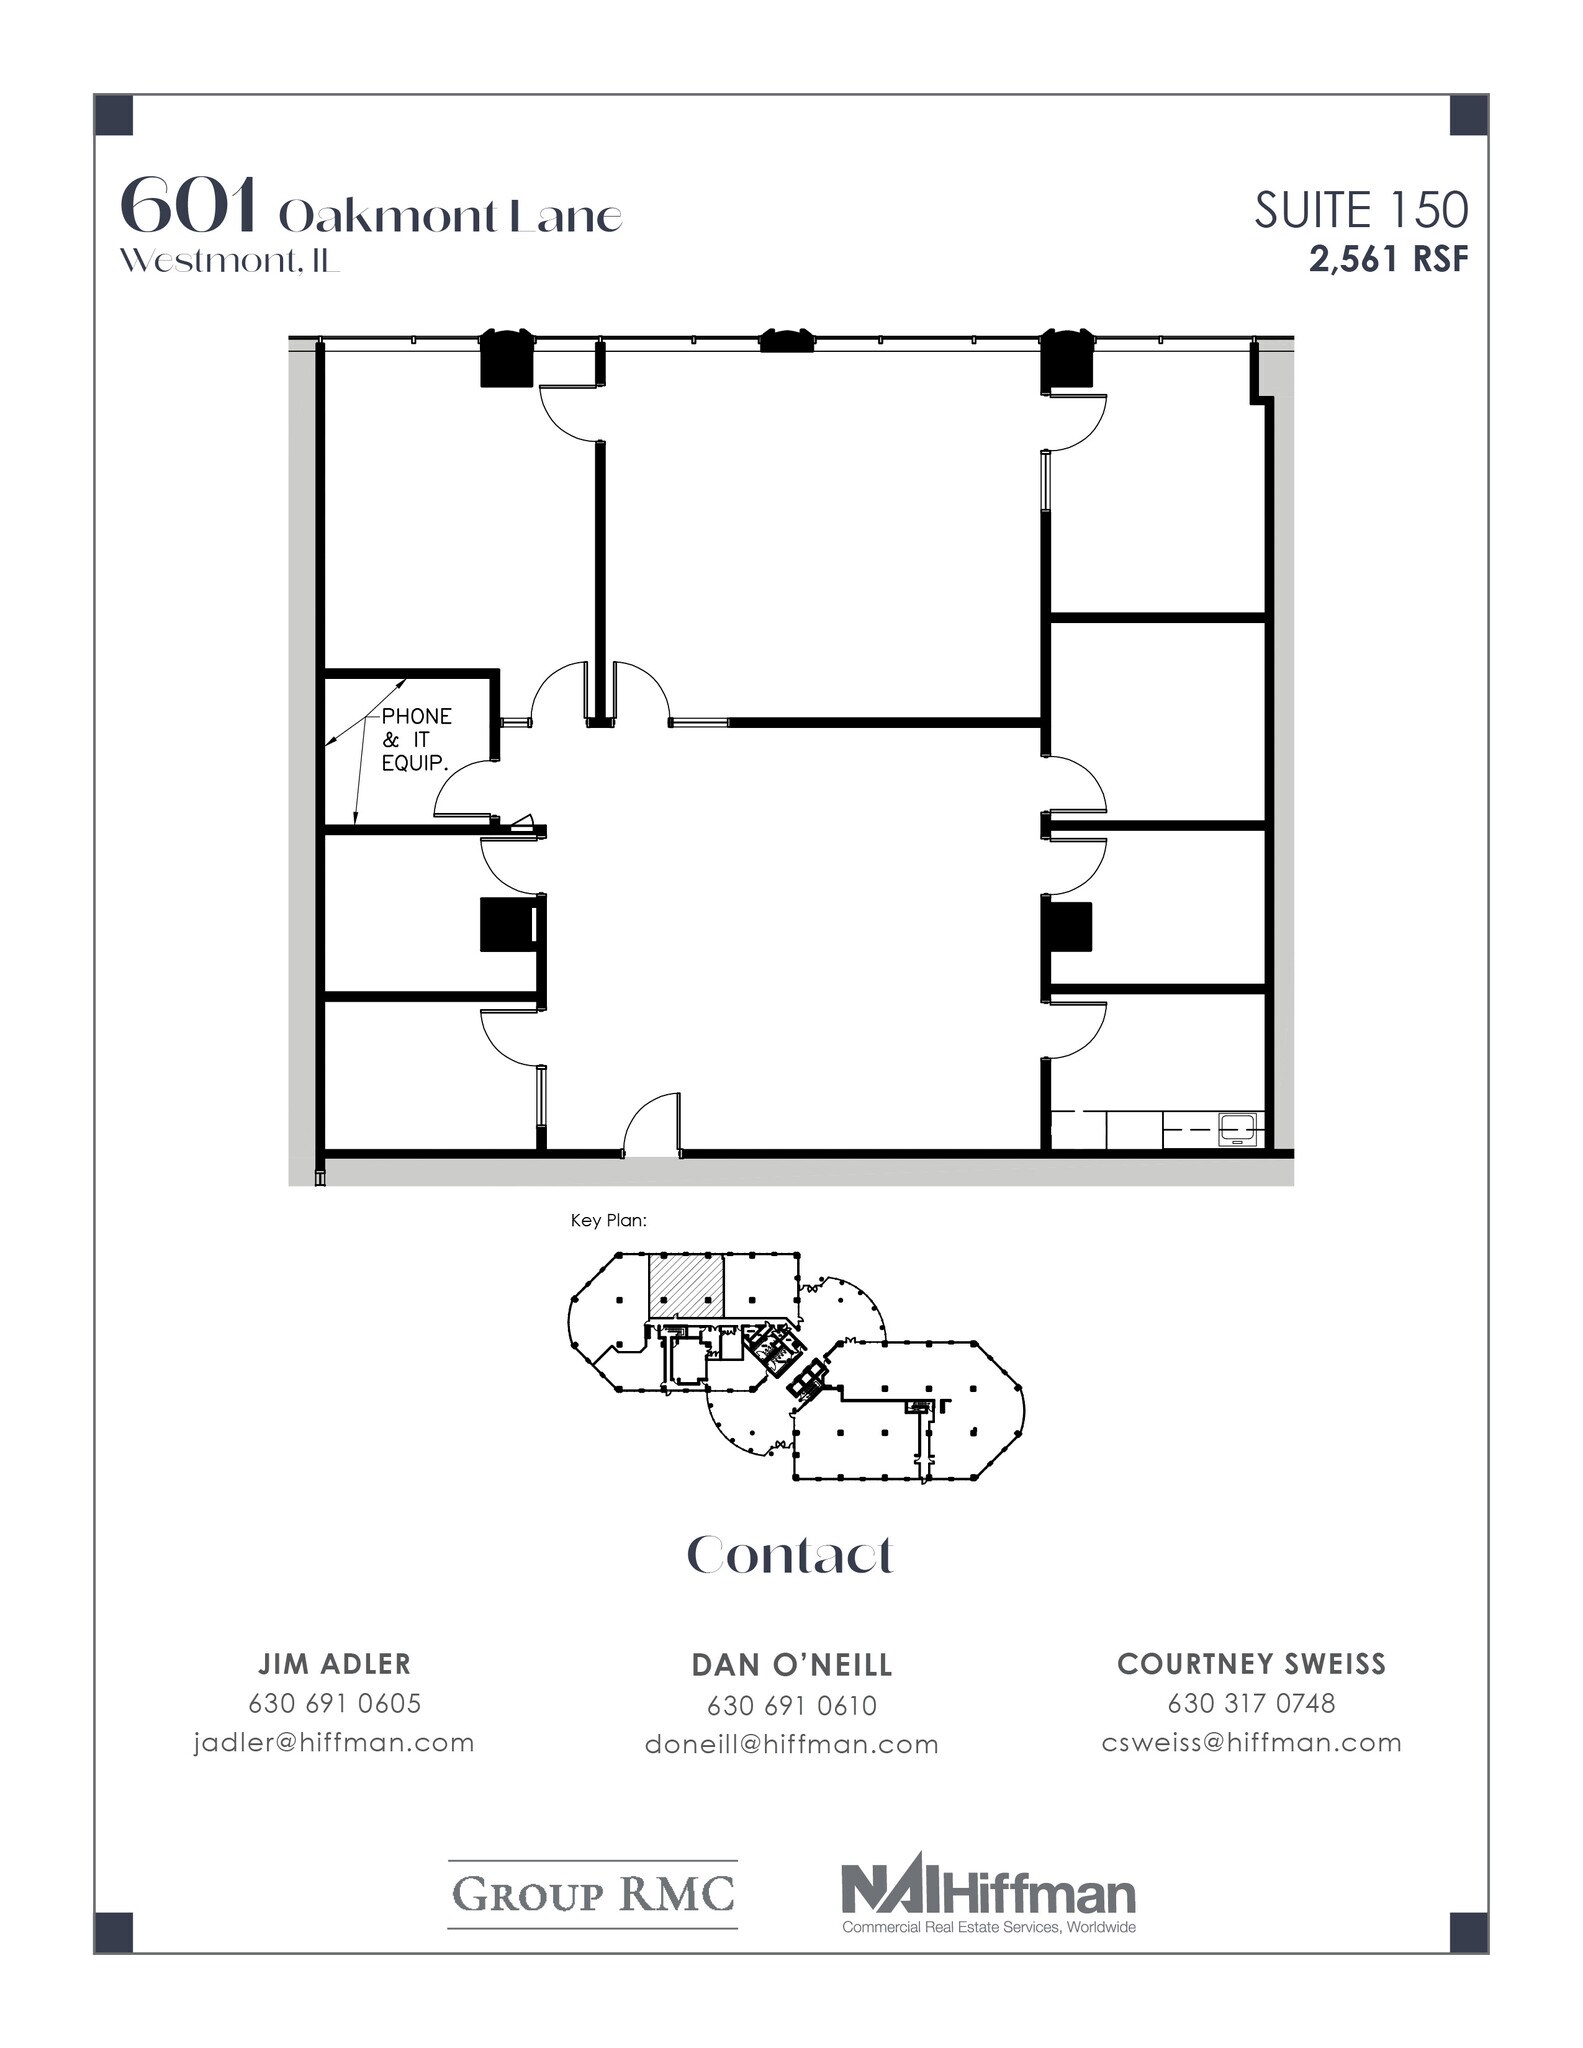
| 1st Fl-Ste 150 | 2,561 SF | Office | Full Build-Out | 30 Days |
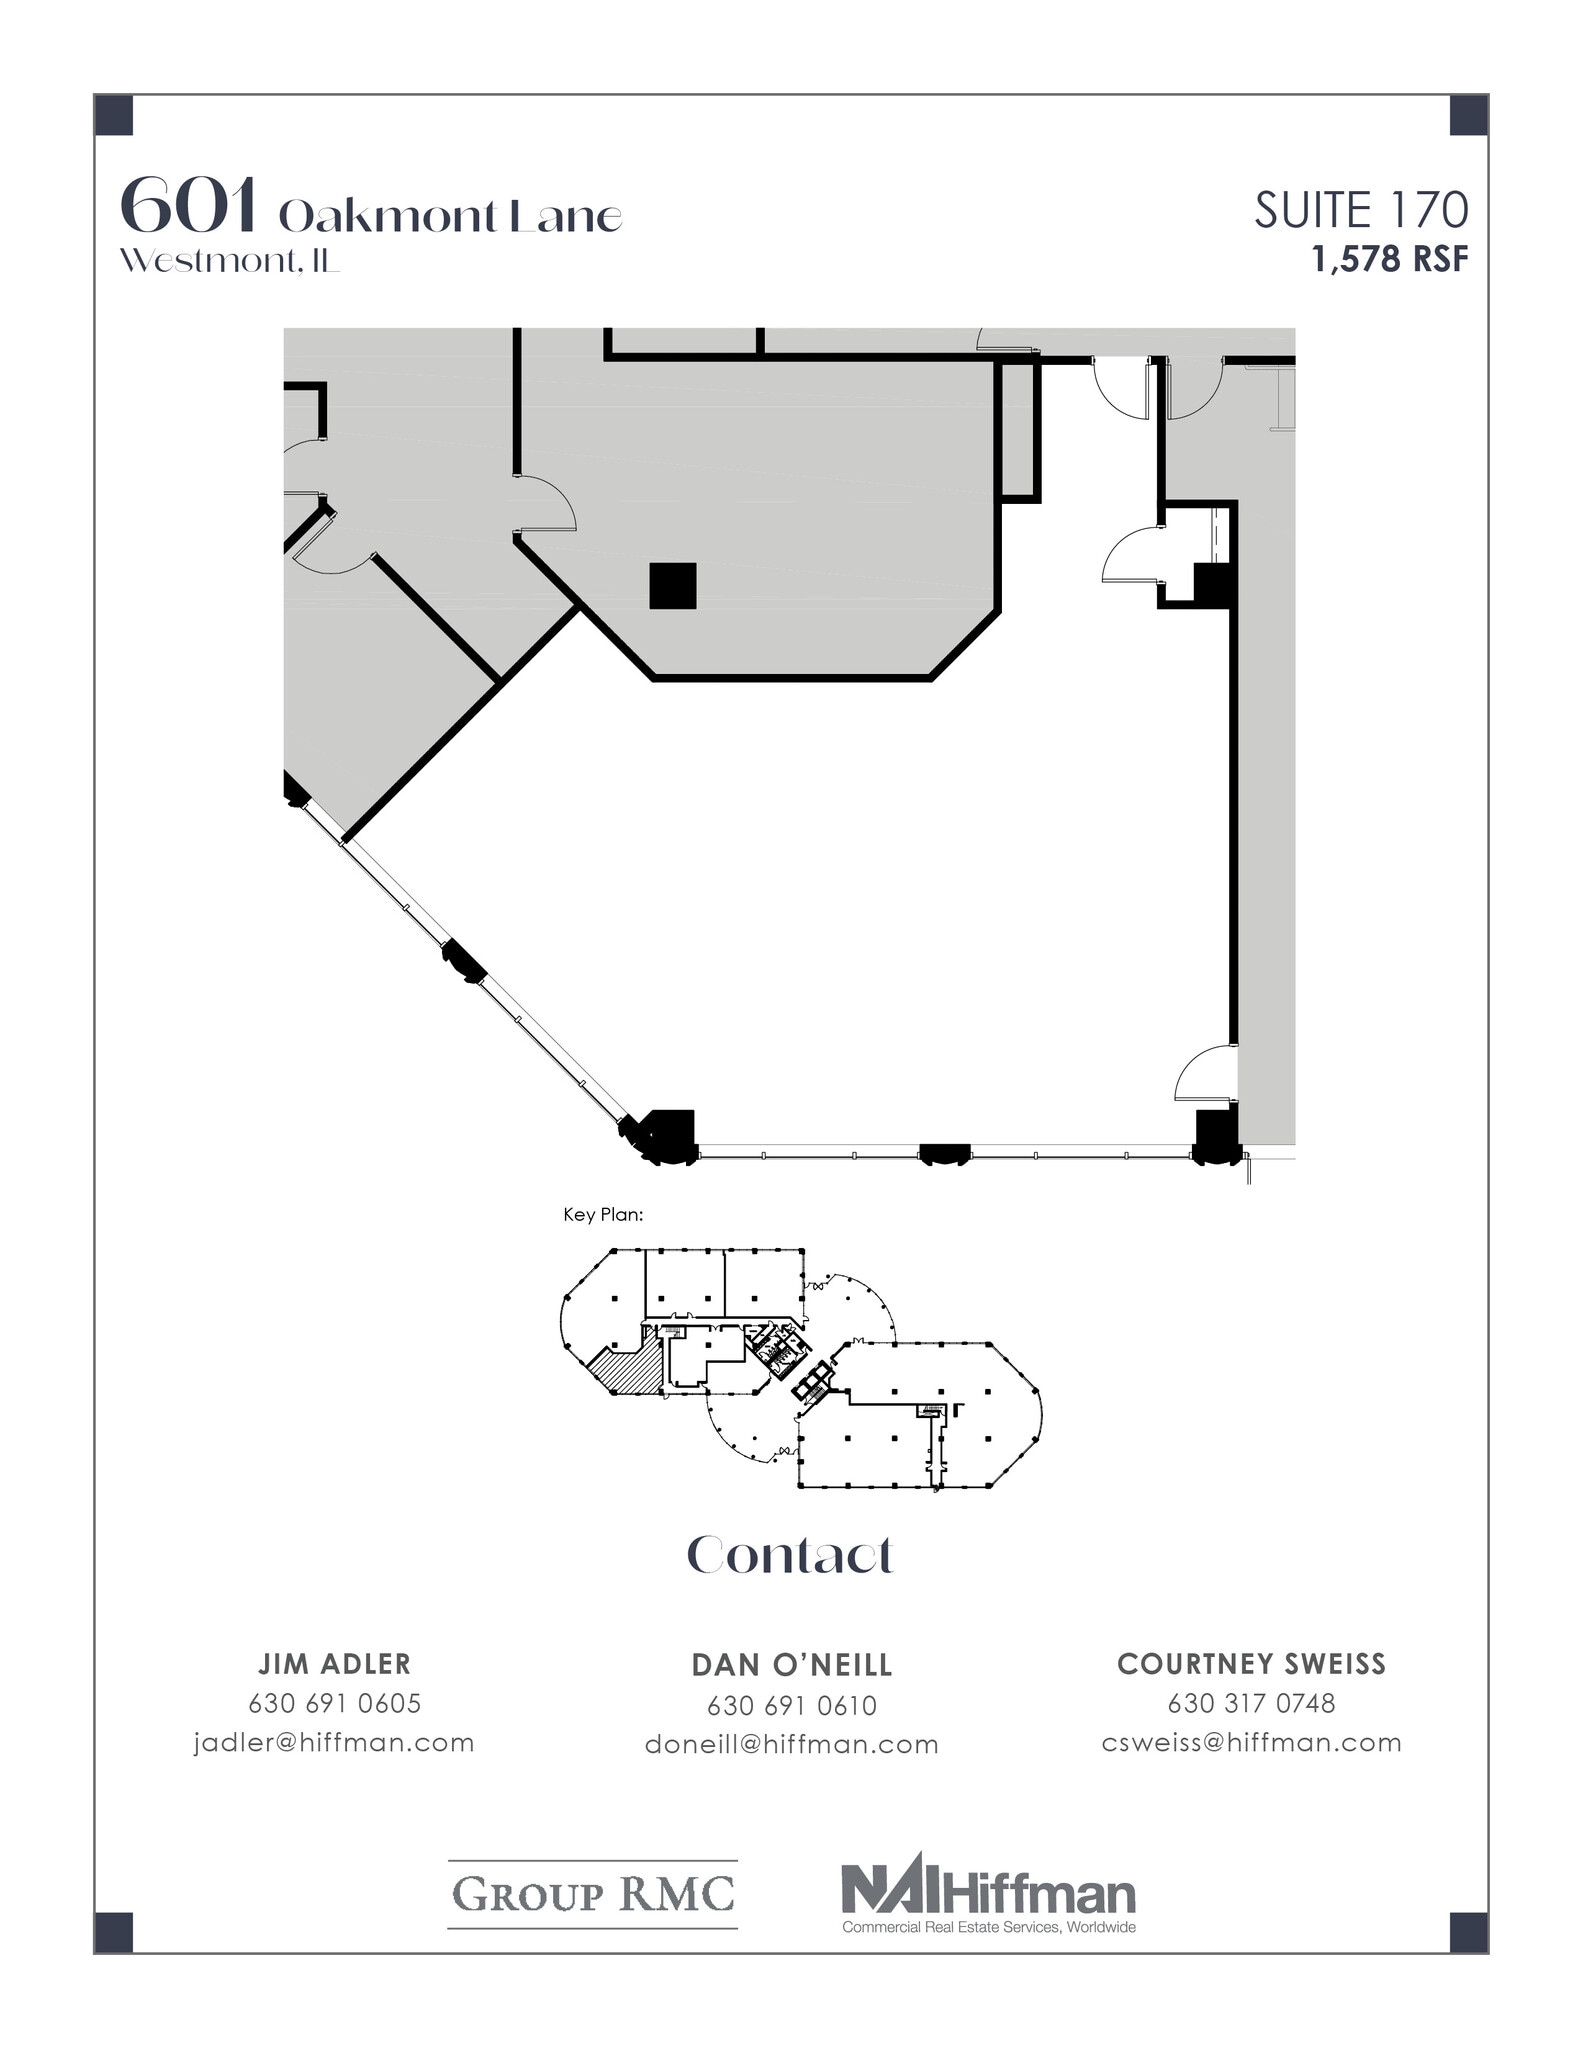
| 1st Fl-Ste 170 | 1,578 SF | Office | Full Build-Out | Now |
| 2nd Fl-Ste 210 | 5,320 SF | Office | Full Build-Out | Now |
| 2nd Fl-Ste 220 | 13,291 SF | Office | Full Build-Out | Now |
1st Fl-Ste 100
| Size |
| 8,632 SF |
| Space Use |
| Office |
| Build-Out |
| Full Build-Out |
| Available |
| Now |
1st Fl-Ste 110
| Size |
| 5,301 SF |
| Space Use |
| Office |
| Build-Out |
| Full Build-Out |
| Available |
| Now |
1st Fl-Ste 140
| Size |
| 2,581 SF |
| Space Use |
| Office |
| Build-Out |
| Full Build-Out |
| Available |
| 30 Days |
1st Fl-Ste 150
| Size |
| 2,561 SF |
| Space Use |
| Office |
| Build-Out |
| Full Build-Out |
| Available |
| 30 Days |
1st Fl-Ste 170
| Size |
| 1,578 SF |
| Space Use |
| Office |
| Build-Out |
| Full Build-Out |
| Available |
| Now |
2nd Fl-Ste 210
| Size |
| 5,320 SF |
| Space Use |
| Office |
| Build-Out |
| Full Build-Out |
| Available |
| Now |
2nd Fl-Ste 220
| Size |
| 13,291 SF |
| Space Use |
| Office |
| Build-Out |
| Full Build-Out |
| Available |
| Now |
1st Fl-Ste 100
| Size | 8,632 SF |
| Space Use | Office |
| Build-Out | Full Build-Out |
| Available | Now |
1st Fl-Ste 110
| Size | 5,301 SF |
| Space Use | Office |
| Build-Out | Full Build-Out |
| Available | Now |
1st Fl-Ste 140
| Size | 2,581 SF |
| Space Use | Office |
| Build-Out | Full Build-Out |
| Available | 30 Days |
1st Fl-Ste 150
| Size | 2,561 SF |
| Space Use | Office |
| Build-Out | Full Build-Out |
| Available | 30 Days |
The 601 Oakmont tenant experience can start your day with reserved parking in a climate controlled indoor executive parking garage. Now that you are here, a variety of tenant amenities provide the ultimate convenience. Stop by the deli for breakfast or lunch, schedule a team meeting in the conference facility or get in a workout at our fitness center, it is all on-site to take advantage of. Adding to the convenience, there is an adjacent daycare center
1st Fl-Ste 170
| Size | 1,578 SF |
| Space Use | Office |
| Build-Out | Full Build-Out |
| Available | Now |
2nd Fl-Ste 210
| Size | 5,320 SF |
| Space Use | Office |
| Build-Out | Full Build-Out |
| Available | Now |
2nd Fl-Ste 220
| Size | 13,291 SF |
| Space Use | Office |
| Build-Out | Full Build-Out |
| Available | Now |


Property Taxes
| Parcel Number | 06-34-405-018 | Improvements Assessment | $1,910,199 CAD |
| Land Assessment | $1,689,373 CAD | Total Assessment | $3,599,572 CAD |
Property Taxes




Presented by

Oakmont Circle Office | 601 Oakmont Ln
Hmm, there seems to have been an error sending your message. Please try again.
Thanks! Your message was sent.