Your email has been sent.

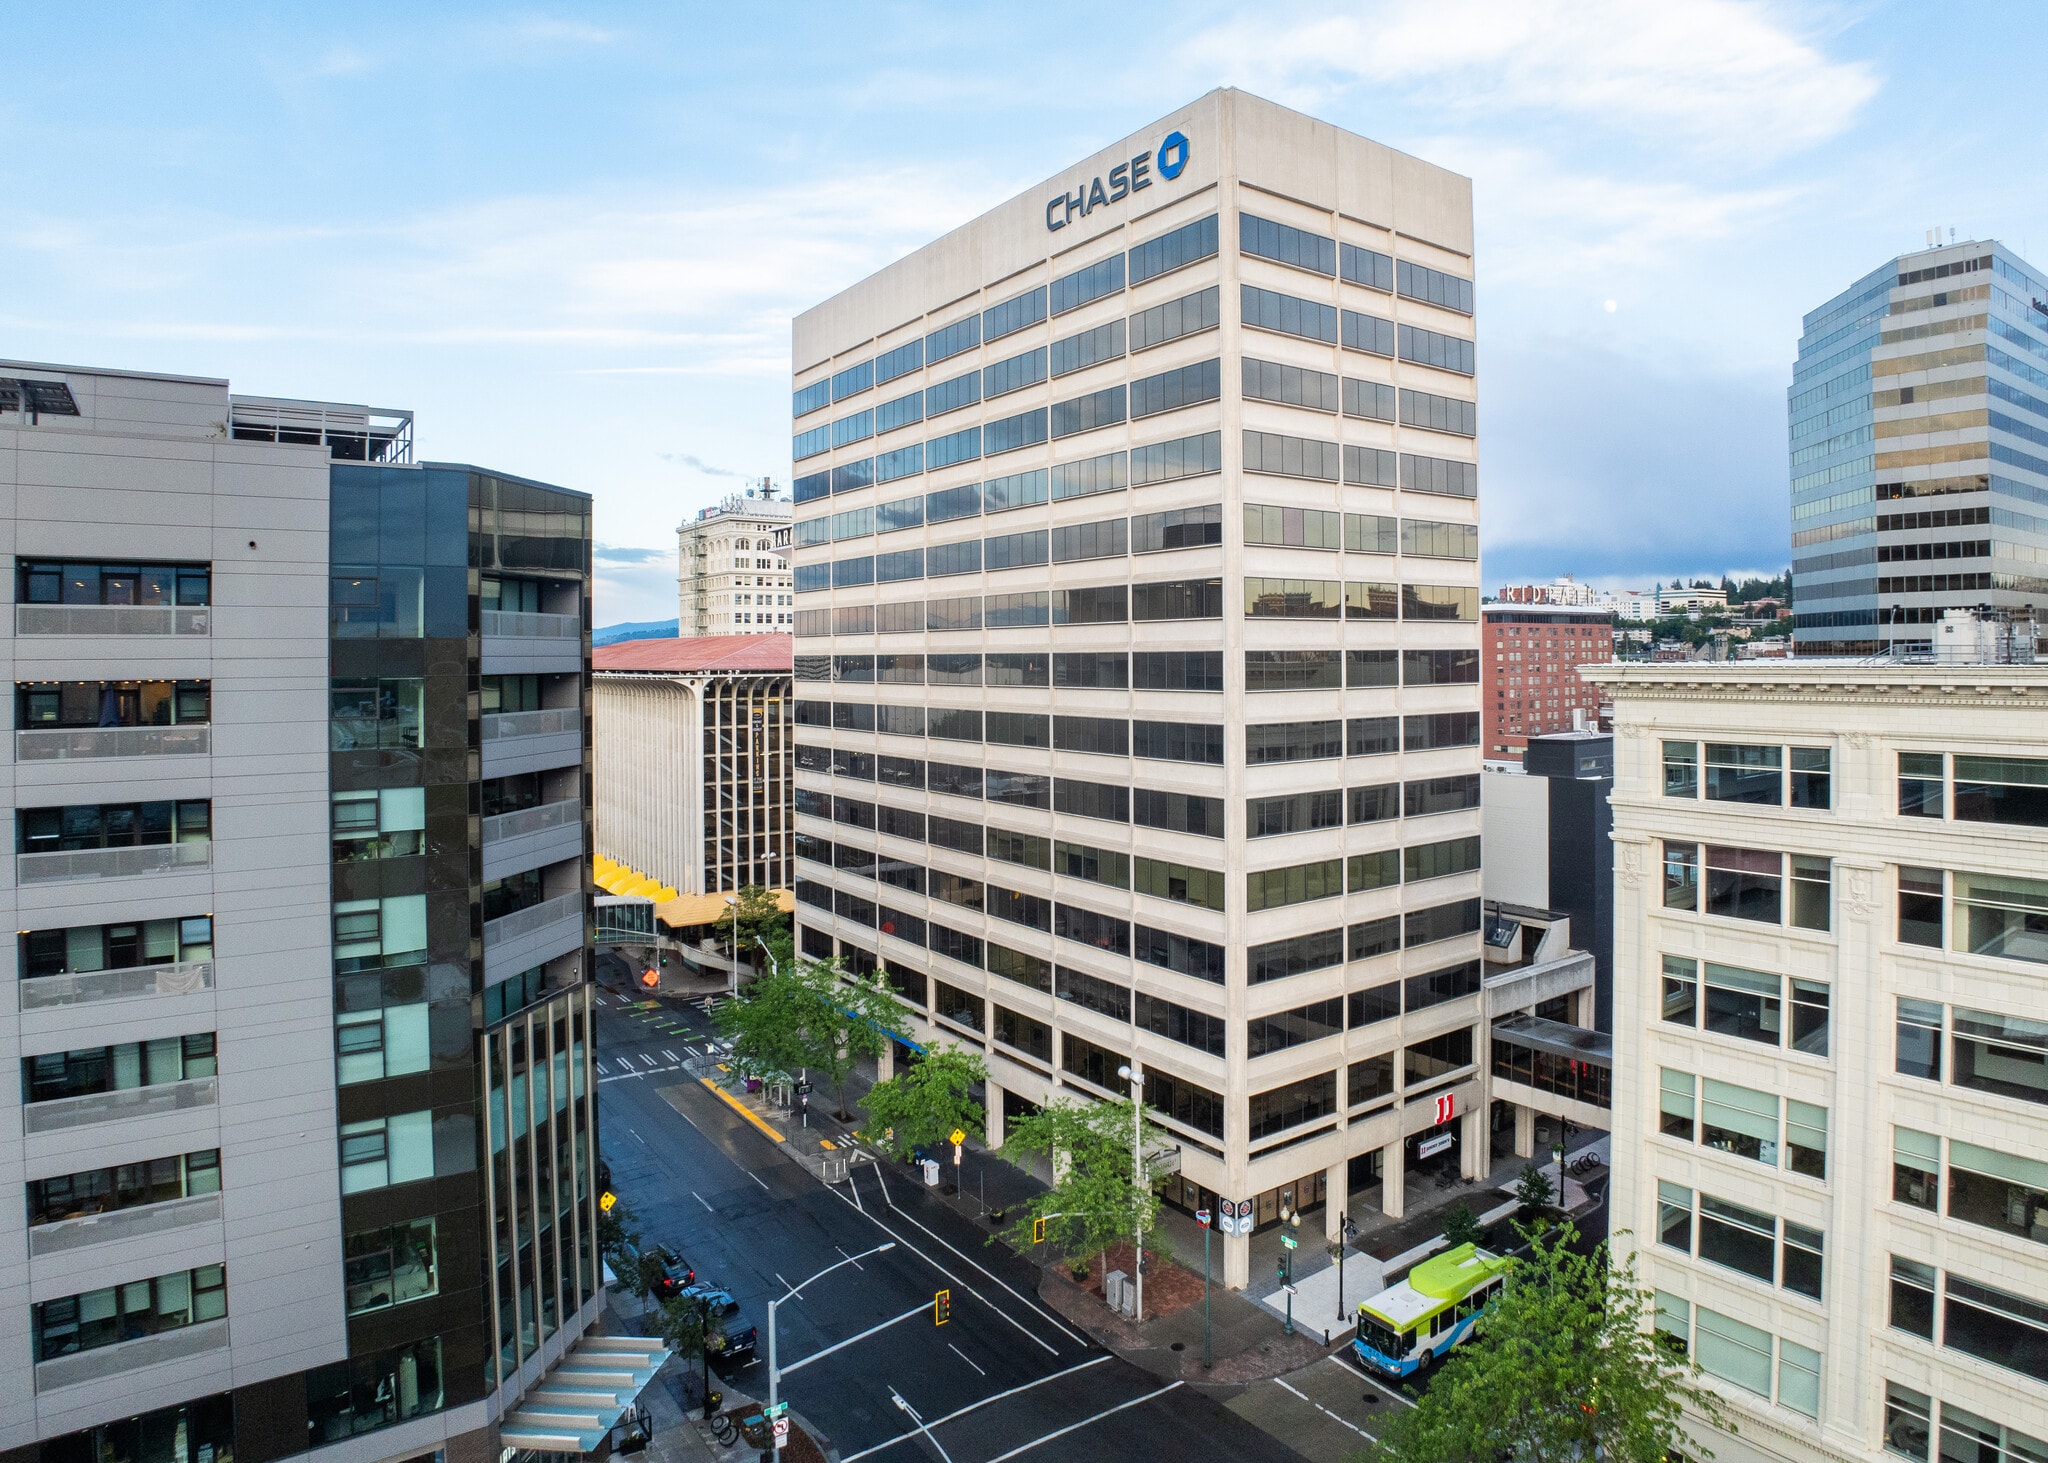
Chase Financial Center 601 W Main Ave 605 - 61,925 SF of 4-Star Office Space Available in Spokane, WA 99201
All Available Spaces(20)
Display Rental Rate as
- Space
- Size
- Term
- Rental Rate
- Space Use
- Build-Out
- Available
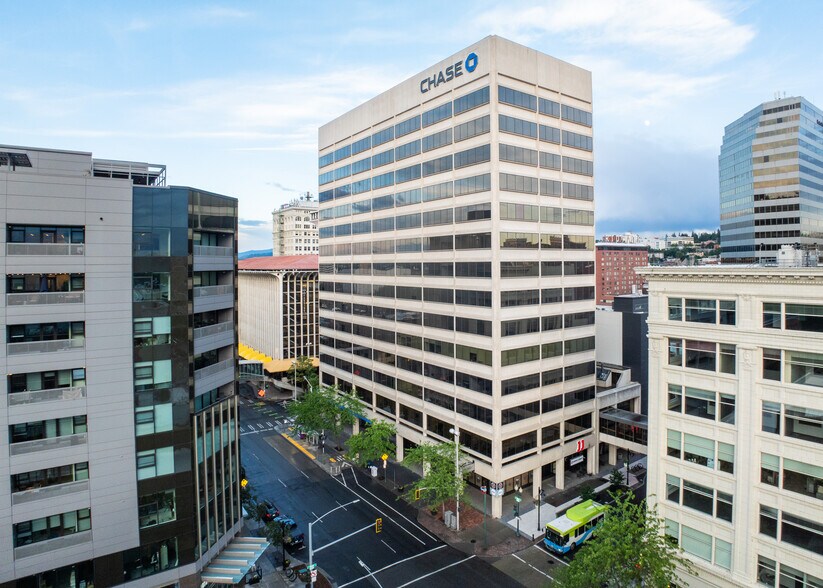

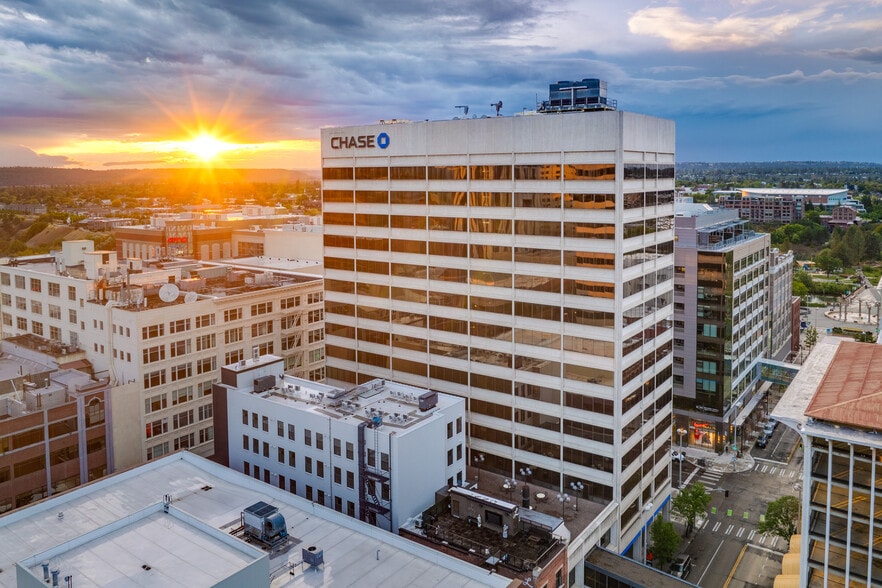
One of Downtown Spokane’s most recognizable addresses, the Chase Bank Building features Class A office layouts and high-visibility Main Avenue retail frontage available for lease. Located in the heart of Spokane’s central business district with direct access to the Skywalk system and walkable proximity to shopping, dining, parks, and entertainment. Flexible suite configurations allow spaces to be tailored to a wide range of businesses. Tenant improvements, parking, building amenities, and negotiable lease terms are available now. Contact listing agent for a tour. Multiple offices, 3 private offices, open floor plan, break room
- Rate includes utilities, building services and property expenses
- Mostly Open Floor Plan Layout
- Fully Built-Out as Standard Office
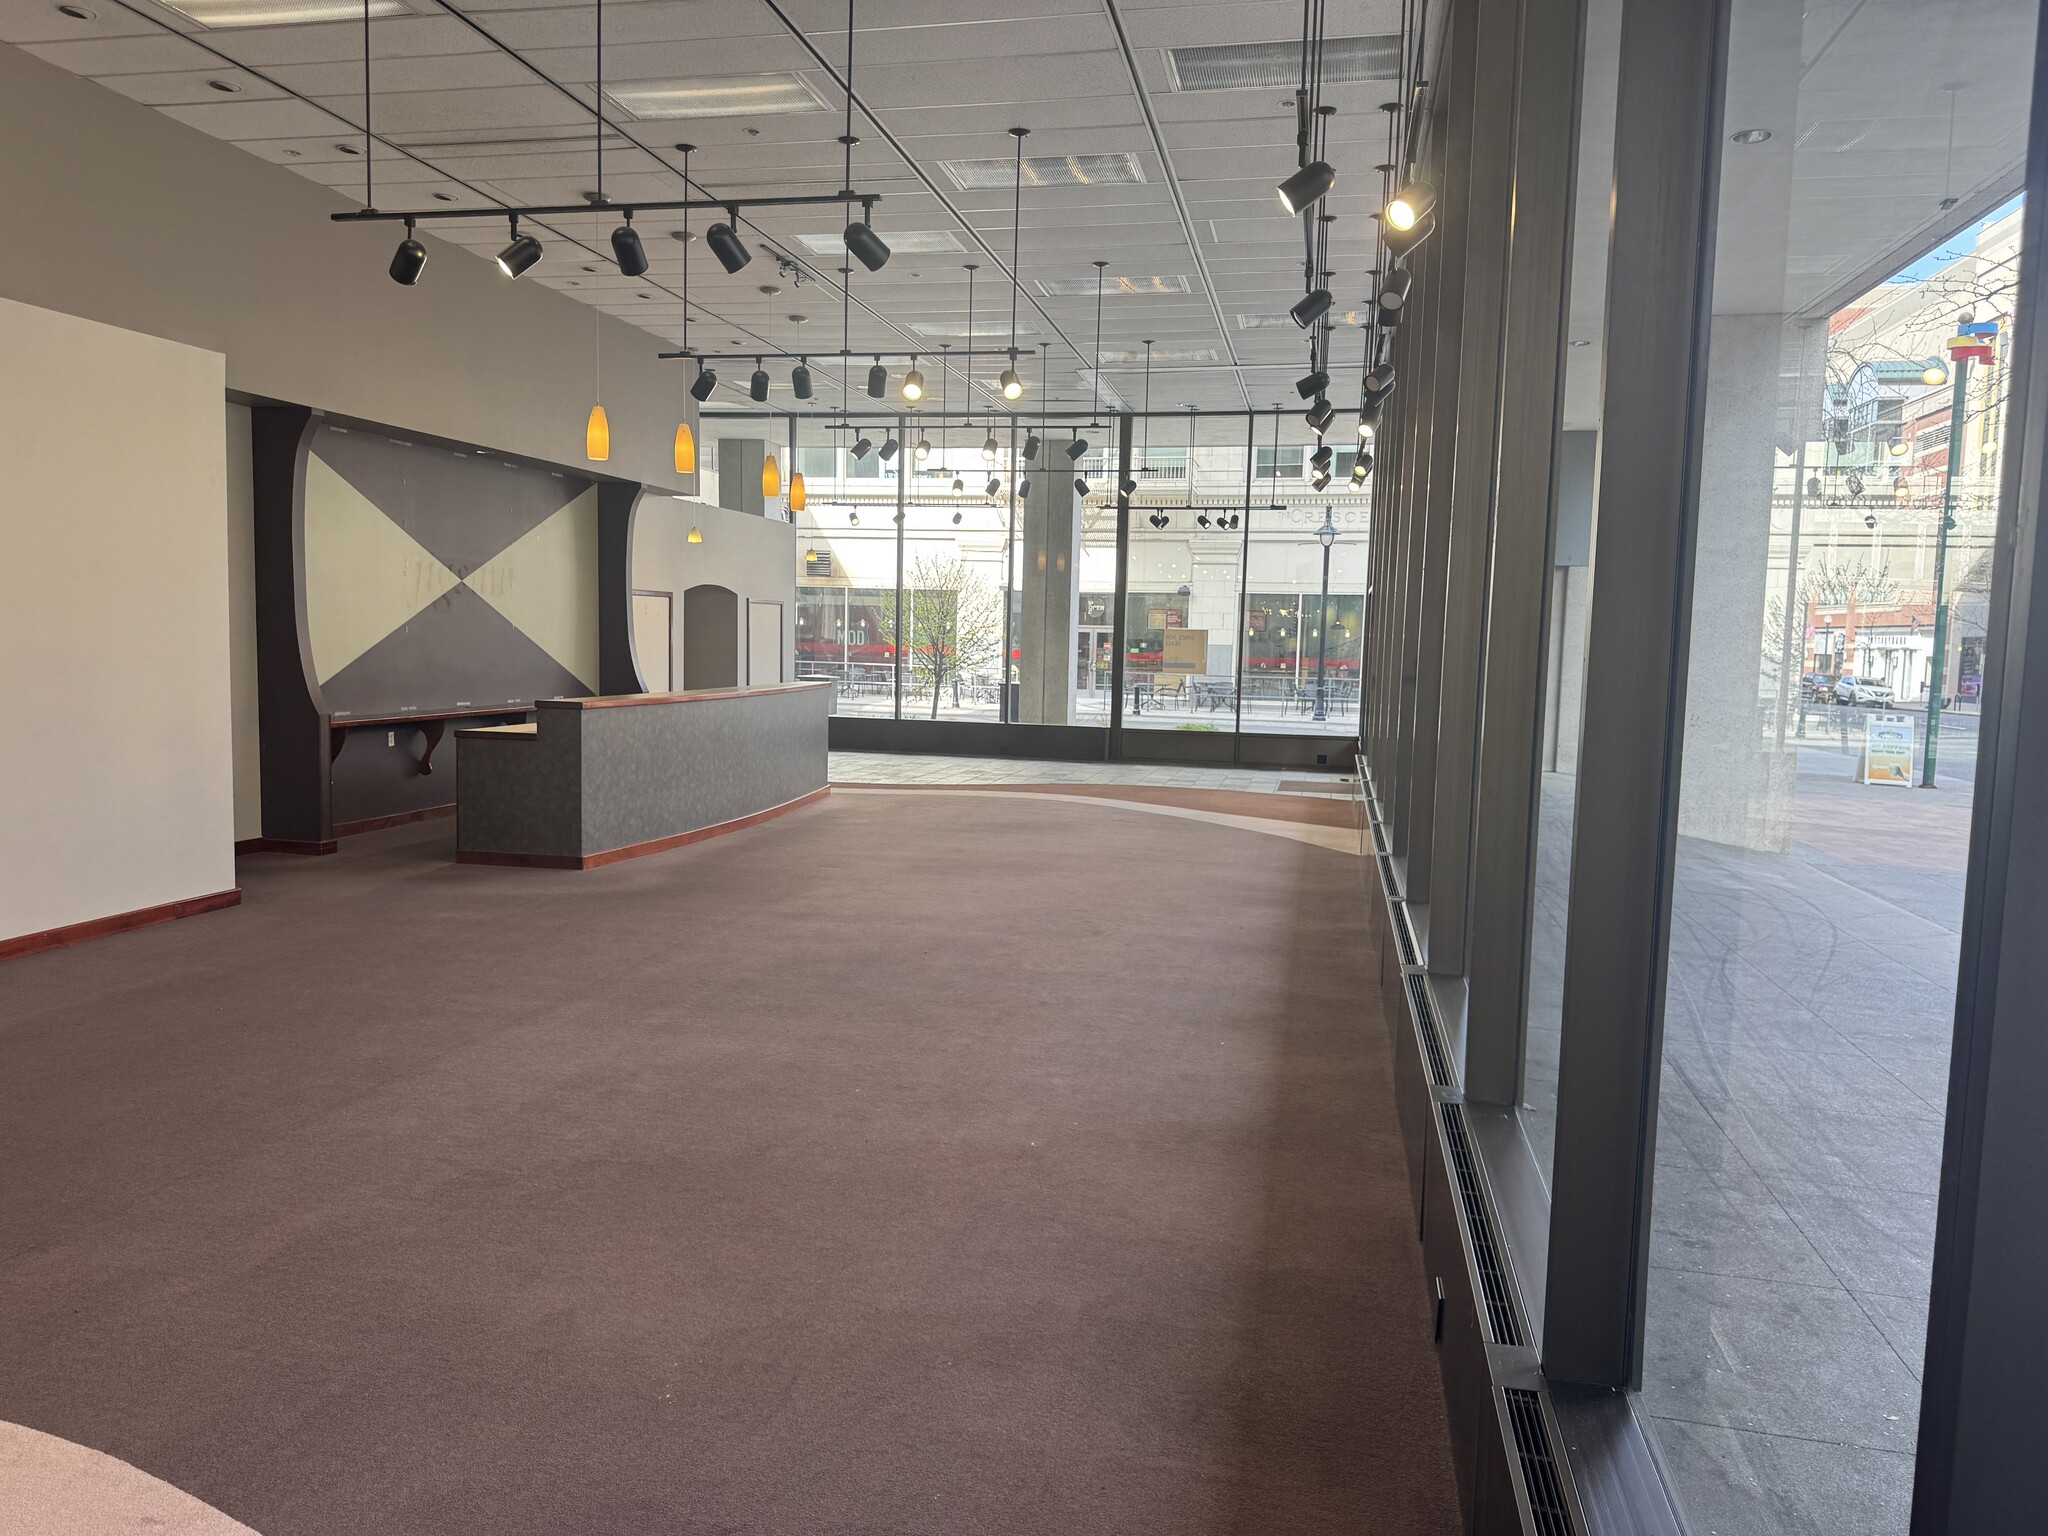


One of Downtown Spokane’s most recognizable addresses, the Chase Bank Building features Class A office layouts and high-visibility Main Avenue retail frontage available for lease. Located in the heart of Spokane’s central business district with direct access to the Skywalk system and walkable proximity to shopping, dining, parks, and entertainment. Flexible suite configurations allow spaces to be tailored to a wide range of businesses. Tenant improvements, parking, building amenities, and negotiable lease terms are available now. Contact listing agent for a tour. Ground floor corner, Incredible visibility along Main Avenue with prominent exterior building signage. Well suited for restaurant or retail user. Leasing incentives available. Flexible lease terms
- Rate includes utilities, building services and property expenses
- Mostly Open Floor Plan Layout
- Fully Built-Out as Standard Office
One of Downtown Spokane’s most recognizable addresses, the Chase Bank Building features Class A office layouts and high-visibility Main Avenue retail frontage available for lease. Located in the heart of Spokane’s central business district with direct access to the Skywalk system and walkable proximity to shopping, dining, parks, and entertainment. Flexible suite configurations allow spaces to be tailored to a wide range of businesses. Tenant improvements, parking, building amenities, and negotiable lease terms are available now. Contact listing agent for a tour. Contiguous up to ±4,714 RSF.
- Rate includes utilities, building services and property expenses
- Mostly Open Floor Plan Layout
- Fully Built-Out as Standard Office
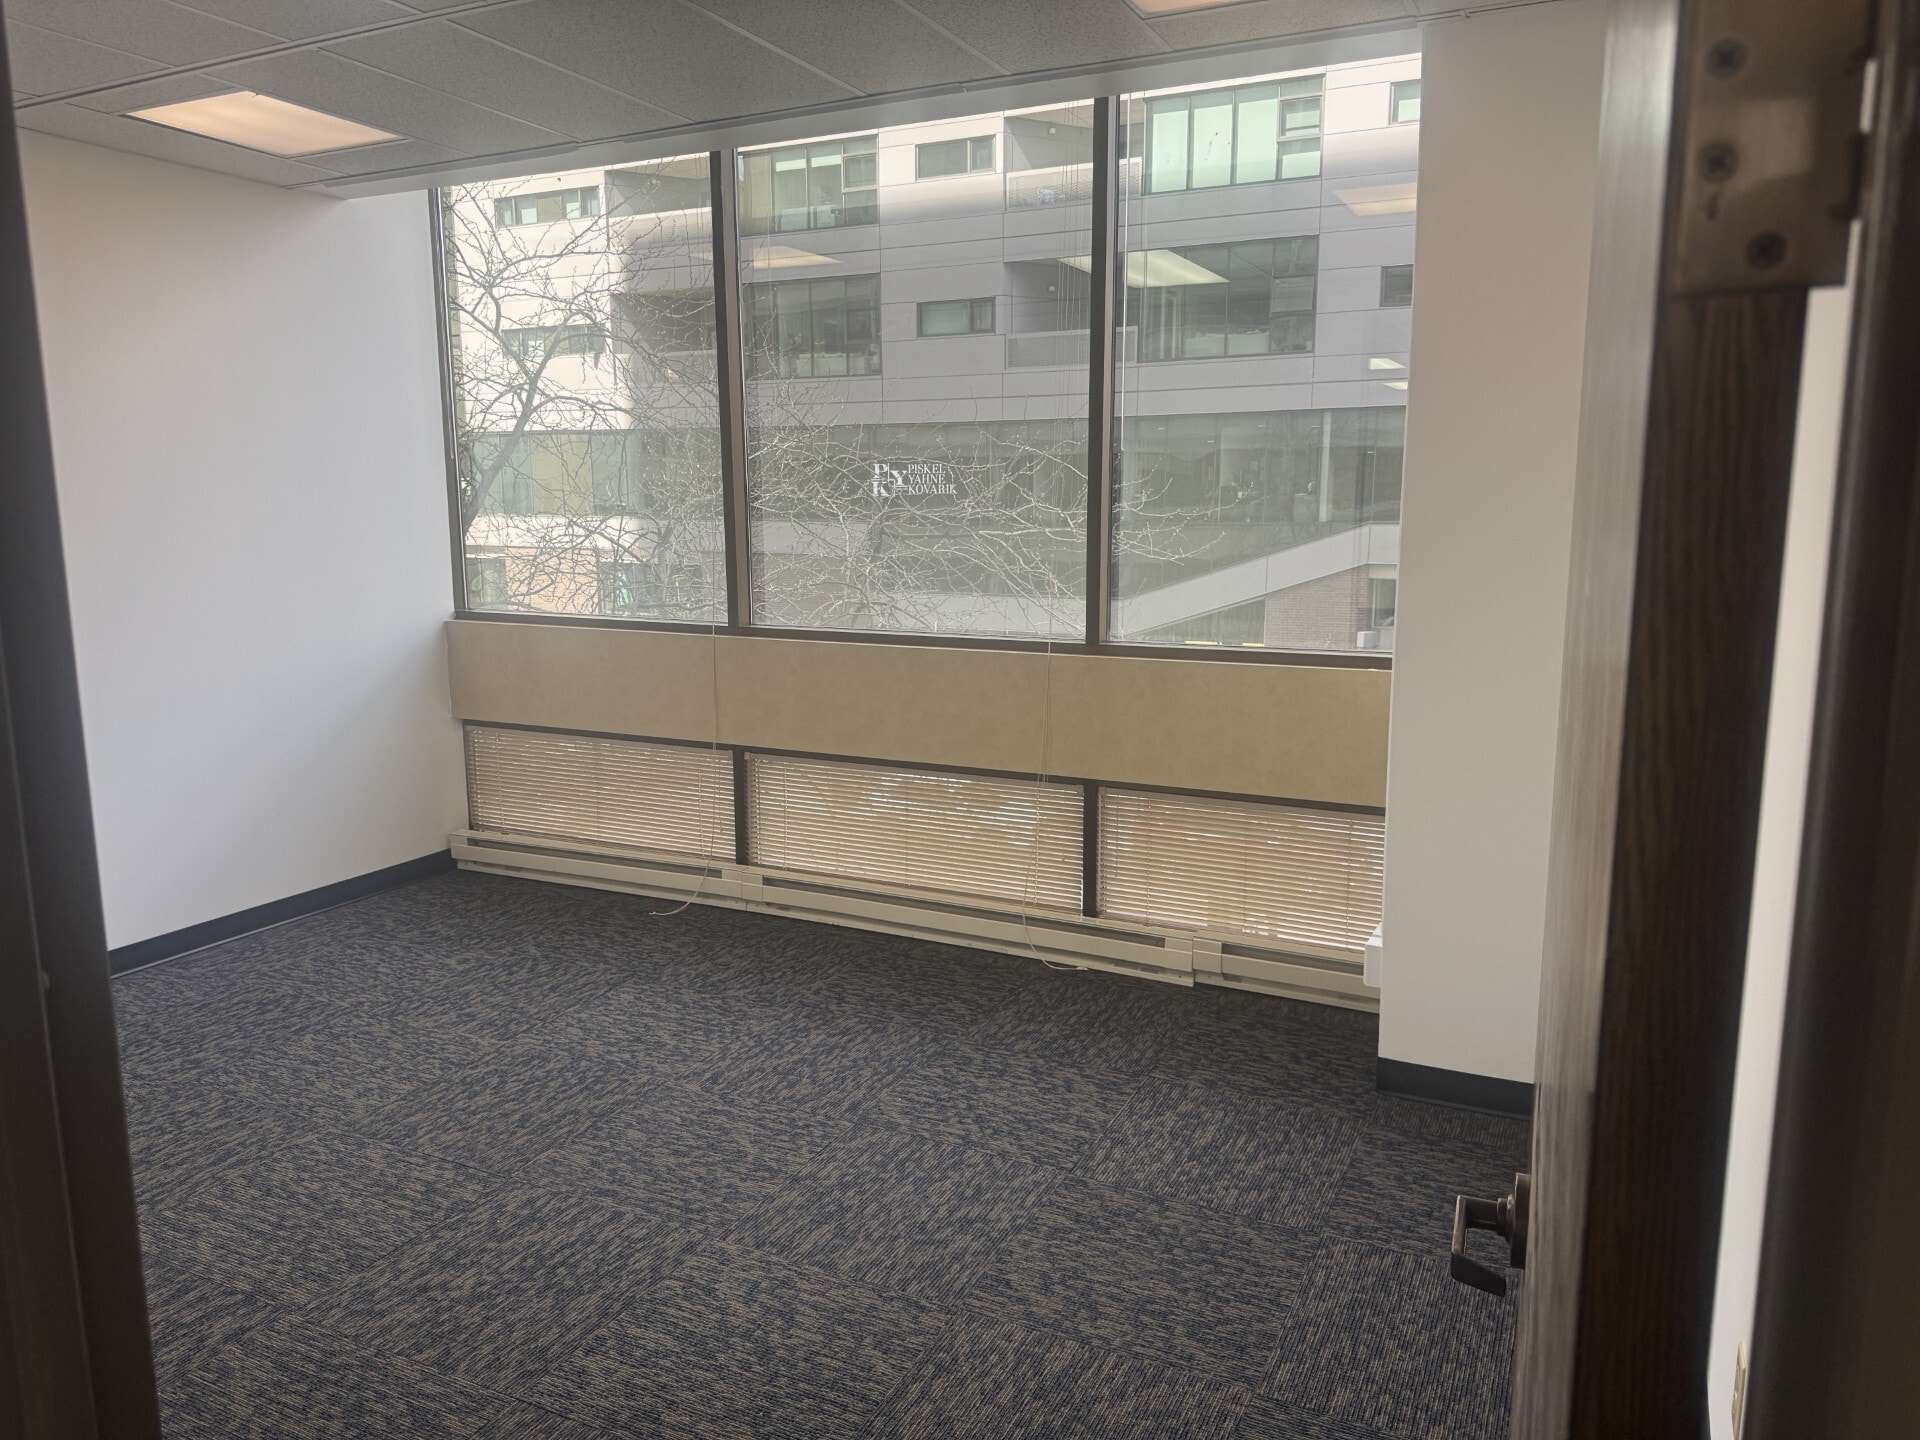


One of Downtown Spokane’s most recognizable addresses, the Chase Bank Building features Class A office layouts and high-visibility Main Avenue retail frontage available for lease. Located in the heart of Spokane’s central business district with direct access to the Skywalk system and walkable proximity to shopping, dining, parks, and entertainment. Flexible suite configurations allow spaces to be tailored to a wide range of businesses. Tenant improvements, parking, building amenities, and negotiable lease terms are available now. Contact listing agent for a tour. Contiguous up to ±4,714 RSF.
- Rate includes utilities, building services and property expenses
- Mostly Open Floor Plan Layout
- Fully Built-Out as Standard Office
One of Downtown Spokane’s most recognizable addresses, the Chase Bank Building features Class A office layouts and high-visibility Main Avenue retail frontage available for lease. Located in the heart of Spokane’s central business district with direct access to the Skywalk system and walkable proximity to shopping, dining, parks, and entertainment. Flexible suite configurations allow spaces to be tailored to a wide range of businesses. Tenant improvements, parking, building amenities, and negotiable lease terms are available now. Contact listing agent for a tour.
- Rate includes utilities, building services and property expenses
- Mostly Open Floor Plan Layout
- Fully Built-Out as Standard Office
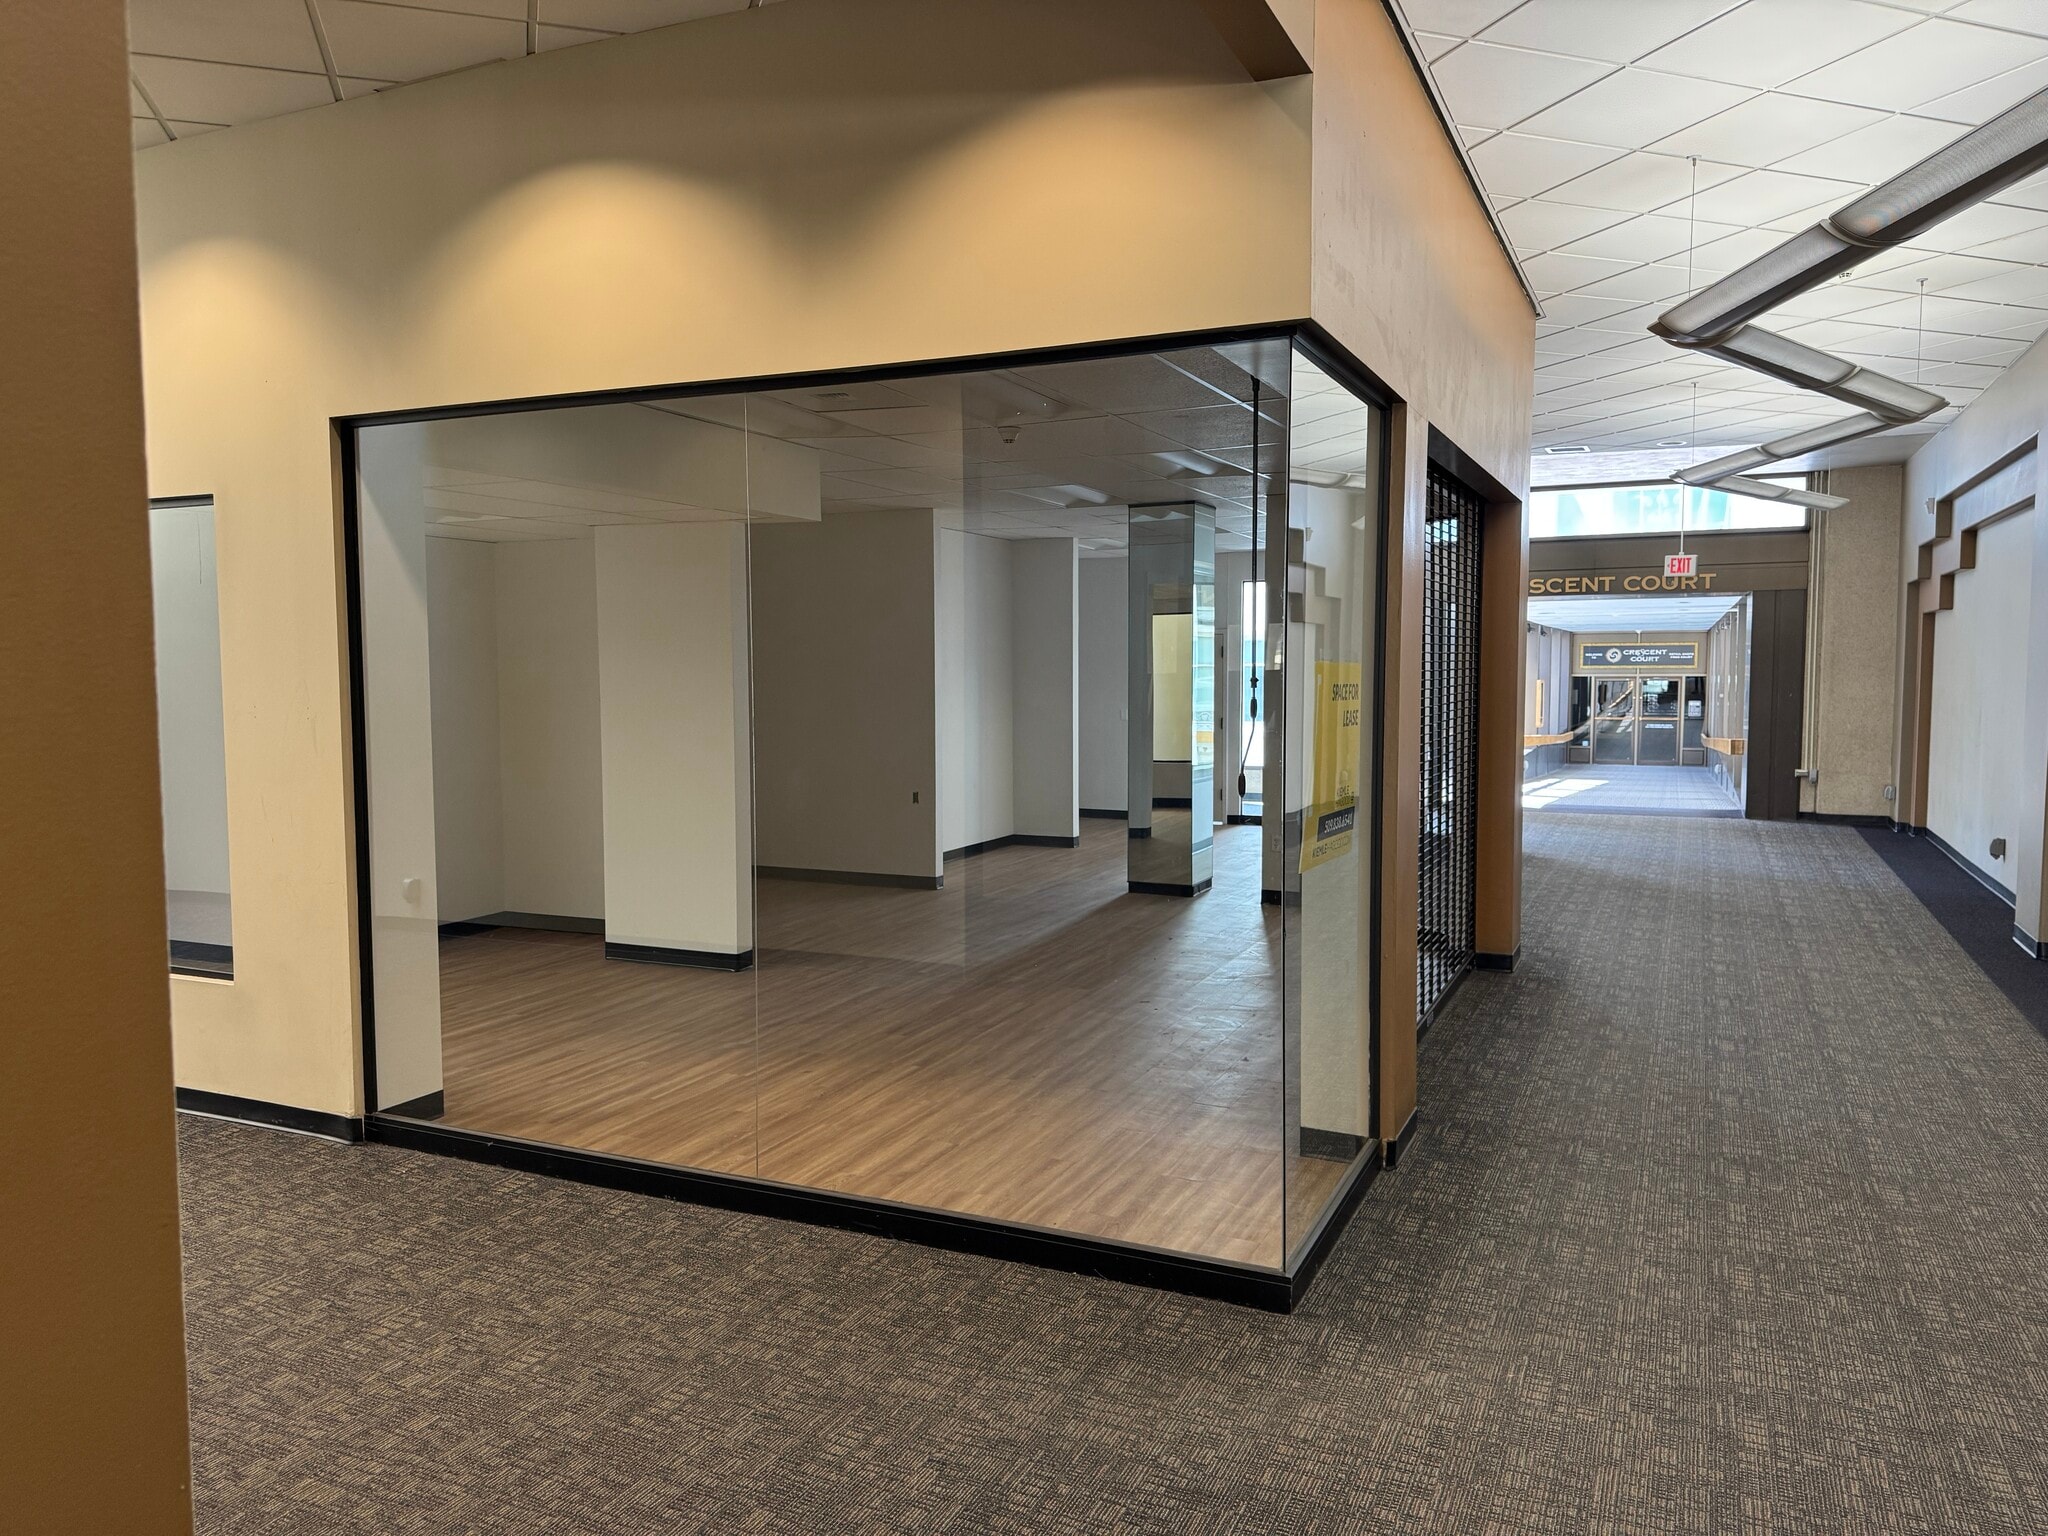
One of Downtown Spokane’s most recognizable addresses, the Chase Bank Building features Class A office layouts and high-visibility Main Avenue retail frontage available for lease. Located in the heart of Spokane’s central business district with direct access to the Skywalk system and walkable proximity to shopping, dining, parks, and entertainment. Flexible suite configurations allow spaces to be tailored to a wide range of businesses. Tenant improvements, parking, building amenities, and negotiable lease terms are available now. Contact listing agent for a tour.
- Rate includes utilities, building services and property expenses
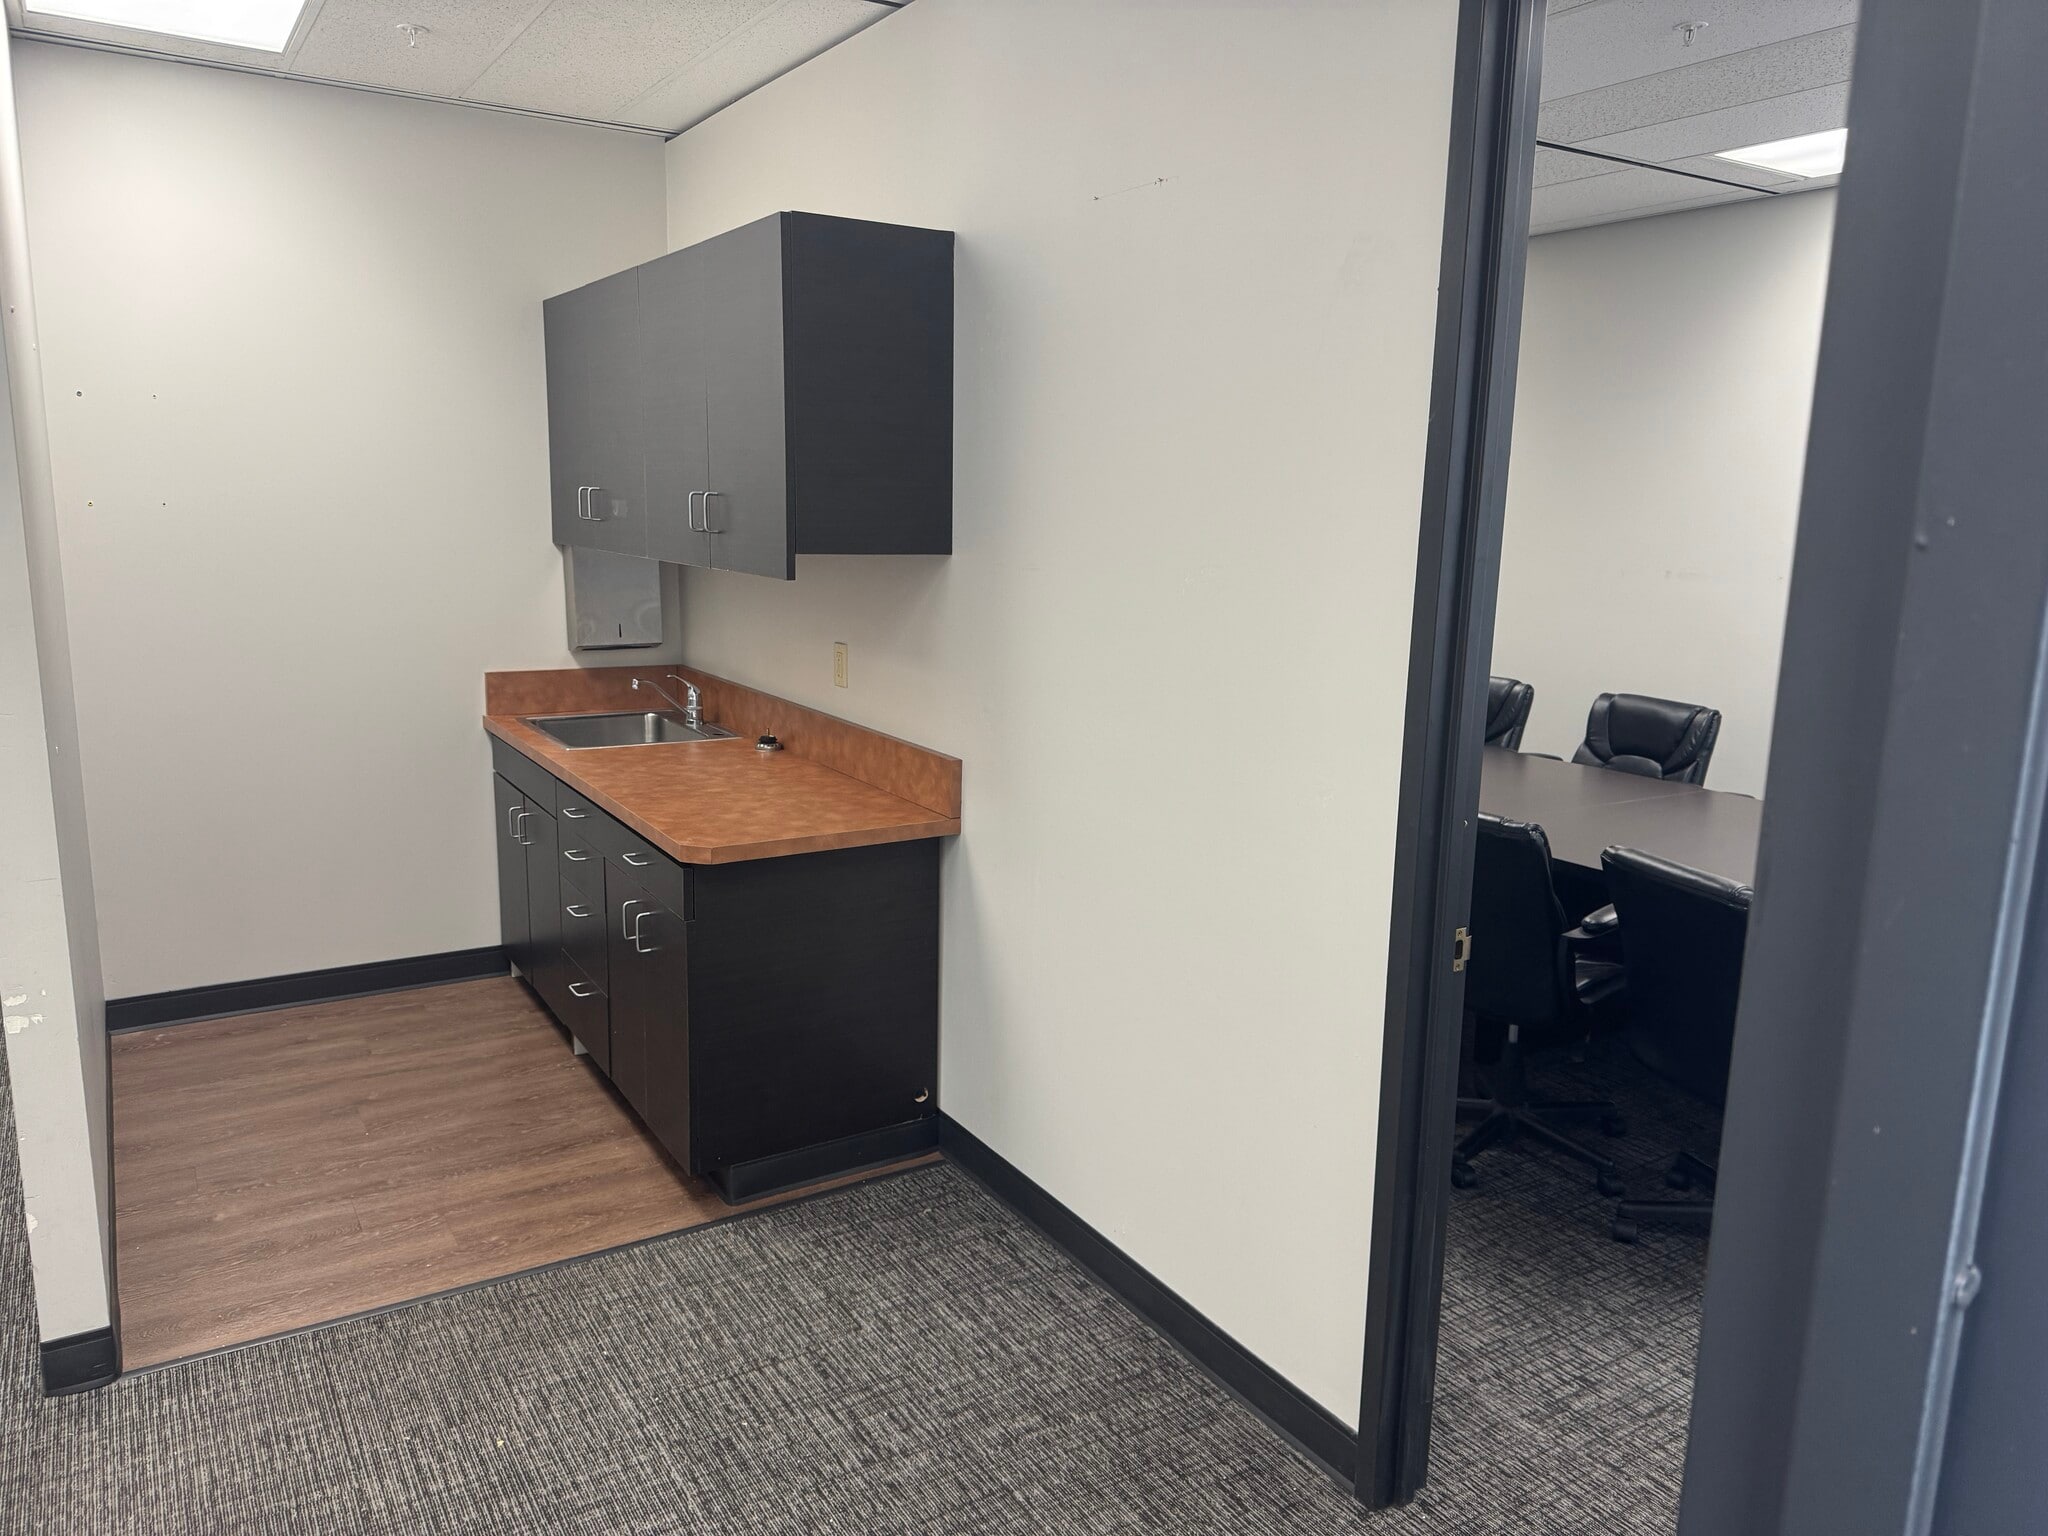


The Chase Bank Building is within walking distance to Riverpark Square, Riverfront Park, The Spokane Arena, The Podium, and One Spokane Stadium. This area also is Surrounded by additional shopping, dining, and entertainment options.
- Rate includes utilities, building services and property expenses
- Mostly Open Floor Plan Layout
- Fully Built-Out as Standard Office
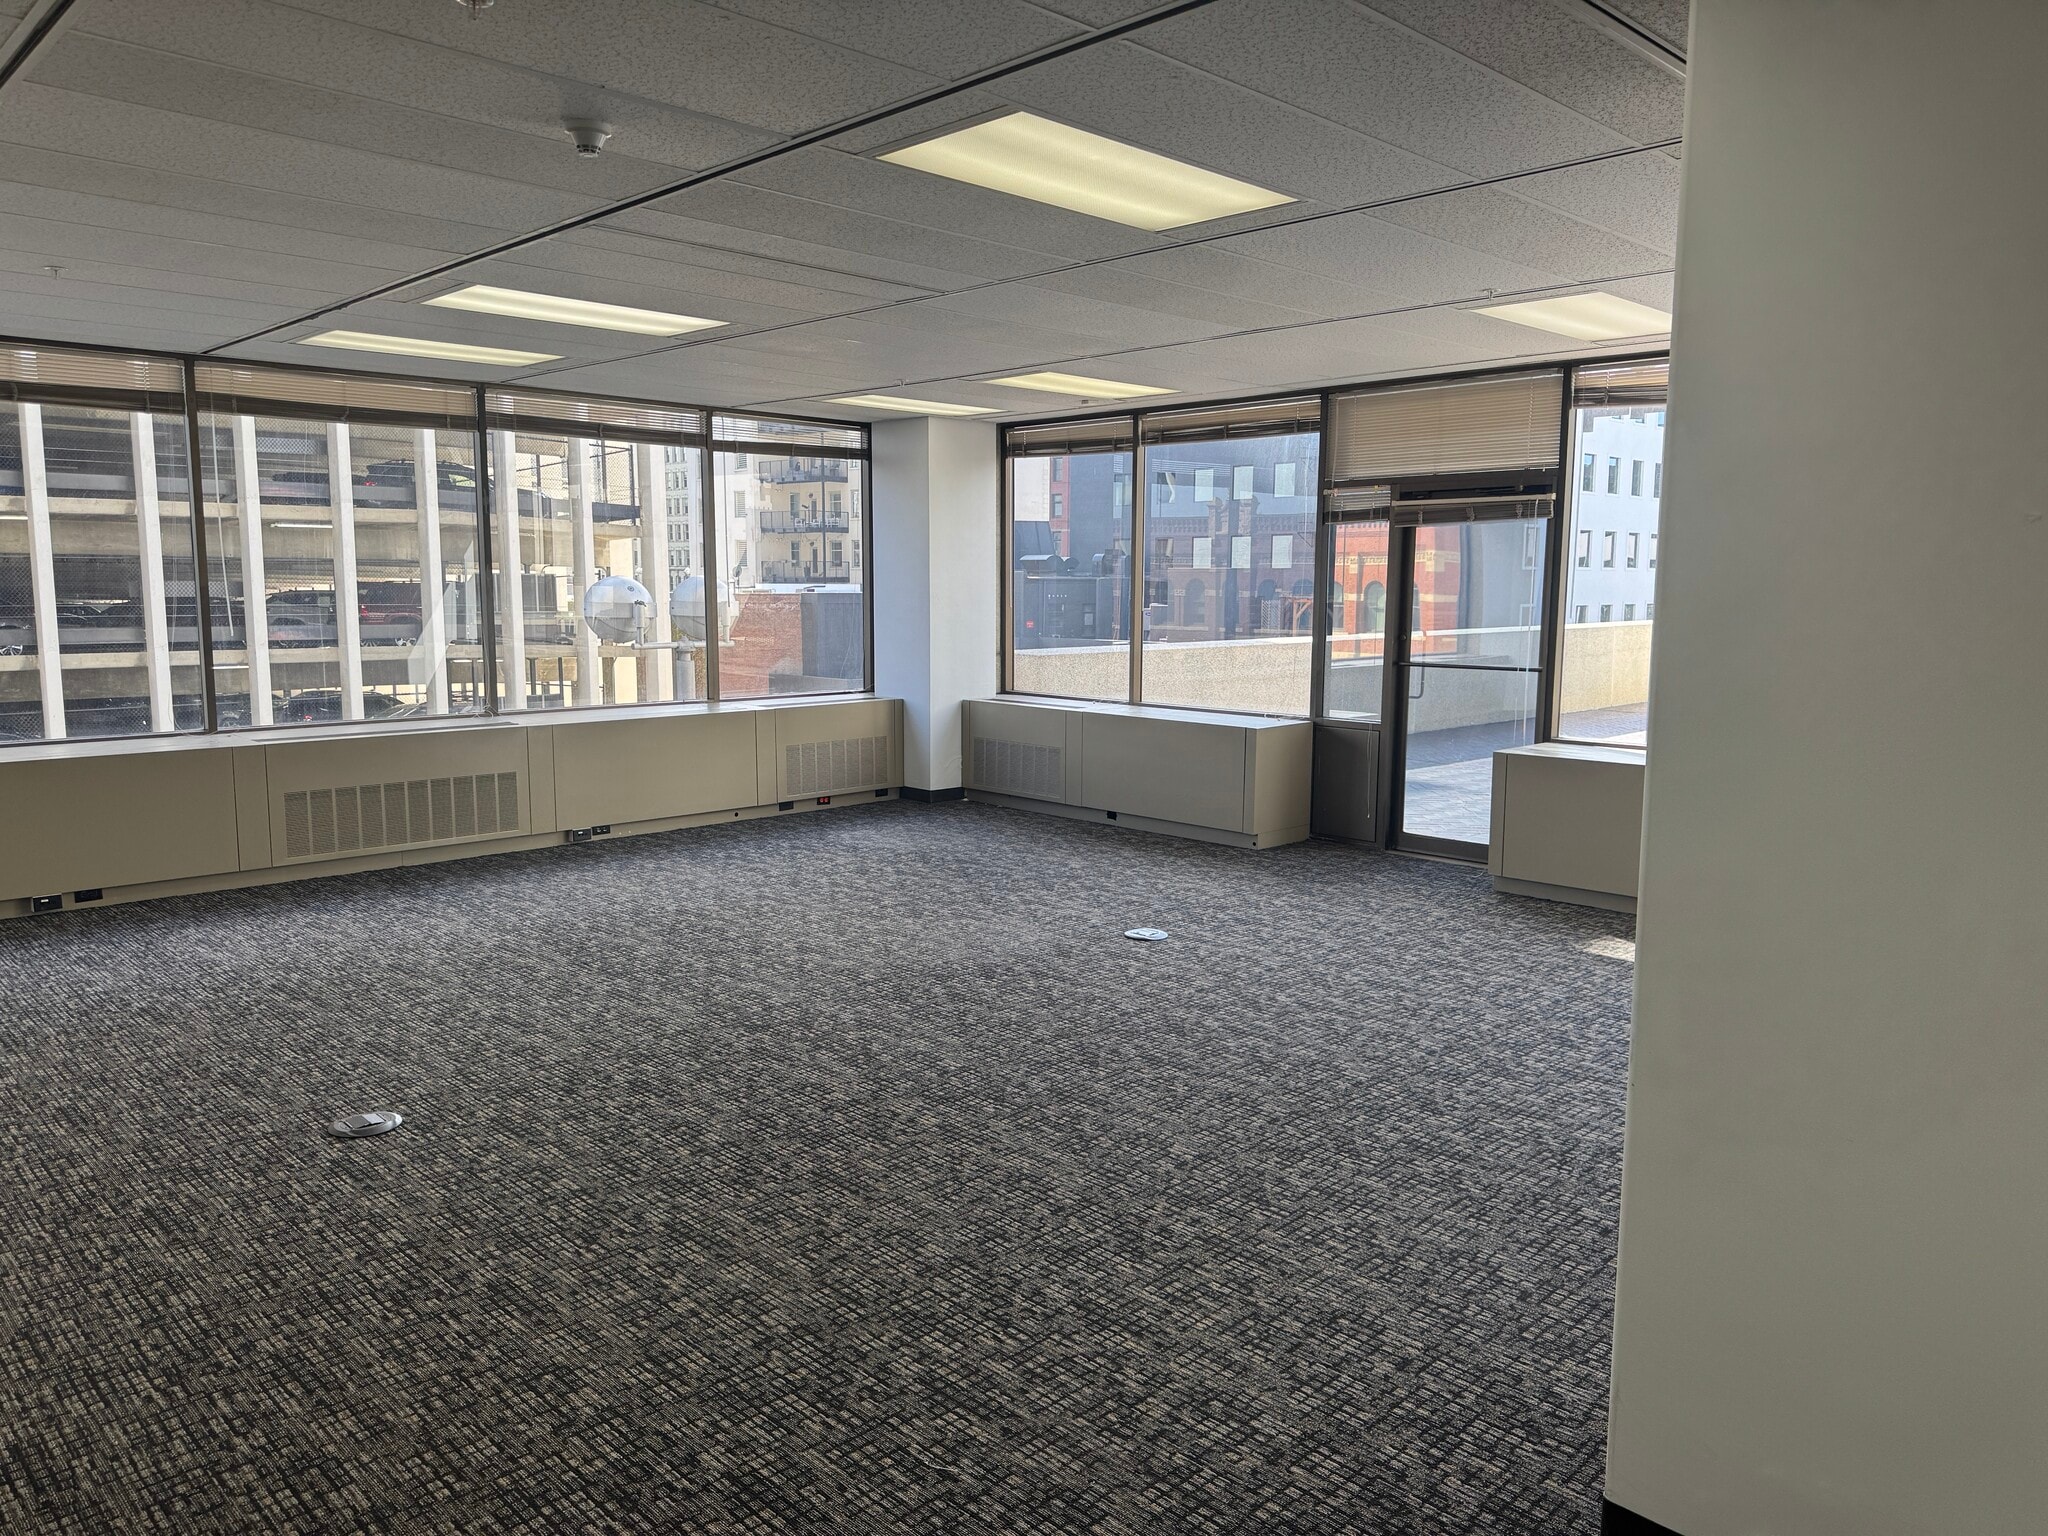


One of Downtown Spokane’s most recognizable addresses, the Chase Bank Building features Class A office layouts and high-visibility Main Avenue retail frontage available for lease. Located in the heart of Spokane’s central business district with direct access to the Skywalk system and walkable proximity to shopping, dining, parks, and entertainment. Flexible suite configurations allow spaces to be tailored to a wide range of businesses. Tenant improvements, parking, building amenities, and negotiable lease terms are available now. Contact listing agent for a tour. Patio space, open work areas, office, conference, reception & break areas
- Rate includes utilities, building services and property expenses
- Mostly Open Floor Plan Layout
- Fully Built-Out as Standard Office
- 1 Private Office
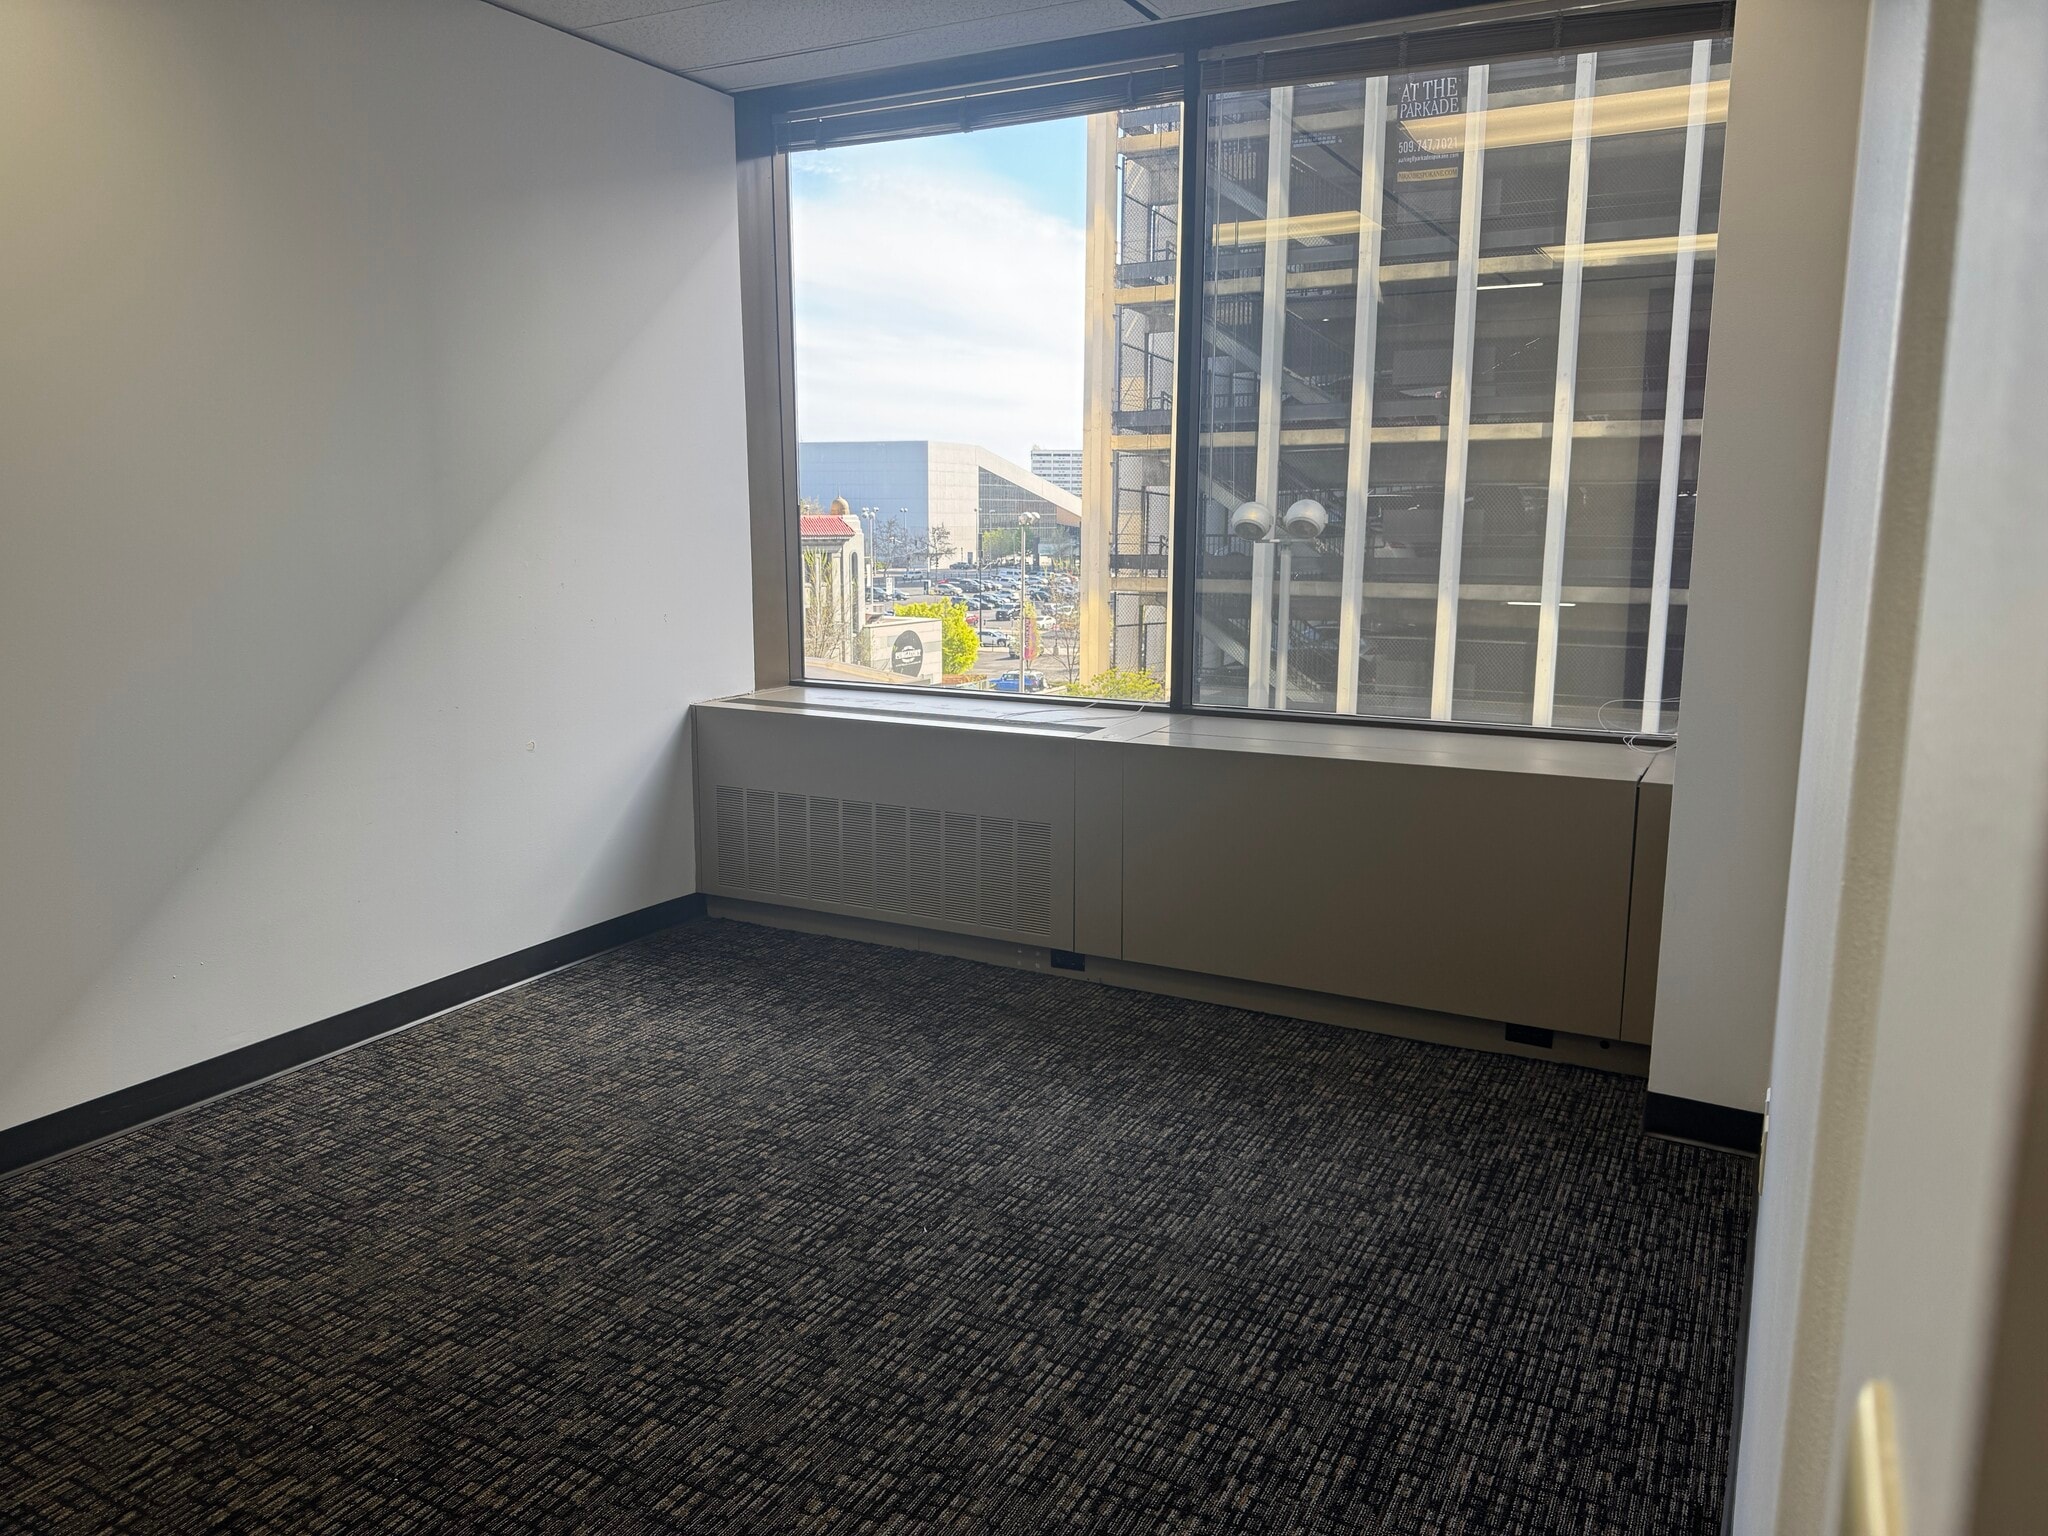


One of Downtown Spokane’s most recognizable addresses, the Chase Bank Building features Class A office layouts and high-visibility Main Avenue retail frontage available for lease. Located in the heart of Spokane’s central business district with direct access to the Skywalk system and walkable proximity to shopping, dining, parks, and entertainment. Flexible suite configurations allow spaces to be tailored to a wide range of businesses. Tenant improvements, parking, building amenities, and negotiable lease terms are available now. Contact listing agent for a tour. 5 offices, conference room, reception, storage & break areas
- Rate includes utilities, building services and property expenses
- Mostly Open Floor Plan Layout
- Fully Built-Out as Standard Office
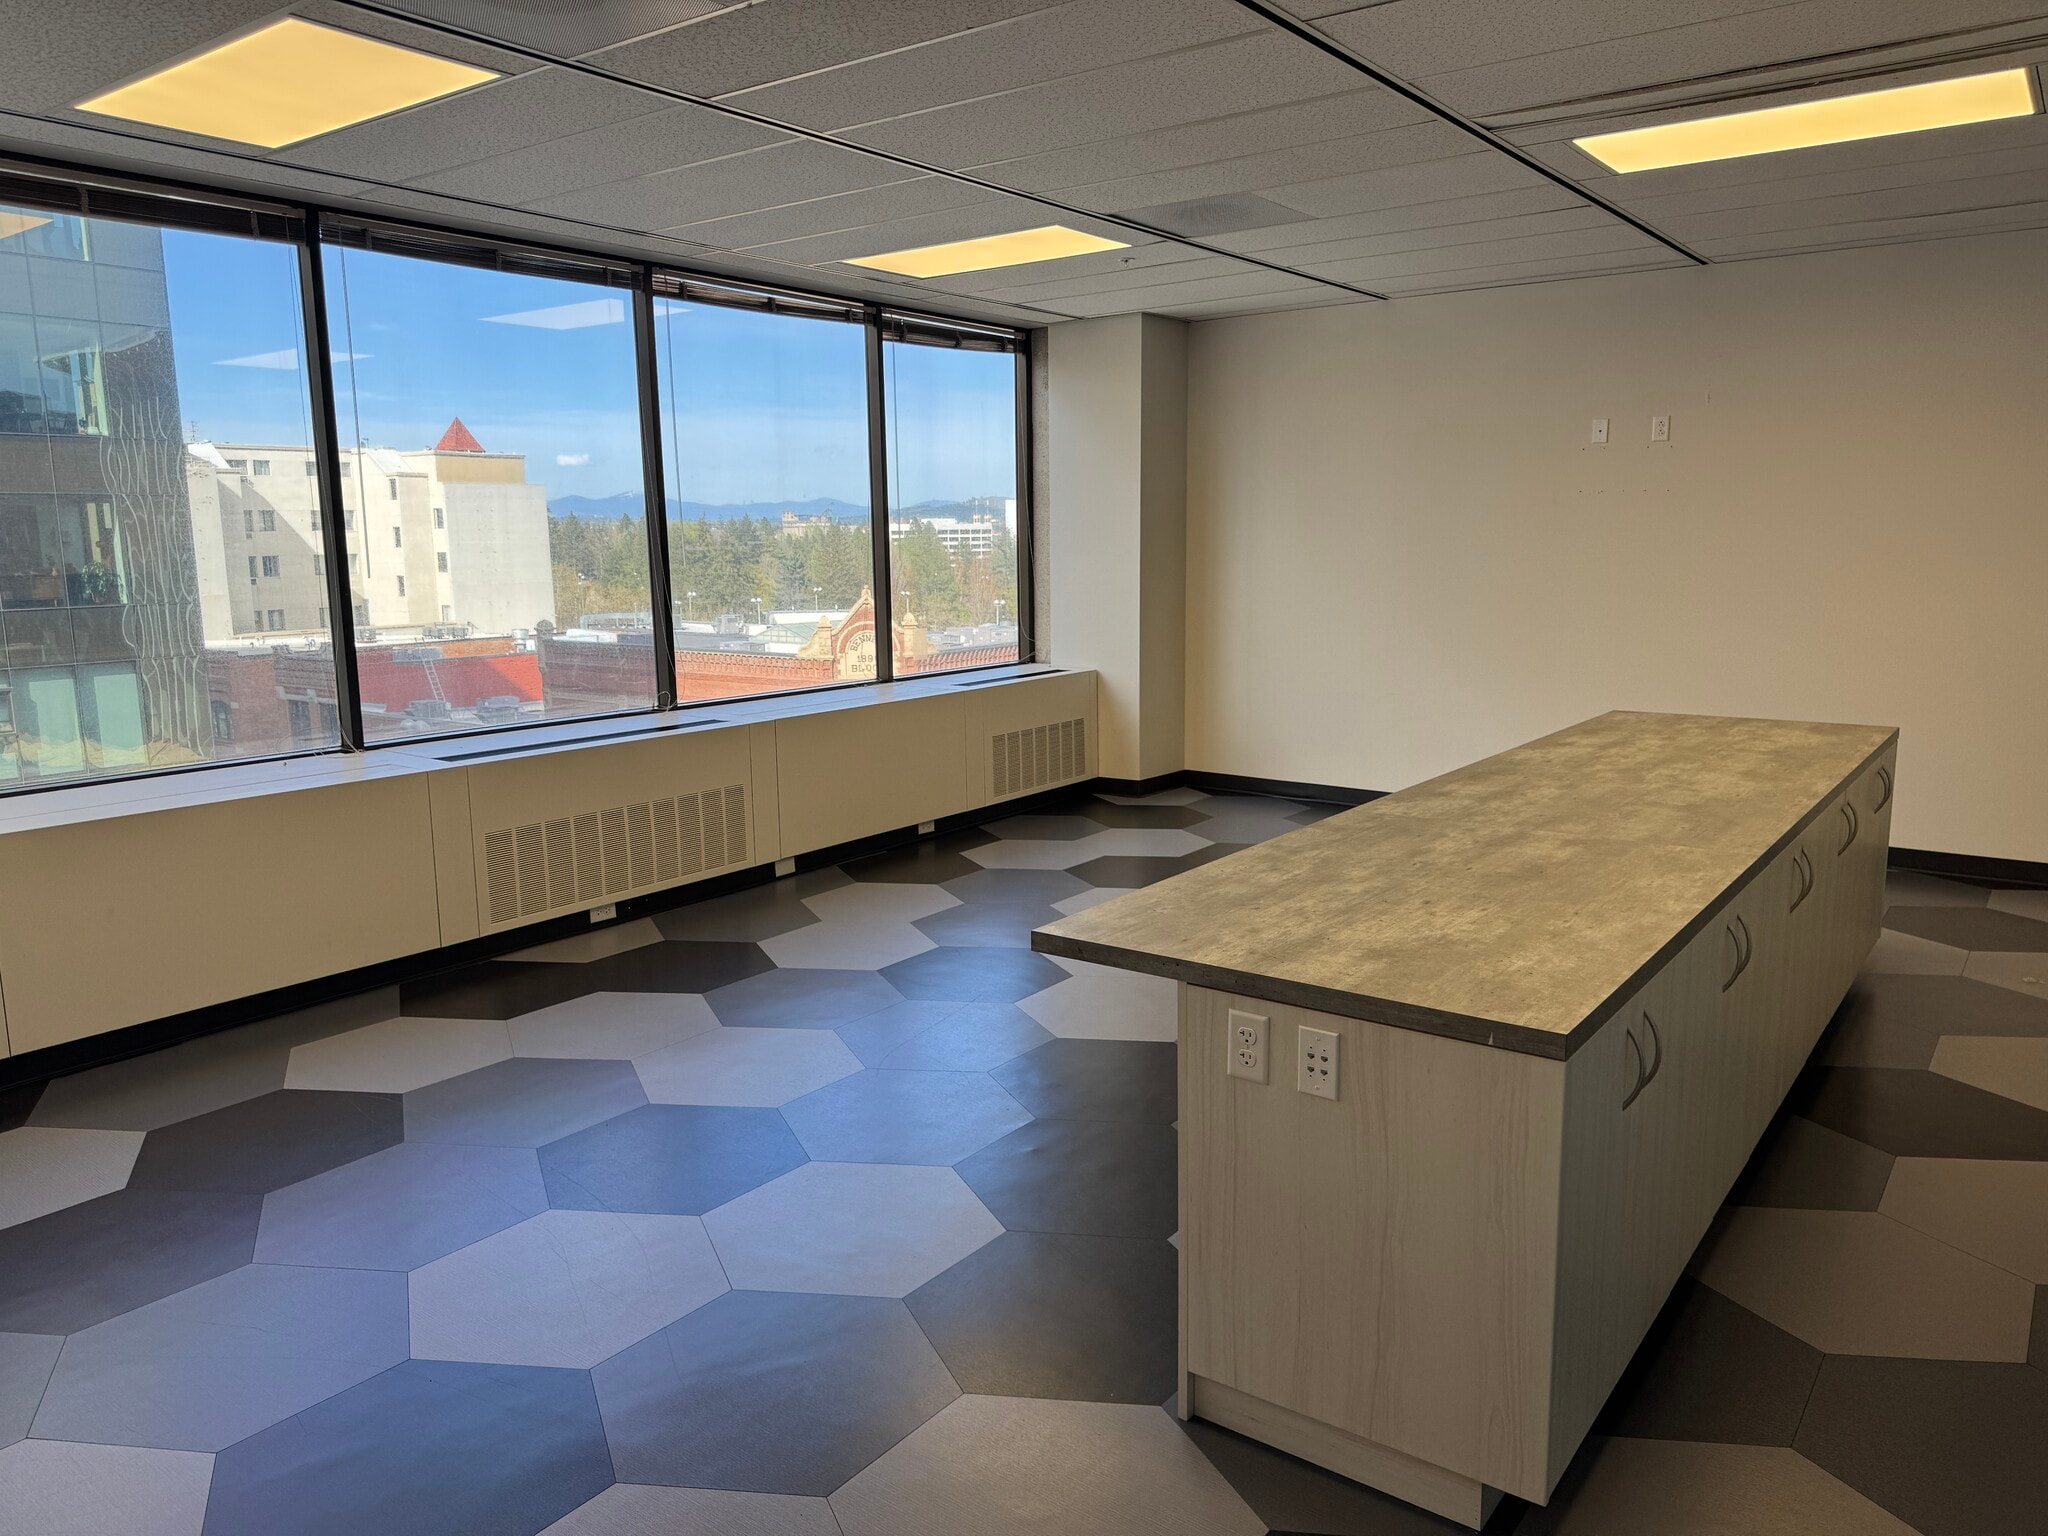


One of Downtown Spokane’s most recognizable addresses, the Chase Bank Building features Class A office layouts and high-visibility Main Avenue retail frontage available for lease. Located in the heart of Spokane’s central business district with direct access to the Skywalk system and walkable proximity to shopping, dining, parks, and entertainment. Flexible suite configurations allow spaces to be tailored to a wide range of businesses. Tenant improvements, parking, building amenities, and negotiable lease terms are available now. Contact listing agent for a tour. - Suite divisible to ±3,000 RSF - Leasing incentives and tenant improvements available - Flexible lease terms - Open floor plan
- Rate includes utilities, building services and property expenses
- Mostly Open Floor Plan Layout
- Fully Built-Out as Standard Office
One of Downtown Spokane’s most recognizable addresses, the Chase Bank Building features Class A office layouts and high-visibility Main Avenue retail frontage available for lease. Located in the heart of Spokane’s central business district with direct access to the Skywalk system and walkable proximity to shopping, dining, parks, and entertainment. Flexible suite configurations allow spaces to be tailored to a wide range of businesses. Tenant improvements, parking, building amenities, and negotiable lease terms are available now. Contact listing agent for a tour.
- Rate includes utilities, building services and property expenses
- Mostly Open Floor Plan Layout
- Fully Built-Out as Standard Office
One of Downtown Spokane’s most recognizable addresses, the Chase Bank Building features Class A office layouts and high-visibility Main Avenue retail frontage available for lease. Located in the heart of Spokane’s central business district with direct access to the Skywalk system and walkable proximity to shopping, dining, parks, and entertainment. Flexible suite configurations allow spaces to be tailored to a wide range of businesses. Tenant improvements, parking, building amenities, and negotiable lease terms are available now. Contact listing agent for a tour.
- Rate includes utilities, building services and property expenses
- Mostly Open Floor Plan Layout
- Fully Built-Out as Standard Office
One of Downtown Spokane’s most recognizable addresses, the Chase Bank Building features Class A office layouts and high-visibility Main Avenue retail frontage available for lease. Located in the heart of Spokane’s central business district with direct access to the Skywalk system and walkable proximity to shopping, dining, parks, and entertainment. Flexible suite configurations allow spaces to be tailored to a wide range of businesses. Tenant improvements, parking, building amenities, and negotiable lease terms are available now. Contact listing agent for a tour.
- Rate includes utilities, building services and property expenses
- Mostly Open Floor Plan Layout
- Fully Built-Out as Standard Office
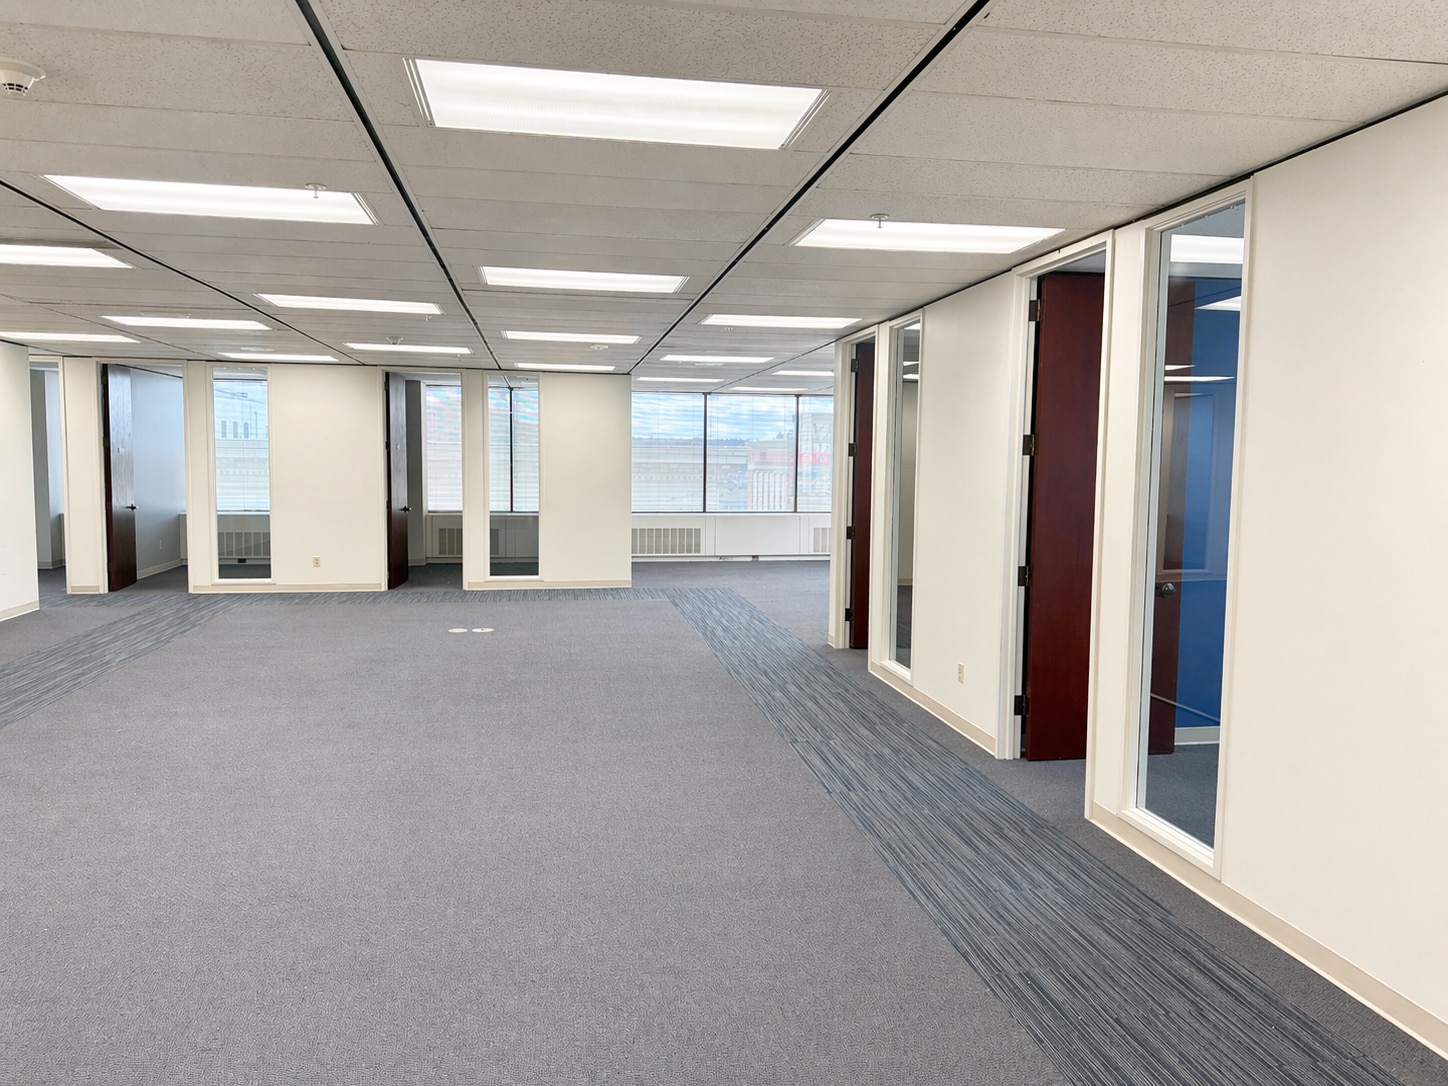


One of Downtown Spokane’s most recognizable addresses, the Chase Bank Building features Class A office layouts and high-visibility Main Avenue retail frontage available for lease. Located in the heart of Spokane’s central business district with direct access to the Skywalk system and walkable proximity to shopping, dining, parks, and entertainment. Flexible suite configurations allow spaces to be tailored to a wide range of businesses. Tenant improvements, parking, building amenities, and negotiable lease terms are available now. Contact listing agent for a tour. 5 offices, reception area, break room, conference room, open work area Leasing incentives and tenant improvements available Flexible lease terms
- Rate includes utilities, building services and property expenses
- Mostly Open Floor Plan Layout
- Fully Built-Out as Standard Office
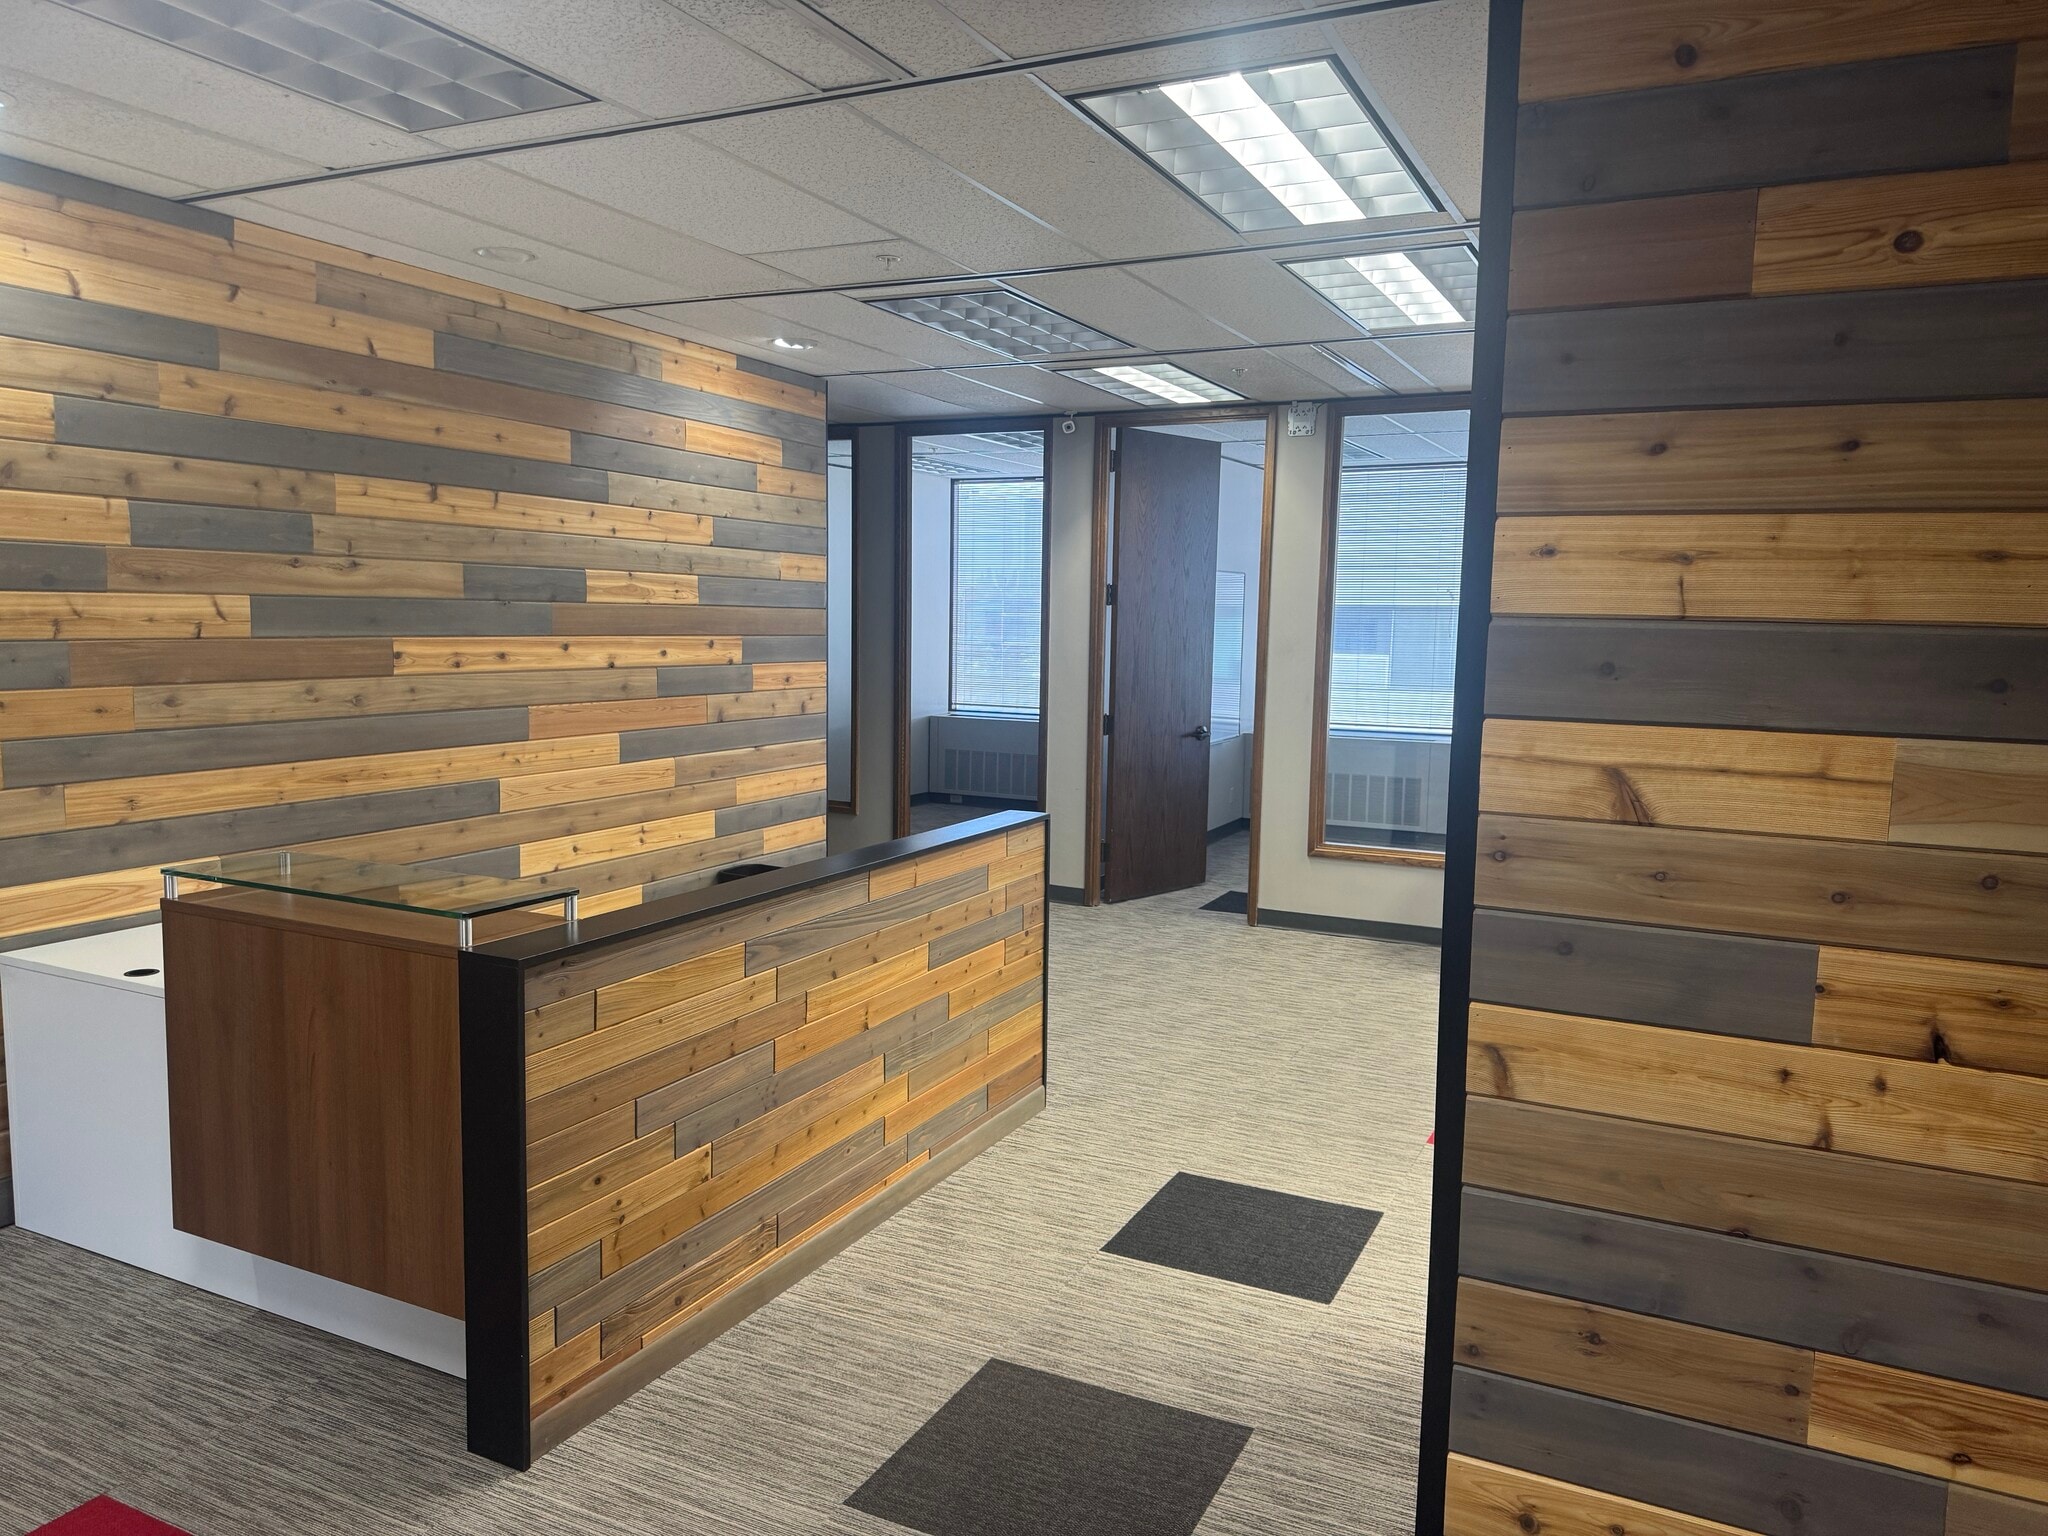


One of Downtown Spokane’s most recognizable addresses, the Chase Bank Building features Class A office layouts and high-visibility Main Avenue retail frontage available for lease. Located in the heart of Spokane’s central business district with direct access to the Skywalk system and walkable proximity to shopping, dining, parks, and entertainment. Flexible suite configurations allow spaces to be tailored to a wide range of businesses. Tenant improvements, parking, building amenities, and negotiable lease terms are available now. Contact listing agent for a tour. Contiguous up to ±7,295 RSF
- Rate includes utilities, building services and property expenses
- Mostly Open Floor Plan Layout
- Fully Built-Out as Standard Office
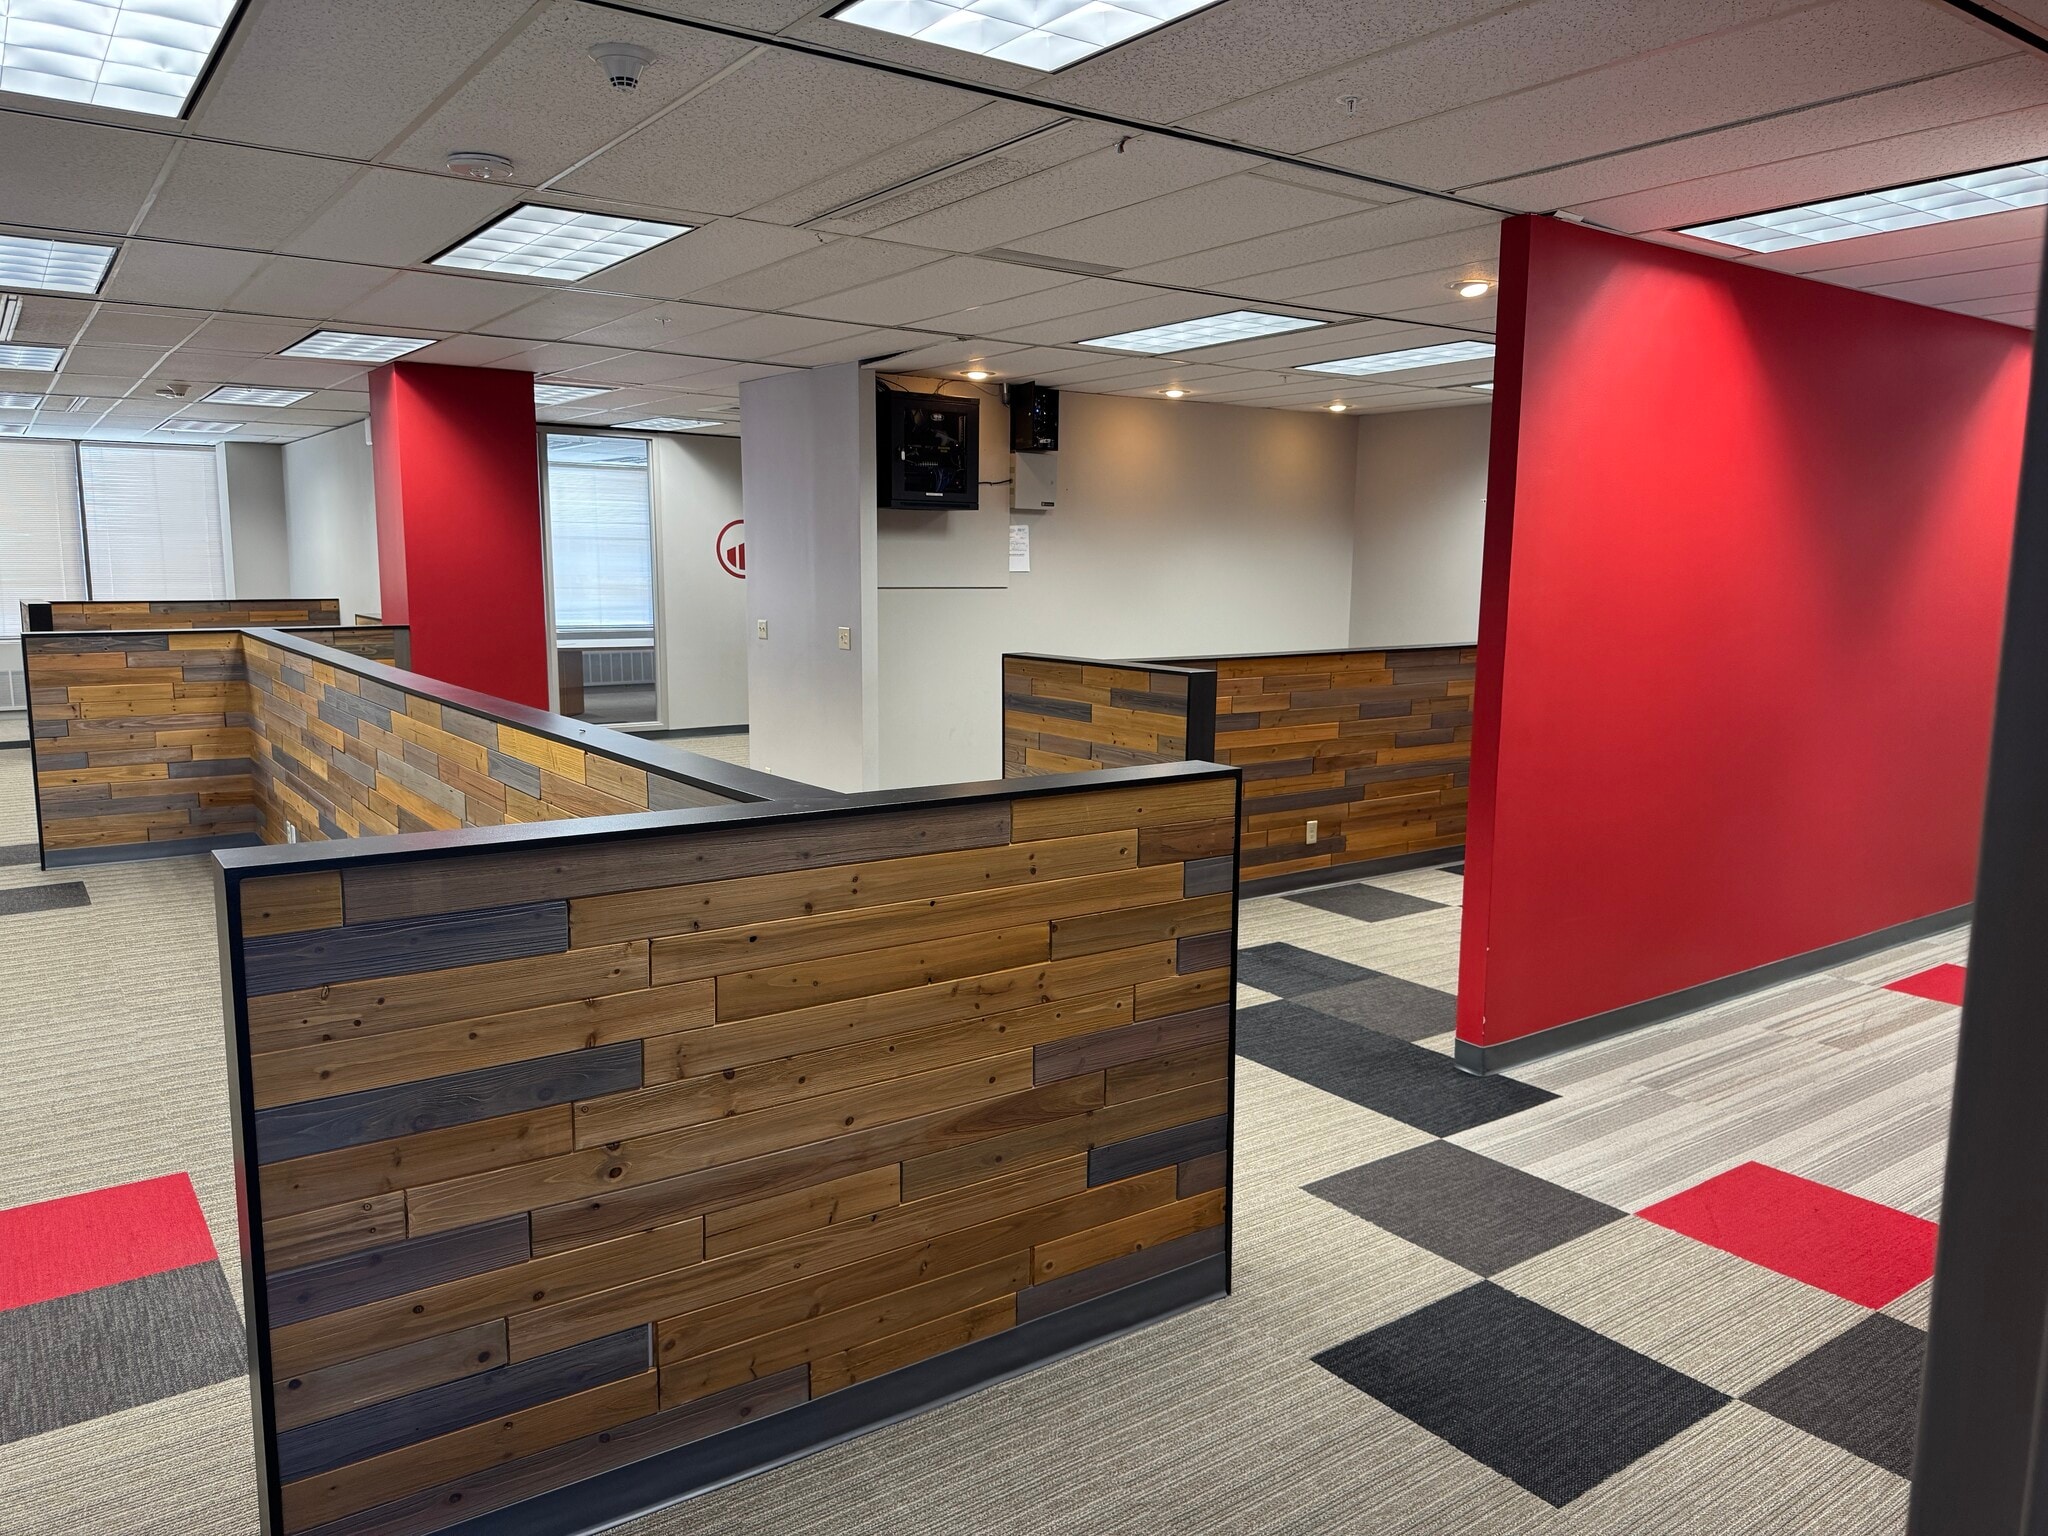


One of Downtown Spokane’s most recognizable addresses, the Chase Bank Building features Class A office layouts and high-visibility Main Avenue retail frontage available for lease. Located in the heart of Spokane’s central business district with direct access to the Skywalk system and walkable proximity to shopping, dining, parks, and entertainment. Flexible suite configurations allow spaces to be tailored to a wide range of businesses. Tenant improvements, parking, building amenities, and negotiable lease terms are available now. Contact listing agent for a tour. Leasing incentives and tenant improvements available Flexible lease terms
- Rate includes utilities, building services and property expenses
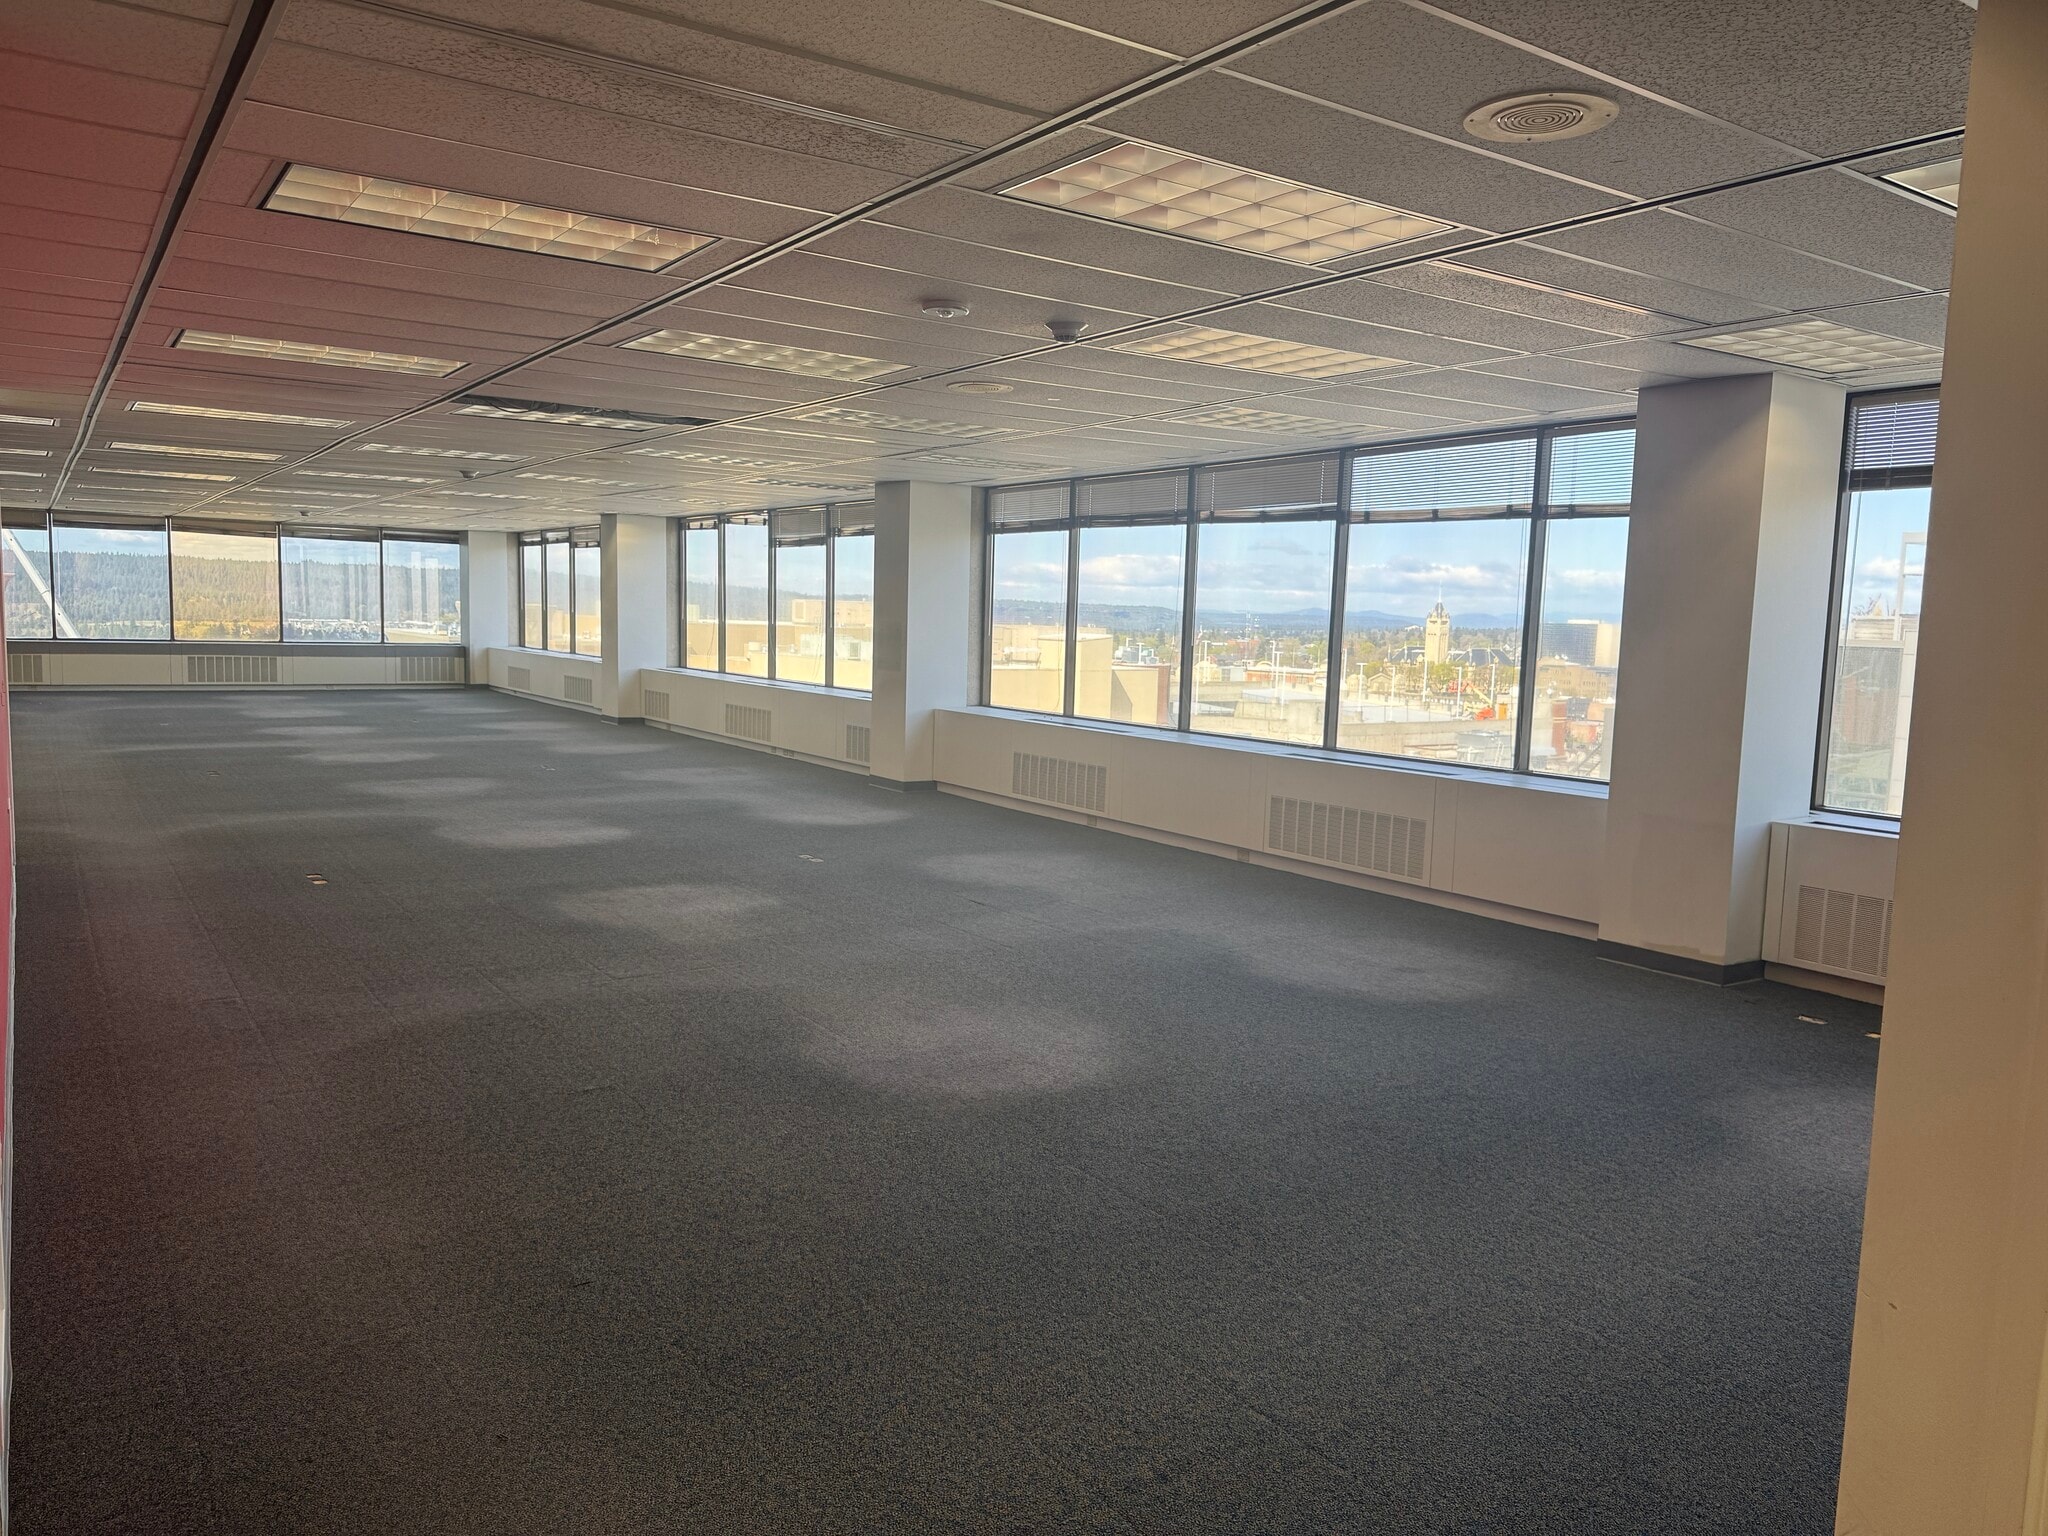


One of Downtown Spokane’s most recognizable addresses, the Chase Bank Building features Class A office layouts and high-visibility Main Avenue retail frontage available for lease. Located in the heart of Spokane’s central business district with direct access to the Skywalk system and walkable proximity to shopping, dining, parks, and entertainment. Flexible suite configurations allow spaces to be tailored to a wide range of businesses. Tenant improvements, parking, building amenities, and negotiable lease terms are available now. Contact listing agent for a tour. Contiguous up to ±11,520 RSF Full Floor Available
- Rate includes utilities, building services and property expenses
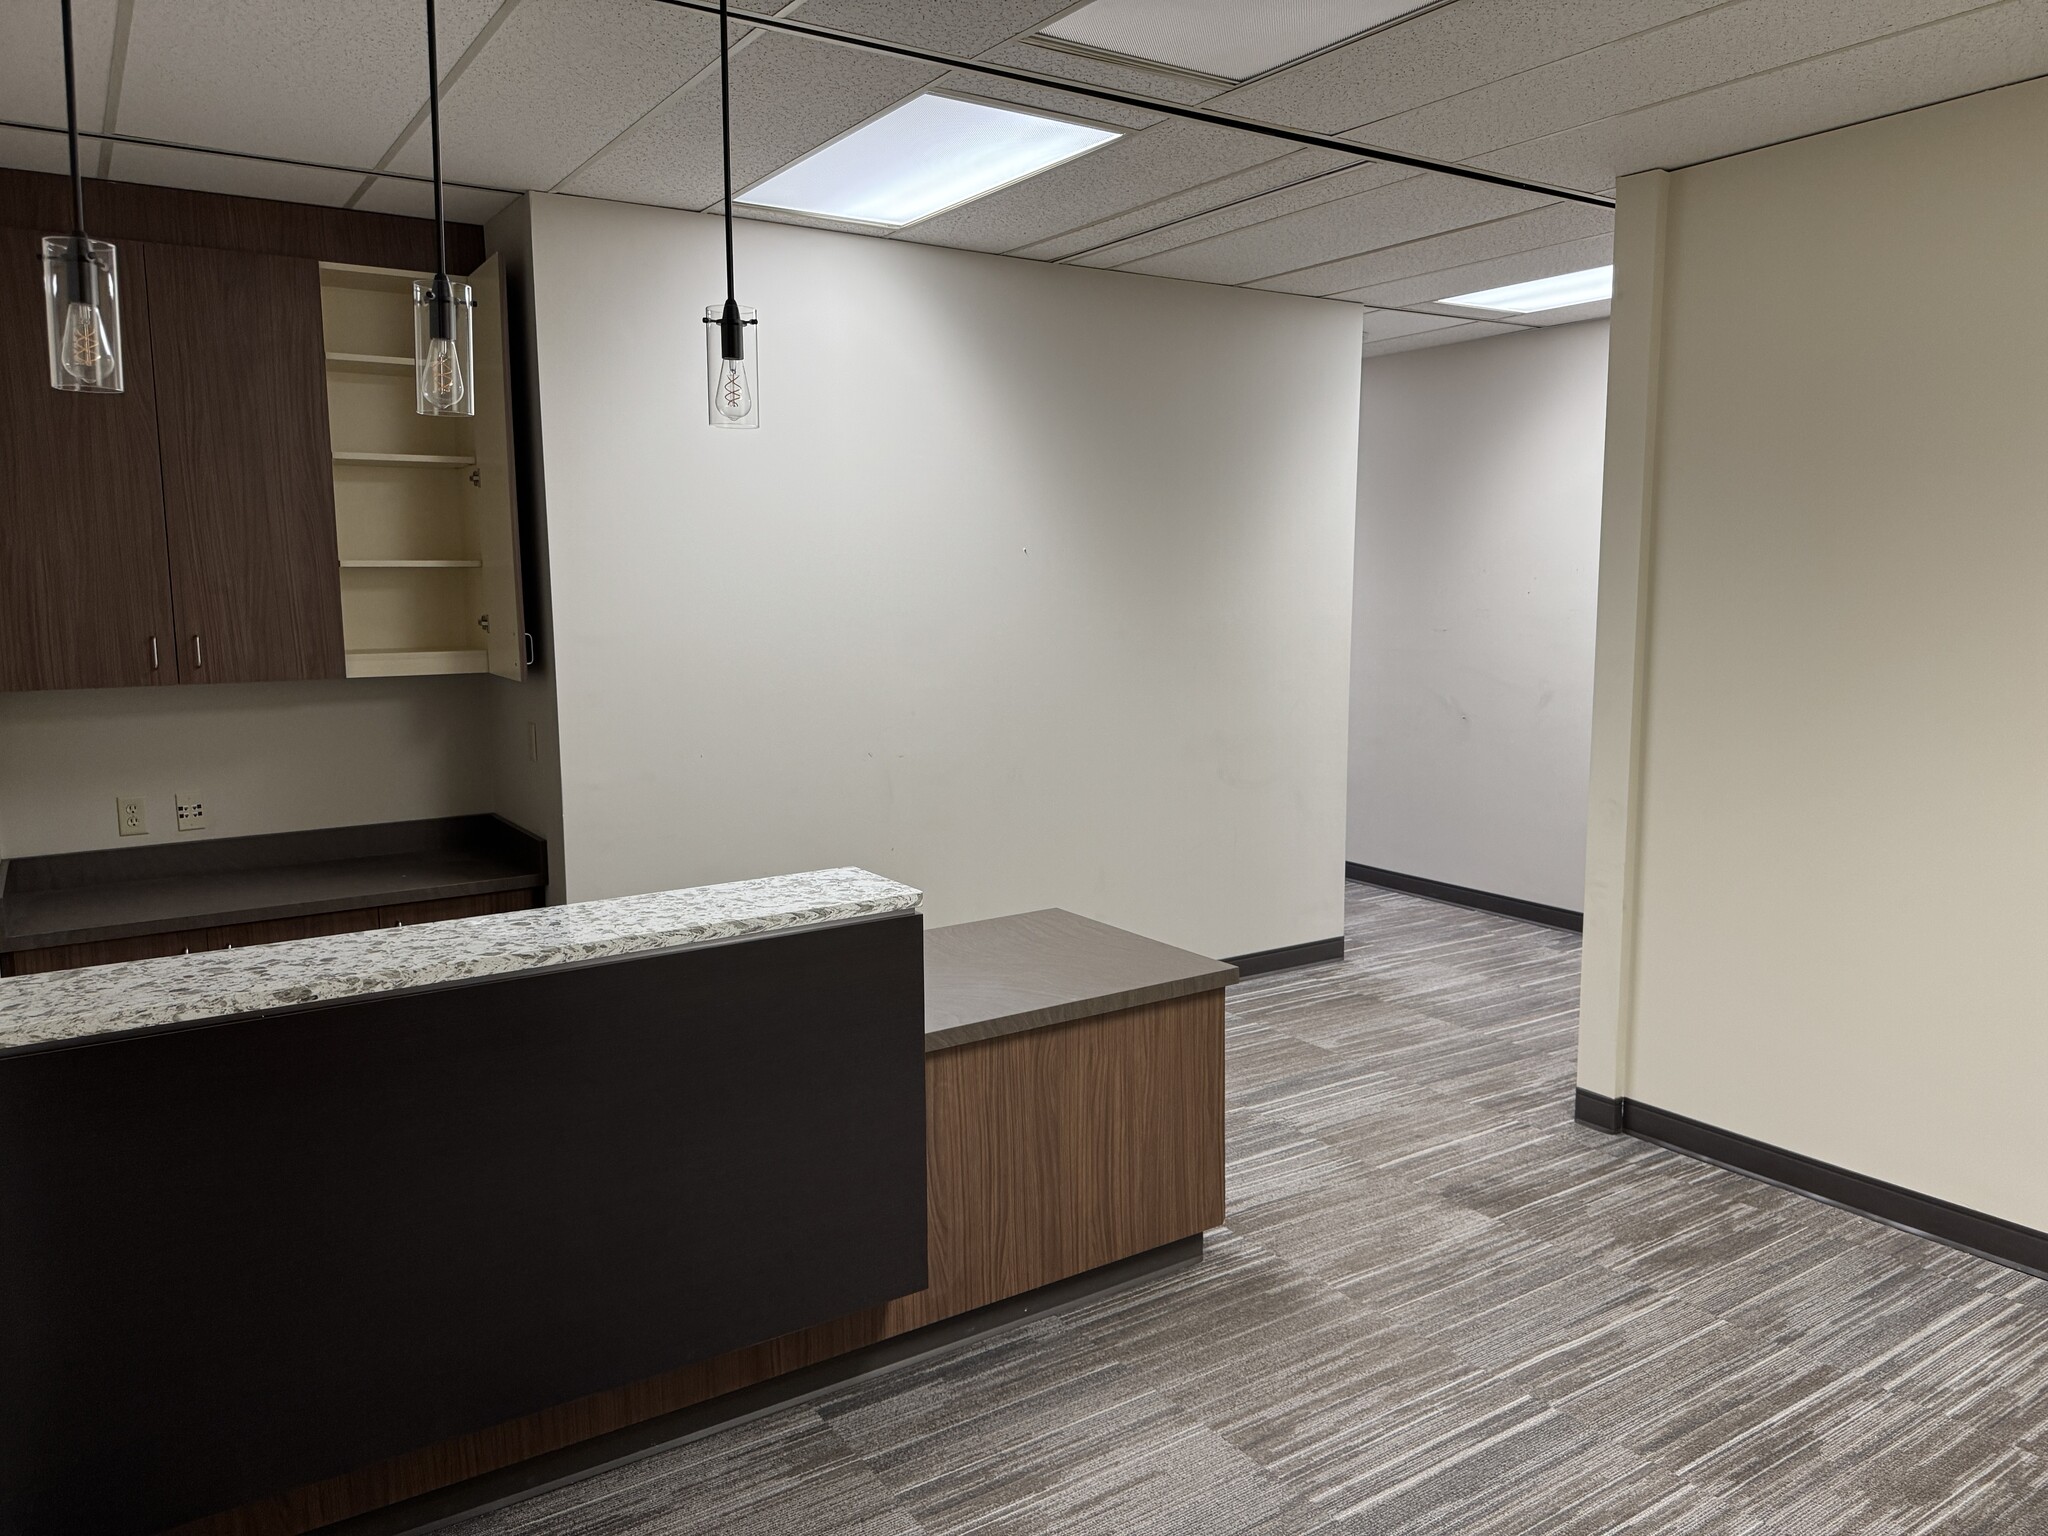


One of Downtown Spokane’s most recognizable addresses, the Chase Bank Building features Class A office layouts and high-visibility Main Avenue retail frontage available for lease. Located in the heart of Spokane’s central business district with direct access to the Skywalk system and walkable proximity to shopping, dining, parks, and entertainment. Flexible suite configurations allow spaces to be tailored to a wide range of businesses. Tenant improvements, parking, building amenities, and negotiable lease terms are available now. Contact listing agent for a tour. Reception, lobby, 4 private offices, conference & break rooms
- Rate includes utilities, building services and property expenses
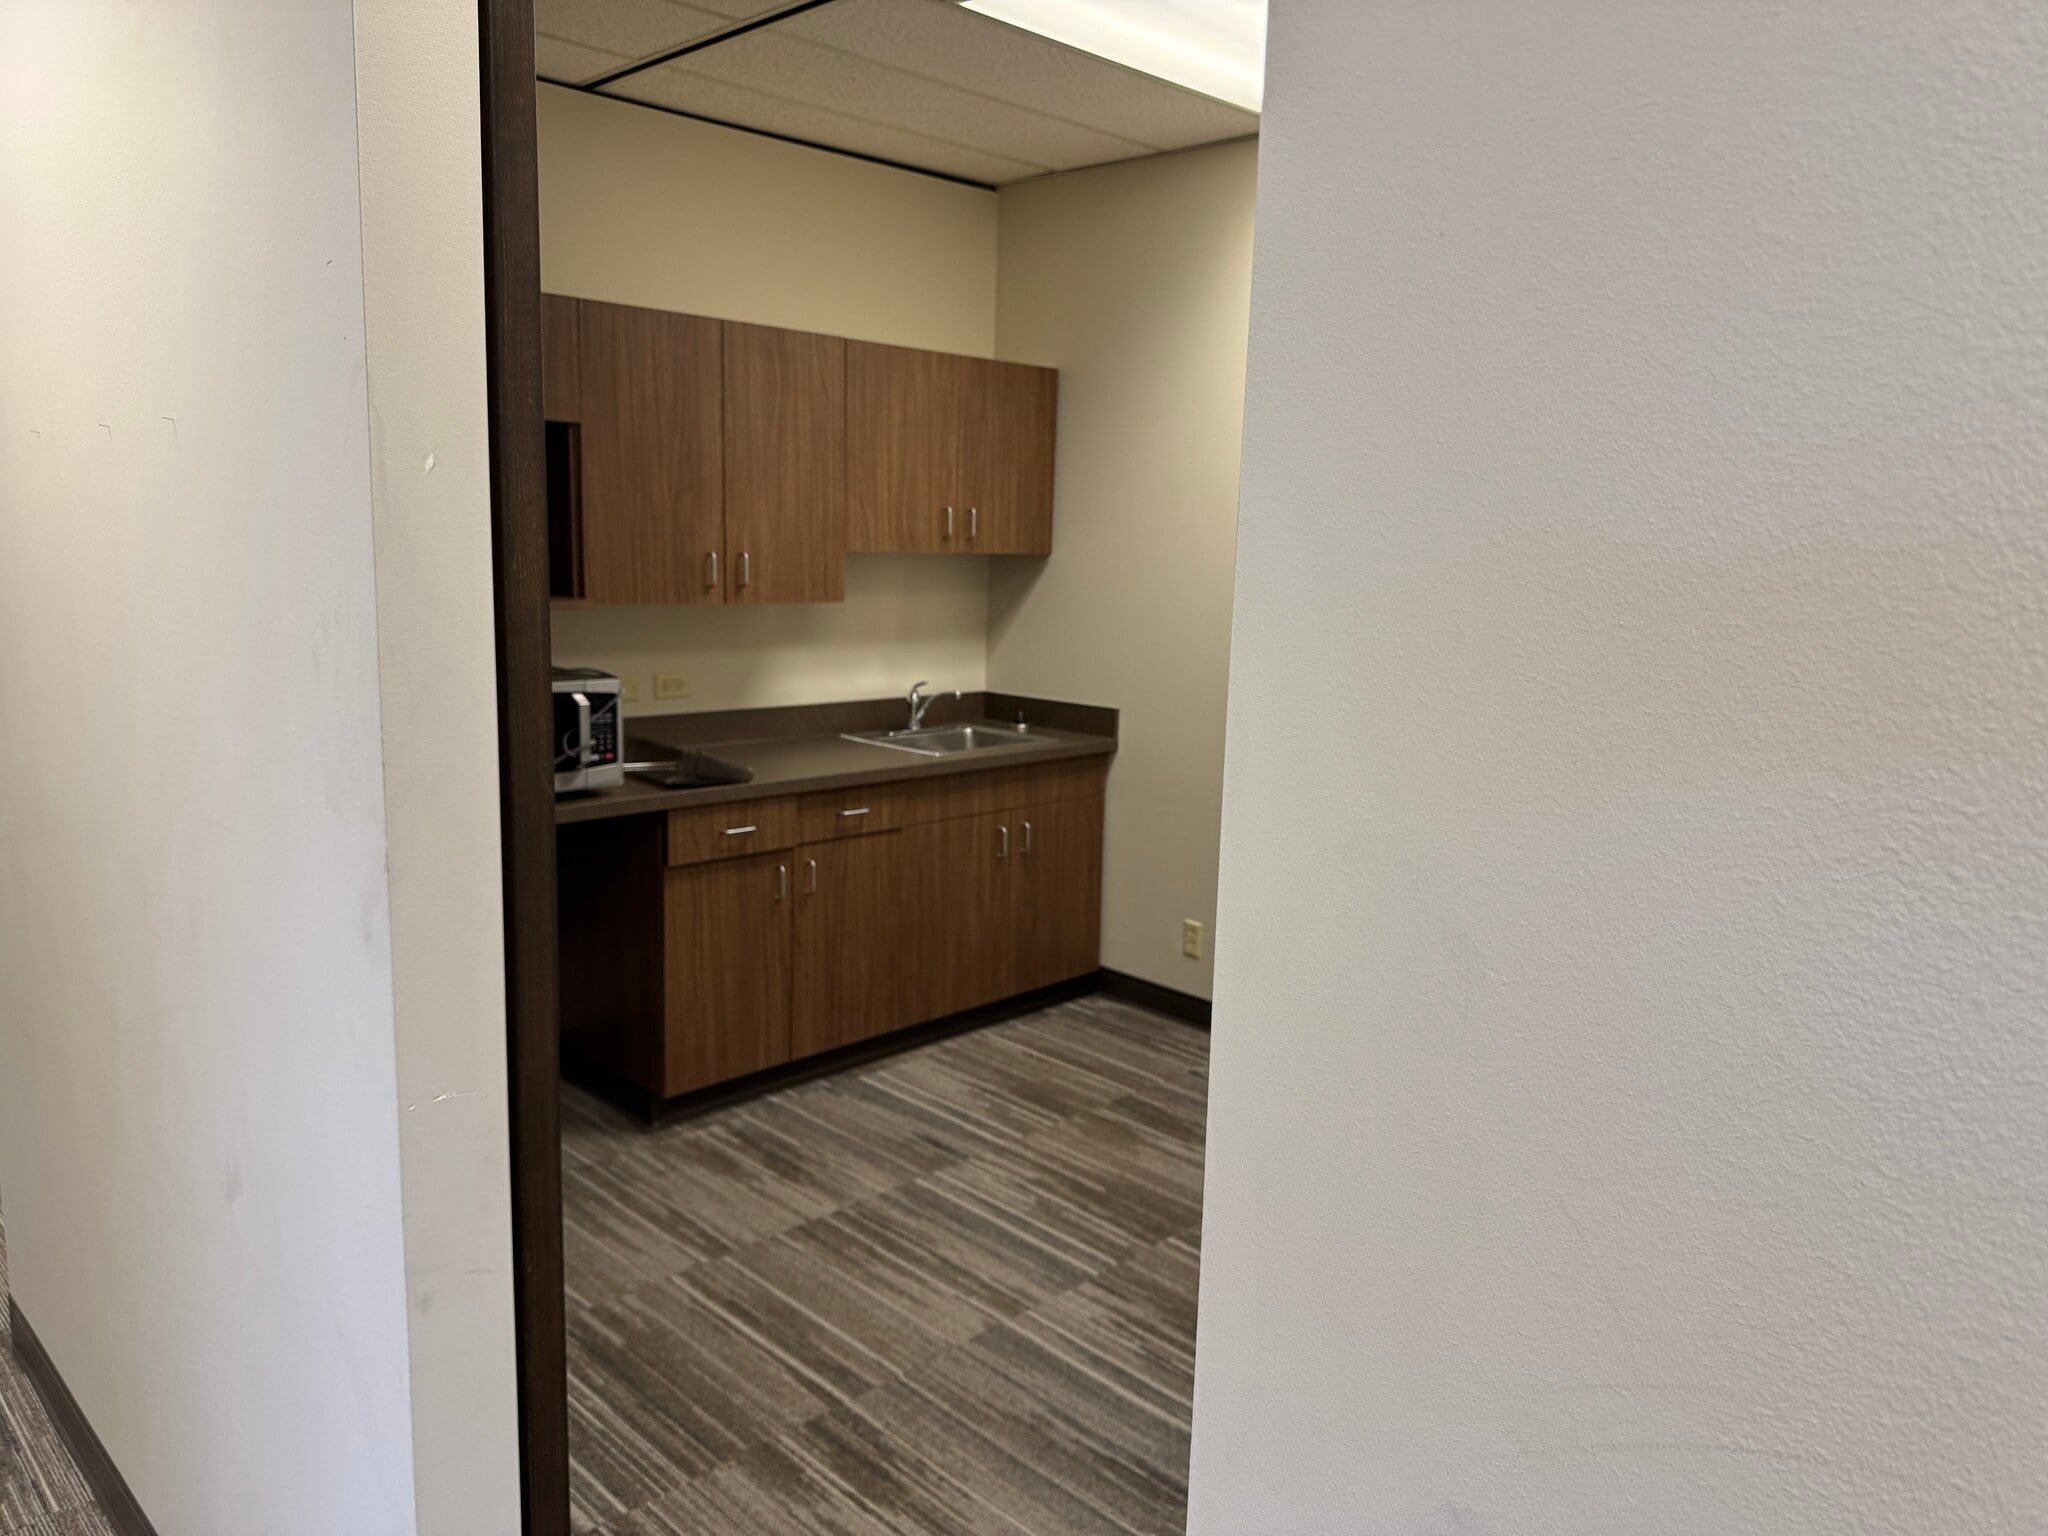


One of Downtown Spokane’s most recognizable addresses, the Chase Bank Building features Class A office layouts and high-visibility Main Avenue retail frontage available for lease. Located in the heart of Spokane’s central business district with direct access to the Skywalk system and walkable proximity to shopping, dining, parks, and entertainment. Flexible suite configurations allow spaces to be tailored to a wide range of businesses. Tenant improvements, parking, building amenities, and negotiable lease terms are available now. Contact listing agent for a tour. Reception, lobby, 4 private offices & break room. Tenant improvements available. Flexible lease terms
- Rate includes utilities, building services and property expenses
One of Downtown Spokane’s most recognizable addresses, the Chase Bank Building features Class A office layouts and high-visibility Main Avenue retail frontage available for lease. Located in the heart of Spokane’s central business district with direct access to the Skywalk system and walkable proximity to shopping, dining, parks, and entertainment. Flexible suite configurations allow spaces to be tailored to a wide range of businesses. Tenant improvements, parking, building amenities, and negotiable lease terms are available now. Contact listing agent for a tour.
- Rate includes utilities, building services and property expenses
- Mostly Open Floor Plan Layout
- Fully Built-Out as Standard Office
| Space | Size | Term | Rental Rate | Space Use | Build-Out | Available |
| Lower Level, Ste 001 | 4,899 SF | Negotiable | Upon Request Upon Request Upon Request Upon Request | Office | Full Build-Out | Now |
| 1st Floor, Ste 103 | 2,401 SF | Negotiable | $34.59 CAD/SF/YR $2.88 CAD/SF/MO $83,051 CAD/YR $6,921 CAD/MO | Office | Full Build-Out | Now |
| 2nd Floor, Ste 200 | 1,881 SF | Negotiable | $26.29 CAD/SF/YR $2.19 CAD/SF/MO $49,448 CAD/YR $4,121 CAD/MO | Office | Full Build-Out | Now |
| 2nd Floor, Ste 201 | 2,883 SF | Negotiable | $26.29 CAD/SF/YR $2.19 CAD/SF/MO $75,789 CAD/YR $6,316 CAD/MO | Office | Full Build-Out | Now |
| 2nd Floor, Ste 202 | 605 SF | Negotiable | Upon Request Upon Request Upon Request Upon Request | Office | Full Build-Out | Now |
| 2nd Floor, Ste 207 | 755 SF | Negotiable | Upon Request Upon Request Upon Request Upon Request | Office | - | Now |
| 3rd Floor, Ste 301 | 1,562 SF | Negotiable | $30.44 CAD/SF/YR $2.54 CAD/SF/MO $47,546 CAD/YR $3,962 CAD/MO | Office | Full Build-Out | Now |
| 3rd Floor, Ste 315 | 1,851 SF | Negotiable | $26.29 CAD/SF/YR $2.19 CAD/SF/MO $48,660 CAD/YR $4,055 CAD/MO | Office | Full Build-Out | Now |
| 3rd Floor, Ste 320 | 2,994 SF | Negotiable | $26.29 CAD/SF/YR $2.19 CAD/SF/MO $78,707 CAD/YR $6,559 CAD/MO | Office | Full Build-Out | Now |
| 5th Floor, Ste 510 | 6,247 SF | Negotiable | $26.29 CAD/SF/YR $2.19 CAD/SF/MO $164,224 CAD/YR $13,685 CAD/MO | Office | Full Build-Out | Now |
| 6th Floor, Ste 601 | 4,452 SF | Negotiable | $23.52 CAD/SF/YR $1.96 CAD/SF/MO $104,716 CAD/YR $8,726 CAD/MO | Office | Full Build-Out | Now |
| 6th Floor, Ste 612 | 1,390 SF | Negotiable | $23.52 CAD/SF/YR $1.96 CAD/SF/MO $32,694 CAD/YR $2,725 CAD/MO | Office | Full Build-Out | Now |
| 6th Floor, Ste 615 | 1,281 SF | Negotiable | $23.52 CAD/SF/YR $1.96 CAD/SF/MO $30,131 CAD/YR $2,511 CAD/MO | Office | Full Build-Out | Now |
| 8th Floor, Ste 810 | 3,519 SF | Negotiable | $30.44 CAD/SF/YR $2.54 CAD/SF/MO $107,116 CAD/YR $8,926 CAD/MO | Office | Full Build-Out | Now |
| 9th Floor, Ste 910 | 3,810 SF | Negotiable | $30.44 CAD/SF/YR $2.54 CAD/SF/MO $115,973 CAD/YR $9,664 CAD/MO | Office | Full Build-Out | Now |
| 9th Floor, Ste 917 | 3,494 SF | Negotiable | $30.44 CAD/SF/YR $2.54 CAD/SF/MO $106,355 CAD/YR $8,863 CAD/MO | Office | - | Now |
| 10th Floor, Ste 1010 | 8,198-11,520 SF | Negotiable | $30.44 CAD/SF/YR $2.54 CAD/SF/MO $350,660 CAD/YR $29,222 CAD/MO | Office | - | Now |
| 10th Floor, Ste 1015 | 1,863 SF | Negotiable | $30.44 CAD/SF/YR $2.54 CAD/SF/MO $56,708 CAD/YR $4,726 CAD/MO | Office | - | Now |
| 10th Floor, Ste 1017 | 1,459 SF | Negotiable | $30.44 CAD/SF/YR $2.54 CAD/SF/MO $44,411 CAD/YR $3,701 CAD/MO | Office | - | Now |
| 13th Floor, Ste 1301 | 3,059 SF | Negotiable | $30.44 CAD/SF/YR $2.54 CAD/SF/MO $93,114 CAD/YR $7,759 CAD/MO | Office | Full Build-Out | Now |
Lower Level, Ste 001
| Size |
| 4,899 SF |
| Term |
| Negotiable |
| Rental Rate |
| Upon Request Upon Request Upon Request Upon Request |
| Space Use |
| Office |
| Build-Out |
| Full Build-Out |
| Available |
| Now |
1st Floor, Ste 103
| Size |
| 2,401 SF |
| Term |
| Negotiable |
| Rental Rate |
| $34.59 CAD/SF/YR $2.88 CAD/SF/MO $83,051 CAD/YR $6,921 CAD/MO |
| Space Use |
| Office |
| Build-Out |
| Full Build-Out |
| Available |
| Now |
2nd Floor, Ste 200
| Size |
| 1,881 SF |
| Term |
| Negotiable |
| Rental Rate |
| $26.29 CAD/SF/YR $2.19 CAD/SF/MO $49,448 CAD/YR $4,121 CAD/MO |
| Space Use |
| Office |
| Build-Out |
| Full Build-Out |
| Available |
| Now |
2nd Floor, Ste 201
| Size |
| 2,883 SF |
| Term |
| Negotiable |
| Rental Rate |
| $26.29 CAD/SF/YR $2.19 CAD/SF/MO $75,789 CAD/YR $6,316 CAD/MO |
| Space Use |
| Office |
| Build-Out |
| Full Build-Out |
| Available |
| Now |
2nd Floor, Ste 202
| Size |
| 605 SF |
| Term |
| Negotiable |
| Rental Rate |
| Upon Request Upon Request Upon Request Upon Request |
| Space Use |
| Office |
| Build-Out |
| Full Build-Out |
| Available |
| Now |
2nd Floor, Ste 207
| Size |
| 755 SF |
| Term |
| Negotiable |
| Rental Rate |
| Upon Request Upon Request Upon Request Upon Request |
| Space Use |
| Office |
| Build-Out |
| - |
| Available |
| Now |
3rd Floor, Ste 301
| Size |
| 1,562 SF |
| Term |
| Negotiable |
| Rental Rate |
| $30.44 CAD/SF/YR $2.54 CAD/SF/MO $47,546 CAD/YR $3,962 CAD/MO |
| Space Use |
| Office |
| Build-Out |
| Full Build-Out |
| Available |
| Now |
3rd Floor, Ste 315
| Size |
| 1,851 SF |
| Term |
| Negotiable |
| Rental Rate |
| $26.29 CAD/SF/YR $2.19 CAD/SF/MO $48,660 CAD/YR $4,055 CAD/MO |
| Space Use |
| Office |
| Build-Out |
| Full Build-Out |
| Available |
| Now |
3rd Floor, Ste 320
| Size |
| 2,994 SF |
| Term |
| Negotiable |
| Rental Rate |
| $26.29 CAD/SF/YR $2.19 CAD/SF/MO $78,707 CAD/YR $6,559 CAD/MO |
| Space Use |
| Office |
| Build-Out |
| Full Build-Out |
| Available |
| Now |
5th Floor, Ste 510
| Size |
| 6,247 SF |
| Term |
| Negotiable |
| Rental Rate |
| $26.29 CAD/SF/YR $2.19 CAD/SF/MO $164,224 CAD/YR $13,685 CAD/MO |
| Space Use |
| Office |
| Build-Out |
| Full Build-Out |
| Available |
| Now |
6th Floor, Ste 601
| Size |
| 4,452 SF |
| Term |
| Negotiable |
| Rental Rate |
| $23.52 CAD/SF/YR $1.96 CAD/SF/MO $104,716 CAD/YR $8,726 CAD/MO |
| Space Use |
| Office |
| Build-Out |
| Full Build-Out |
| Available |
| Now |
6th Floor, Ste 612
| Size |
| 1,390 SF |
| Term |
| Negotiable |
| Rental Rate |
| $23.52 CAD/SF/YR $1.96 CAD/SF/MO $32,694 CAD/YR $2,725 CAD/MO |
| Space Use |
| Office |
| Build-Out |
| Full Build-Out |
| Available |
| Now |
6th Floor, Ste 615
| Size |
| 1,281 SF |
| Term |
| Negotiable |
| Rental Rate |
| $23.52 CAD/SF/YR $1.96 CAD/SF/MO $30,131 CAD/YR $2,511 CAD/MO |
| Space Use |
| Office |
| Build-Out |
| Full Build-Out |
| Available |
| Now |
8th Floor, Ste 810
| Size |
| 3,519 SF |
| Term |
| Negotiable |
| Rental Rate |
| $30.44 CAD/SF/YR $2.54 CAD/SF/MO $107,116 CAD/YR $8,926 CAD/MO |
| Space Use |
| Office |
| Build-Out |
| Full Build-Out |
| Available |
| Now |
9th Floor, Ste 910
| Size |
| 3,810 SF |
| Term |
| Negotiable |
| Rental Rate |
| $30.44 CAD/SF/YR $2.54 CAD/SF/MO $115,973 CAD/YR $9,664 CAD/MO |
| Space Use |
| Office |
| Build-Out |
| Full Build-Out |
| Available |
| Now |
9th Floor, Ste 917
| Size |
| 3,494 SF |
| Term |
| Negotiable |
| Rental Rate |
| $30.44 CAD/SF/YR $2.54 CAD/SF/MO $106,355 CAD/YR $8,863 CAD/MO |
| Space Use |
| Office |
| Build-Out |
| - |
| Available |
| Now |
10th Floor, Ste 1010
| Size |
| 8,198-11,520 SF |
| Term |
| Negotiable |
| Rental Rate |
| $30.44 CAD/SF/YR $2.54 CAD/SF/MO $350,660 CAD/YR $29,222 CAD/MO |
| Space Use |
| Office |
| Build-Out |
| - |
| Available |
| Now |
10th Floor, Ste 1015
| Size |
| 1,863 SF |
| Term |
| Negotiable |
| Rental Rate |
| $30.44 CAD/SF/YR $2.54 CAD/SF/MO $56,708 CAD/YR $4,726 CAD/MO |
| Space Use |
| Office |
| Build-Out |
| - |
| Available |
| Now |
10th Floor, Ste 1017
| Size |
| 1,459 SF |
| Term |
| Negotiable |
| Rental Rate |
| $30.44 CAD/SF/YR $2.54 CAD/SF/MO $44,411 CAD/YR $3,701 CAD/MO |
| Space Use |
| Office |
| Build-Out |
| - |
| Available |
| Now |
13th Floor, Ste 1301
| Size |
| 3,059 SF |
| Term |
| Negotiable |
| Rental Rate |
| $30.44 CAD/SF/YR $2.54 CAD/SF/MO $93,114 CAD/YR $7,759 CAD/MO |
| Space Use |
| Office |
| Build-Out |
| Full Build-Out |
| Available |
| Now |
Lower Level, Ste 001
| Size | 4,899 SF |
| Term | Negotiable |
| Rental Rate | Upon Request |
| Space Use | Office |
| Build-Out | Full Build-Out |
| Available | Now |
One of Downtown Spokane’s most recognizable addresses, the Chase Bank Building features Class A office layouts and high-visibility Main Avenue retail frontage available for lease. Located in the heart of Spokane’s central business district with direct access to the Skywalk system and walkable proximity to shopping, dining, parks, and entertainment. Flexible suite configurations allow spaces to be tailored to a wide range of businesses. Tenant improvements, parking, building amenities, and negotiable lease terms are available now. Contact listing agent for a tour. Multiple offices, 3 private offices, open floor plan, break room
- Rate includes utilities, building services and property expenses
- Fully Built-Out as Standard Office
- Mostly Open Floor Plan Layout
1st Floor, Ste 103
| Size | 2,401 SF |
| Term | Negotiable |
| Rental Rate | $34.59 CAD/SF/YR |
| Space Use | Office |
| Build-Out | Full Build-Out |
| Available | Now |
One of Downtown Spokane’s most recognizable addresses, the Chase Bank Building features Class A office layouts and high-visibility Main Avenue retail frontage available for lease. Located in the heart of Spokane’s central business district with direct access to the Skywalk system and walkable proximity to shopping, dining, parks, and entertainment. Flexible suite configurations allow spaces to be tailored to a wide range of businesses. Tenant improvements, parking, building amenities, and negotiable lease terms are available now. Contact listing agent for a tour. Ground floor corner, Incredible visibility along Main Avenue with prominent exterior building signage. Well suited for restaurant or retail user. Leasing incentives available. Flexible lease terms
- Rate includes utilities, building services and property expenses
- Fully Built-Out as Standard Office
- Mostly Open Floor Plan Layout
2nd Floor, Ste 200
| Size | 1,881 SF |
| Term | Negotiable |
| Rental Rate | $26.29 CAD/SF/YR |
| Space Use | Office |
| Build-Out | Full Build-Out |
| Available | Now |
One of Downtown Spokane’s most recognizable addresses, the Chase Bank Building features Class A office layouts and high-visibility Main Avenue retail frontage available for lease. Located in the heart of Spokane’s central business district with direct access to the Skywalk system and walkable proximity to shopping, dining, parks, and entertainment. Flexible suite configurations allow spaces to be tailored to a wide range of businesses. Tenant improvements, parking, building amenities, and negotiable lease terms are available now. Contact listing agent for a tour. Contiguous up to ±4,714 RSF.
- Rate includes utilities, building services and property expenses
- Fully Built-Out as Standard Office
- Mostly Open Floor Plan Layout
2nd Floor, Ste 201
| Size | 2,883 SF |
| Term | Negotiable |
| Rental Rate | $26.29 CAD/SF/YR |
| Space Use | Office |
| Build-Out | Full Build-Out |
| Available | Now |
One of Downtown Spokane’s most recognizable addresses, the Chase Bank Building features Class A office layouts and high-visibility Main Avenue retail frontage available for lease. Located in the heart of Spokane’s central business district with direct access to the Skywalk system and walkable proximity to shopping, dining, parks, and entertainment. Flexible suite configurations allow spaces to be tailored to a wide range of businesses. Tenant improvements, parking, building amenities, and negotiable lease terms are available now. Contact listing agent for a tour. Contiguous up to ±4,714 RSF.
- Rate includes utilities, building services and property expenses
- Fully Built-Out as Standard Office
- Mostly Open Floor Plan Layout
2nd Floor, Ste 202
| Size | 605 SF |
| Term | Negotiable |
| Rental Rate | Upon Request |
| Space Use | Office |
| Build-Out | Full Build-Out |
| Available | Now |
One of Downtown Spokane’s most recognizable addresses, the Chase Bank Building features Class A office layouts and high-visibility Main Avenue retail frontage available for lease. Located in the heart of Spokane’s central business district with direct access to the Skywalk system and walkable proximity to shopping, dining, parks, and entertainment. Flexible suite configurations allow spaces to be tailored to a wide range of businesses. Tenant improvements, parking, building amenities, and negotiable lease terms are available now. Contact listing agent for a tour.
- Rate includes utilities, building services and property expenses
- Fully Built-Out as Standard Office
- Mostly Open Floor Plan Layout
2nd Floor, Ste 207
| Size | 755 SF |
| Term | Negotiable |
| Rental Rate | Upon Request |
| Space Use | Office |
| Build-Out | - |
| Available | Now |
One of Downtown Spokane’s most recognizable addresses, the Chase Bank Building features Class A office layouts and high-visibility Main Avenue retail frontage available for lease. Located in the heart of Spokane’s central business district with direct access to the Skywalk system and walkable proximity to shopping, dining, parks, and entertainment. Flexible suite configurations allow spaces to be tailored to a wide range of businesses. Tenant improvements, parking, building amenities, and negotiable lease terms are available now. Contact listing agent for a tour.
- Rate includes utilities, building services and property expenses
3rd Floor, Ste 301
| Size | 1,562 SF |
| Term | Negotiable |
| Rental Rate | $30.44 CAD/SF/YR |
| Space Use | Office |
| Build-Out | Full Build-Out |
| Available | Now |
The Chase Bank Building is within walking distance to Riverpark Square, Riverfront Park, The Spokane Arena, The Podium, and One Spokane Stadium. This area also is Surrounded by additional shopping, dining, and entertainment options.
- Rate includes utilities, building services and property expenses
- Fully Built-Out as Standard Office
- Mostly Open Floor Plan Layout
3rd Floor, Ste 315
| Size | 1,851 SF |
| Term | Negotiable |
| Rental Rate | $26.29 CAD/SF/YR |
| Space Use | Office |
| Build-Out | Full Build-Out |
| Available | Now |
One of Downtown Spokane’s most recognizable addresses, the Chase Bank Building features Class A office layouts and high-visibility Main Avenue retail frontage available for lease. Located in the heart of Spokane’s central business district with direct access to the Skywalk system and walkable proximity to shopping, dining, parks, and entertainment. Flexible suite configurations allow spaces to be tailored to a wide range of businesses. Tenant improvements, parking, building amenities, and negotiable lease terms are available now. Contact listing agent for a tour. Patio space, open work areas, office, conference, reception & break areas
- Rate includes utilities, building services and property expenses
- Fully Built-Out as Standard Office
- Mostly Open Floor Plan Layout
- 1 Private Office
3rd Floor, Ste 320
| Size | 2,994 SF |
| Term | Negotiable |
| Rental Rate | $26.29 CAD/SF/YR |
| Space Use | Office |
| Build-Out | Full Build-Out |
| Available | Now |
One of Downtown Spokane’s most recognizable addresses, the Chase Bank Building features Class A office layouts and high-visibility Main Avenue retail frontage available for lease. Located in the heart of Spokane’s central business district with direct access to the Skywalk system and walkable proximity to shopping, dining, parks, and entertainment. Flexible suite configurations allow spaces to be tailored to a wide range of businesses. Tenant improvements, parking, building amenities, and negotiable lease terms are available now. Contact listing agent for a tour. 5 offices, conference room, reception, storage & break areas
- Rate includes utilities, building services and property expenses
- Fully Built-Out as Standard Office
- Mostly Open Floor Plan Layout
5th Floor, Ste 510
| Size | 6,247 SF |
| Term | Negotiable |
| Rental Rate | $26.29 CAD/SF/YR |
| Space Use | Office |
| Build-Out | Full Build-Out |
| Available | Now |
One of Downtown Spokane’s most recognizable addresses, the Chase Bank Building features Class A office layouts and high-visibility Main Avenue retail frontage available for lease. Located in the heart of Spokane’s central business district with direct access to the Skywalk system and walkable proximity to shopping, dining, parks, and entertainment. Flexible suite configurations allow spaces to be tailored to a wide range of businesses. Tenant improvements, parking, building amenities, and negotiable lease terms are available now. Contact listing agent for a tour. - Suite divisible to ±3,000 RSF - Leasing incentives and tenant improvements available - Flexible lease terms - Open floor plan
- Rate includes utilities, building services and property expenses
- Fully Built-Out as Standard Office
- Mostly Open Floor Plan Layout
6th Floor, Ste 601
| Size | 4,452 SF |
| Term | Negotiable |
| Rental Rate | $23.52 CAD/SF/YR |
| Space Use | Office |
| Build-Out | Full Build-Out |
| Available | Now |
One of Downtown Spokane’s most recognizable addresses, the Chase Bank Building features Class A office layouts and high-visibility Main Avenue retail frontage available for lease. Located in the heart of Spokane’s central business district with direct access to the Skywalk system and walkable proximity to shopping, dining, parks, and entertainment. Flexible suite configurations allow spaces to be tailored to a wide range of businesses. Tenant improvements, parking, building amenities, and negotiable lease terms are available now. Contact listing agent for a tour.
- Rate includes utilities, building services and property expenses
- Fully Built-Out as Standard Office
- Mostly Open Floor Plan Layout
6th Floor, Ste 612
| Size | 1,390 SF |
| Term | Negotiable |
| Rental Rate | $23.52 CAD/SF/YR |
| Space Use | Office |
| Build-Out | Full Build-Out |
| Available | Now |
One of Downtown Spokane’s most recognizable addresses, the Chase Bank Building features Class A office layouts and high-visibility Main Avenue retail frontage available for lease. Located in the heart of Spokane’s central business district with direct access to the Skywalk system and walkable proximity to shopping, dining, parks, and entertainment. Flexible suite configurations allow spaces to be tailored to a wide range of businesses. Tenant improvements, parking, building amenities, and negotiable lease terms are available now. Contact listing agent for a tour.
- Rate includes utilities, building services and property expenses
- Fully Built-Out as Standard Office
- Mostly Open Floor Plan Layout
6th Floor, Ste 615
| Size | 1,281 SF |
| Term | Negotiable |
| Rental Rate | $23.52 CAD/SF/YR |
| Space Use | Office |
| Build-Out | Full Build-Out |
| Available | Now |
One of Downtown Spokane’s most recognizable addresses, the Chase Bank Building features Class A office layouts and high-visibility Main Avenue retail frontage available for lease. Located in the heart of Spokane’s central business district with direct access to the Skywalk system and walkable proximity to shopping, dining, parks, and entertainment. Flexible suite configurations allow spaces to be tailored to a wide range of businesses. Tenant improvements, parking, building amenities, and negotiable lease terms are available now. Contact listing agent for a tour.
- Rate includes utilities, building services and property expenses
- Fully Built-Out as Standard Office
- Mostly Open Floor Plan Layout
8th Floor, Ste 810
| Size | 3,519 SF |
| Term | Negotiable |
| Rental Rate | $30.44 CAD/SF/YR |
| Space Use | Office |
| Build-Out | Full Build-Out |
| Available | Now |
One of Downtown Spokane’s most recognizable addresses, the Chase Bank Building features Class A office layouts and high-visibility Main Avenue retail frontage available for lease. Located in the heart of Spokane’s central business district with direct access to the Skywalk system and walkable proximity to shopping, dining, parks, and entertainment. Flexible suite configurations allow spaces to be tailored to a wide range of businesses. Tenant improvements, parking, building amenities, and negotiable lease terms are available now. Contact listing agent for a tour. 5 offices, reception area, break room, conference room, open work area Leasing incentives and tenant improvements available Flexible lease terms
- Rate includes utilities, building services and property expenses
- Fully Built-Out as Standard Office
- Mostly Open Floor Plan Layout
9th Floor, Ste 910
| Size | 3,810 SF |
| Term | Negotiable |
| Rental Rate | $30.44 CAD/SF/YR |
| Space Use | Office |
| Build-Out | Full Build-Out |
| Available | Now |
One of Downtown Spokane’s most recognizable addresses, the Chase Bank Building features Class A office layouts and high-visibility Main Avenue retail frontage available for lease. Located in the heart of Spokane’s central business district with direct access to the Skywalk system and walkable proximity to shopping, dining, parks, and entertainment. Flexible suite configurations allow spaces to be tailored to a wide range of businesses. Tenant improvements, parking, building amenities, and negotiable lease terms are available now. Contact listing agent for a tour. Contiguous up to ±7,295 RSF
- Rate includes utilities, building services and property expenses
- Fully Built-Out as Standard Office
- Mostly Open Floor Plan Layout
9th Floor, Ste 917
| Size | 3,494 SF |
| Term | Negotiable |
| Rental Rate | $30.44 CAD/SF/YR |
| Space Use | Office |
| Build-Out | - |
| Available | Now |
One of Downtown Spokane’s most recognizable addresses, the Chase Bank Building features Class A office layouts and high-visibility Main Avenue retail frontage available for lease. Located in the heart of Spokane’s central business district with direct access to the Skywalk system and walkable proximity to shopping, dining, parks, and entertainment. Flexible suite configurations allow spaces to be tailored to a wide range of businesses. Tenant improvements, parking, building amenities, and negotiable lease terms are available now. Contact listing agent for a tour. Leasing incentives and tenant improvements available Flexible lease terms
- Rate includes utilities, building services and property expenses
10th Floor, Ste 1010
| Size | 8,198-11,520 SF |
| Term | Negotiable |
| Rental Rate | $30.44 CAD/SF/YR |
| Space Use | Office |
| Build-Out | - |
| Available | Now |
One of Downtown Spokane’s most recognizable addresses, the Chase Bank Building features Class A office layouts and high-visibility Main Avenue retail frontage available for lease. Located in the heart of Spokane’s central business district with direct access to the Skywalk system and walkable proximity to shopping, dining, parks, and entertainment. Flexible suite configurations allow spaces to be tailored to a wide range of businesses. Tenant improvements, parking, building amenities, and negotiable lease terms are available now. Contact listing agent for a tour. Contiguous up to ±11,520 RSF Full Floor Available
- Rate includes utilities, building services and property expenses
10th Floor, Ste 1015
| Size | 1,863 SF |
| Term | Negotiable |
| Rental Rate | $30.44 CAD/SF/YR |
| Space Use | Office |
| Build-Out | - |
| Available | Now |
One of Downtown Spokane’s most recognizable addresses, the Chase Bank Building features Class A office layouts and high-visibility Main Avenue retail frontage available for lease. Located in the heart of Spokane’s central business district with direct access to the Skywalk system and walkable proximity to shopping, dining, parks, and entertainment. Flexible suite configurations allow spaces to be tailored to a wide range of businesses. Tenant improvements, parking, building amenities, and negotiable lease terms are available now. Contact listing agent for a tour. Reception, lobby, 4 private offices, conference & break rooms
- Rate includes utilities, building services and property expenses
10th Floor, Ste 1017
| Size | 1,459 SF |
| Term | Negotiable |
| Rental Rate | $30.44 CAD/SF/YR |
| Space Use | Office |
| Build-Out | - |
| Available | Now |
One of Downtown Spokane’s most recognizable addresses, the Chase Bank Building features Class A office layouts and high-visibility Main Avenue retail frontage available for lease. Located in the heart of Spokane’s central business district with direct access to the Skywalk system and walkable proximity to shopping, dining, parks, and entertainment. Flexible suite configurations allow spaces to be tailored to a wide range of businesses. Tenant improvements, parking, building amenities, and negotiable lease terms are available now. Contact listing agent for a tour. Reception, lobby, 4 private offices & break room. Tenant improvements available. Flexible lease terms
- Rate includes utilities, building services and property expenses
13th Floor, Ste 1301
| Size | 3,059 SF |
| Term | Negotiable |
| Rental Rate | $30.44 CAD/SF/YR |
| Space Use | Office |
| Build-Out | Full Build-Out |
| Available | Now |
One of Downtown Spokane’s most recognizable addresses, the Chase Bank Building features Class A office layouts and high-visibility Main Avenue retail frontage available for lease. Located in the heart of Spokane’s central business district with direct access to the Skywalk system and walkable proximity to shopping, dining, parks, and entertainment. Flexible suite configurations allow spaces to be tailored to a wide range of businesses. Tenant improvements, parking, building amenities, and negotiable lease terms are available now. Contact listing agent for a tour.
- Rate includes utilities, building services and property expenses
- Fully Built-Out as Standard Office
- Mostly Open Floor Plan Layout
Property Overview
Class A office space that offers rare top floor opportunity, river and city views, on-site property management and flexible floor plate layouts to accommodate a variety of user requirements.
- 24 Hour Access
- Atrium
- Banking
- Bus Line
- Conferencing Facility
- Property Manager on Site
- Natural Light
Property Facts


Presented by
Chase Financial Center | 601 W Main Ave
Hmm, there seems to have been an error sending your message. Please try again.
Thanks! Your message was sent.