Your email has been sent.

602 S 65th Ave 39,000 SF of Industrial Space Available in Phoenix, AZ 85043
Highlights
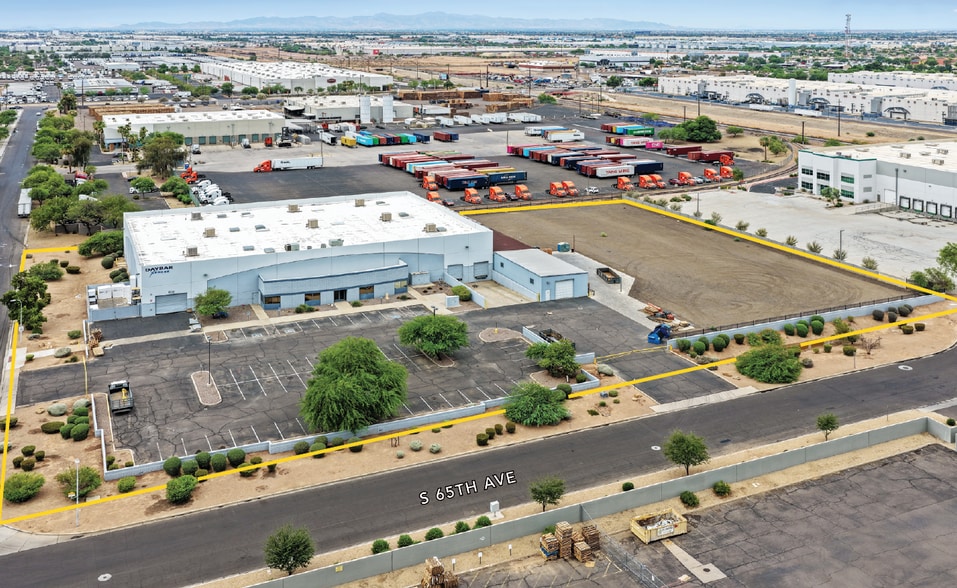
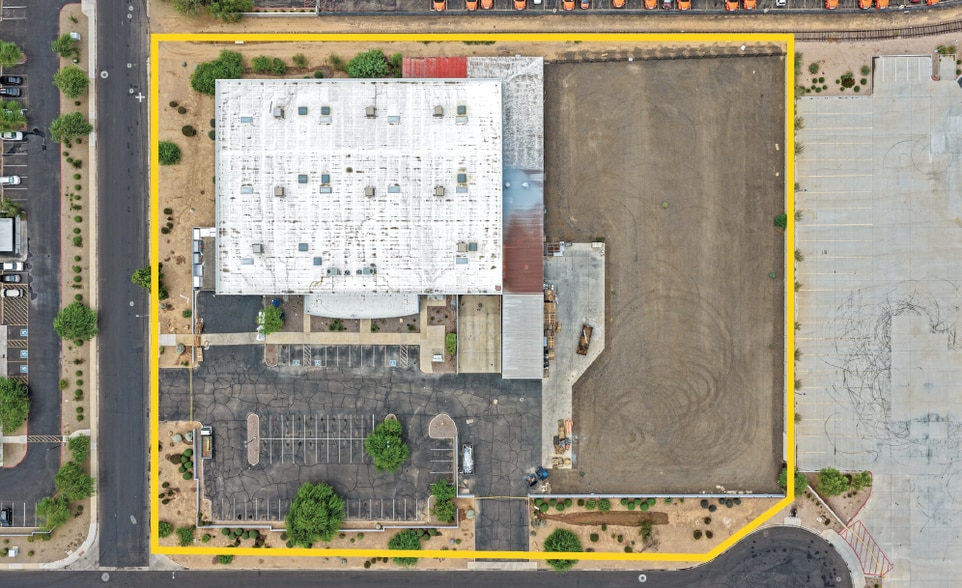
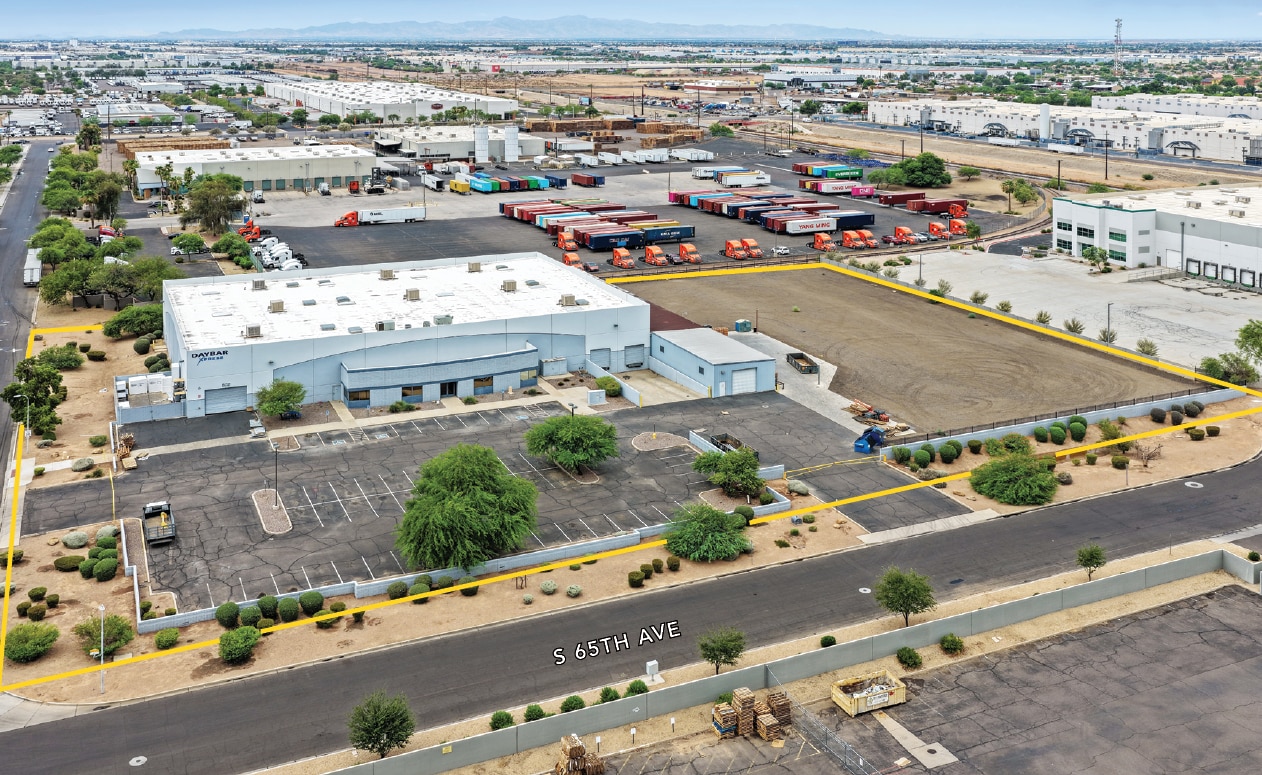
- ±39,000 SF Building on ±4.30 AC with ±1.5 AC Yard
- 22' Clear Height
- Two (2) Points of Ingress/Egress
- Office / Manufacturing + Warehouse Buildout
- 2 Dock High Doors + 3 Grade Level Doors
- 1 Mile to Loop 202 / 2 Miles to I-10
Features
All Available Space(1)
Display Rental Rate as
- Space
- Size
- Term
- Rental Rate
- Space Use
- Build-Out
- Available
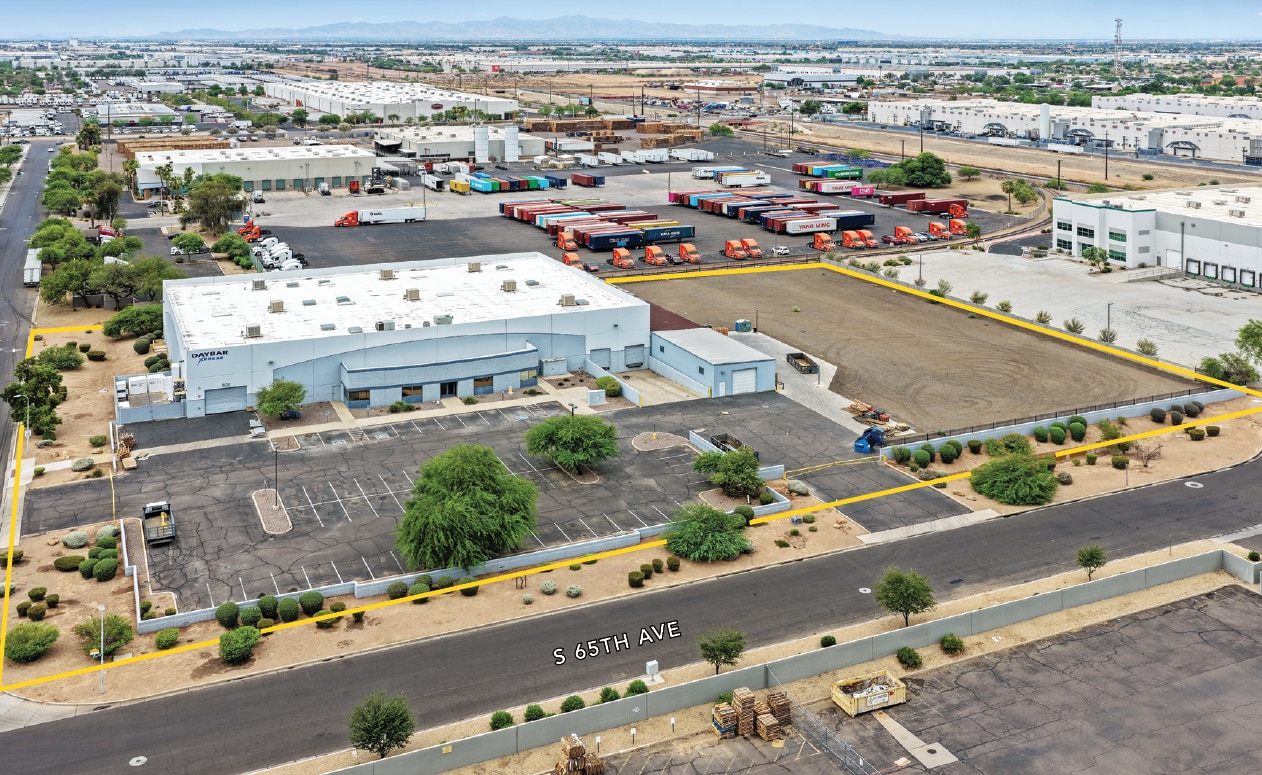


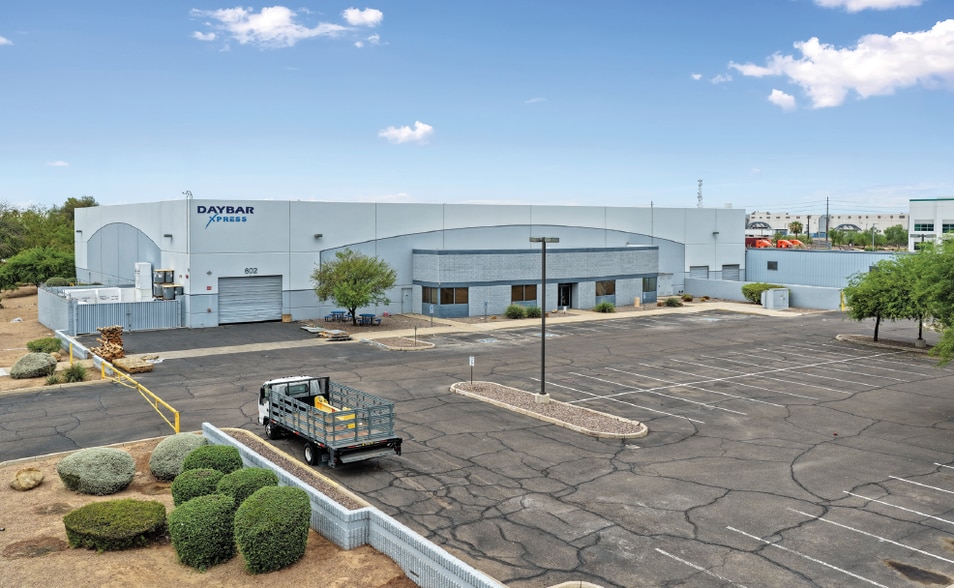
±39,000 SF manufacturing building with heavy power available for lease at 602 S 65th Ave., less than 1 mile to Loop 202 and 2 miles to I-10 in Southwest Phoenix. The building sits on a ±4.13 AC, A-1 zoned site with a designated ±1.5 AC yard, two (2) points of ingress/egress. The building is majority manufacturing/warehouse space with 22' clear height, three grade level doors (one 16'W x 12'H, two 12'W x 12'H), and two dock high doors (10'W x 10'H) with two truckwells. The office space includes eight (8) private offices, a conference room, reception area, breakroom with kitchenettem and two (2) restrooms, with an additional breakroom and two (2) restrooms in the warehouse.
- Lease rate does not include utilities, property expenses or building services
- 2 Loading Docks
- Office / Manufacturing + Warehouse Buildout
- 2 Dock High Doors + 3 Grade Level Doors
- 1 Mile to Loop 202 / 2 Miles to I-10
- 3 Drive Ins
- ±39,000 SF Building on ±4.30 AC with ±1.5 AC Yard
- 22' Clear Height
- Two (2) Points of Ingress/Egress
| Space | Size | Term | Rental Rate | Space Use | Build-Out | Available |
| 1st Floor | 39,000 SF | Negotiable | $23.55 CAD/SF/YR $1.96 CAD/SF/MO $918,394 CAD/YR $76,533 CAD/MO | Industrial | Full Build-Out | 2026-11-01 |
1st Floor
| Size |
| 39,000 SF |
| Term |
| Negotiable |
| Rental Rate |
| $23.55 CAD/SF/YR $1.96 CAD/SF/MO $918,394 CAD/YR $76,533 CAD/MO |
| Space Use |
| Industrial |
| Build-Out |
| Full Build-Out |
| Available |
| 2026-11-01 |
1st Floor
| Size | 39,000 SF |
| Term | Negotiable |
| Rental Rate | $23.55 CAD/SF/YR |
| Space Use | Industrial |
| Build-Out | Full Build-Out |
| Available | 2026-11-01 |
±39,000 SF manufacturing building with heavy power available for lease at 602 S 65th Ave., less than 1 mile to Loop 202 and 2 miles to I-10 in Southwest Phoenix. The building sits on a ±4.13 AC, A-1 zoned site with a designated ±1.5 AC yard, two (2) points of ingress/egress. The building is majority manufacturing/warehouse space with 22' clear height, three grade level doors (one 16'W x 12'H, two 12'W x 12'H), and two dock high doors (10'W x 10'H) with two truckwells. The office space includes eight (8) private offices, a conference room, reception area, breakroom with kitchenettem and two (2) restrooms, with an additional breakroom and two (2) restrooms in the warehouse.
- Lease rate does not include utilities, property expenses or building services
- 3 Drive Ins
- 2 Loading Docks
- ±39,000 SF Building on ±4.30 AC with ±1.5 AC Yard
- Office / Manufacturing + Warehouse Buildout
- 22' Clear Height
- 2 Dock High Doors + 3 Grade Level Doors
- Two (2) Points of Ingress/Egress
- 1 Mile to Loop 202 / 2 Miles to I-10
Property Overview
±39,000 SF manufacturing building with heavy power available for lease at 602 S 65th Ave., less than 1 mile to Loop 202 and 2 miles to I-10 in Southwest Phoenix. The building sits on a ±4.13 AC, A-1 zoned site with a designated ±1.5 AC yard, two (2) points of ingress/egress. The building is majority manufacturing/warehouse space with 22' clear height, three grade level doors (one 16'W x 12'H, two 12'W x 12'H), and two dock high doors (10'W x 10'H) with two truckwells. The office space includes eight (8) private offices, a conference room, reception area, breakroom with kitchenettem and two (2) restrooms, with an additional breakroom and two (2) restrooms in the warehouse.
Warehouse Facility Facts
Select Tenants
- Floor
- Tenant Name
- Industry
- 1st
- Hollow Metal Xpress
- Manufacturing
Contacts
-
 Max Schumacher, SIOR
 -
 Patrick Sheehan
 -
 Jack Hansen
 -
 Mia Moilanen
 -
Rein & Grossoehme

Presented by
602 S 65th Ave
Hmm, there seems to have been an error sending your message. Please try again.
Thanks! Your message was sent.