Your email has been sent.

6025 Edgewater Dr 40,000 SF of Industrial Space Available in Orlando, FL 32810
Highlights
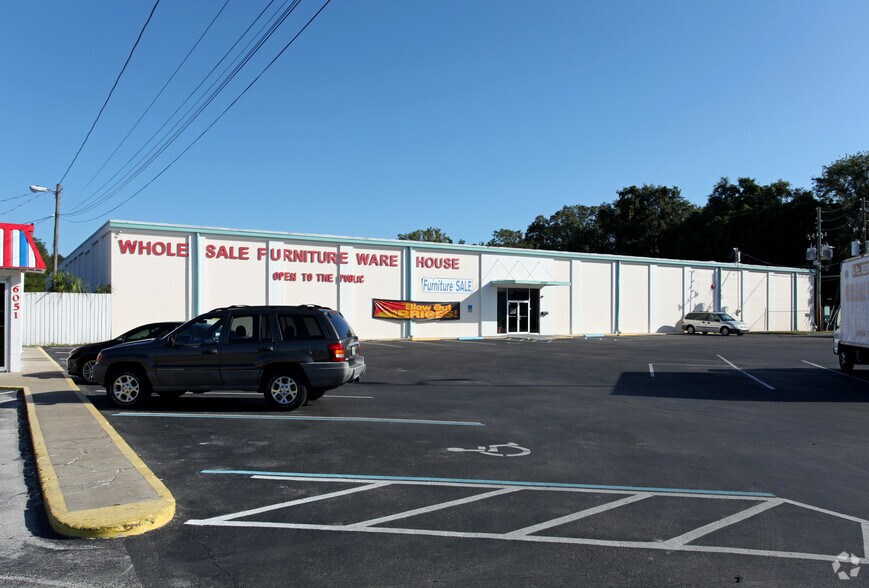
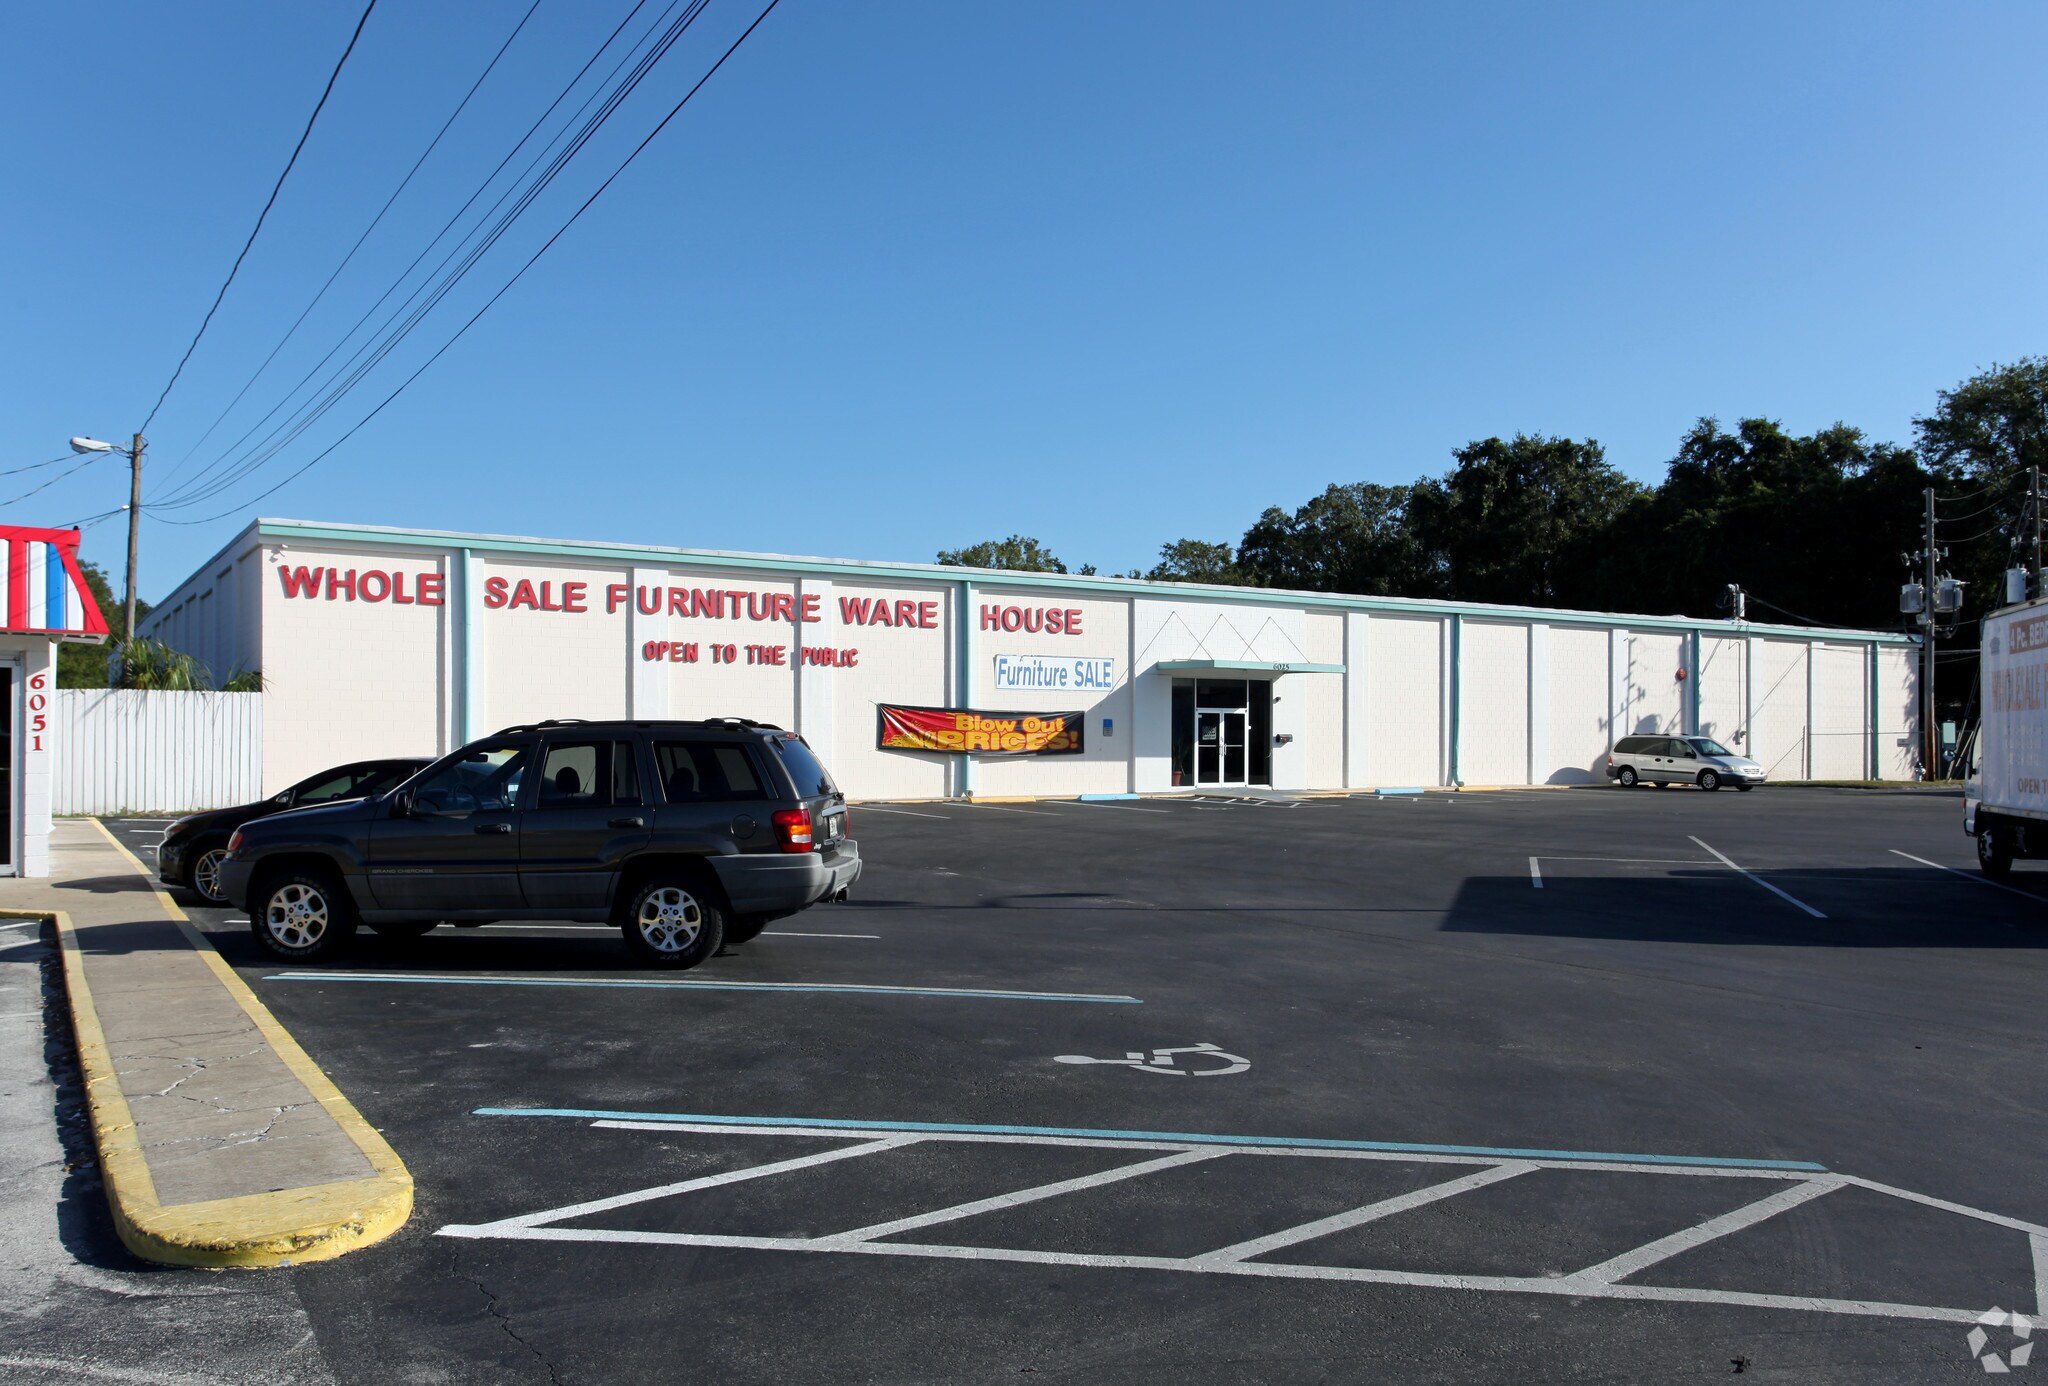
- Showroom and warehouse space
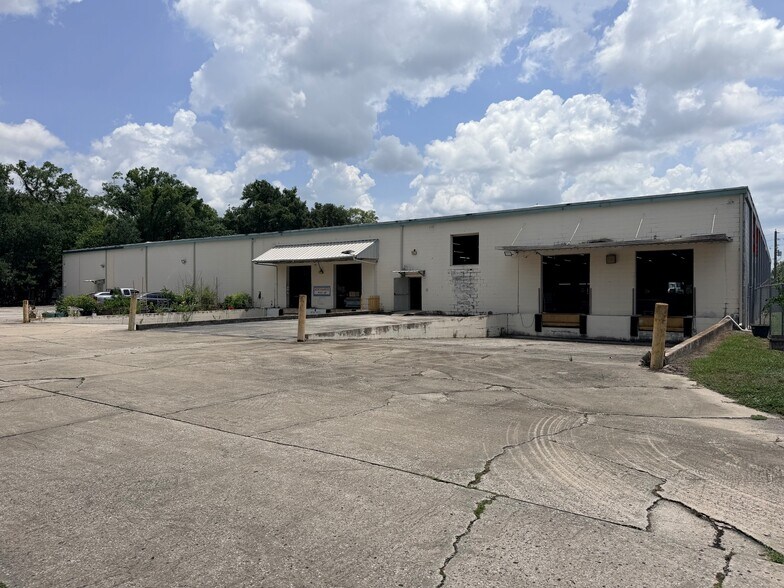
- Ample parking and out door storage in fenced rear area.
- Fully sprinkeled
Features
All Available Space(1)
Display Rental Rate as
- Space
- Size
- Term
- Rental Rate
- Space Use
- Build-Out
- Available
The front of the building is built out as a furniture showroom and is air conditioned, the warehouse space is not air conditioned. There is a potential Tenant Improvement Allowance for credit tenants, with the TI amount being amortized over the base term of the lease.
- Lease rate does not include utilities, property expenses or building services
- Space In Need of Renovation
- Includes 6,248 SF of dedicated office space
- 4 Loading Docks
| Space | Size | Term | Rental Rate | Space Use | Build-Out | Available |
| 1st Floor | 40,000 SF | Negotiable | $9.69 CAD/SF/YR $0.81 CAD/SF/MO $387,408 CAD/YR $32,284 CAD/MO | Industrial | Partial Build-Out | 2026-10-01 |
1st Floor
| Size |
| 40,000 SF |
| Term |
| Negotiable |
| Rental Rate |
| $9.69 CAD/SF/YR $0.81 CAD/SF/MO $387,408 CAD/YR $32,284 CAD/MO |
| Space Use |
| Industrial |
| Build-Out |
| Partial Build-Out |
| Available |
| 2026-10-01 |
1st Floor
| Size | 40,000 SF |
| Term | Negotiable |
| Rental Rate | $9.69 CAD/SF/YR |
| Space Use | Industrial |
| Build-Out | Partial Build-Out |
| Available | 2026-10-01 |
The front of the building is built out as a furniture showroom and is air conditioned, the warehouse space is not air conditioned. There is a potential Tenant Improvement Allowance for credit tenants, with the TI amount being amortized over the base term of the lease.
- Lease rate does not include utilities, property expenses or building services
- Includes 6,248 SF of dedicated office space
- Space In Need of Renovation
- 4 Loading Docks
Property Overview
The 40,000 square foot space sits on 2.15 acres with ample parking in the front, 4 dock high doors in the rear and additional space in the fenced yard. 25,270 AADT on Edgewater Drive.
Warehouse Facility Facts


Presented by
6025 Edgewater Dr
Hmm, there seems to have been an error sending your message. Please try again.
Thanks! Your message was sent.