Your email has been sent.


Plaza Quebec 6025 S Quebec St 1,801 SF of Office Space Available in Centennial, CO 80111
Highlights
- This location has easy access and a variety of ready to occupy and build to suit suites.


- This location offers 24 hour access, onsite parking, natural lighting within the building.
- Great amenities, in the area various restaurants, walking trails, and entertainment.
- With it being easily accessible to I-25 and public transportation nearby.
All Available Space(1)
Display Rental Rate as
- Space
- Size
- Term
- Rental Rate
- Space Use
- Build-Out
- Available
The only suite left in the building! This unit features 3 offices, a conference room, a kitchen, file storage, IT closet, and an open area for a reception or cubicles. Available 9/1/26.
- Listed lease rate plus proportional share of electrical cost
- Central Air Conditioning
- Security System
- Drop Ceilings
- Emergency Lighting
- Fits 5 - 15 People
- Reception Area
- Closed Circuit Television Monitoring (CCTV)
- Natural Light
- Shower Facilities
| Space | Size | Term | Rental Rate | Space Use | Build-Out | Available |
| 1st Floor, Ste 150 | 1,801 SF | Negotiable | $34.44 CAD/SF/YR $2.87 CAD/SF/MO $62,026 CAD/YR $5,169 CAD/MO | Office | - | Now |
1st Floor, Ste 150
| Size |
| 1,801 SF |
| Term |
| Negotiable |
| Rental Rate |
| $34.44 CAD/SF/YR $2.87 CAD/SF/MO $62,026 CAD/YR $5,169 CAD/MO |
| Space Use |
| Office |
| Build-Out |
| - |
| Available |
| Now |
1st Floor, Ste 150
| Size | 1,801 SF |
| Term | Negotiable |
| Rental Rate | $34.44 CAD/SF/YR |
| Space Use | Office |
| Build-Out | - |
| Available | Now |
The only suite left in the building! This unit features 3 offices, a conference room, a kitchen, file storage, IT closet, and an open area for a reception or cubicles. Available 9/1/26.
- Listed lease rate plus proportional share of electrical cost
- Fits 5 - 15 People
- Central Air Conditioning
- Reception Area
- Security System
- Closed Circuit Television Monitoring (CCTV)
- Drop Ceilings
- Natural Light
- Emergency Lighting
- Shower Facilities
Property Overview
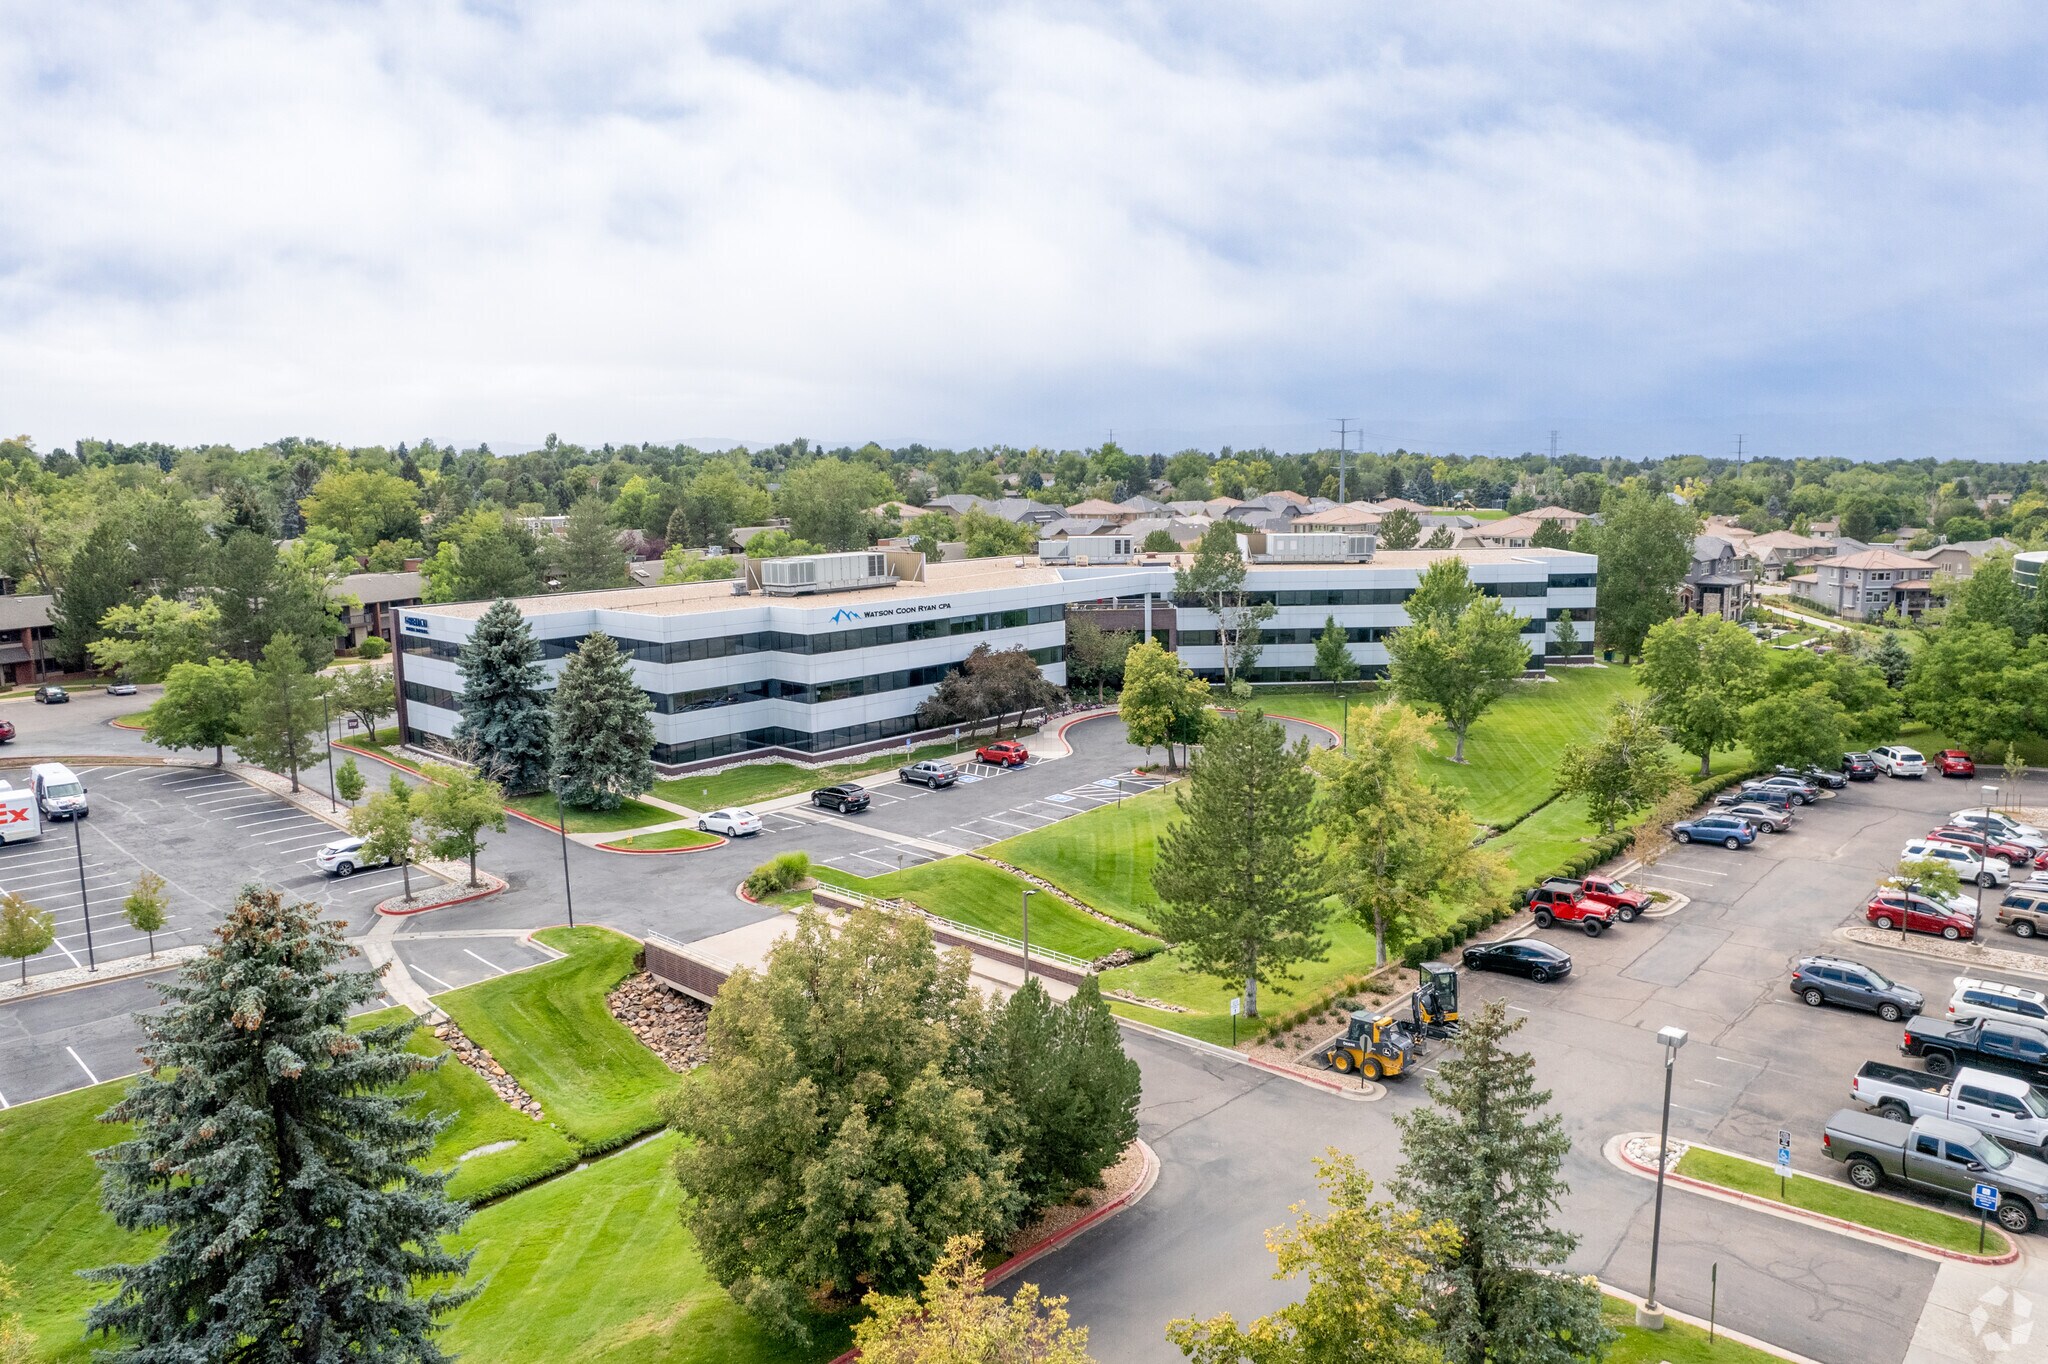
This mid rise office building offers users a professional, well maintained address for their business operations. The property provides on-site management, showers/lockers, a shared conference room, covered parking, secure storage and some suites with dedicated, private, outdoor patio space.
- 24 Hour Access
- Atrium
- Conferencing Facility
- Storage Space
- Natural Light
- Shower Facilities
- Outdoor Seating
Property Facts




Presented by
Plaza Quebec | 6025 S Quebec St
Hmm, there seems to have been an error sending your message. Please try again.
Thanks! Your message was sent.