Your email has been sent.

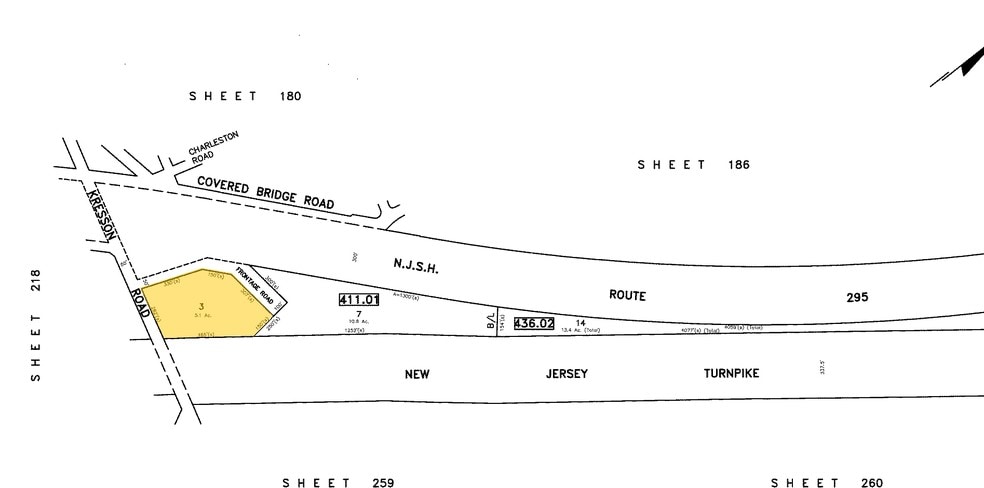
603 Kresson Rd 1,660 SF of Industrial Space Available in Cherry Hill, NJ 08034
Features
All Available Space(1)
Display Rental Rate as
- Space
- Size
- Term
- Rental Rate
- Space Use
- Build-Out
- Available
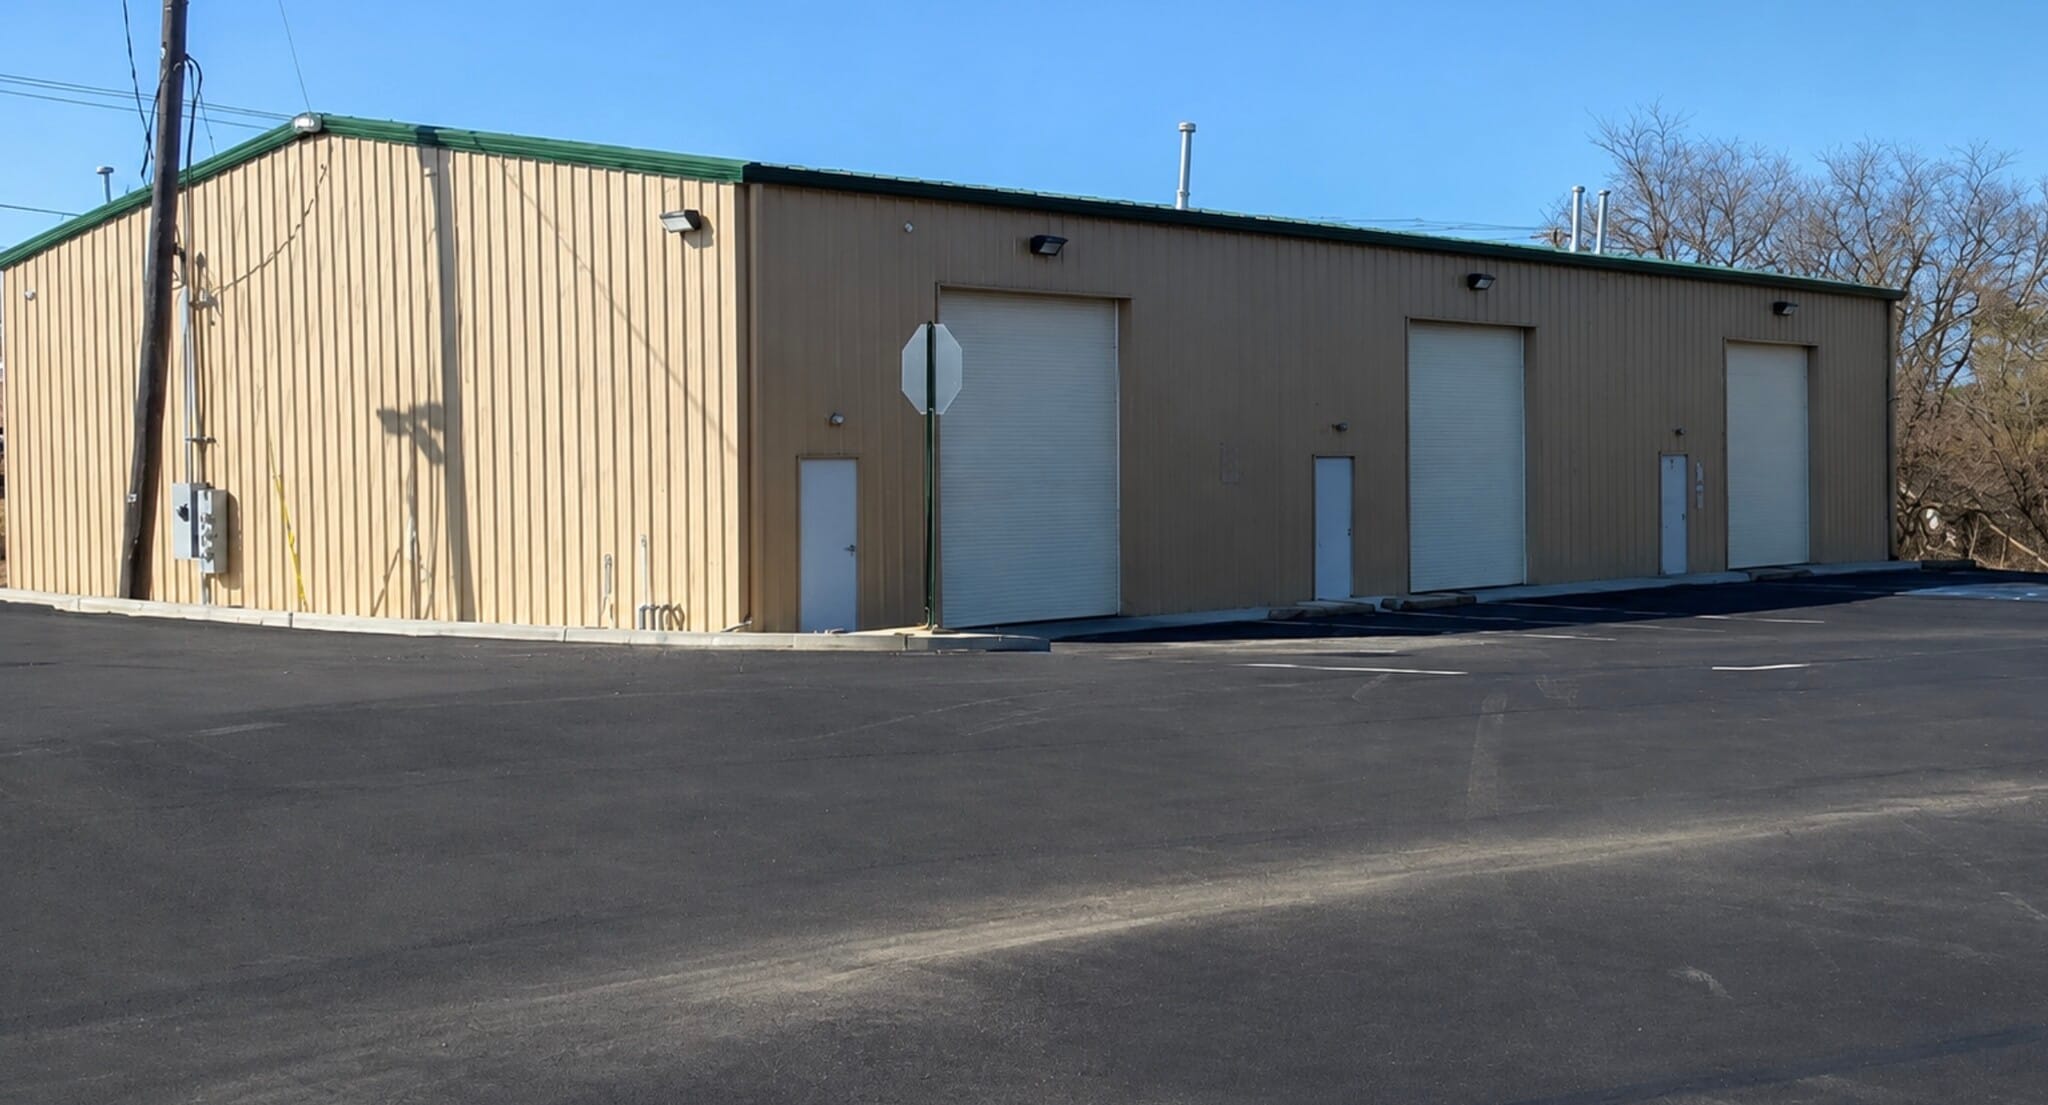



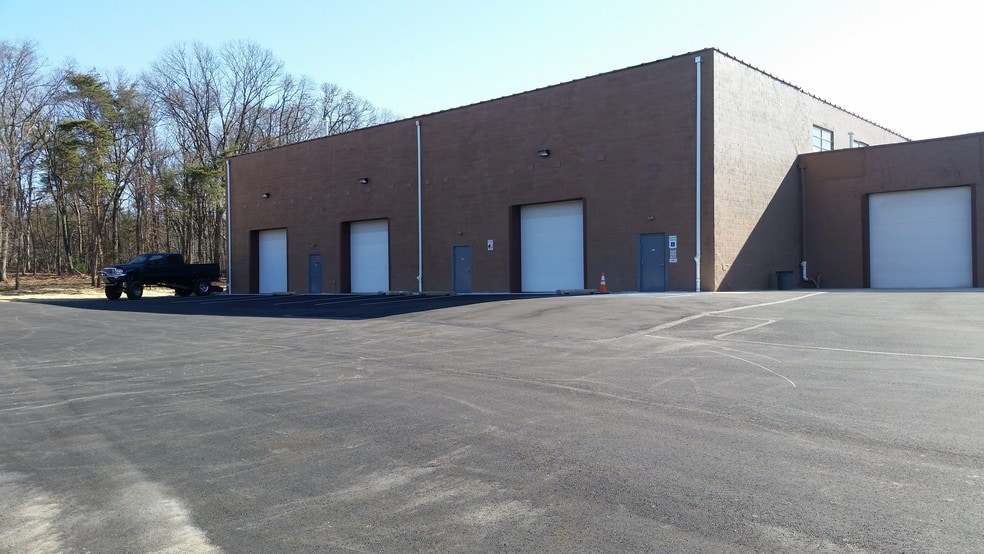

Prime Cherry Hill warehouse space featuring a heated warehouse, approximately 125-square-foot air-conditioned private office, and an 11-foot overhead drive in garage door with a separate man door for convenient access. The unit also includes a private bathroom with a utility/slop sink and newly installed energy-efficient LED lighting throughout. Ideal for storage, light industrial, contractor, distribution, or other permitted commercial uses. Rent includes everything except utilities.
- Listed lease rate plus proportional share of utilities
- 1 Drive Bay
- Includes 125 SF of dedicated office space
- Space is in Excellent Condition
| Space | Size | Term | Rental Rate | Space Use | Build-Out | Available |
| 1st Floor - 15 | 1,660 SF | Negotiable | $19.53 CAD/SF/YR $1.63 CAD/SF/MO $32,420 CAD/YR $2,702 CAD/MO | Industrial | - | 2026-09-01 |
1st Floor - 15
| Size |
| 1,660 SF |
| Term |
| Negotiable |
| Rental Rate |
| $19.53 CAD/SF/YR $1.63 CAD/SF/MO $32,420 CAD/YR $2,702 CAD/MO |
| Space Use |
| Industrial |
| Build-Out |
| - |
| Available |
| 2026-09-01 |
1st Floor - 15
| Size | 1,660 SF |
| Term | Negotiable |
| Rental Rate | $19.53 CAD/SF/YR |
| Space Use | Industrial |
| Build-Out | - |
| Available | 2026-09-01 |
Prime Cherry Hill warehouse space featuring a heated warehouse, approximately 125-square-foot air-conditioned private office, and an 11-foot overhead drive in garage door with a separate man door for convenient access. The unit also includes a private bathroom with a utility/slop sink and newly installed energy-efficient LED lighting throughout. Ideal for storage, light industrial, contractor, distribution, or other permitted commercial uses. Rent includes everything except utilities.
- Listed lease rate plus proportional share of utilities
- Includes 125 SF of dedicated office space
- 1 Drive Bay
- Space is in Excellent Condition
Manufacturing Facility Facts
Select Tenants
- Floor
- Tenant Name
- Industry
- 1st
- Air Conditioning Systems & Contracting
- Construction
- 1st
- Antiques & Collectibles
- -
- 1st
- Camo Transporters LLC
- -
- 1st
- Cooper Party Rentals
- Rental and Leasing Services
- 1st
- Kresson Sports
- -
- 1st
- Skypanels
- -
- 1st
- Tina Production Inc
- Services


Presented by
603 Kresson Rd
Hmm, there seems to have been an error sending your message. Please try again.
Thanks! Your message was sent.