Log In/Sign Up
Your email has been sent.
6040-6050 Oakton St
Morton Grove, IL 60053
Industrial Property For Sale
Investment Highlights
- Over 200 feet of frontage along Oakton Street in a high-traffic area.
- Ample electrical capacity to support manufacturing or distribution operations
- Convenient access to major highways and O’Hare International Airport
- Two deep drive-in docks with 14-foot doors for efficient loading and unloading
- Office build-out includes reception, conference room, and executive suite with fireplace
Executive Summary
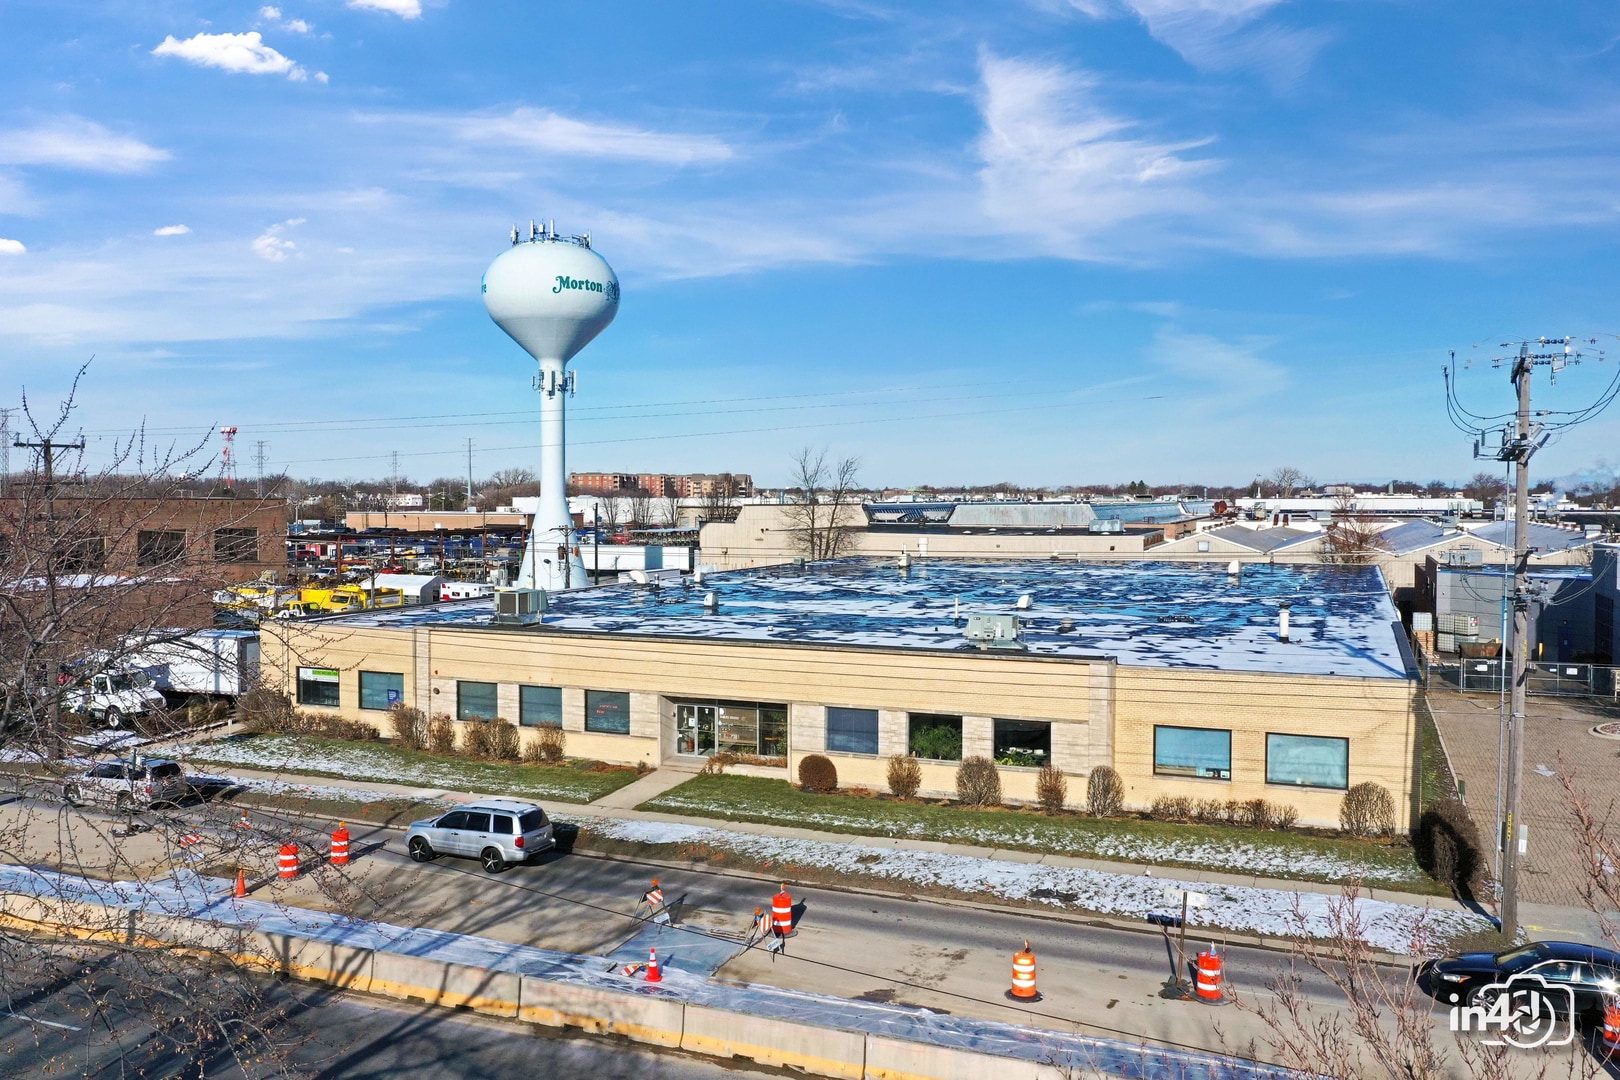
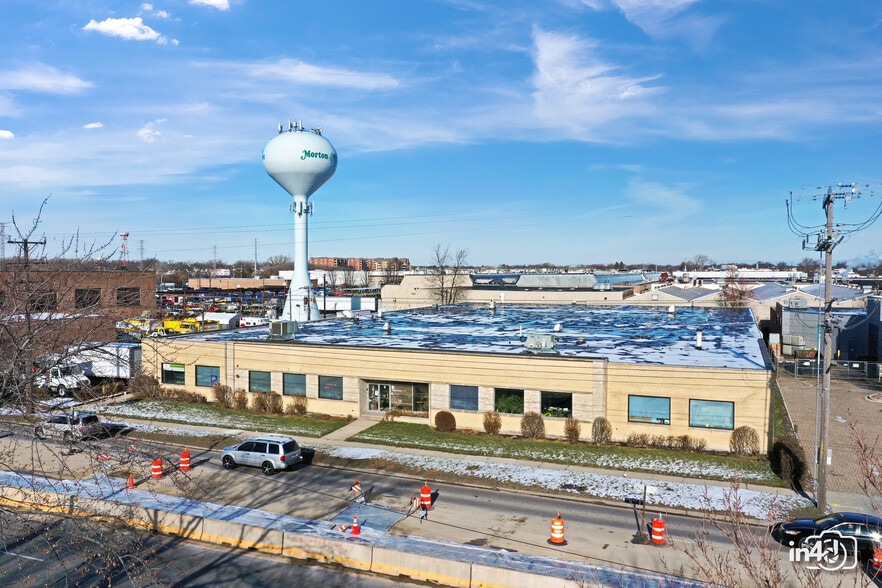
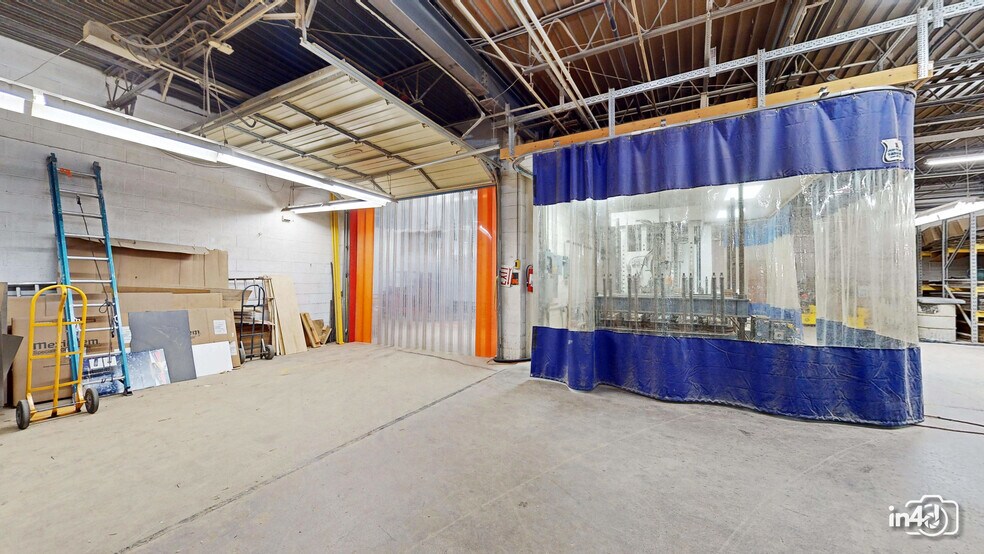
For the first time available in approximately 50 years, is this brick industrial warehouse. It offers an exceptional opportunity in the thriving Chicago suburb of Morton Grove. Currently being utilized for manufacturing wood tables and furniture, the property spans approximately 41,000 square feet of warehouse space on a 71,000 square foot lot. The massive size and footprint of this property makes it an ideal choice for a wide range of different businesses. The facility has two very deep drive in docks with massive 14-foot dock doors and ample electrical capacity that ensures the facility is ready to support manufacturing, distribution, storage, or office use. The property boasts over 200 feet of frontage on the high-traffic, highly desirable Oakton Street offering outstanding visibility in a vibrant community. The front of the building is thoughtfully designed with a reception area, multiple offices, lunchroom, conference room and an executive office that is complete with sitting area and fireplace. The building has four bathrooms and offers at least 25 parking spaces accommodating employees and visitors. This property combines location, versatility and functionality in a package that is rarely available. If you are looking to expand your operations or start something new this property offers you the opportunity and flexibility to do it all. Don't miss your chance, schedule a private tour today.
Property Facts
| Sale Type | Investment or Owner User | Rentable Building Area | 40,999 SF |
| Property Type | Industrial | No. Stories | 1 |
| Property Subtype | Warehouse | Year Built | 1960 |
| Building Class | C | Parking Ratio | 1.22/1,000 SF |
| Lot Size | 2.00 AC | No. Dock-High Doors/Loading | 2 |
| Zoning | Industrial - Industrial Zoning | ||
| Sale Type | Investment or Owner User |
| Property Type | Industrial |
| Property Subtype | Warehouse |
| Building Class | C |
| Lot Size | 2.00 AC |
| Rentable Building Area | 40,999 SF |
| No. Stories | 1 |
| Year Built | 1960 |
| Parking Ratio | 1.22/1,000 SF |
| No. Dock-High Doors/Loading | 2 |
| Zoning | Industrial - Industrial Zoning |
Amenities
- Bus Line
- Fenced Lot
- Security System
- Signage
Property Taxes
| Parcel Number | 10-20-302-031-0000 | Improvements Assessment | $637,781 CAD |
| Land Assessment | $341,461 CAD | Total Assessment | $979,243 CAD |
Property Taxes
Parcel Number
10-20-302-031-0000
Land Assessment
$341,461 CAD
Improvements Assessment
$637,781 CAD
Total Assessment
$979,243 CAD
1 of 21
Videos
Matterport 3D Exterior
Matterport 3D Tour
Photos
Street View
Street
Map