Your email has been sent.

6040 Progress St 36,704 - 79,886 SF of Industrial Space Available in Niagara Falls, ON L2G 0C4
Features
All Available Space(1)
Display Rental Rate as
- Space
- Size
- Term
- Rental Rate
- Space Use
- Build-Out
- Available


- Lease rate does not include utilities, property expenses or building services
- Includes 4,639 SF of dedicated office space
| Space | Size | Term | Rental Rate | Space Use | Build-Out | Available |
| 1st Floor | 36,704-79,886 SF | Negotiable | $11.00 CAD/SF/YR $0.92 CAD/SF/MO $878,746 CAD/YR $73,229 CAD/MO | Industrial | - | 2026-09-01 |
1st Floor
| Size |
| 36,704-79,886 SF |
| Term |
| Negotiable |
| Rental Rate |
| $11.00 CAD/SF/YR $0.92 CAD/SF/MO $878,746 CAD/YR $73,229 CAD/MO |
| Space Use |
| Industrial |
| Build-Out |
| - |
| Available |
| 2026-09-01 |
1st Floor
| Size | 36,704-79,886 SF |
| Term | Negotiable |
| Rental Rate | $11.00 CAD/SF/YR |
| Space Use | Industrial |
| Build-Out | - |
| Available | 2026-09-01 |
- Lease rate does not include utilities, property expenses or building services
- Includes 4,639 SF of dedicated office space
Property Overview
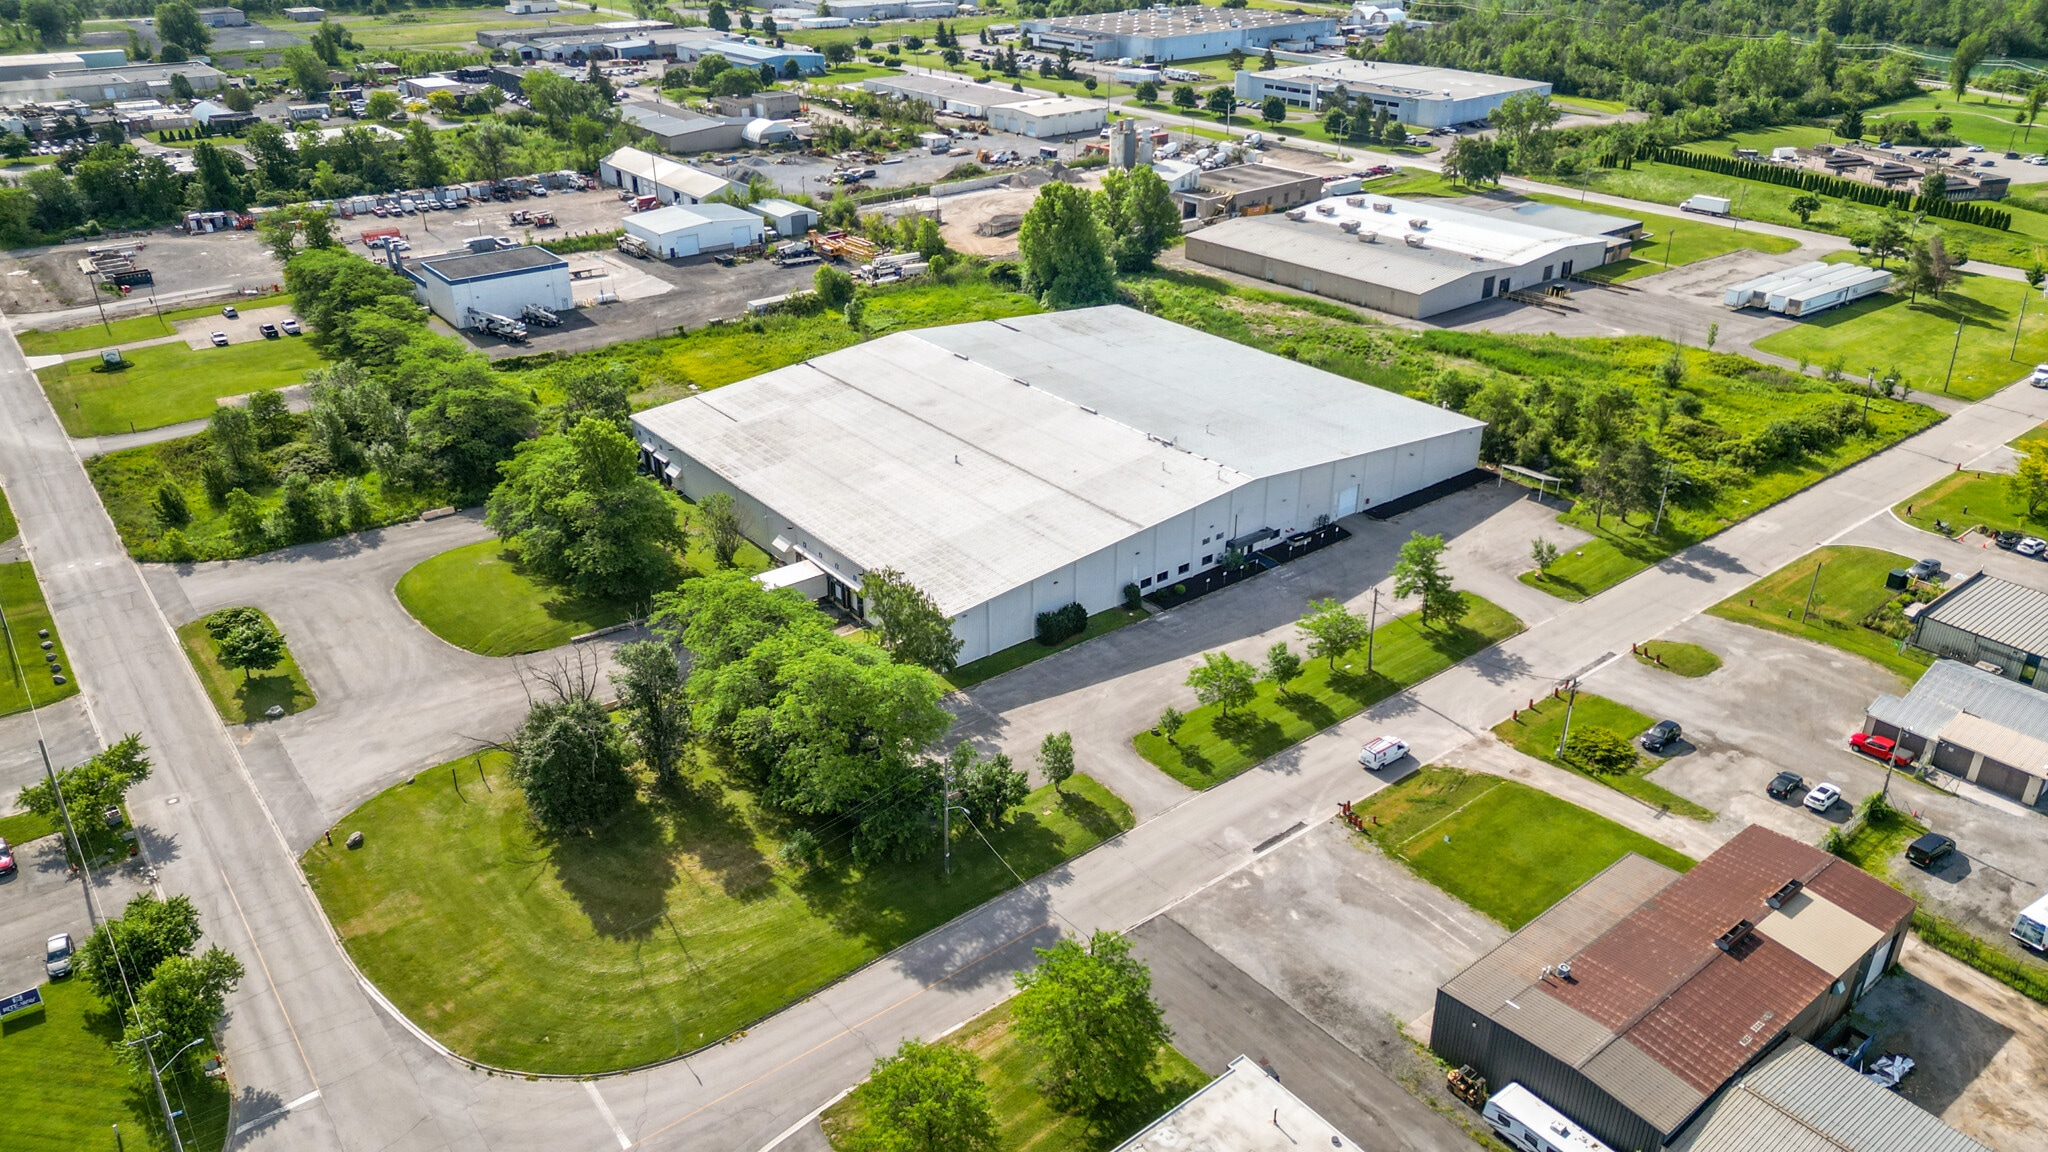
Situated within the highly sought-after Stanley Avenue Business Park, this exceptional industrial property spans approximately 4 acres and is improved with a 79,886-square-foot industrial facility, and has units available as small as 36,704 square feet. Currently vacant and available for immediate occupancy. Constructed with insulated metal cladding, the entire facility features seven dock-level loading doors, one grade-level door, a full sprinkler system that has been recently inspected and fire certified, 400-amp, 600-volt, three-phase electrical service, and clear ceiling heights of up to 28 feet 8 inches. Strategically located with excellent access to the QEW and within close proximity to both the Peace Bridge and Niagara Falls Rainbow Bridge border crossings, the property offers outstanding connectivity to major transportation routes and U.S. markets.
Warehouse Facility Facts



Presented by
6040 Progress St
Hmm, there seems to have been an error sending your message. Please try again.
Thanks! Your message was sent.