Your email has been sent.
605 N Richmond Rd 2,064 SF of Flex Space Available in Wharton, TX 77488
Highlights
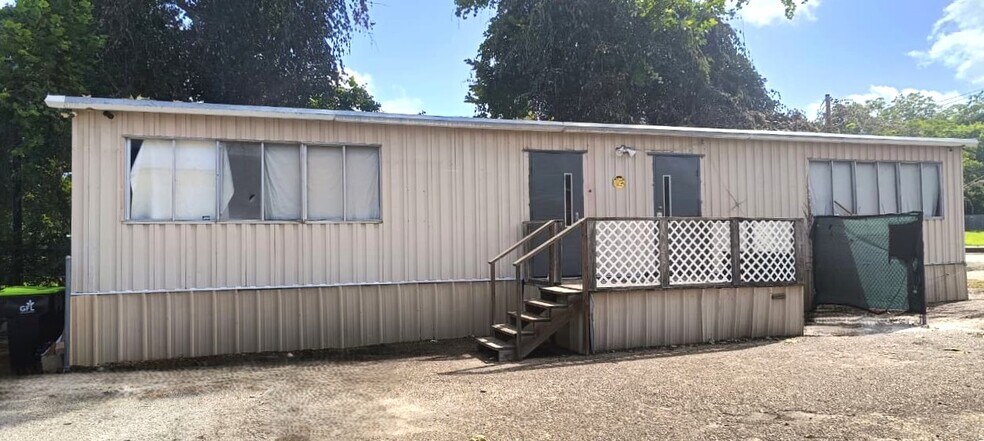
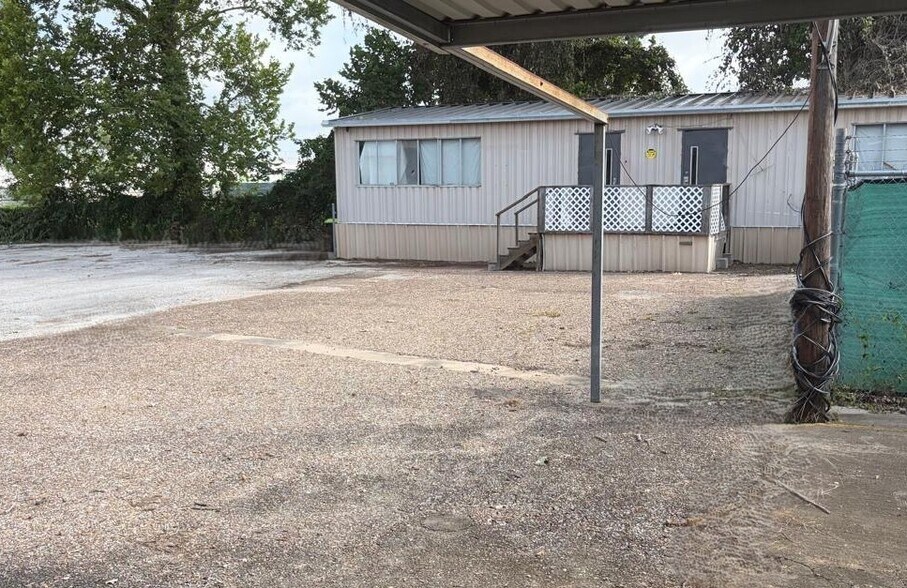
- Nearly one acre of paved asphalt area
- Gated on 4 sides
- Vehicle or equipment storage
- High-traffic main road with excellent visibility
All Available Space(1)
Display Rental Rate as
- Space
- Size
- Term
- Rental Rate
- Space Use
- Build-Out
- Available
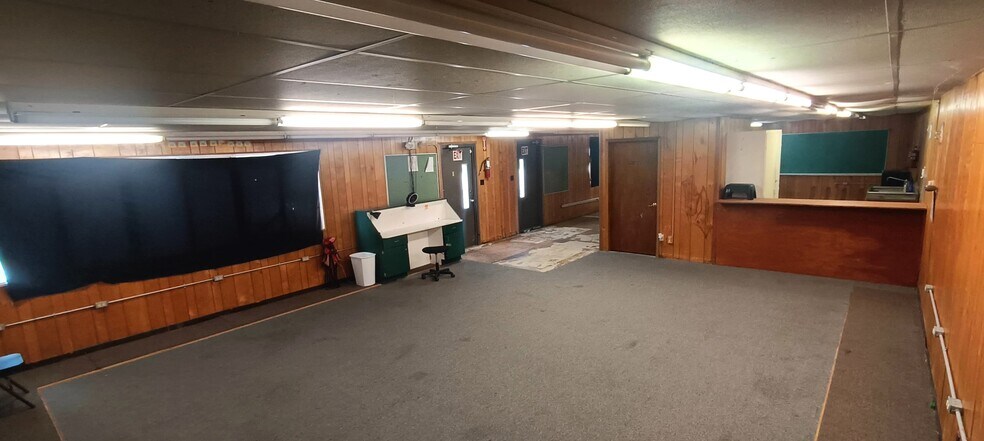
The property features an expansive, nearly one-acre paved asphalt area, offering exceptional flexibility for parking, fleet operations, vehicle or equipment storage, and a variety of commercial uses. The property also includes approximately 2,064 sq. ft. of office space, along with flexible storage/workspace and a second bathroom, providing a functional setup that can accommodate a variety of business needs.
- Listed lease rate plus proportional share of electrical cost
- Central Air Conditioning
- Secure Storage
- Nearly one acre of paved asphalt area
- High-traffic main road with excellent visibility
- Includes 1,800 SF of dedicated office space
- Private Restrooms
- Yard
- Vehicle or equipment storage
- Gated on 4 sides
| Space | Size | Term | Rental Rate | Space Use | Build-Out | Available |
| 1st Floor | 2,064 SF | 3-5 Years | $1.79 CAD/SF/YR $0.15 CAD/SF/MO $3,696 CAD/YR $308.03 CAD/MO | Flex | Full Build-Out | Now |
1st Floor
| Size |
| 2,064 SF |
| Term |
| 3-5 Years |
| Rental Rate |
| $1.79 CAD/SF/YR $0.15 CAD/SF/MO $3,696 CAD/YR $308.03 CAD/MO |
| Space Use |
| Flex |
| Build-Out |
| Full Build-Out |
| Available |
| Now |
1st Floor
| Size | 2,064 SF |
| Term | 3-5 Years |
| Rental Rate | $1.79 CAD/SF/YR |
| Space Use | Flex |
| Build-Out | Full Build-Out |
| Available | Now |
The property features an expansive, nearly one-acre paved asphalt area, offering exceptional flexibility for parking, fleet operations, vehicle or equipment storage, and a variety of commercial uses. The property also includes approximately 2,064 sq. ft. of office space, along with flexible storage/workspace and a second bathroom, providing a functional setup that can accommodate a variety of business needs.
- Listed lease rate plus proportional share of electrical cost
- Includes 1,800 SF of dedicated office space
- Central Air Conditioning
- Private Restrooms
- Secure Storage
- Yard
- Nearly one acre of paved asphalt area
- Vehicle or equipment storage
- High-traffic main road with excellent visibility
- Gated on 4 sides
Property Overview
The property features an expansive, nearly one-acre paved asphalt area, offering exceptional flexibility for parking, fleet operations, vehicle or equipment storage, and a variety of commercial uses. The property also includes approximately 2,064 sq. ft. of office space, along with flexible storage/workspace and a second bathroom, providing a functional setup that can accommodate a variety of business needs.
Property Facts


Presented by

605 N Richmond Rd
Hmm, there seems to have been an error sending your message. Please try again.
Thanks! Your message was sent.