Log In/Sign Up
Your email has been sent.
605 Sheldon Dr 137,500 SF Industrial Building Cambridge, ON N1T 2K1 $37,500,000 CAD ($272.73 CAD/SF)
Executive Summary
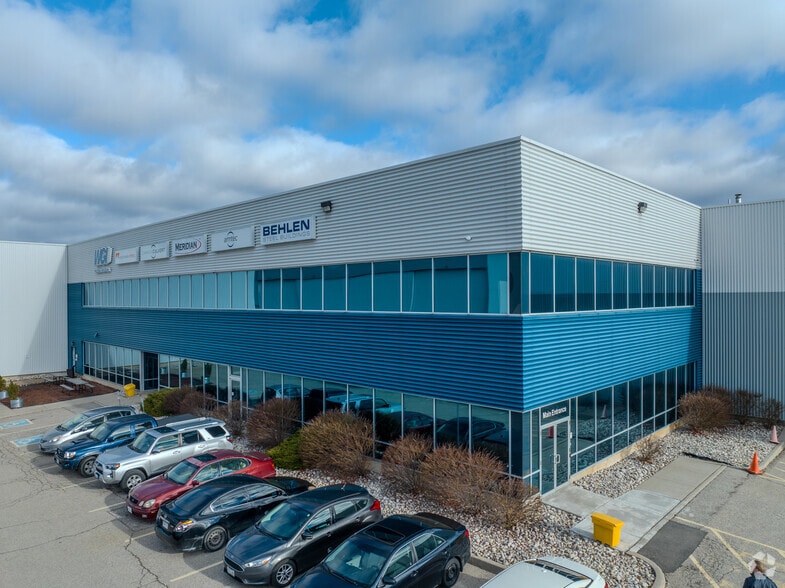
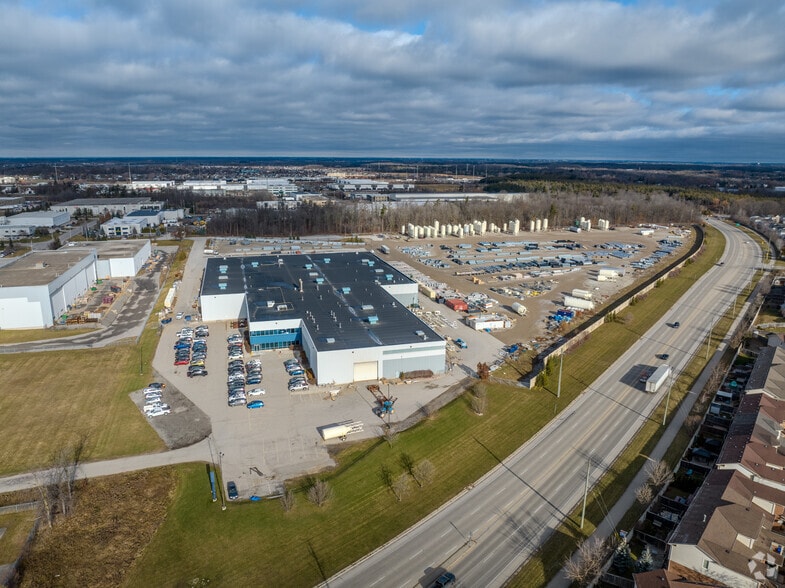
This exceptional industrial manufacturing facility presents a rare acquisition opportunity in Cambridge’s thriving industrial corridor. Situated on approximately 38 acres across three separate PINs, the property offers significant flexibility for heavy manufacturing, logistics, or future expansion. Zoned M2 and M3 with extended uses, the site accommodates outdoor storage and is fully engineered, backfilled, and compounded for immediate operational readiness.
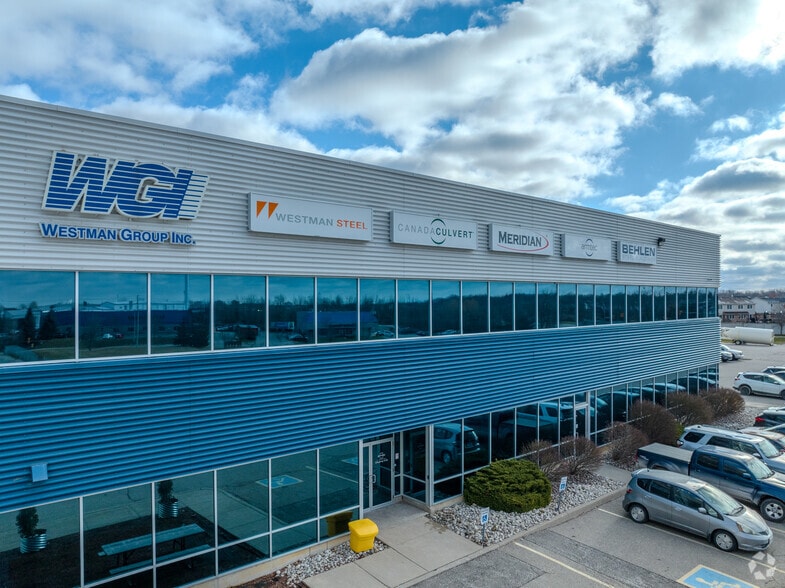
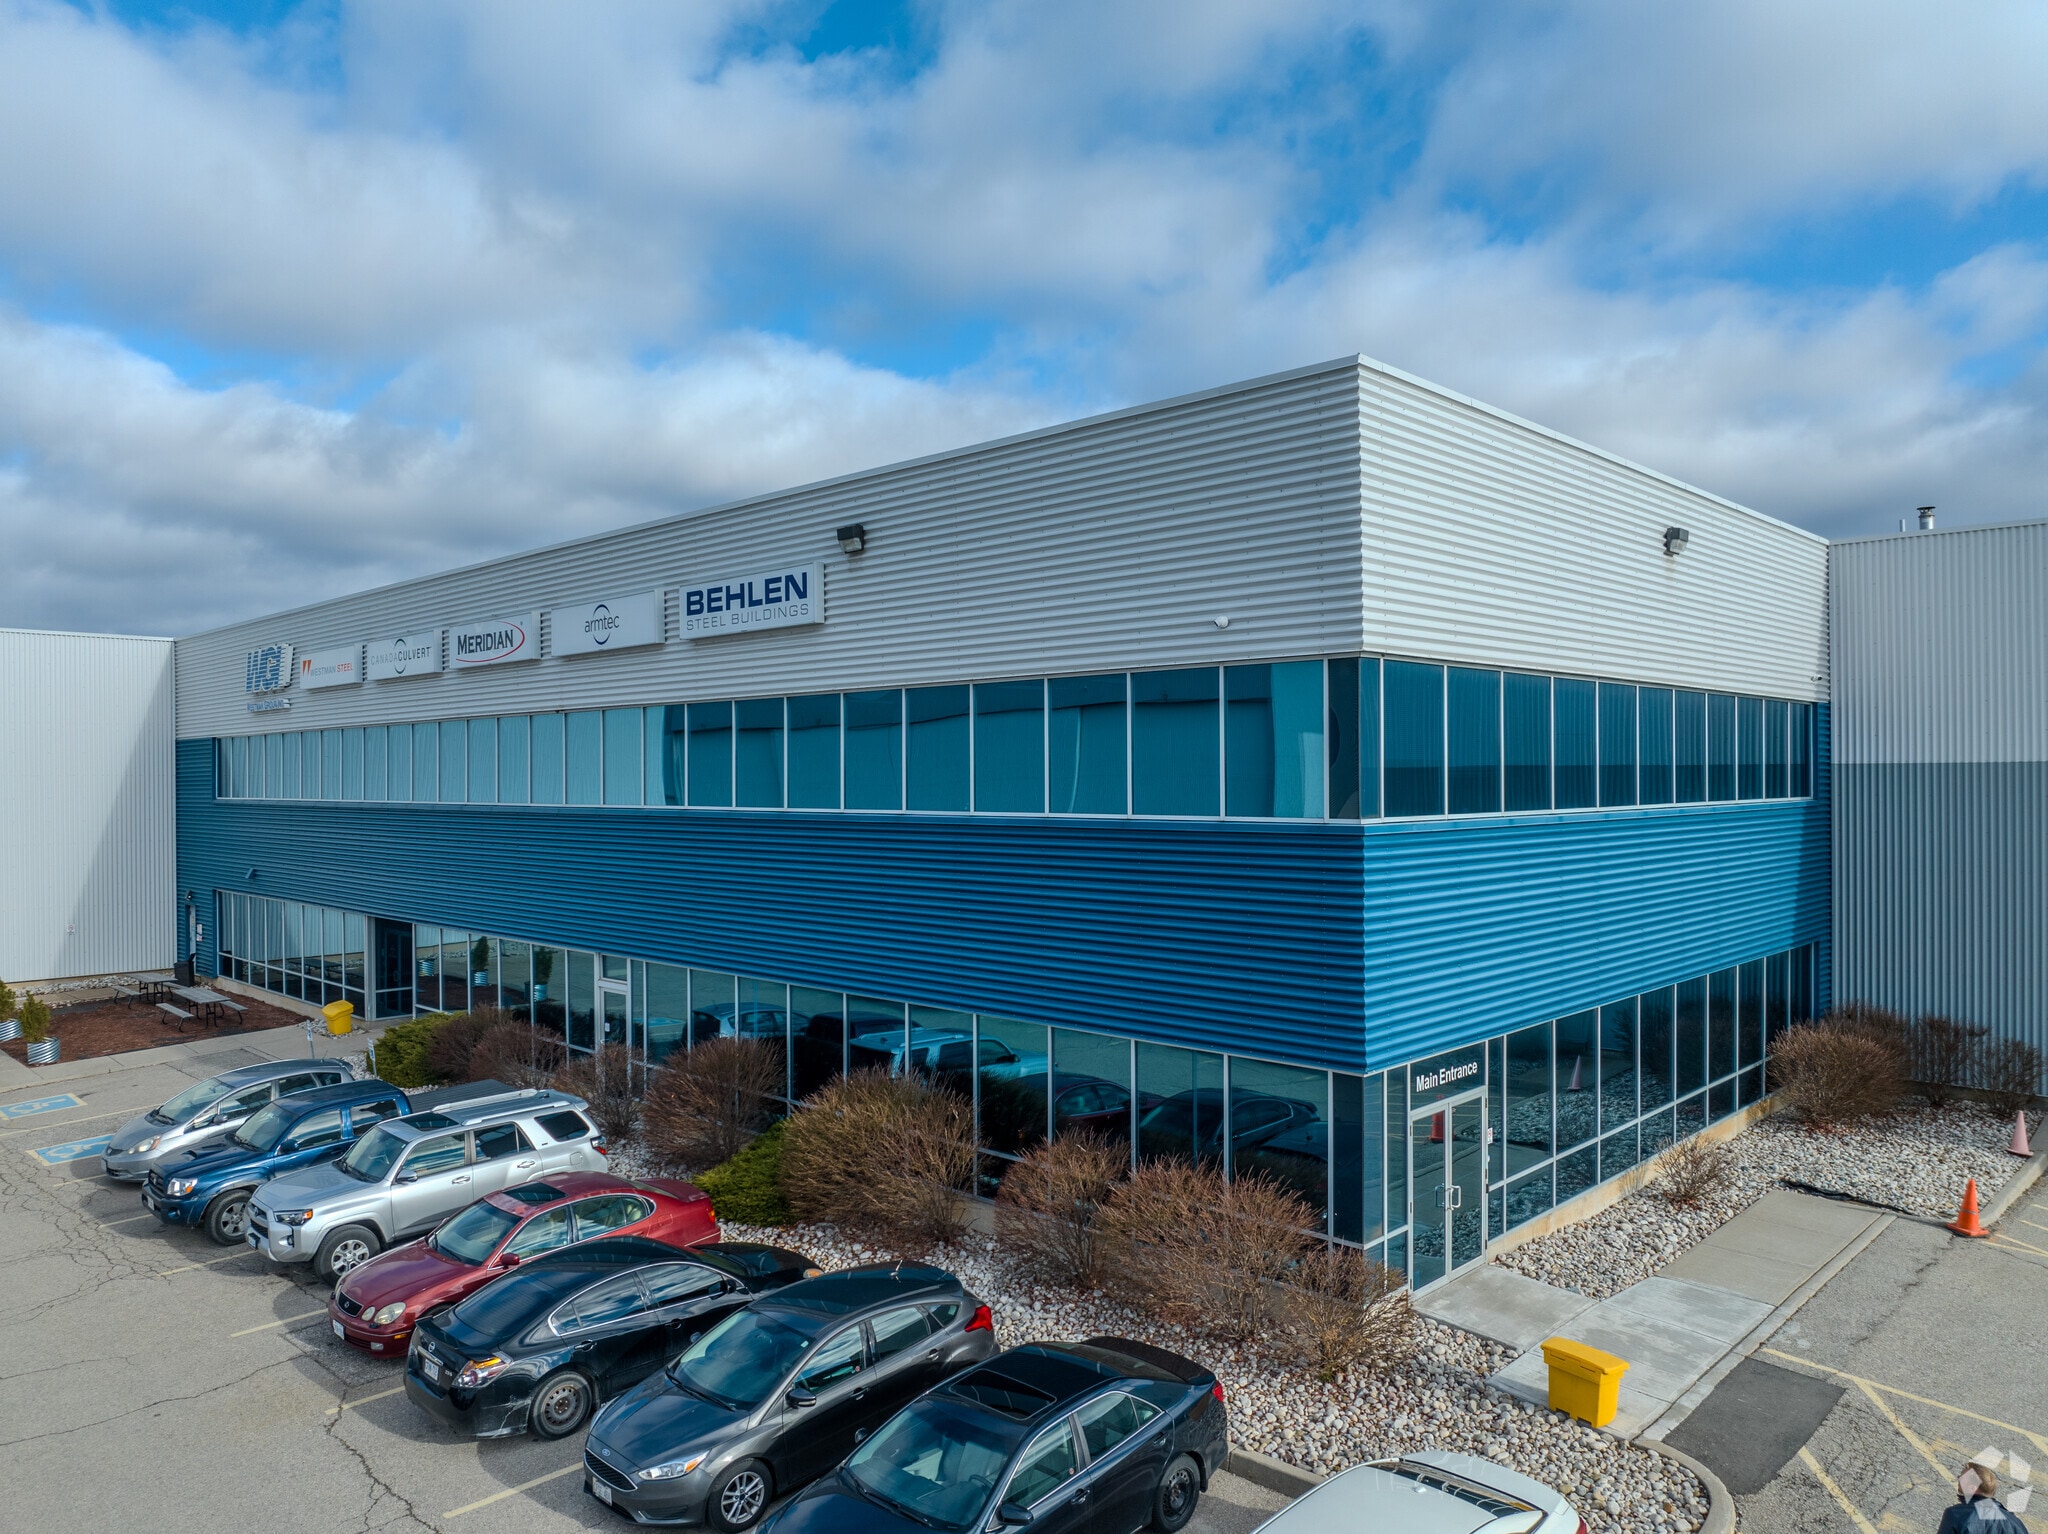
The facility, constructed in 2007, spans 137,500 SF and is designed for efficiency and safety. It features 120,500 SF of high-bay manufacturing space complemented by 17,000 SF of professional office accommodations. The building incorporates advanced infrastructure, including a high-density sprinkler system, multiple air makeup units for climate control, and ribbon windows that provide abundant natural light.
The facility, constructed in 2007, spans 137,500 SF and is designed for efficiency and safety. It features 120,500 SF of high-bay manufacturing space complemented by 17,000 SF of professional office accommodations. The building incorporates advanced infrastructure, including a high-density sprinkler system, multiple air makeup units for climate control, and ribbon windows that provide abundant natural light.
Property Facts
| Price | $37,500,000 CAD | Lot Size | 12.79 AC |
| Price Per SF | $272.73 CAD | Rentable Building Area | 137,500 SF |
| Sale Type | Owner User | No. Stories | 2 |
| Property Type | Industrial | Year Built | 2007 |
| Property Subtype | Manufacturing | Parking Ratio | 0.72/1,000 SF |
| Building Class | B | No. Drive In / Grade-Level Doors | 7 |
| Zoning | M2/M3 - Industrial | ||
| Price | $37,500,000 CAD |
| Price Per SF | $272.73 CAD |
| Sale Type | Owner User |
| Property Type | Industrial |
| Property Subtype | Manufacturing |
| Building Class | B |
| Lot Size | 12.79 AC |
| Rentable Building Area | 137,500 SF |
| No. Stories | 2 |
| Year Built | 2007 |
| Parking Ratio | 0.72/1,000 SF |
| No. Drive In / Grade-Level Doors | 7 |
| Zoning | M2/M3 - Industrial |
Amenities
- Storage Space


Fairly walkable
40/100
Exceptionally drivable
100/100
Limited public transit
30/100
Fairly bikeable
50/100

1 of 7
Videos
Matterport 3D Exterior
Matterport 3D Tour
Photos
Street View
Street
Map

Presented by

605 Sheldon Dr
Already a member? Log In
Hmm, there seems to have been an error sending your message. Please try again.
Thanks! Your message was sent.