Your email has been sent.
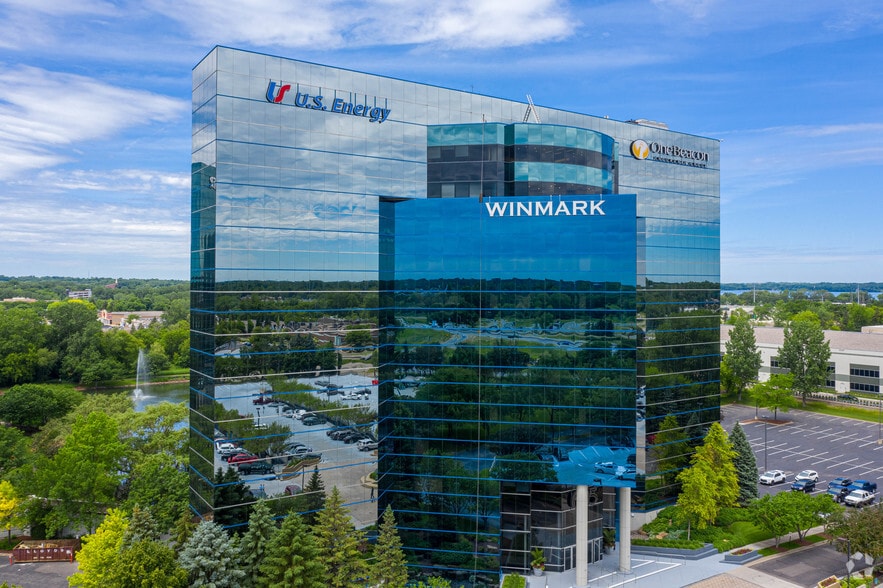
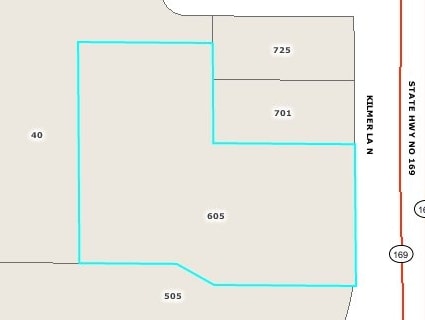
605 Waterford Park 605 US-169 10,081 SF of 4-Star Office Space Available in Plymouth, MN 55441

All Available Space(1)
Display Rental Rate as
- Space
- Size
- Term
- Rental Rate
- Space Use
- Build-Out
- Available
Present your clients with a rare move-in-ready opportunity at Waterford Office Park, one of Plymouth’s premier Class A office environments. This fully furnished sublease allows a company to minimize upfront costs and transition quickly into a professional corporate setting while enjoying an exceptional collection of shared amenities, including updated fitness facilities with lockers and showers, complimentary training rooms, communal boardrooms, conference facilities, on-site food options, and professional property management. The lakeside campus further enhances the employee experience with outdoor seating, walking paths, a lakeside patio, tenant lounge and convenient dining options. Ideally positioned at Highways 169 and 55, Waterford also provides excellent regional accessibility, abundant parking and convenient access to Minneapolis and the western suburbs. For brokers with clients seeking quality, convenience and speed-to-occupancy, this is an opportunity that deserves a closer look.
- Sublease space available from current tenant
- Fully Built-Out as Professional Services Office
- Fits 26 - 81 People
- Fully Furnished with amazing views
- Lease rate does not include utilities, property expenses or building services
- Mostly Open Floor Plan Layout
- Space is in Excellent Condition
| Space | Size | Term | Rental Rate | Space Use | Build-Out | Available |
| 10th Floor, Ste 1025 & 1050 | 10,081 SF | Dec 2030 | $24.24 CAD/SF/YR $2.02 CAD/SF/MO $244,375 CAD/YR $20,365 CAD/MO | Office | Full Build-Out | Now |
10th Floor, Ste 1025 & 1050
| Size |
| 10,081 SF |
| Term |
| Dec 2030 |
| Rental Rate |
| $24.24 CAD/SF/YR $2.02 CAD/SF/MO $244,375 CAD/YR $20,365 CAD/MO |
| Space Use |
| Office |
| Build-Out |
| Full Build-Out |
| Available |
| Now |
10th Floor, Ste 1025 & 1050
| Size | 10,081 SF |
| Term | Dec 2030 |
| Rental Rate | $24.24 CAD/SF/YR |
| Space Use | Office |
| Build-Out | Full Build-Out |
| Available | Now |
Present your clients with a rare move-in-ready opportunity at Waterford Office Park, one of Plymouth’s premier Class A office environments. This fully furnished sublease allows a company to minimize upfront costs and transition quickly into a professional corporate setting while enjoying an exceptional collection of shared amenities, including updated fitness facilities with lockers and showers, complimentary training rooms, communal boardrooms, conference facilities, on-site food options, and professional property management. The lakeside campus further enhances the employee experience with outdoor seating, walking paths, a lakeside patio, tenant lounge and convenient dining options. Ideally positioned at Highways 169 and 55, Waterford also provides excellent regional accessibility, abundant parking and convenient access to Minneapolis and the western suburbs. For brokers with clients seeking quality, convenience and speed-to-occupancy, this is an opportunity that deserves a closer look.
- Sublease space available from current tenant
- Lease rate does not include utilities, property expenses or building services
- Fully Built-Out as Professional Services Office
- Mostly Open Floor Plan Layout
- Fits 26 - 81 People
- Space is in Excellent Condition
- Fully Furnished with amazing views
Property Overview
Fully Furnished Offices available immediatly!
- 24 Hour Access
- Atrium
- Bus Line
- Controlled Access
- Conferencing Facility
- Courtyard
- Fitness Center
- Food Service
- Property Manager on Site
- Signage
- Waterfront
- Wi-Fi
Property Facts
Select Tenants
- Floor
- Tenant Name
- Industry
- 5th
- Froehling Anderson
- Professional, Scientific, and Technical Services
- Multiple
- Intact Insurance Specialty Solutions
- Finance and Insurance
- 6th
- LB Carlson LLP
- Professional, Scientific, and Technical Services
- 4th
- Medalist Management
- Arts, Entertainment, and Recreation
- 1st
- Platinum Bank
- Finance and Insurance
- 2nd
- Rainbow Energy Marketing Corporation
- Mining, Quarrying, and Oil and Gas Extraction
- 6th
- StoneX
- Finance and Insurance
- 2nd
- Superior Wealth Management Group, LLC
- Finance and Insurance
- Multiple
- Winmark Corporation
- Rental and Leasing Services
- 10th
- WJE
- Professional, Scientific, and Technical Services
Sustainability

Sustainability
ENERGY STAR® Energy Star is a program run by the U.S. Environmental Protection Agency (EPA) and U.S. Department of Energy (DOE) that promotes energy efficiency and provides simple, credible, and unbiased information that consumers and businesses rely on to make well-informed decisions. Thousands of industrial, commercial, utility, state, and local organizations partner with the EPA to deliver cost-saving energy efficiency solutions that protect the climate while improving air quality and protecting public health. The Energy Star score compares a building’s energy performance to similar buildings nationwide and accounts for differences in operating conditions, regional weather data, and other important considerations. Certification is given on an annual basis, so a building must maintain its high performance to be certified year to year. To be eligible for Energy Star certification, a building must earn a score of 75 or higher on EPA’s 1 – 100 scale, indicating that it performs better than at least 75 percent of similar buildings nationwide. This 1 – 100 Energy Star score is based on the actual, measured energy use of a building and is calculated within EPA’s Energy Star Portfolio Manager tool.



Presented by
Acumen Business Solutions
605 Waterford Park | 605 US-169
Hmm, there seems to have been an error sending your message. Please try again.
Thanks! Your message was sent.