Log In/Sign Up
Your email has been sent.

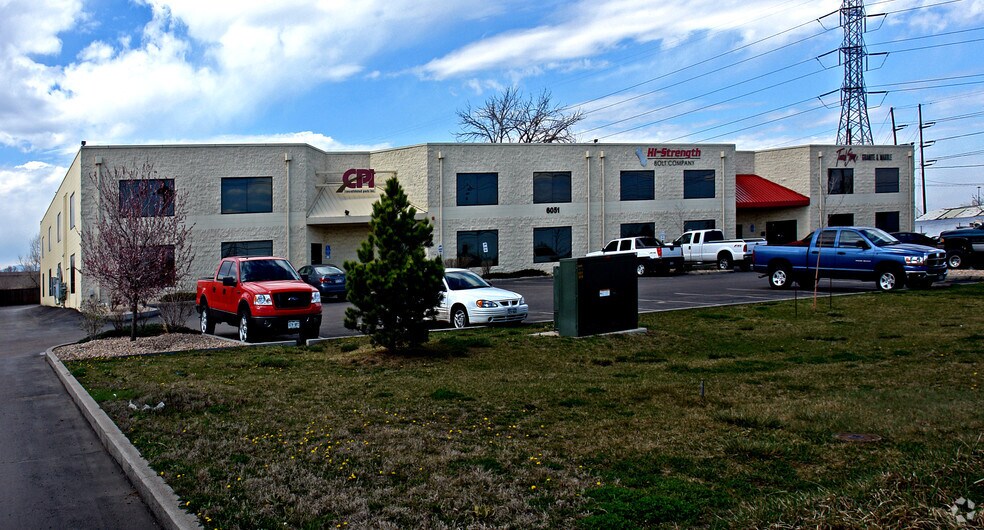
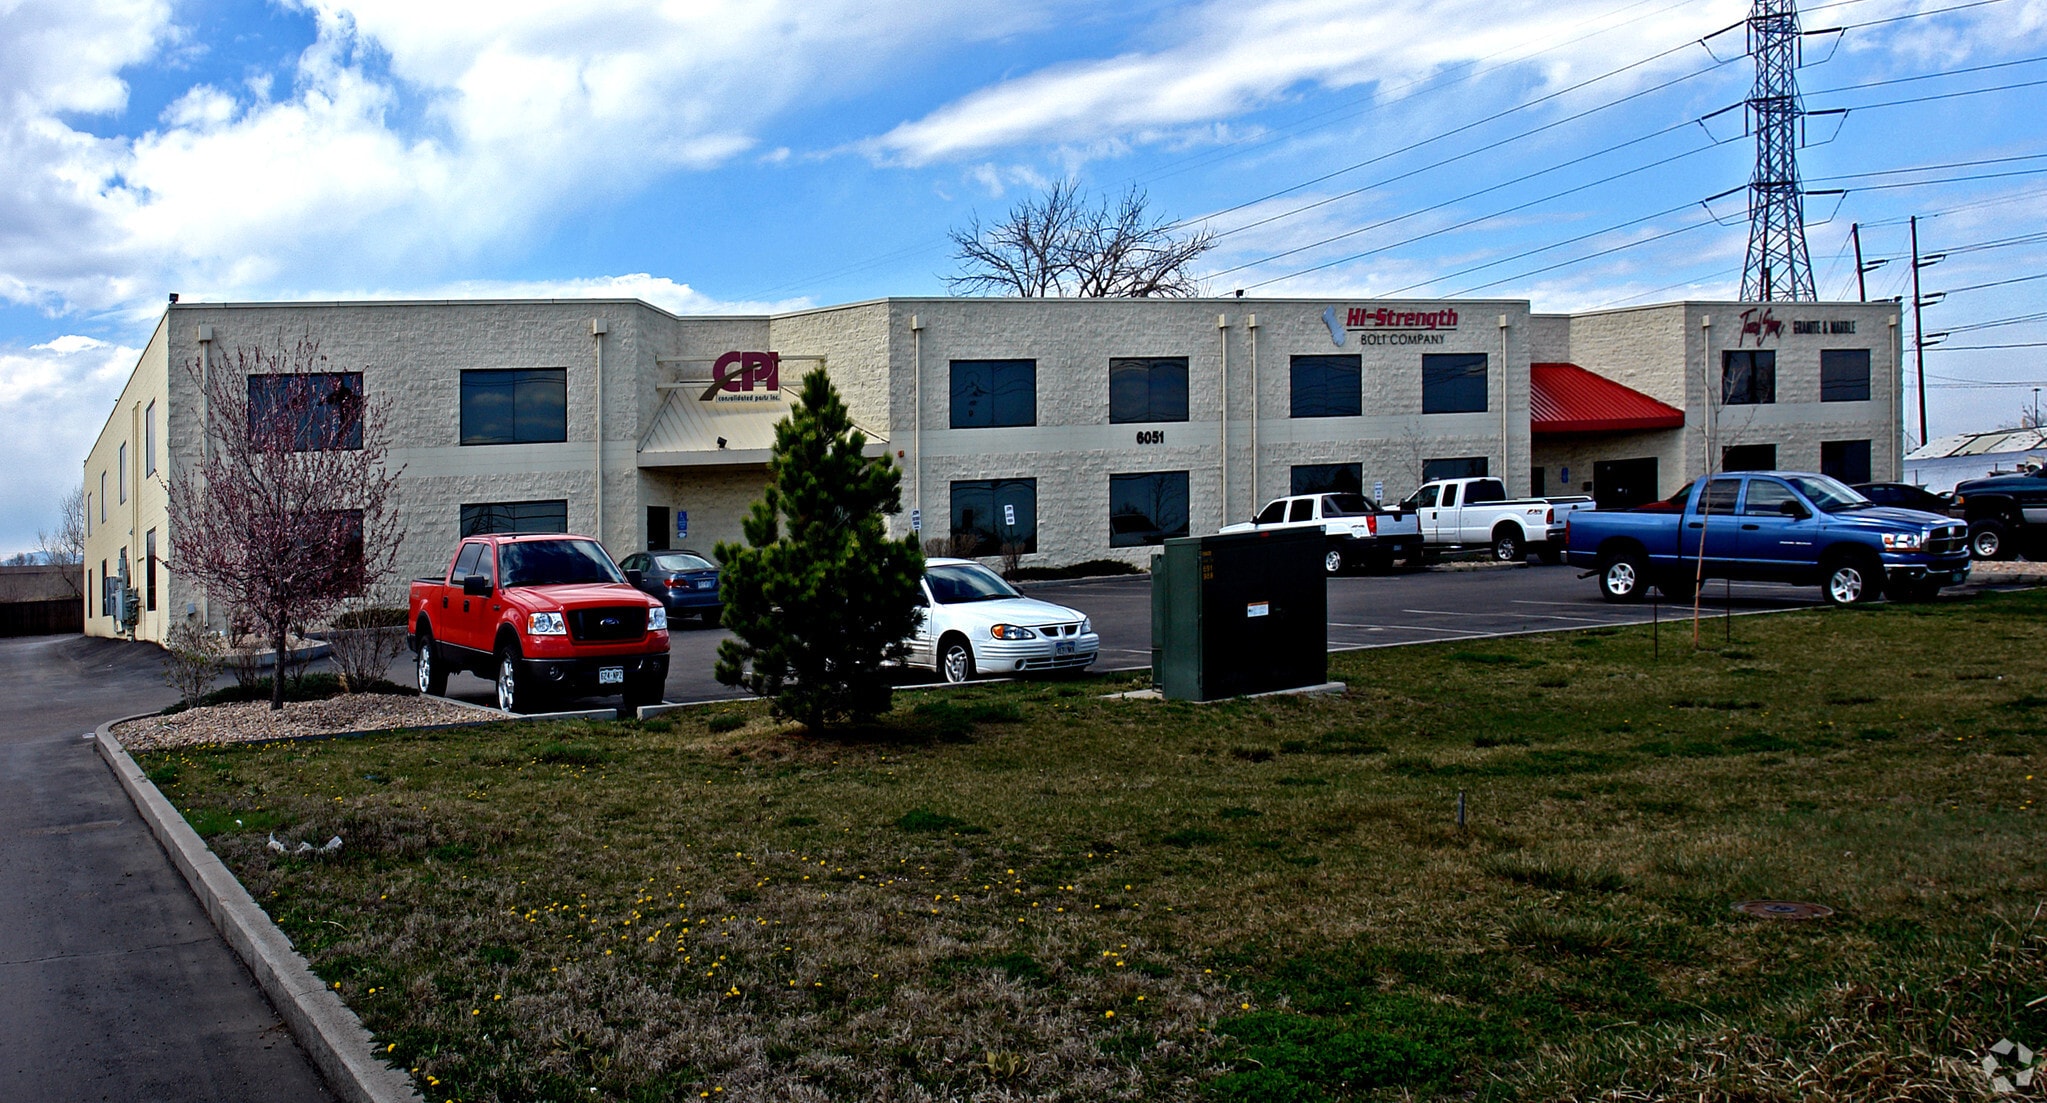
6051 Washington St 6,600 SF of Industrial Space Available in Denver, CO 80216
Highlights
- I-2 Zoning
- High Image
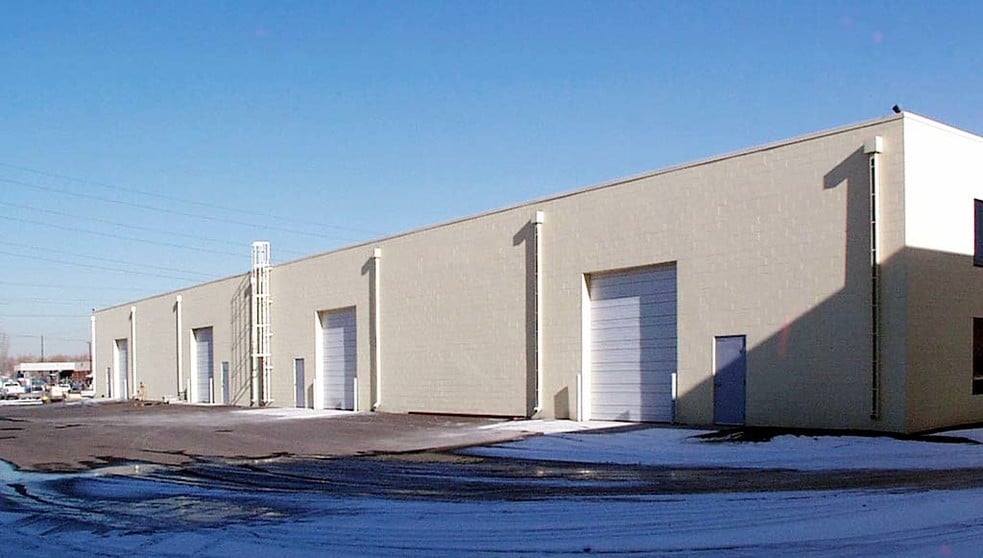
- 18' Clear Height
Features
Clear Height
18’
Drive In Bays
4
Standard Parking Spaces
41
All Available Space(1)
Display Rental Rate as
- Space
- Size
- Term
- Rental Rate
- Space Use
- Build-Out
- Available


Excellent access to I-70, I-25, and I-76. Ideal for service, distribution, and light manufacturing Sublease term through September 2028
- Lease rate does not include utilities, property expenses or building services
- 1 Drive Bay
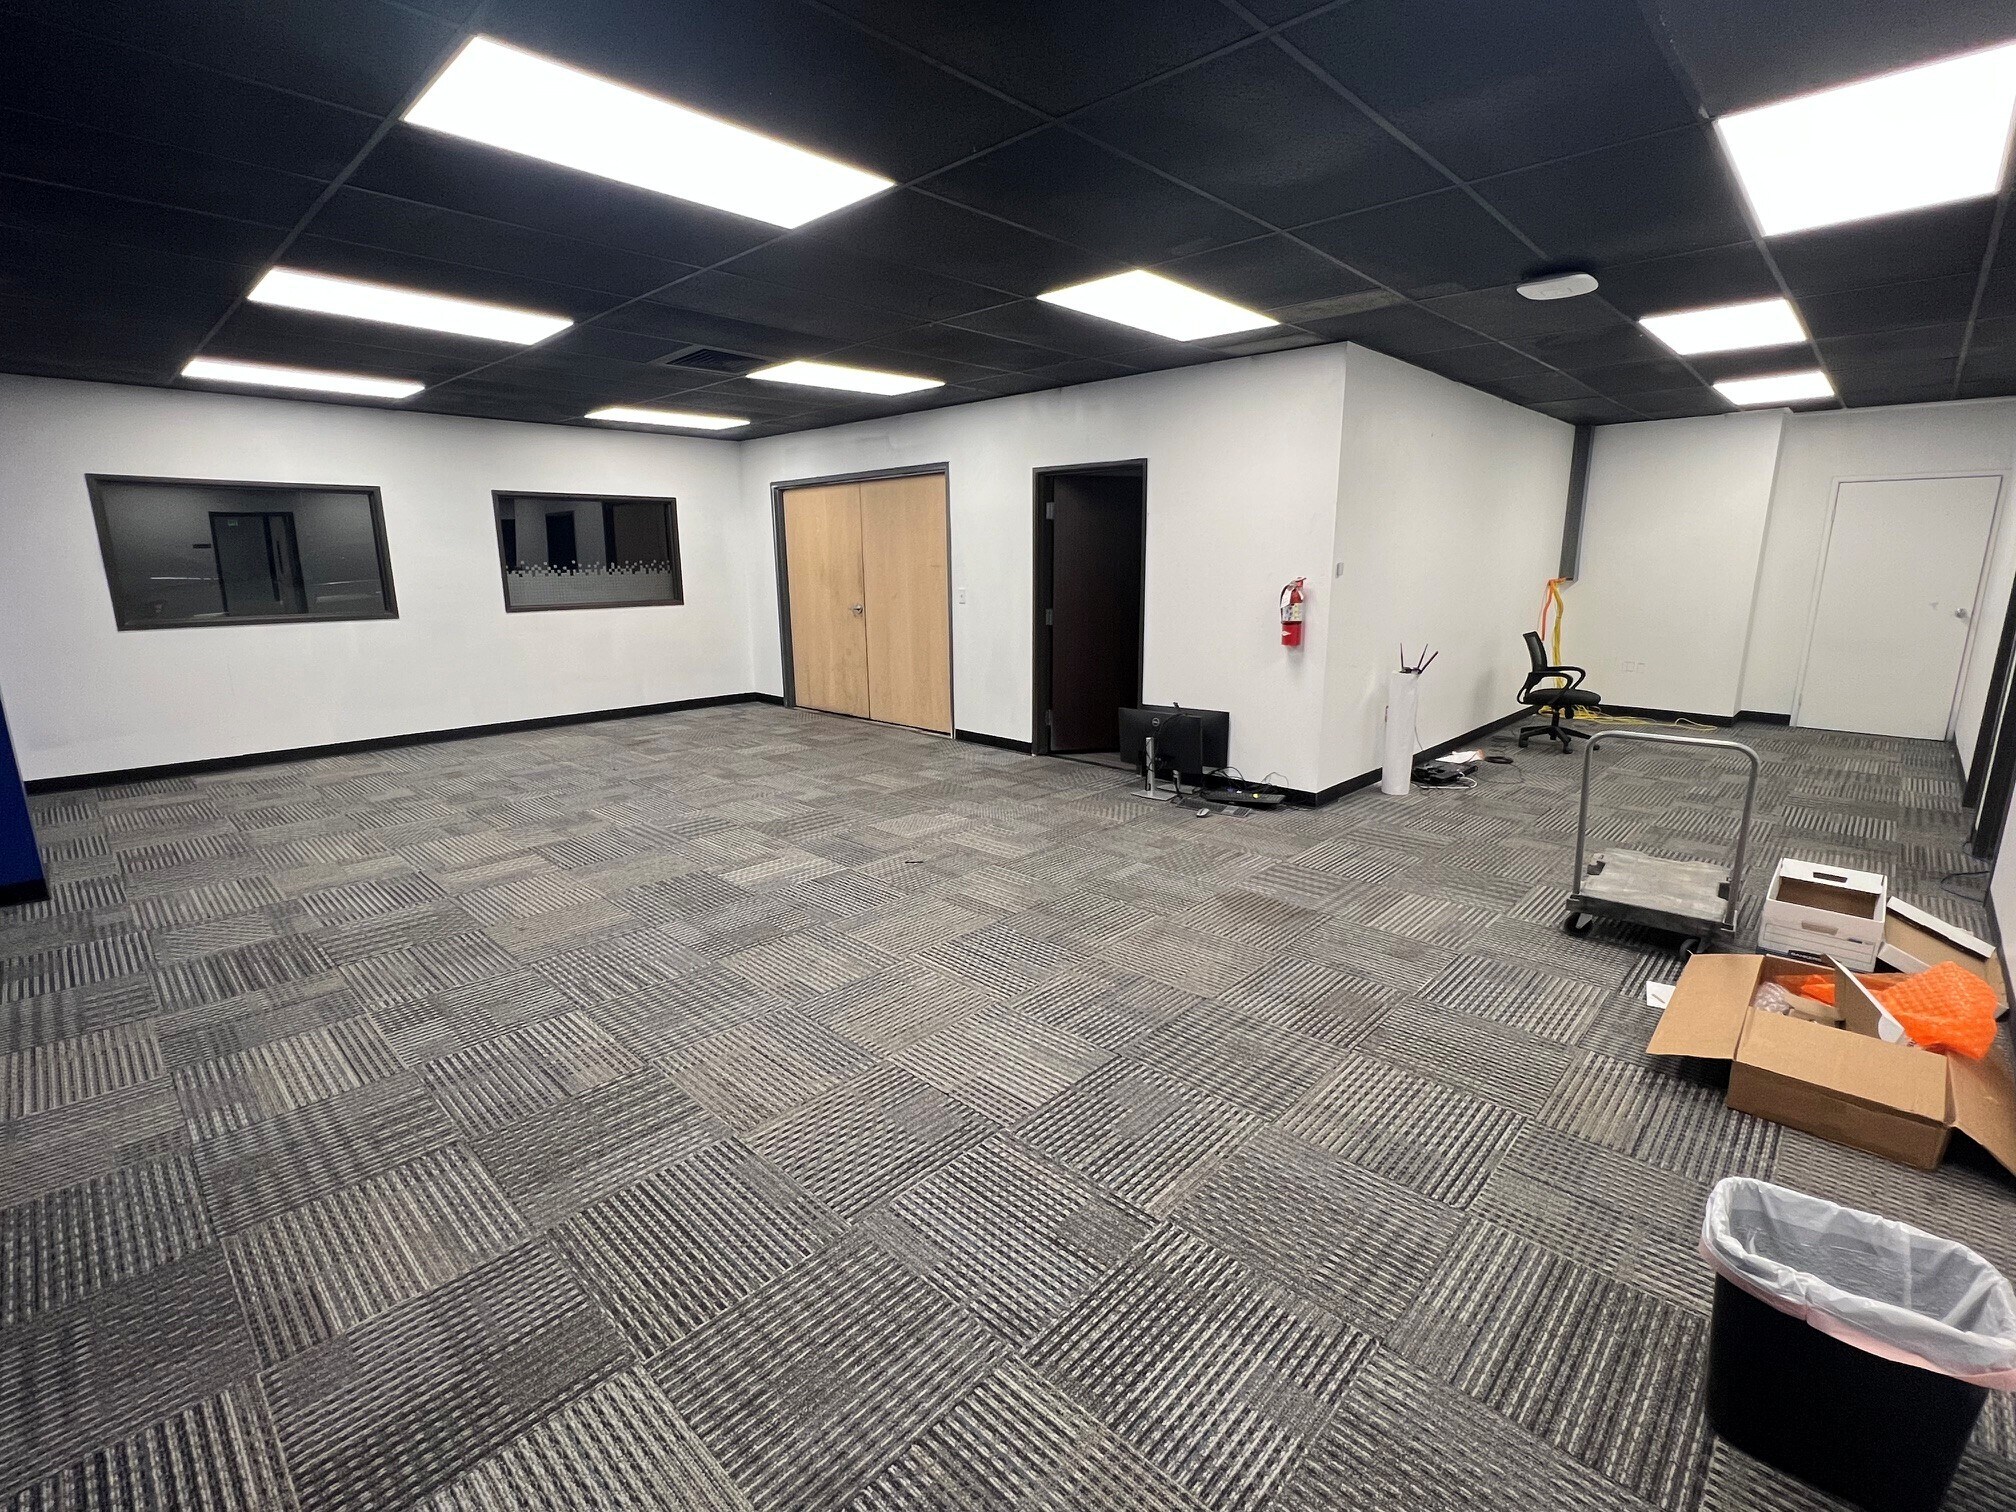
- Plug & Play
- Corporate-Image Office/Warehouse Space
- Excellent access to I-70, I-25, and I-76.
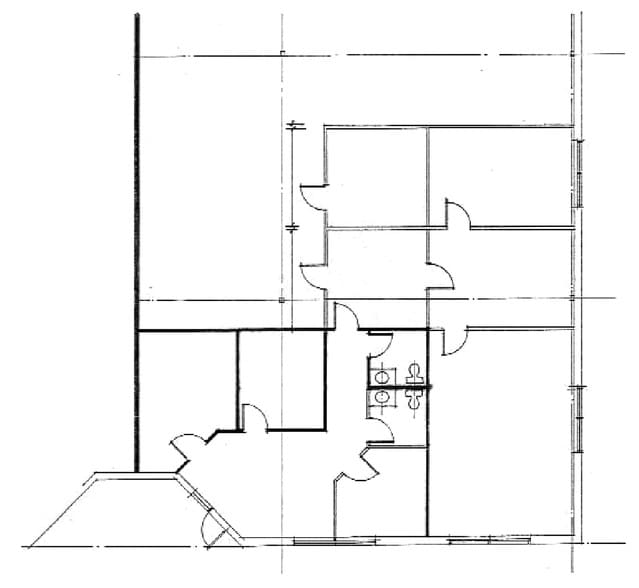
- Includes 1,500 SF of dedicated office space
- Secure Storage
- Yard
- I-2 Zoned
| Space | Size | Term | Rental Rate | Space Use | Build-Out | Available |
| 1st Floor - B | 6,600 SF | Negotiable | $15.17 CAD/SF/YR $1.26 CAD/SF/MO $100,103 CAD/YR $8,342 CAD/MO | Industrial | - | Now |
1st Floor - B
| Size |
| 6,600 SF |
| Term |
| Negotiable |
| Rental Rate |
| $15.17 CAD/SF/YR $1.26 CAD/SF/MO $100,103 CAD/YR $8,342 CAD/MO |
| Space Use |
| Industrial |
| Build-Out |
| - |
| Available |
| Now |
1 of 3
Videos
Matterport 3D Exterior
Matterport 3D Tour
Photos
Street View
Street
Map
1st Floor - B
| Size | 6,600 SF |
| Term | Negotiable |
| Rental Rate | $15.17 CAD/SF/YR |
| Space Use | Industrial |
| Build-Out | - |
| Available | Now |
Excellent access to I-70, I-25, and I-76. Ideal for service, distribution, and light manufacturing Sublease term through September 2028
- Lease rate does not include utilities, property expenses or building services
- Includes 1,500 SF of dedicated office space
- 1 Drive Bay
- Secure Storage
- Plug & Play
- Yard
- Corporate-Image Office/Warehouse Space
- I-2 Zoned
- Excellent access to I-70, I-25, and I-76.
Property Overview
Building has excellent street appeal and provides a corporate image. The building was constructed to accommodate four tenants at 6,600 SF each.
Warehouse Facility Facts
Building Size
26,017 SF
Lot Size
2.00 AC
Year Built
2000
Construction
Masonry
Water
City
Sewer
City
Gas
Natural
Power Supply
Phase: 3
Zoning
I-2 - I-2
Select Tenants
- Floor
- Tenant Name
- Industry
- 1st
- Barr-Thorp Electric Company
- Utilities
- 1st
- Touch Stone Granite Marble
- Manufacturing
1 1
Fairly walkable
40/100
Exceptionally drivable
100/100
Some public transit
40/100
Moderately bikeable
60/100


1 of 7
Videos
Matterport 3D Exterior
Matterport 3D Tour
Photos
Street View
Street
Map
1 of 1

Presented by
6051 Washington St
Already a member? Log In
Hmm, there seems to have been an error sending your message. Please try again.
Thanks! Your message was sent.