Your email has been sent.

606 N Stapley Dr 1,903 - 2,644 SF of Office Space Available in Mesa, AZ 85203
All Available Space(1)
Display Rental Rate as
- Space
- Size
- Term
- Rental Rate
- Space Use
- Build-Out
- Available
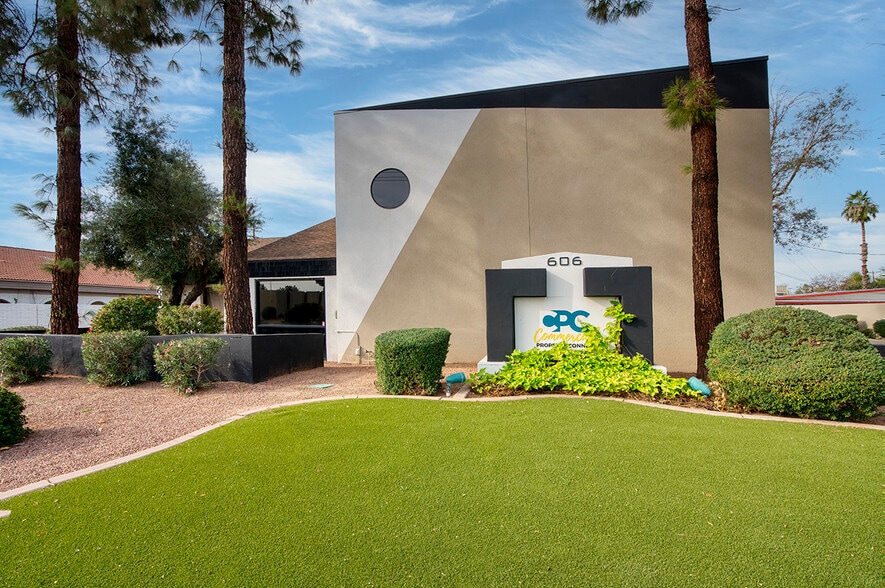
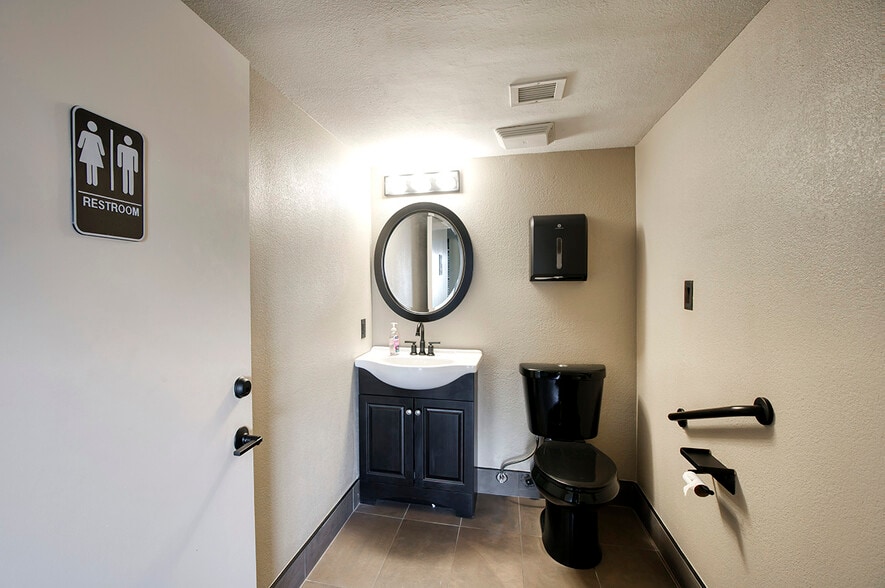
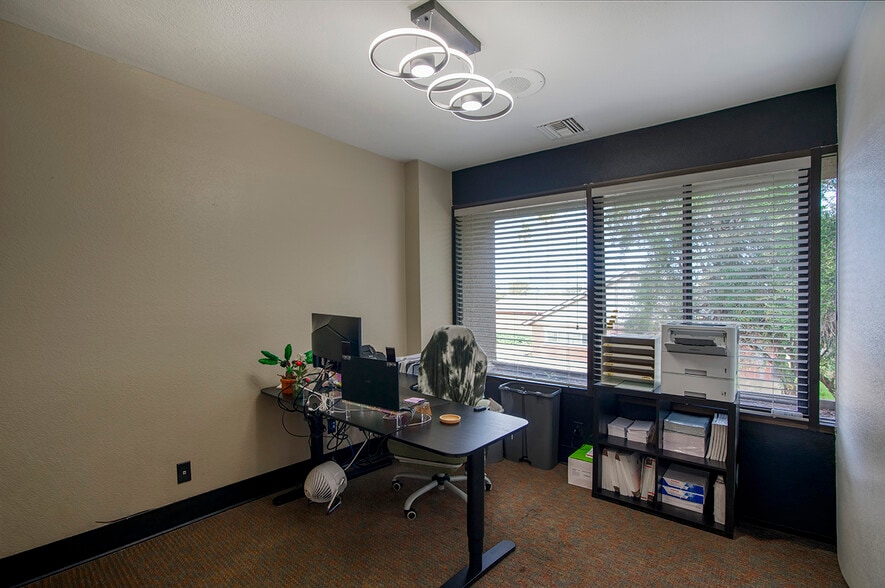
Two options available: 1903SF downstairs only or the entire building at 2644SF. Two Story building renovated in 2022. All the right colors, finishes compliment great lighting throughout. Great layout with 9 private offices, 2 workstations in 'great' room, reception, conference room with stone table and technology (both convey) main floor kitchen, 2nd floor coffee bar, 3 restrooms and 3 entrances. Great for any professional office and some medical uses.
- Lease rate does not include utilities, property expenses or building services
- Mostly Open Floor Plan Layout
- Space is in Excellent Condition
- Fully Built-Out as Standard Office
- Fits 5 - 22 People
| Space | Size | Term | Rental Rate | Space Use | Build-Out | Available |
| 1st Floor | 1,903-2,644 SF | Negotiable | $30.58 CAD/SF/YR $2.55 CAD/SF/MO $80,853 CAD/YR $6,738 CAD/MO | Office | Full Build-Out | 2026-10-01 |
1st Floor
| Size |
| 1,903-2,644 SF |
| Term |
| Negotiable |
| Rental Rate |
| $30.58 CAD/SF/YR $2.55 CAD/SF/MO $80,853 CAD/YR $6,738 CAD/MO |
| Space Use |
| Office |
| Build-Out |
| Full Build-Out |
| Available |
| 2026-10-01 |
1st Floor
| Size | 1,903-2,644 SF |
| Term | Negotiable |
| Rental Rate | $30.58 CAD/SF/YR |
| Space Use | Office |
| Build-Out | Full Build-Out |
| Available | 2026-10-01 |
Two options available: 1903SF downstairs only or the entire building at 2644SF. Two Story building renovated in 2022. All the right colors, finishes compliment great lighting throughout. Great layout with 9 private offices, 2 workstations in 'great' room, reception, conference room with stone table and technology (both convey) main floor kitchen, 2nd floor coffee bar, 3 restrooms and 3 entrances. Great for any professional office and some medical uses.
- Lease rate does not include utilities, property expenses or building services
- Fully Built-Out as Standard Office
- Mostly Open Floor Plan Layout
- Fits 5 - 22 People
- Space is in Excellent Condition
Features and Amenities
- Conferencing Facility
- Courtyard
- Security System
- Signage
- Reception
- Storage Space
- Monument Signage
- Air Conditioning
Property Facts
Select Tenants
- Floor
- Tenant Name
- Industry
- Unknown
- Commercial Property Connect
- Real Estate
- 2nd
- Key Savvy LLC
- -


Presented by
606 N Stapley Dr
Hmm, there seems to have been an error sending your message. Please try again.
Thanks! Your message was sent.