Log In/Sign Up
Your email has been sent.

Bldg C 607 Easton Rd 1,250 - 5,000 SF of Office Space Available in Willow Grove, PA 19090
Highlights
- The property is located in the Horsham/Willow Grove submarket within the Philadelphia metropolitan area
- Public transportation is accessible within walking distance; Willow Grove SEPTA Regional Rail Station is approximately 0.6 miles away.
- The property is situated near abundant retail, dining, financial services, and fitness facilities.
- It benefits from a central location with convenient access to major roadways in Montgomery County, with nearby connectivity to Old York Road and Welsh
- Philadelphia International Airport is within a 50-minute drive, and Trenton Mercer Airport is about 38 minutes away.
- The area surrounding the property demonstrates positive demographic trends, with population growth and household income growth projected between 2025
All Available Spaces(2)
Display Rental Rate as
- Space
- Size
- Term
- Rental Rate
- Space Use
- Build-Out
- Available
- Partially Built-Out as Standard Office
- Can be combined with additional space(s) for up to 5,000 SF of adjacent space
- Mostly Open Floor Plan Layout
- Listed lease rate plus proportional share of electrical cost
- Mostly Open Floor Plan Layout
- Partially Built-Out as Standard Office
- Can be combined with additional space(s) for up to 5,000 SF of adjacent space
| Space | Size | Term | Rental Rate | Space Use | Build-Out | Available |
| Lower Level | 2,500 SF | 2-5 Years | Upon Request Upon Request Upon Request Upon Request | Office | Partial Build-Out | 30 Days |
| 1st Floor | 1,250-2,500 SF | 2-5 Years | $27.79 CAD/SF/YR $2.32 CAD/SF/MO $69,476 CAD/YR $5,790 CAD/MO | Office | Partial Build-Out | Now |
Lower Level
| Size |
| 2,500 SF |
| Term |
| 2-5 Years |
| Rental Rate |
| Upon Request Upon Request Upon Request Upon Request |
| Space Use |
| Office |
| Build-Out |
| Partial Build-Out |
| Available |
| 30 Days |
1st Floor
| Size |
| 1,250-2,500 SF |
| Term |
| 2-5 Years |
| Rental Rate |
| $27.79 CAD/SF/YR $2.32 CAD/SF/MO $69,476 CAD/YR $5,790 CAD/MO |
| Space Use |
| Office |
| Build-Out |
| Partial Build-Out |
| Available |
| Now |
Lower Level
| Size | 2,500 SF |
| Term | 2-5 Years |
| Rental Rate | Upon Request |
| Space Use | Office |
| Build-Out | Partial Build-Out |
| Available | 30 Days |
- Partially Built-Out as Standard Office
- Mostly Open Floor Plan Layout
- Can be combined with additional space(s) for up to 5,000 SF of adjacent space
1st Floor
| Size | 1,250-2,500 SF |
| Term | 2-5 Years |
| Rental Rate | $27.79 CAD/SF/YR |
| Space Use | Office |
| Build-Out | Partial Build-Out |
| Available | Now |
- Listed lease rate plus proportional share of electrical cost
- Partially Built-Out as Standard Office
- Mostly Open Floor Plan Layout
- Can be combined with additional space(s) for up to 5,000 SF of adjacent space
Property Overview


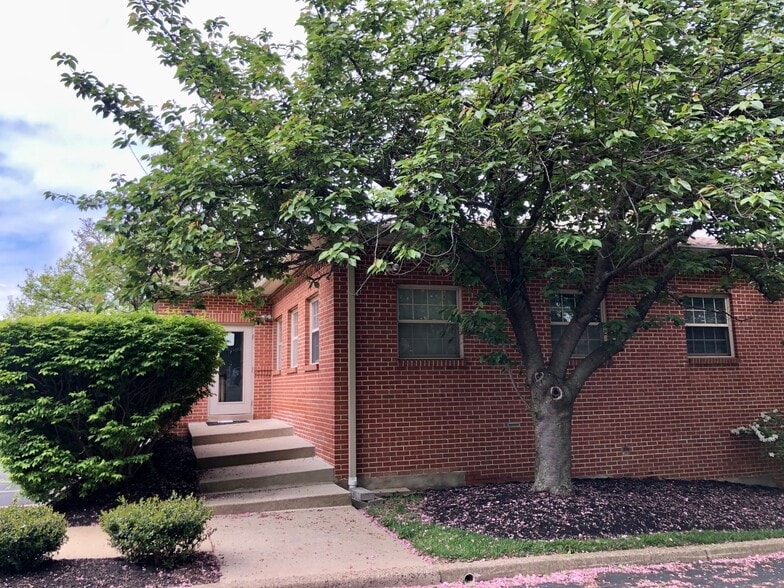

Grove Summit Office Park - Location, Location, Location. Modern brick office building on Easton Road (Route 611), is perfect for many office uses. Lower Level. There are two floors, each measuring 2,500 square feet. With separate entrances to each floor, they can be leased individually or as an entire building. Easy to access from major roadways and public transportation. Plenty of off street parking is an added feature. Competitive rental rates. Possession begin July 1, 2022.
Property Facts
Building Type
Office
Year Built
1988
Building Height
2 Stories
Building Size
5,000 SF
Building Class
B
Typical Floor Size
2,500 SF
Parking
90 Surface Parking Spaces
1 1
Moderately walkable
60/100
Very drivable
80/100
Some public transit
40/100
Somewhat bikeable
30/100


1 of 16
Videos
Matterport 3D Exterior
Matterport 3D Tour
Photos
Street View
Street
Map
1 of 1

Presented by
Bldg C | 607 Easton Rd
Already a member? Log In
Hmm, there seems to have been an error sending your message. Please try again.
Thanks! Your message was sent.