Log In/Sign Up
Your email has been sent.

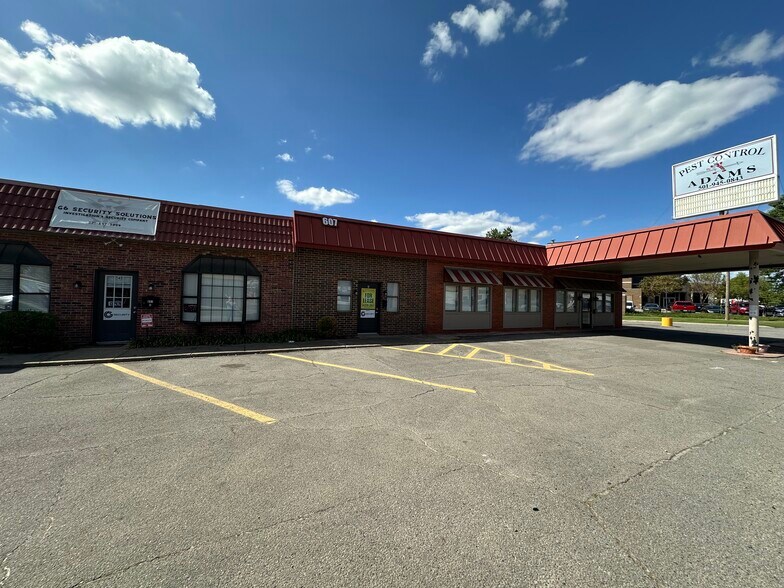
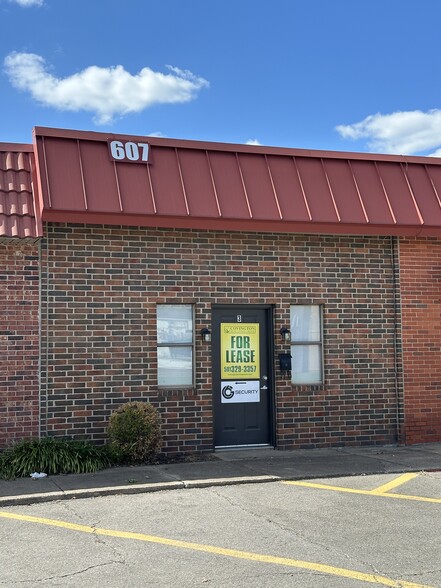
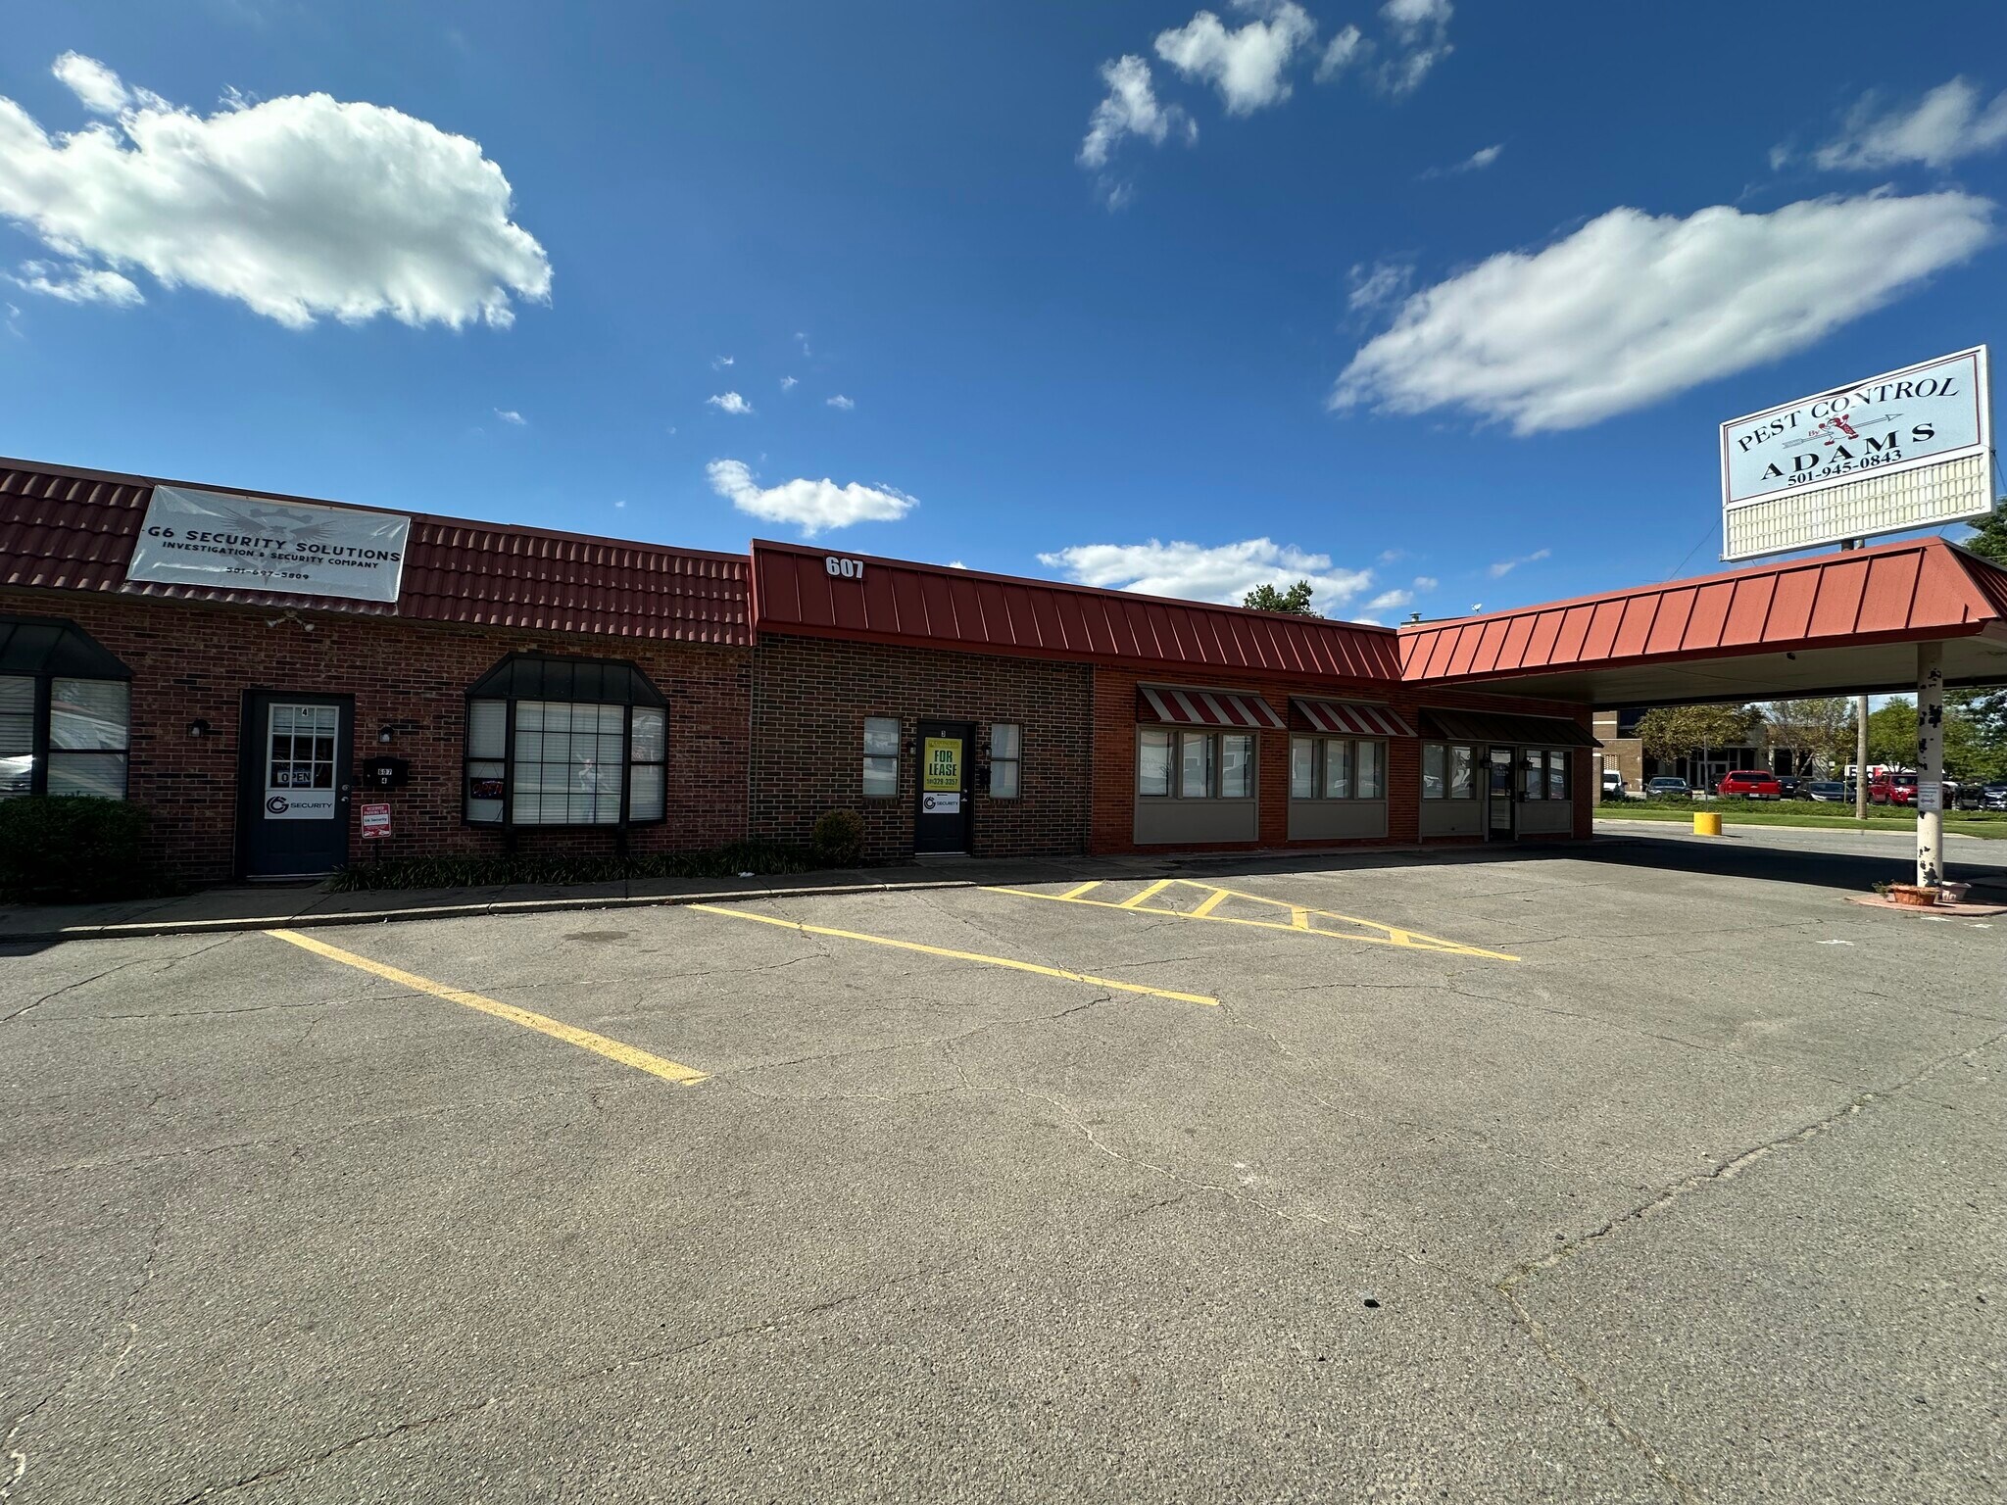
607 Harkrider St 2,100 SF of Office Space Available in Conway, AR 72032
All Available Space(1)
Display Rental Rate as
- Space
- Size
- Term
- Rental Rate
- Space Use
- Build-Out
- Available
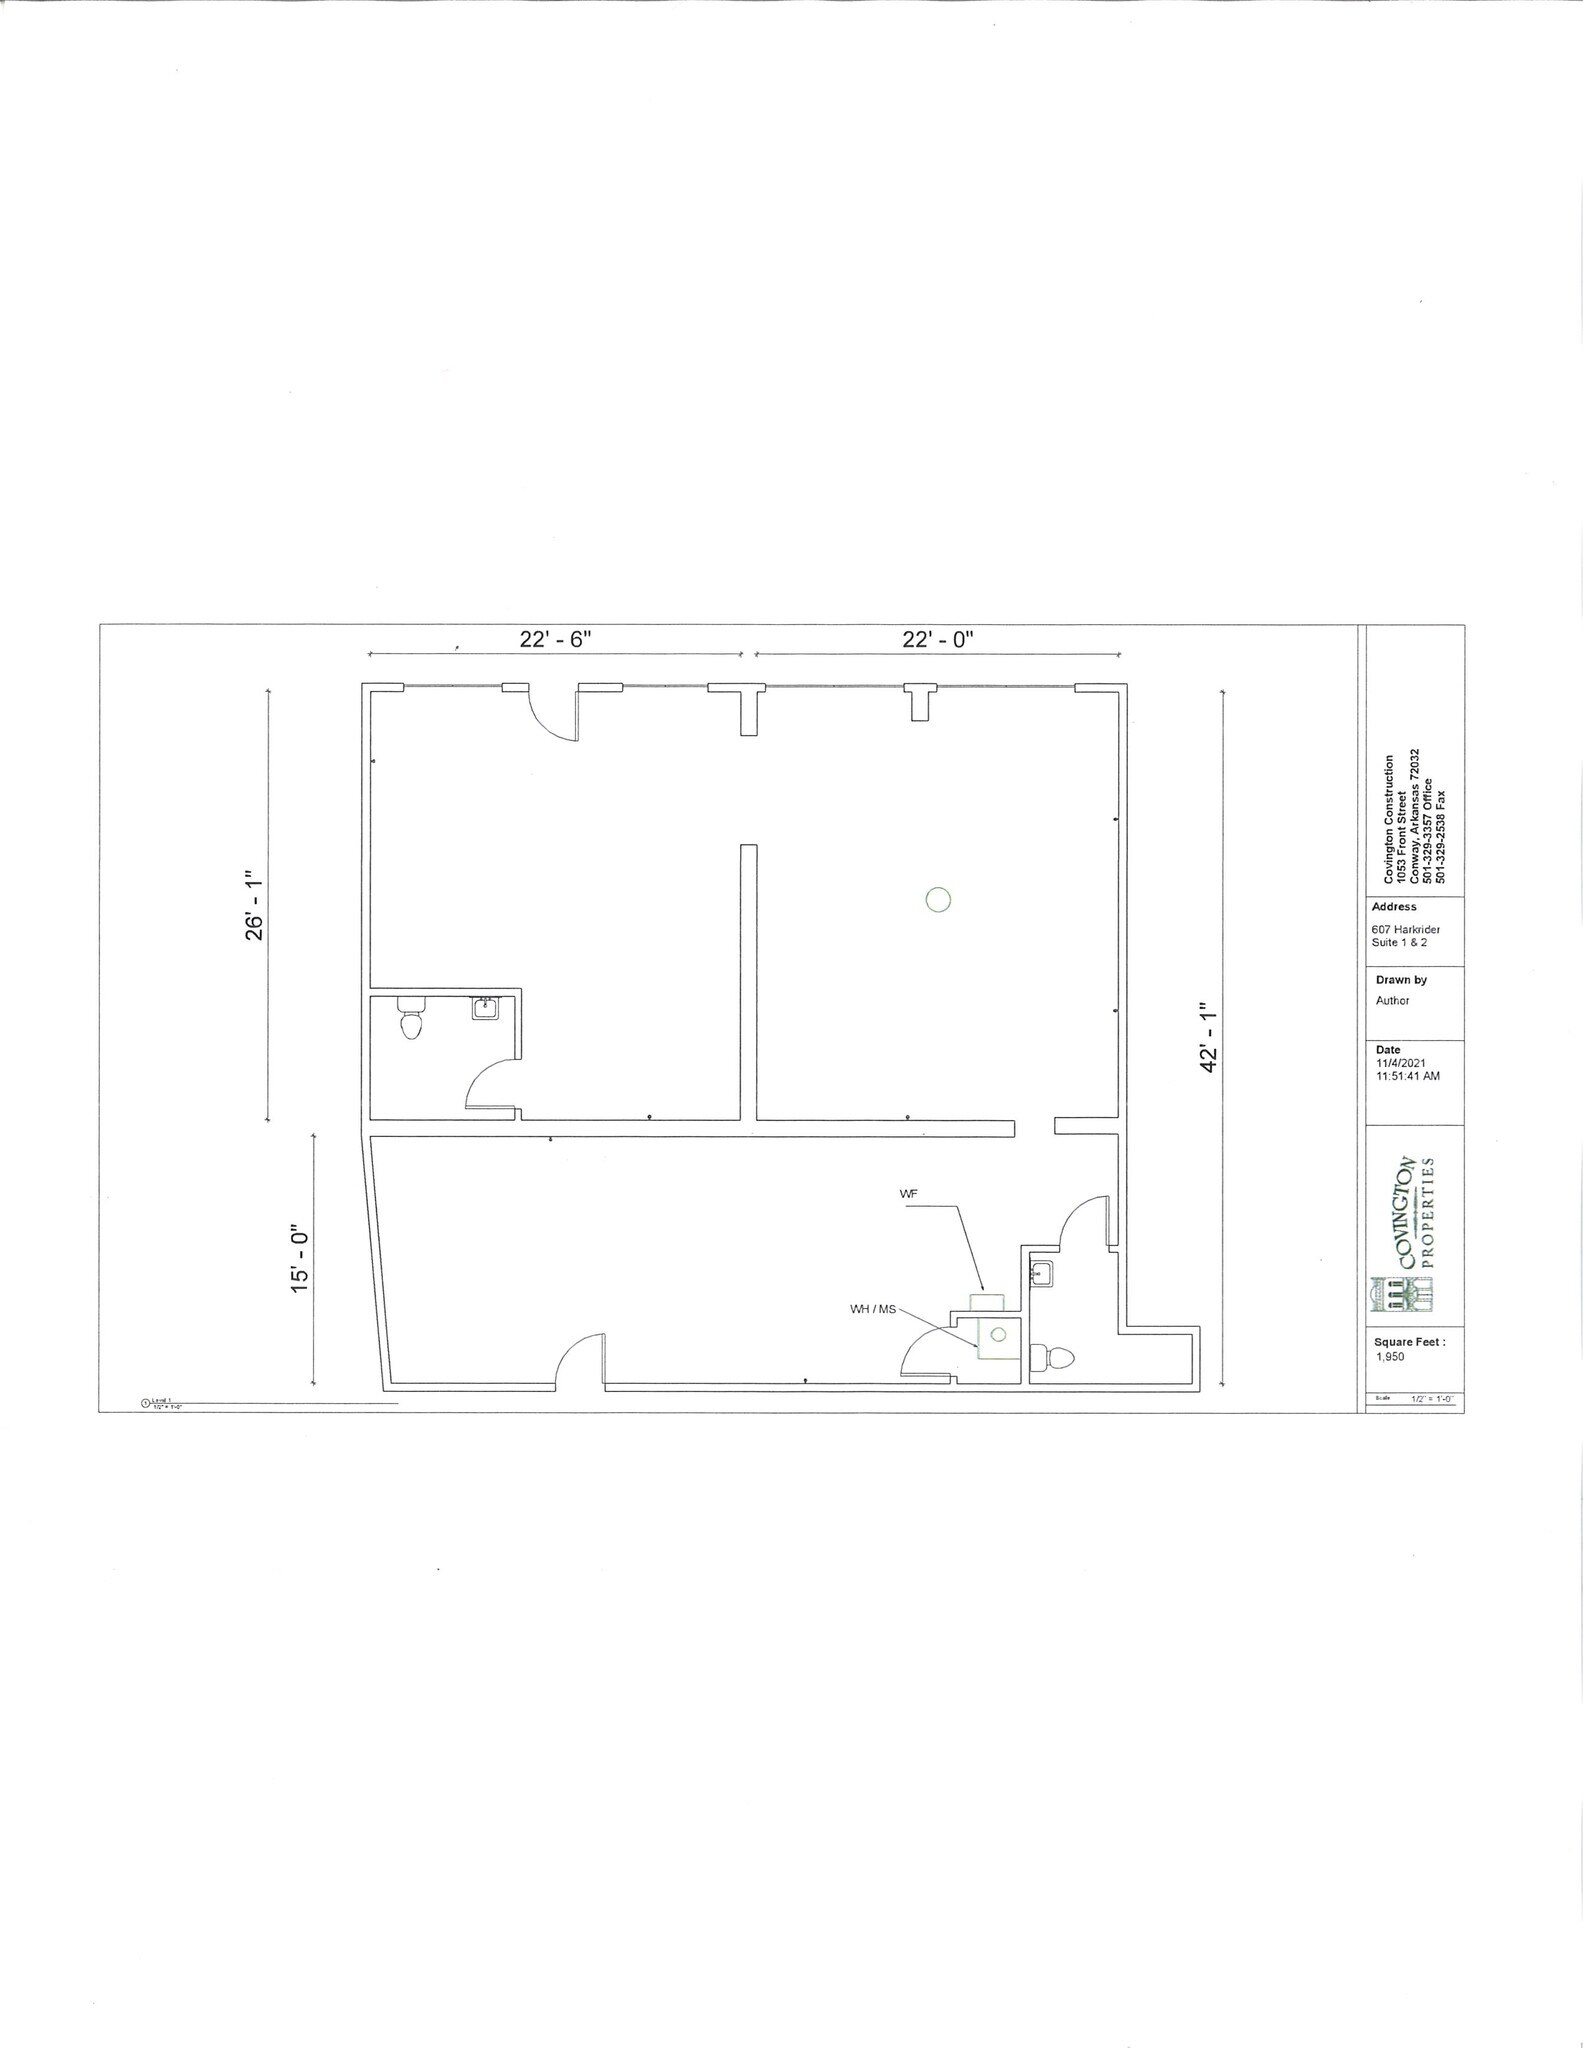
Connecting suites with a total of 2,100 sq ft with 2 restrooms. Front door is covered by a drive-in canopy. Good visibility on a busy street in downtown Conway.
- Lease rate does not include utilities, property expenses or building services
- Mostly Open Floor Plan Layout
| Space | Size | Term | Rental Rate | Space Use | Build-Out | Available |
| 1st Floor, Ste 1 & 2 | 2,100 SF | 1 Year | $16.55 CAD/SF/YR $1.38 CAD/SF/MO $34,749 CAD/YR $2,896 CAD/MO | Office | Full Build-Out | Now |
1st Floor, Ste 1 & 2
| Size |
| 2,100 SF |
| Term |
| 1 Year |
| Rental Rate |
| $16.55 CAD/SF/YR $1.38 CAD/SF/MO $34,749 CAD/YR $2,896 CAD/MO |
| Space Use |
| Office |
| Build-Out |
| Full Build-Out |
| Available |
| Now |
1 of 1
Videos
Matterport 3D Exterior
Matterport 3D Tour
Photos
Street View
Street
Map
1st Floor, Ste 1 & 2
| Size | 2,100 SF |
| Term | 1 Year |
| Rental Rate | $16.55 CAD/SF/YR |
| Space Use | Office |
| Build-Out | Full Build-Out |
| Available | Now |
Connecting suites with a total of 2,100 sq ft with 2 restrooms. Front door is covered by a drive-in canopy. Good visibility on a busy street in downtown Conway.
- Lease rate does not include utilities, property expenses or building services
- Mostly Open Floor Plan Layout
Features and Amenities
- Signage
- Air Conditioning
Property Facts
Building Type
Office
Year Built
1986
Building Height
1 Story
Building Size
5,599 SF
Building Class
C
Typical Floor Size
5,599 SF
Parking
16 Surface Parking Spaces
1 1
Fairly walkable
50/100
Very drivable
80/100
Fairly bikeable
40/100

1 of 4
Videos
Matterport 3D Exterior
Matterport 3D Tour
Photos
Street View
Street
Map
1 of 1

Presented by
607 Harkrider St
Already a member? Log In
Hmm, there seems to have been an error sending your message. Please try again.
Thanks! Your message was sent.