Your email has been sent.
60791 Southgate Parkway 20,600 SF of Industrial Space Available in Byesville, OH 43723
Highlights
- Warehouse or Light Industrial Space
- Close to I70/I77 Corridor
Features
All Available Space(1)
Display Rental Rate as
- Space
- Size
- Term
- Rental Rate
- Space Use
- Build-Out
- Available
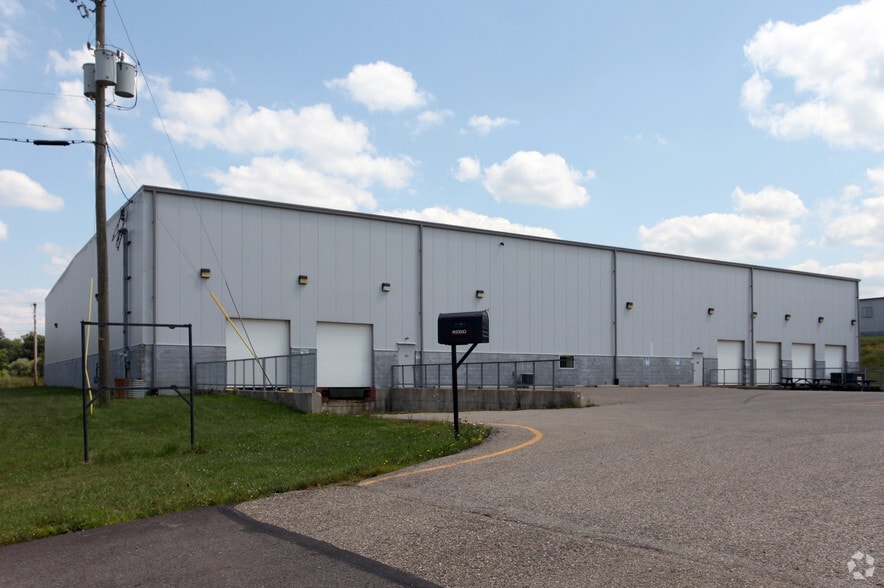
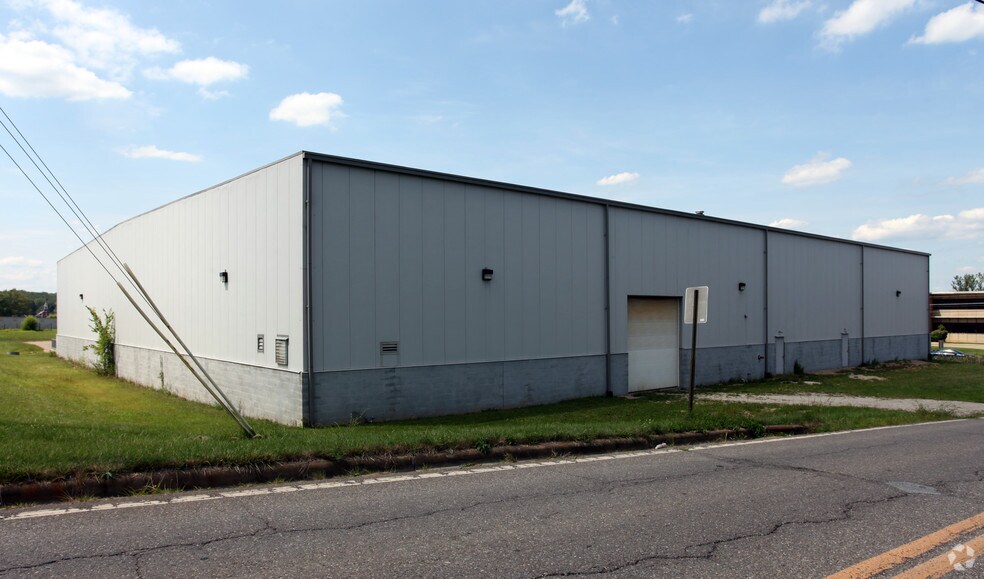
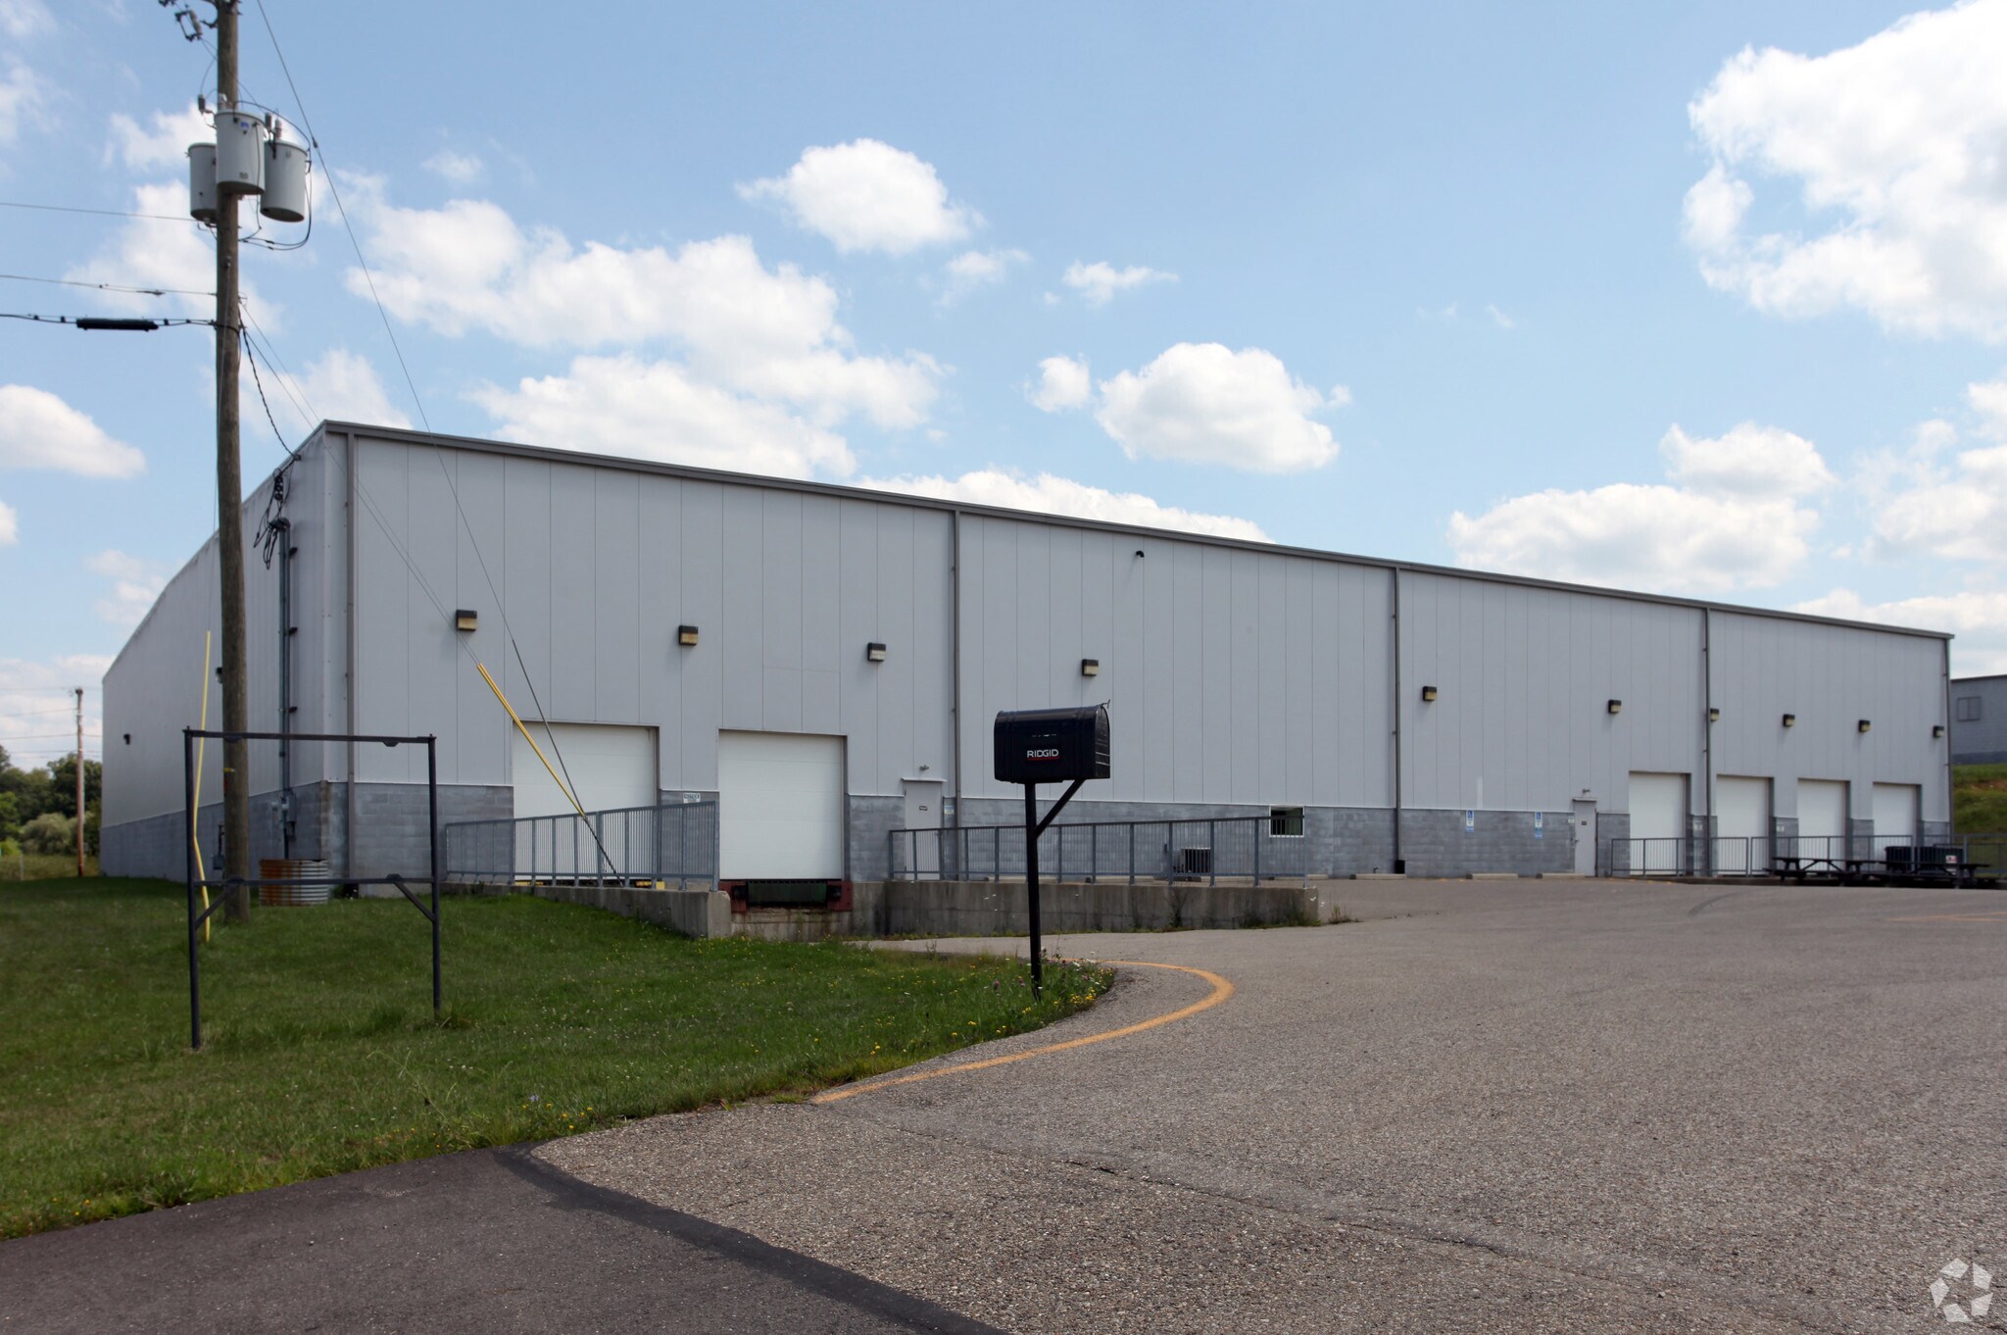
Very nice industrial warehouse space with 20,000 sq. ft. 3 dock doors with loading area, drive in doors, private office and restrooms. Approximate 30 ft interior ceilings with great lighting. Outside lighting, great visibility from SR 209. Located just off of I-70, approximately 1.5 miles, with direct access to the building from SR 209. Private onsite paved parking. Tenant is responsible for all utilities and will be billed for taxes and insurance. 110V electric available on every interior column (yellow paint on them) and on every other exterior column.
- Lease rate does not include utilities, property expenses or building services
| Space | Size | Term | Rental Rate | Space Use | Build-Out | Available |
| 1st Floor | 20,600 SF | 5-10 Years | $8.31 CAD/SF/YR $0.69 CAD/SF/MO $171,132 CAD/YR $14,261 CAD/MO | Industrial | - | 30 Days |
1st Floor
| Size |
| 20,600 SF |
| Term |
| 5-10 Years |
| Rental Rate |
| $8.31 CAD/SF/YR $0.69 CAD/SF/MO $171,132 CAD/YR $14,261 CAD/MO |
| Space Use |
| Industrial |
| Build-Out |
| - |
| Available |
| 30 Days |
1st Floor
| Size | 20,600 SF |
| Term | 5-10 Years |
| Rental Rate | $8.31 CAD/SF/YR |
| Space Use | Industrial |
| Build-Out | - |
| Available | 30 Days |
Very nice industrial warehouse space with 20,000 sq. ft. 3 dock doors with loading area, drive in doors, private office and restrooms. Approximate 30 ft interior ceilings with great lighting. Outside lighting, great visibility from SR 209. Located just off of I-70, approximately 1.5 miles, with direct access to the building from SR 209. Private onsite paved parking. Tenant is responsible for all utilities and will be billed for taxes and insurance. 110V electric available on every interior column (yellow paint on them) and on every other exterior column.
- Lease rate does not include utilities, property expenses or building services
Property Overview
Very nice industrial warehouse space with 20,000 sq. ft. 3 dock doors with loading area, drive in doors, private office and restrooms. Approximate 30 ft interior ceilings with great lighting. Outside lighting, great visibility from SR 209. Located just off of I-70, approximately 1.5 miles, with direct access to the building from SR 209. Private onsite paved parking. Tenant is responsible for all utilities, and will be billed for taxes and insurance. 110V electric available on every interior column (yellow paint on them) and on every other exterior column.
Warehouse Facility Facts


Presented by

60791 Southgate Parkway
Hmm, there seems to have been an error sending your message. Please try again.
Thanks! Your message was sent.