Log In/Sign Up
Your email has been sent.
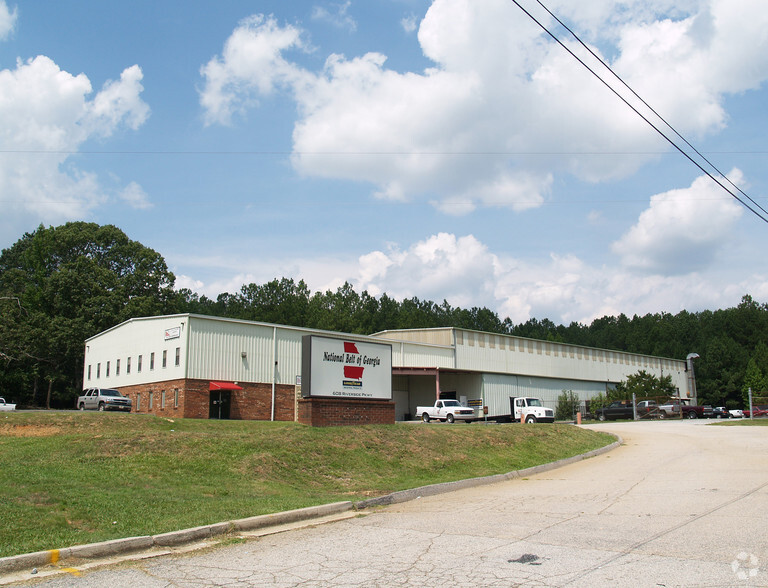
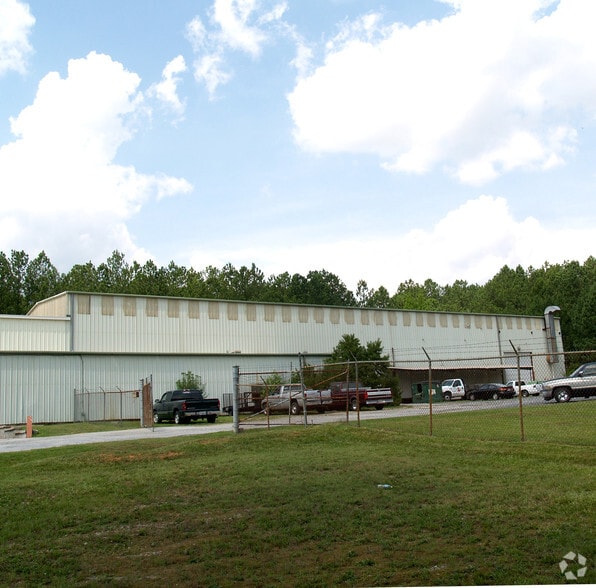
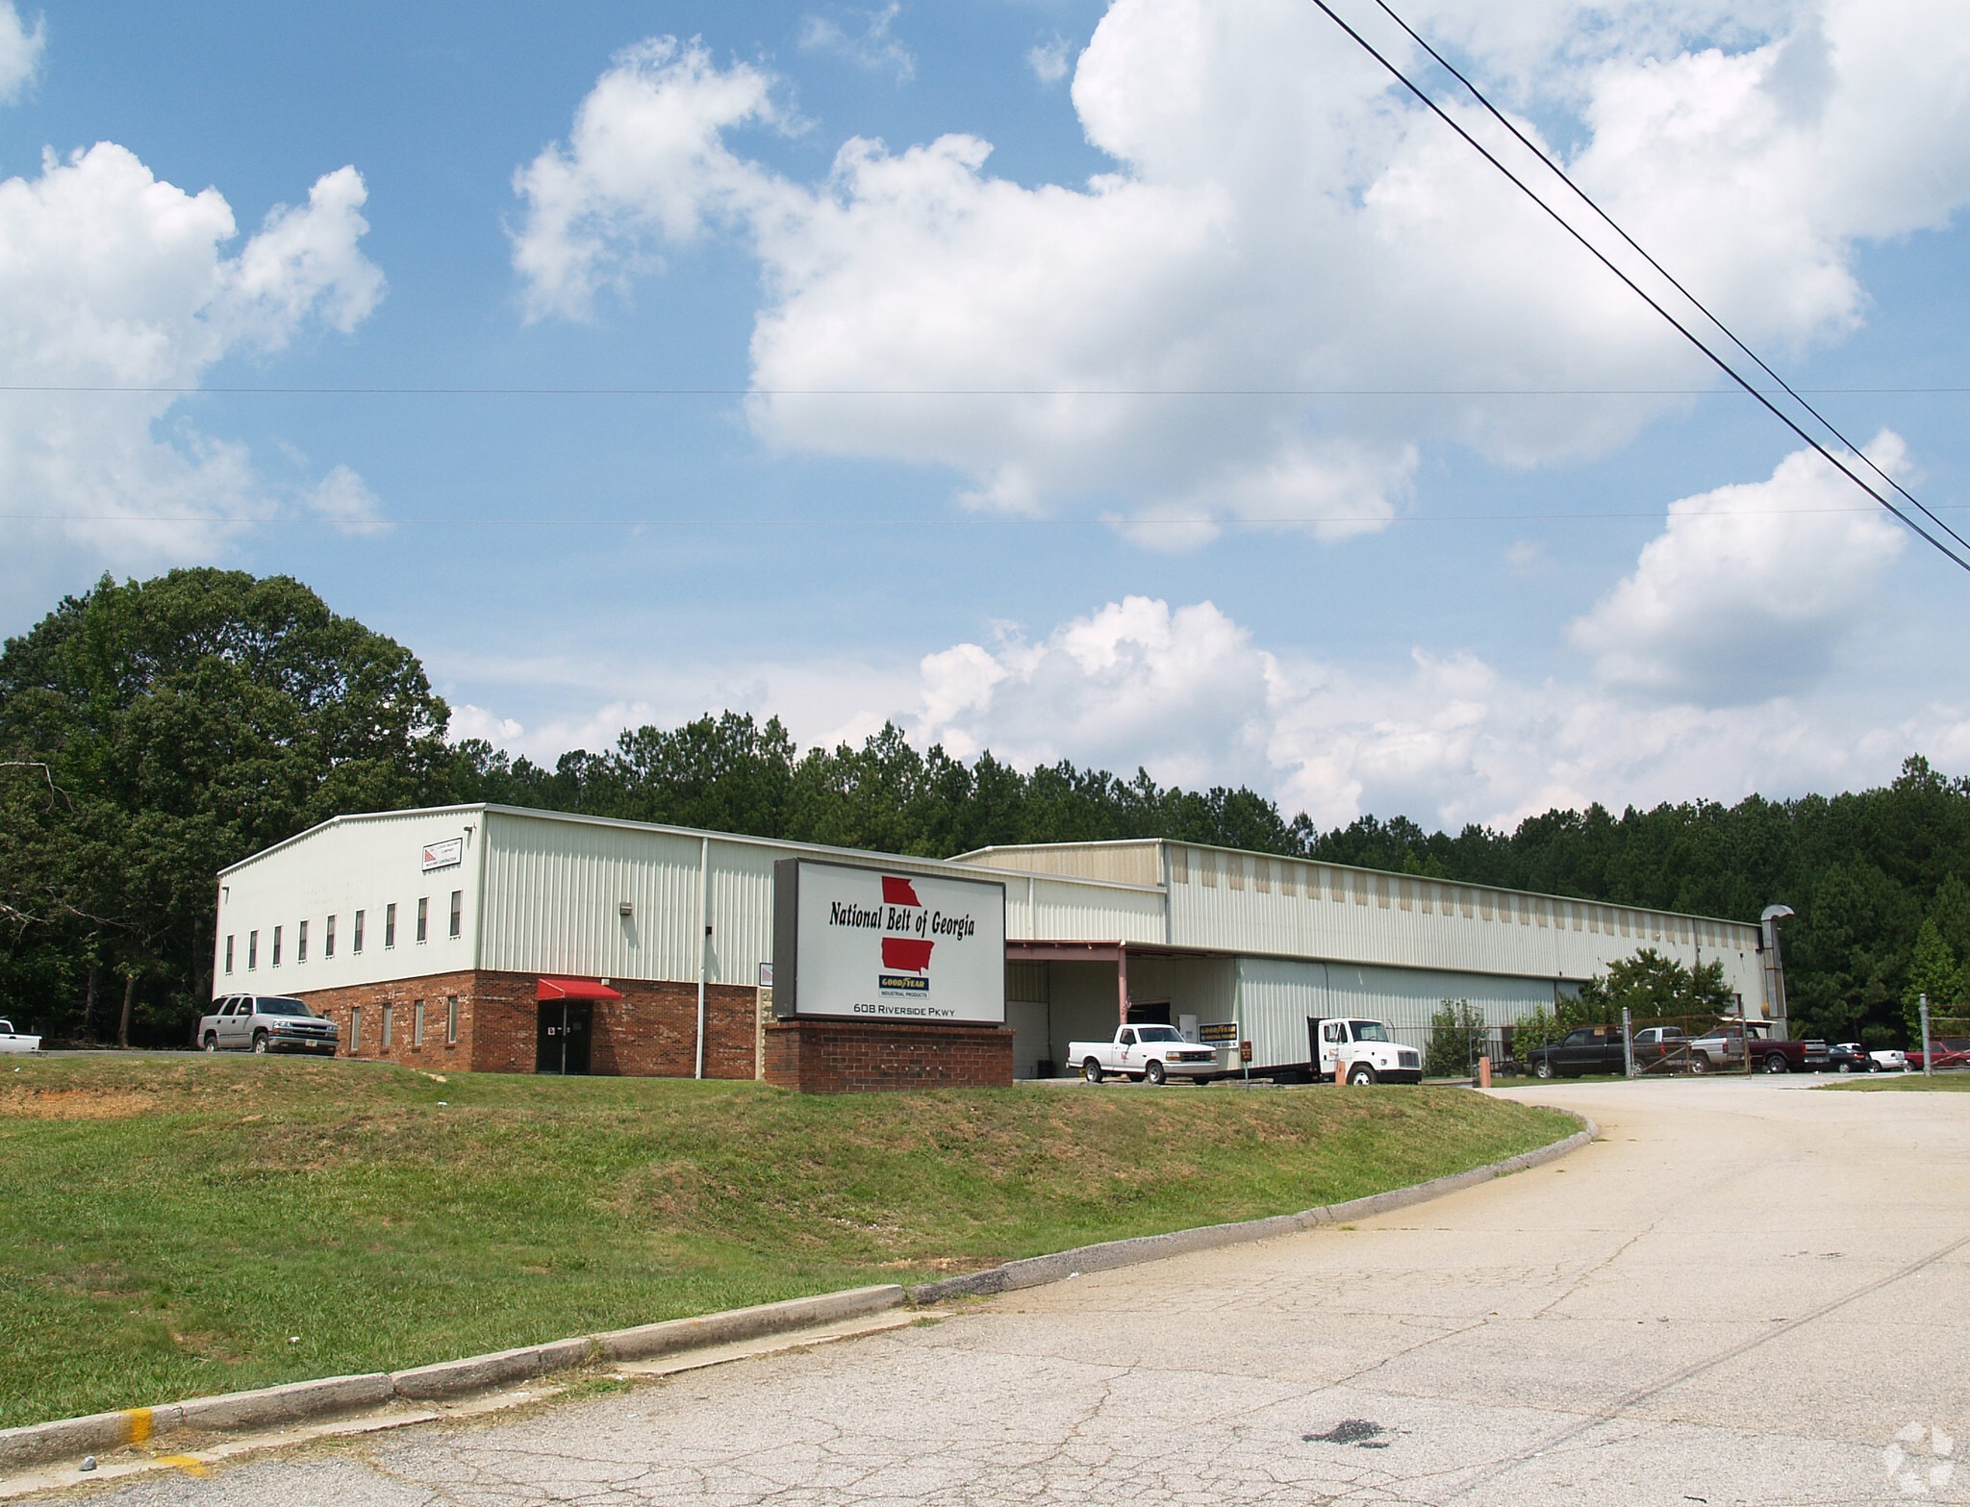
608 Riverside Pky 31,150 SF Industrial Building Austell, GA 30168 For Sale
Investment Highlights
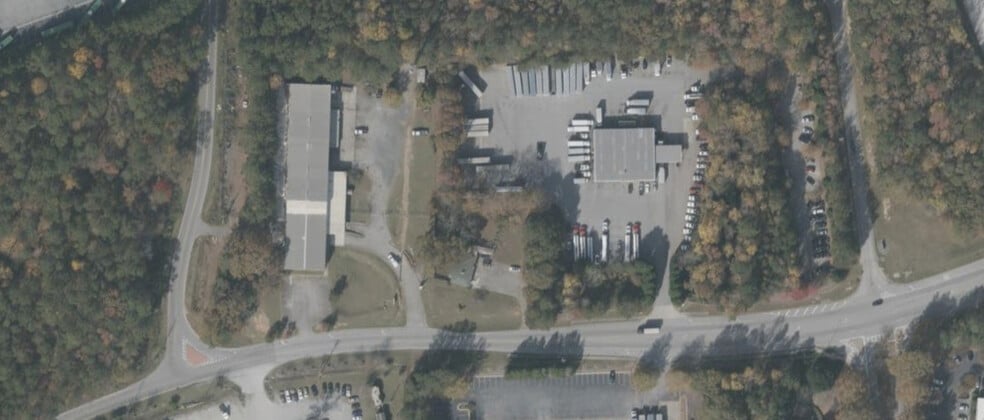
- Situated on 3 acres with direct access to I-20 and close proximity to I-285.
- Features two 8-ton cranes with extensive span and run, plus an additional 1-ton crane.
- Equipped with four oversized 16' x 16' drive-in doors and a dock platform.
- ±31,150 SF industrial facility designed for heavy-duty and manufacturing operations.
- Offers 22'–29' clear ceiling heights across primary and crane bay areas.
- Includes fenced outside storage for secure equipment and material staging.
Executive Summary
608 Riverside Parkway presents an outstanding opportunity to acquire a highly functional industrial asset situated on 3 acres in Austell, Georgia. Featuring ±31,150 square feet of clear-span space with multiple cranes and substantial drive-in access, the property is ideally configured to support manufacturing, assembly, and heavy material handling requirements. Ceiling heights range from 22 to 29 feet, ensuring vertical efficiency for operations, while a fenced outside storage area enhances on-site flexibility for equipment and inventory.
Strategically located just off I-20 and minutes from I-285, the property offers unparalleled connectivity to Metro Atlanta, the Southeast distribution network, and Hartsfield-Jackson International Airport. The building is currently equipped with two 8-ton cranes and an additional 1-ton crane, providing exceptional lifting capacity that makes it a valuable addition to any industrial portfolio or owner-occupier operation. Zoned for Light Industrial (LI), the site supports a variety of uses and presents significant long-term positioning in one of Atlanta’s most robust logistics corridors.
This facility is well-suited for investors seeking a property with strong intrinsic utility or an owner-user aiming to capitalize on scarce industrial availability near major freeway systems. With its combination of location, infrastructure, and operational capacity, 608 Riverside Parkway offers a rare acquisition opportunity in one of the nation’s most dynamic industrial markets.
Strategically located just off I-20 and minutes from I-285, the property offers unparalleled connectivity to Metro Atlanta, the Southeast distribution network, and Hartsfield-Jackson International Airport. The building is currently equipped with two 8-ton cranes and an additional 1-ton crane, providing exceptional lifting capacity that makes it a valuable addition to any industrial portfolio or owner-occupier operation. Zoned for Light Industrial (LI), the site supports a variety of uses and presents significant long-term positioning in one of Atlanta’s most robust logistics corridors.
This facility is well-suited for investors seeking a property with strong intrinsic utility or an owner-user aiming to capitalize on scarce industrial availability near major freeway systems. With its combination of location, infrastructure, and operational capacity, 608 Riverside Parkway offers a rare acquisition opportunity in one of the nation’s most dynamic industrial markets.
Property Facts
| Sale Type | Investment or Owner User | No. Stories | 1 |
| Property Type | Industrial | Year Built | 1981 |
| Property Subtype | Manufacturing | Tenancy | Single |
| Building Class | B | Clear Ceiling Height | 29’ |
| Lot Size | 3.09 AC | No. Dock-High Doors/Loading | 1 |
| Rentable Building Area | 31,150 SF | No. Drive In / Grade-Level Doors | 5 |
| Zoning | LI - Light Industrial | ||
| Sale Type | Investment or Owner User |
| Property Type | Industrial |
| Property Subtype | Manufacturing |
| Building Class | B |
| Lot Size | 3.09 AC |
| Rentable Building Area | 31,150 SF |
| No. Stories | 1 |
| Year Built | 1981 |
| Tenancy | Single |
| Clear Ceiling Height | 29’ |
| No. Dock-High Doors/Loading | 1 |
| No. Drive In / Grade-Level Doors | 5 |
| Zoning | LI - Light Industrial |
Amenities
- Fenced Lot
Space Availability
- Space
- Size
- Space Use
- Build-Out
- Available
drive through bay with 2 16' x 16' doors 24' - 29' clearance height 2 bays with 16' x 16' grade level doors 2 8 ton cranes with 18' & 22' clearance under hook secure outside storage 3 ac site LI zoning mezzanine office area with kitchen and shower
| Space | Size | Space Use | Build-Out | Available |
| 1st Floor | 31,150 SF | Industrial | Full Build-Out | Now |
1st Floor
| Size |
| 31,150 SF |
| Space Use |
| Industrial |
| Build-Out |
| Full Build-Out |
| Available |
| Now |
1st Floor
| Size | 31,150 SF |
| Space Use | Industrial |
| Build-Out | Full Build-Out |
| Available | Now |
drive through bay with 2 16' x 16' doors 24' - 29' clearance height 2 bays with 16' x 16' grade level doors 2 8 ton cranes with 18' & 22' clearance under hook secure outside storage 3 ac site LI zoning mezzanine office area with kitchen and shower

Somewhat walkable
20/100
Exceptionally drivable
100/100
Somewhat bikeable
20/100
Property Taxes
| Parcel Number | 18-0866-0-007-0 | Improvements Assessment | $1,145,761 CAD |
| Land Assessment | $244,768 CAD | Total Assessment | $1,390,529 CAD |
Property Taxes
Parcel Number
18-0866-0-007-0
Land Assessment
$244,768 CAD
Improvements Assessment
$1,145,761 CAD
Total Assessment
$1,390,529 CAD

1 of 4
Videos
Matterport 3D Exterior
Matterport 3D Tour
Photos
Street View
Street
Map

Presented by

608 Riverside Pky
Already a member? Log In
Hmm, there seems to have been an error sending your message. Please try again.
Thanks! Your message was sent.