Your email has been sent.

Castleton Park - Building 40 6081 E 82nd St 578 - 53,820 SF of Office Space Available in Indianapolis, IN 46250
Highlights
- Class A Office Space overlooking a 20 acre lake in the heart of Castleton
- Signage Opportunity
- Multiple years of Energy Star Certification
All Available Spaces(8)
Display Rental Rate as
- Space
- Size
- Term
- Rental Rate
- Space Use
- Build-Out
- Available
- Rate includes utilities, building services and property expenses
Elevator lobby entry with beautiful views of 25 acre Castle Lake, open layout with ample room for additional office construction and/or modular furniture, suite divisible from 5,000 RSF and up
- Rate includes utilities, building services and property expenses
- Can be combined with additional space(s) for up to 21,800 SF of adjacent space
5 large offices that can hold 3-4 cubicles each, storage room, large break room
- Rate includes utilities, building services and property expenses
- Can be combined with additional space(s) for up to 21,800 SF of adjacent space
- Rate includes utilities, building services and property expenses
- Can be combined with additional space(s) for up to 21,800 SF of adjacent space
Castleton Park amenities include Lil' Sprouts full service daycare center, Castleton Health & Fitness center and access to conference centers.
- Rate includes utilities, building services and property expenses
- Can be combined with additional space(s) for up to 21,800 SF of adjacent space
- Rate includes utilities, building services and property expenses
Wide open space.
- Rate includes utilities, building services and property expenses
- 4th Floor, Ste 440
- 5,909 SF
- Negotiable
- Upon Request Upon Request Upon Request Upon Request
- Office
- -
- Pending
| Space | Size | Term | Rental Rate | Space Use | Build-Out | Available |
| 1st Floor, Ste 120 | 2,615 SF | Negotiable | $24.75 CAD/SF/YR $2.06 CAD/SF/MO $64,726 CAD/YR $5,394 CAD/MO | Office | - | Now |
| 2nd Floor, Ste 200 | 12,783 SF | 5 Years | $24.75 CAD/SF/YR $2.06 CAD/SF/MO $316,404 CAD/YR $26,367 CAD/MO | Office | - | Now |
| 2nd Floor, Ste 201 | 1,941 SF | Negotiable | $24.75 CAD/SF/YR $2.06 CAD/SF/MO $48,044 CAD/YR $4,004 CAD/MO | Office | Partial Build-Out | Now |
| 2nd Floor, Ste 202 | 6,498 SF | Negotiable | $24.75 CAD/SF/YR $2.06 CAD/SF/MO $160,838 CAD/YR $13,403 CAD/MO | Office | - | Now |
| 2nd Floor, Ste 203 | 578 SF | Negotiable | $24.75 CAD/SF/YR $2.06 CAD/SF/MO $14,307 CAD/YR $1,192 CAD/MO | Office | - | Now |
| 3rd Floor, Ste 300 | 22,035 SF | Negotiable | $17.93 CAD/SF/YR $1.49 CAD/SF/MO $395,004 CAD/YR $32,917 CAD/MO | Office | - | Now |
| 4th Floor, Ste 410 | 1,461 SF | Negotiable | $24.75 CAD/SF/YR $2.06 CAD/SF/MO $36,163 CAD/YR $3,014 CAD/MO | Office | - | Now |
| 4th Floor, Ste 440 | 5,909 SF | Negotiable | Upon Request Upon Request Upon Request Upon Request | Office | - | Pending |
1st Floor, Ste 120
| Size |
| 2,615 SF |
| Term |
| Negotiable |
| Rental Rate |
| $24.75 CAD/SF/YR $2.06 CAD/SF/MO $64,726 CAD/YR $5,394 CAD/MO |
| Space Use |
| Office |
| Build-Out |
| - |
| Available |
| Now |
2nd Floor, Ste 200
| Size |
| 12,783 SF |
| Term |
| 5 Years |
| Rental Rate |
| $24.75 CAD/SF/YR $2.06 CAD/SF/MO $316,404 CAD/YR $26,367 CAD/MO |
| Space Use |
| Office |
| Build-Out |
| - |
| Available |
| Now |
2nd Floor, Ste 201
| Size |
| 1,941 SF |
| Term |
| Negotiable |
| Rental Rate |
| $24.75 CAD/SF/YR $2.06 CAD/SF/MO $48,044 CAD/YR $4,004 CAD/MO |
| Space Use |
| Office |
| Build-Out |
| Partial Build-Out |
| Available |
| Now |
2nd Floor, Ste 202
| Size |
| 6,498 SF |
| Term |
| Negotiable |
| Rental Rate |
| $24.75 CAD/SF/YR $2.06 CAD/SF/MO $160,838 CAD/YR $13,403 CAD/MO |
| Space Use |
| Office |
| Build-Out |
| - |
| Available |
| Now |
2nd Floor, Ste 203
| Size |
| 578 SF |
| Term |
| Negotiable |
| Rental Rate |
| $24.75 CAD/SF/YR $2.06 CAD/SF/MO $14,307 CAD/YR $1,192 CAD/MO |
| Space Use |
| Office |
| Build-Out |
| - |
| Available |
| Now |
3rd Floor, Ste 300
| Size |
| 22,035 SF |
| Term |
| Negotiable |
| Rental Rate |
| $17.93 CAD/SF/YR $1.49 CAD/SF/MO $395,004 CAD/YR $32,917 CAD/MO |
| Space Use |
| Office |
| Build-Out |
| - |
| Available |
| Now |
4th Floor, Ste 410
| Size |
| 1,461 SF |
| Term |
| Negotiable |
| Rental Rate |
| $24.75 CAD/SF/YR $2.06 CAD/SF/MO $36,163 CAD/YR $3,014 CAD/MO |
| Space Use |
| Office |
| Build-Out |
| - |
| Available |
| Now |
4th Floor, Ste 440
| Size |
| 5,909 SF |
| Term |
| Negotiable |
| Rental Rate |
| Upon Request Upon Request Upon Request Upon Request |
| Space Use |
| Office |
| Build-Out |
| - |
| Available |
| Pending |
1st Floor, Ste 120
| Size | 2,615 SF |
| Term | Negotiable |
| Rental Rate | $24.75 CAD/SF/YR |
| Space Use | Office |
| Build-Out | - |
| Available | Now |
- Rate includes utilities, building services and property expenses
2nd Floor, Ste 200
| Size | 12,783 SF |
| Term | 5 Years |
| Rental Rate | $24.75 CAD/SF/YR |
| Space Use | Office |
| Build-Out | - |
| Available | Now |
Elevator lobby entry with beautiful views of 25 acre Castle Lake, open layout with ample room for additional office construction and/or modular furniture, suite divisible from 5,000 RSF and up
- Rate includes utilities, building services and property expenses
- Can be combined with additional space(s) for up to 21,800 SF of adjacent space
2nd Floor, Ste 201
| Size | 1,941 SF |
| Term | Negotiable |
| Rental Rate | $24.75 CAD/SF/YR |
| Space Use | Office |
| Build-Out | Partial Build-Out |
| Available | Now |
5 large offices that can hold 3-4 cubicles each, storage room, large break room
- Rate includes utilities, building services and property expenses
- Can be combined with additional space(s) for up to 21,800 SF of adjacent space
2nd Floor, Ste 202
| Size | 6,498 SF |
| Term | Negotiable |
| Rental Rate | $24.75 CAD/SF/YR |
| Space Use | Office |
| Build-Out | - |
| Available | Now |
- Rate includes utilities, building services and property expenses
- Can be combined with additional space(s) for up to 21,800 SF of adjacent space
2nd Floor, Ste 203
| Size | 578 SF |
| Term | Negotiable |
| Rental Rate | $24.75 CAD/SF/YR |
| Space Use | Office |
| Build-Out | - |
| Available | Now |
Castleton Park amenities include Lil' Sprouts full service daycare center, Castleton Health & Fitness center and access to conference centers.
- Rate includes utilities, building services and property expenses
- Can be combined with additional space(s) for up to 21,800 SF of adjacent space
3rd Floor, Ste 300
| Size | 22,035 SF |
| Term | Negotiable |
| Rental Rate | $17.93 CAD/SF/YR |
| Space Use | Office |
| Build-Out | - |
| Available | Now |
- Rate includes utilities, building services and property expenses
4th Floor, Ste 410
| Size | 1,461 SF |
| Term | Negotiable |
| Rental Rate | $24.75 CAD/SF/YR |
| Space Use | Office |
| Build-Out | - |
| Available | Now |
Wide open space.
- Rate includes utilities, building services and property expenses
Property Overview
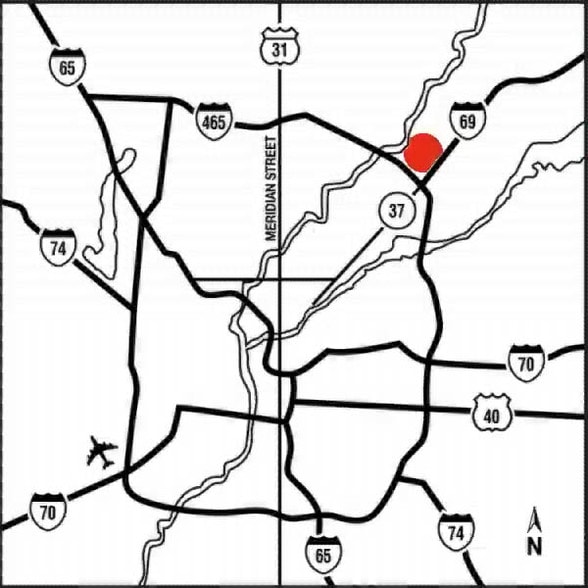
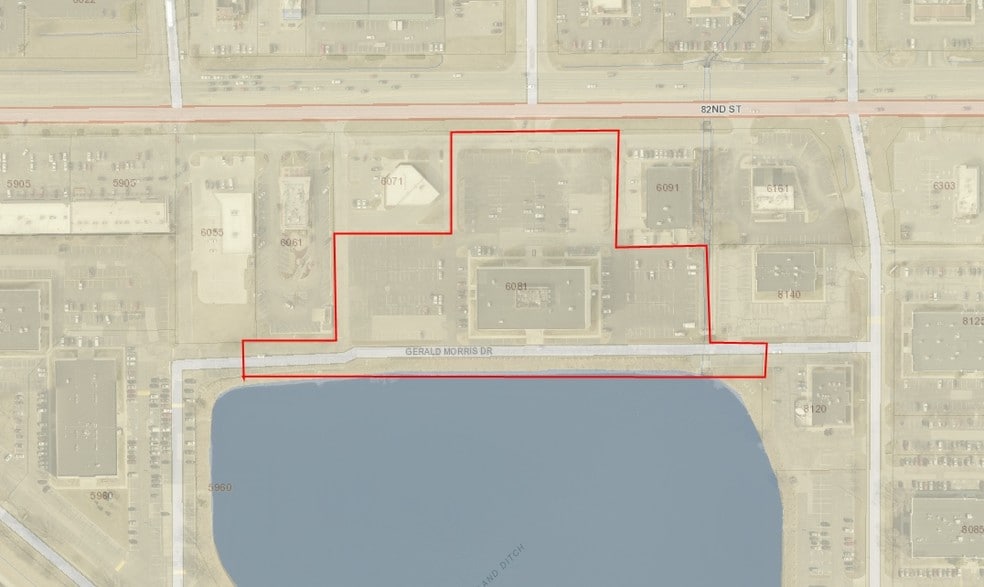
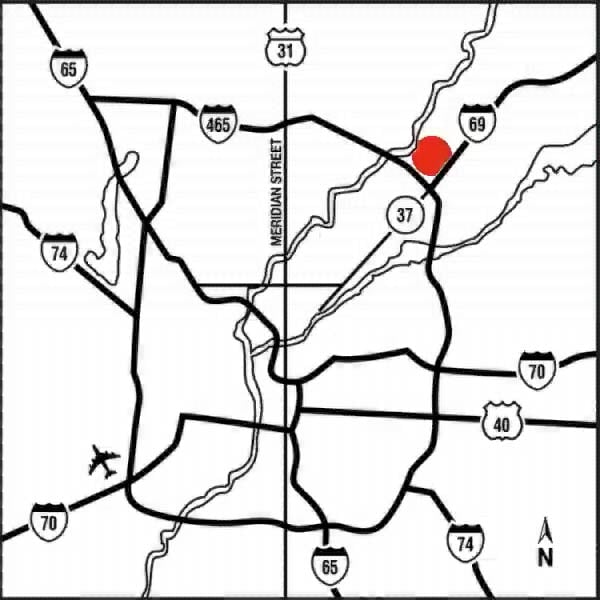
Class A office space located on the Northeast side of Indianapolis with beautiful views of 20-acre lake. Potential Signage Opportunity Energy Star Certified 2017 2016 2012 Located in Castleton Park just off of 82nd Street.
- Signage
- Waterfront
- Wi-Fi
- Air Conditioning
Property Facts
Sustainability

Sustainability
ENERGY STAR® Energy Star is a program run by the U.S. Environmental Protection Agency (EPA) and U.S. Department of Energy (DOE) that promotes energy efficiency and provides simple, credible, and unbiased information that consumers and businesses rely on to make well-informed decisions. Thousands of industrial, commercial, utility, state, and local organizations partner with the EPA to deliver cost-saving energy efficiency solutions that protect the climate while improving air quality and protecting public health. The Energy Star score compares a building’s energy performance to similar buildings nationwide and accounts for differences in operating conditions, regional weather data, and other important considerations. Certification is given on an annual basis, so a building must maintain its high performance to be certified year to year. To be eligible for Energy Star certification, a building must earn a score of 75 or higher on EPA’s 1 – 100 scale, indicating that it performs better than at least 75 percent of similar buildings nationwide. This 1 – 100 Energy Star score is based on the actual, measured energy use of a building and is calculated within EPA’s Energy Star Portfolio Manager tool.


Presented by
Castleton Park - Building 40 | 6081 E 82nd St
Hmm, there seems to have been an error sending your message. Please try again.
Thanks! Your message was sent.