Your email has been sent.

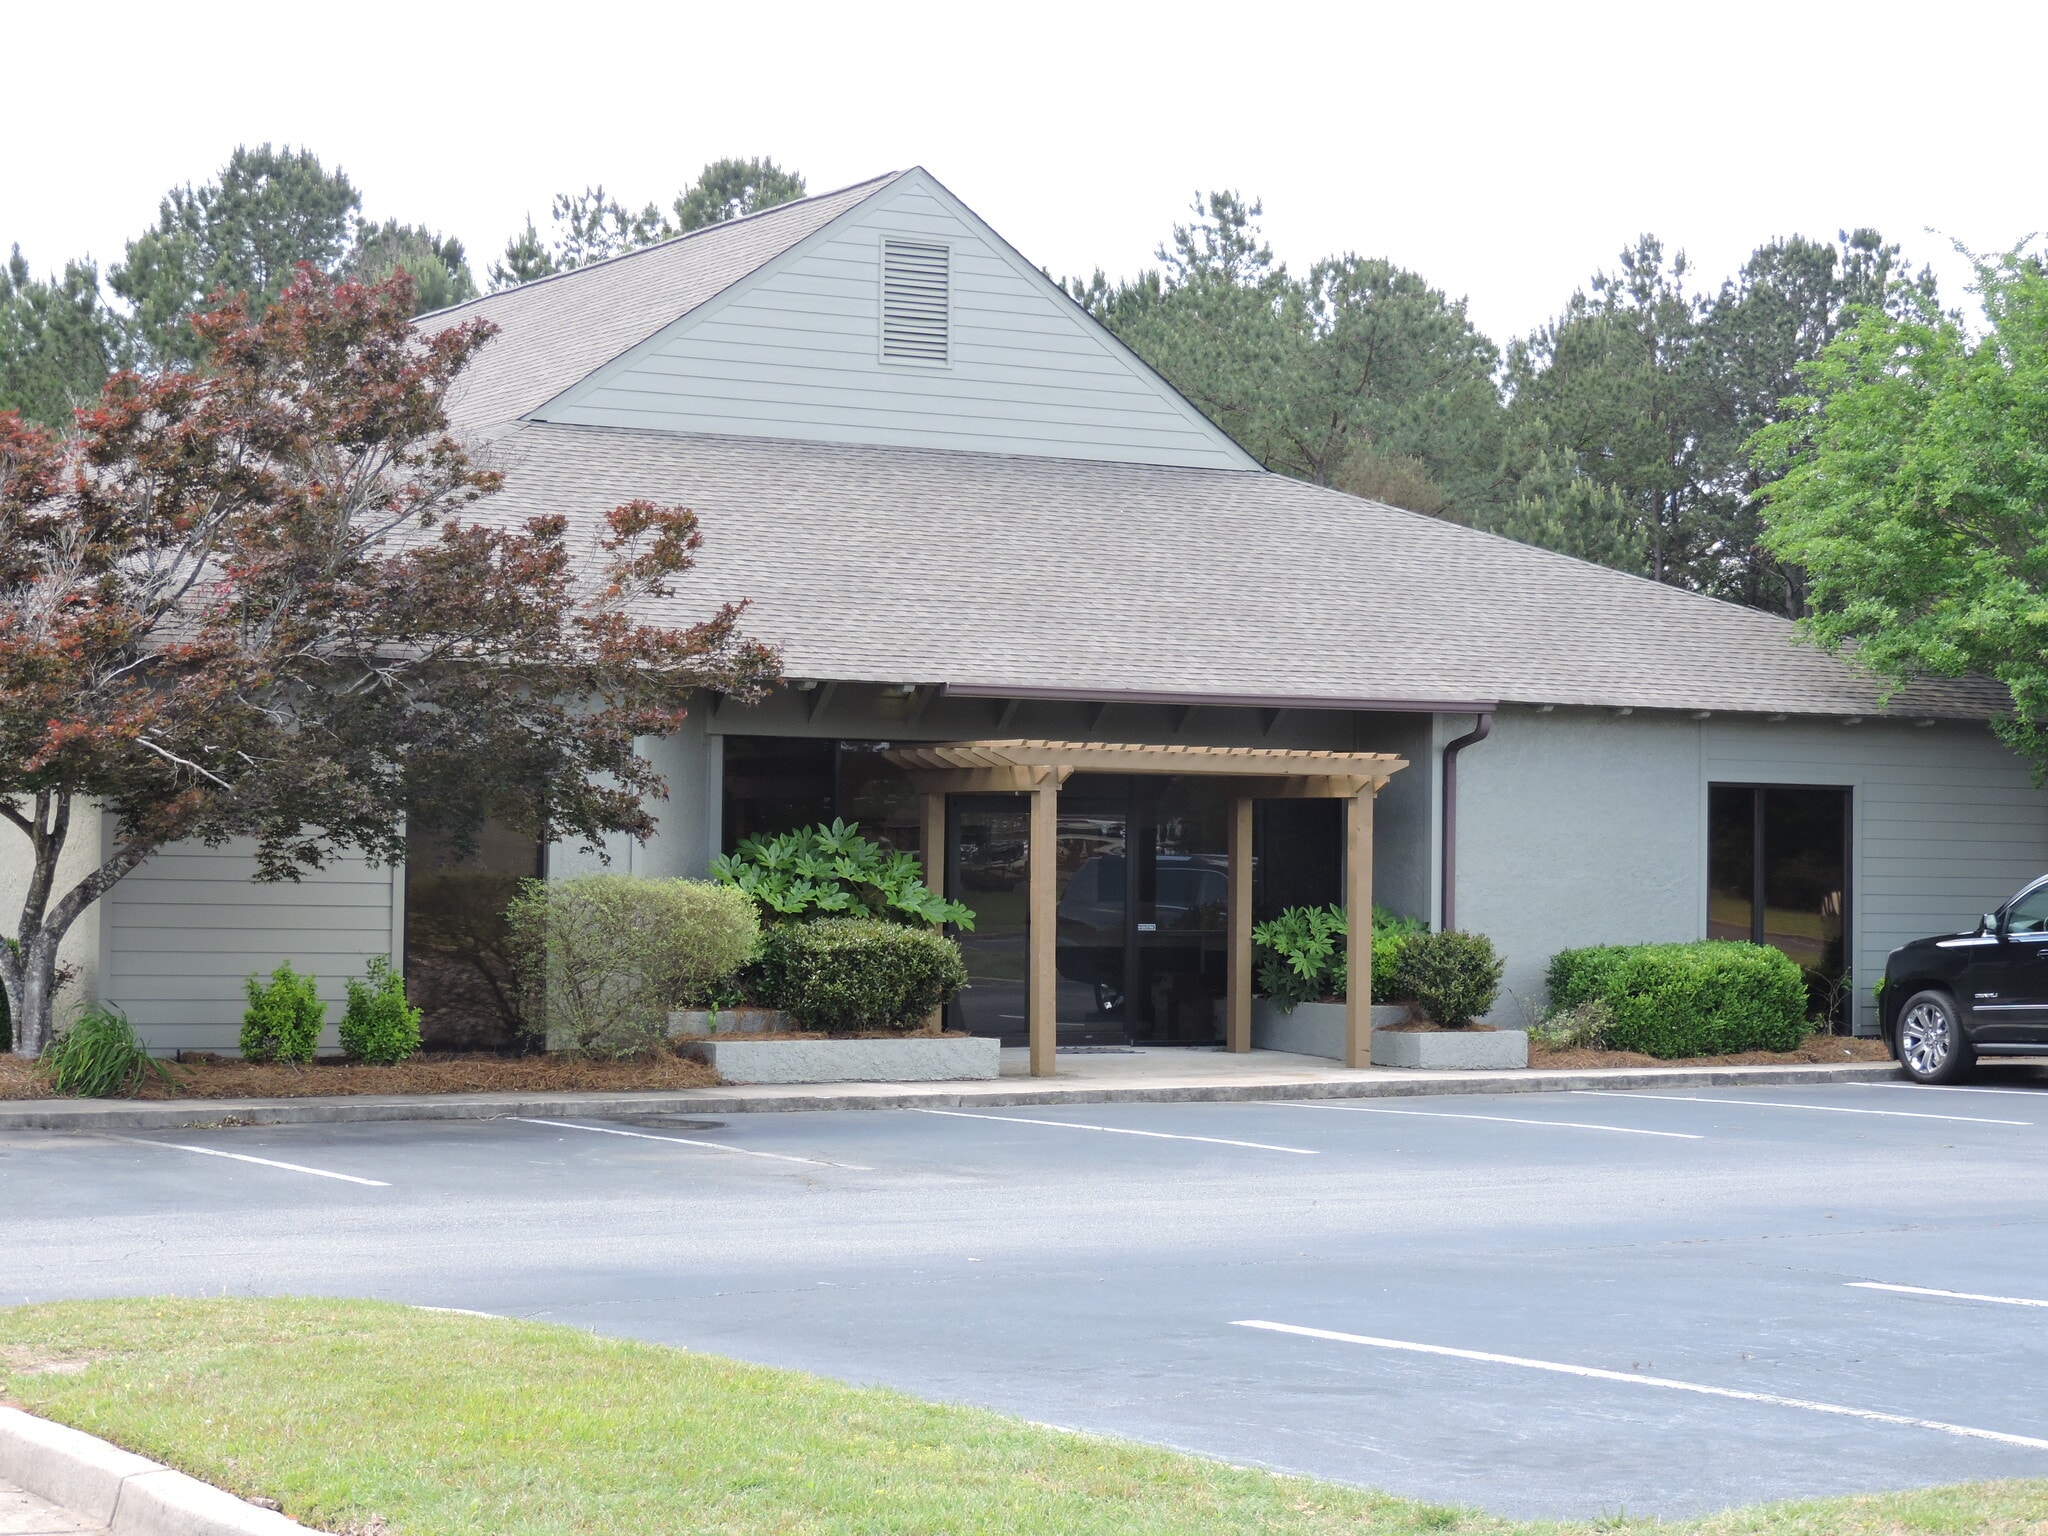
Parkway Commons Warner Robins, GA 31088 1,101 - 10,221 SF of Office Space Available
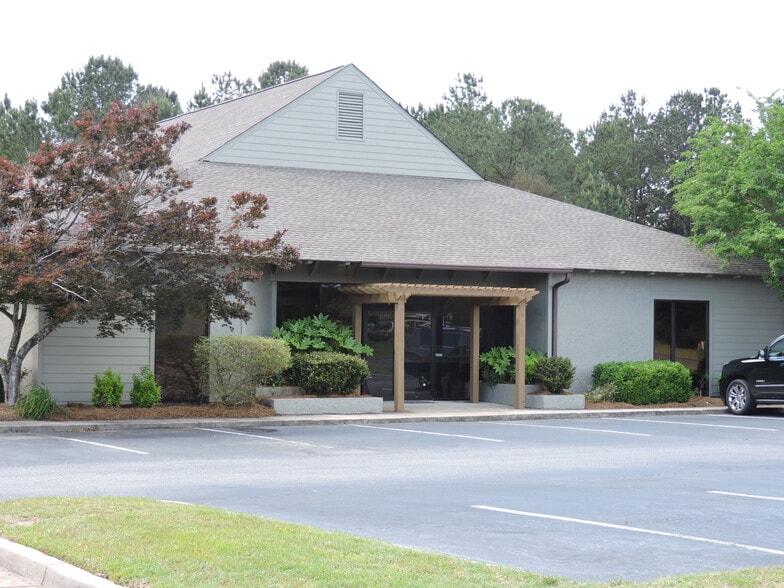
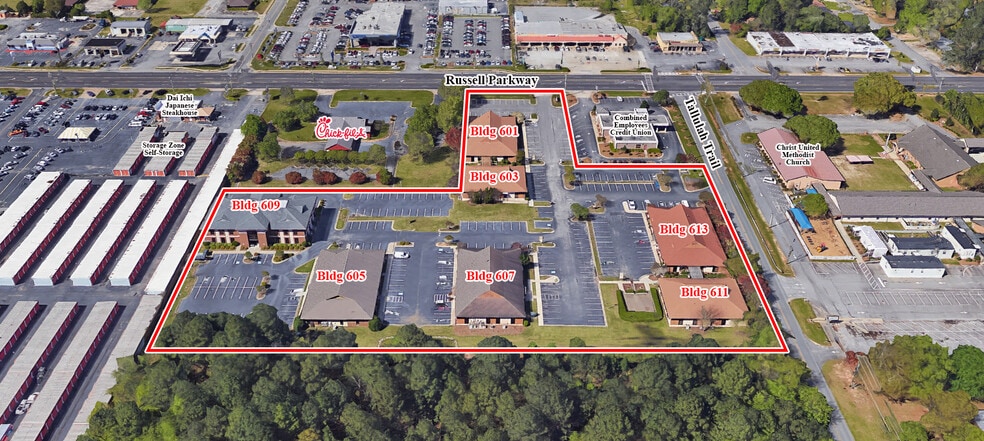
Park Highlights
- On-site maintenance
- Easy access
- Convenient location
- Great tenant mix
Park Facts
| Total Space Available | 10,221 SF | Park Type | Office Park |
| Total Space Available | 10,221 SF |
| Park Type | Office Park |
All Available Spaces(3)
Display Rental Rate as
- Space
- Size
- Term
- Rental Rate
- Space Use
- Build-Out
- Available
Lobby, 2 offices, 1 restroom, conference room.
- Rate includes utilities, building services and property expenses
- Fits 3 - 9 People
| Space | Size | Term | Rental Rate | Space Use | Build-Out | Available |
| 1st Floor, Ste 601 C | 1,101 SF | Negotiable | $24.85 CAD/SF/YR $2.07 CAD/SF/MO $27,356 CAD/YR $2,280 CAD/MO | Office | - | Now |
601 Russell Pky - 1st Floor - Ste 601 C
- Space
- Size
- Term
- Rental Rate
- Space Use
- Build-Out
- Available
Lobby, 2 restrooms, conference room, break room, 4 offices.
- Rate includes utilities, building services and property expenses
- Mostly Open Floor Plan Layout
- Fully Built-Out as Standard Office
- Fits 5 - 13 People
| Space | Size | Term | Rental Rate | Space Use | Build-Out | Available |
| 1st Floor, Ste 613 E | 1,620 SF | Negotiable | $24.85 CAD/SF/YR $2.07 CAD/SF/MO $40,252 CAD/YR $3,354 CAD/MO | Office | Full Build-Out | Now |
613 Russell Pky - 1st Floor - Ste 613 E
- Space
- Size
- Term
- Rental Rate
- Space Use
- Build-Out
- Available
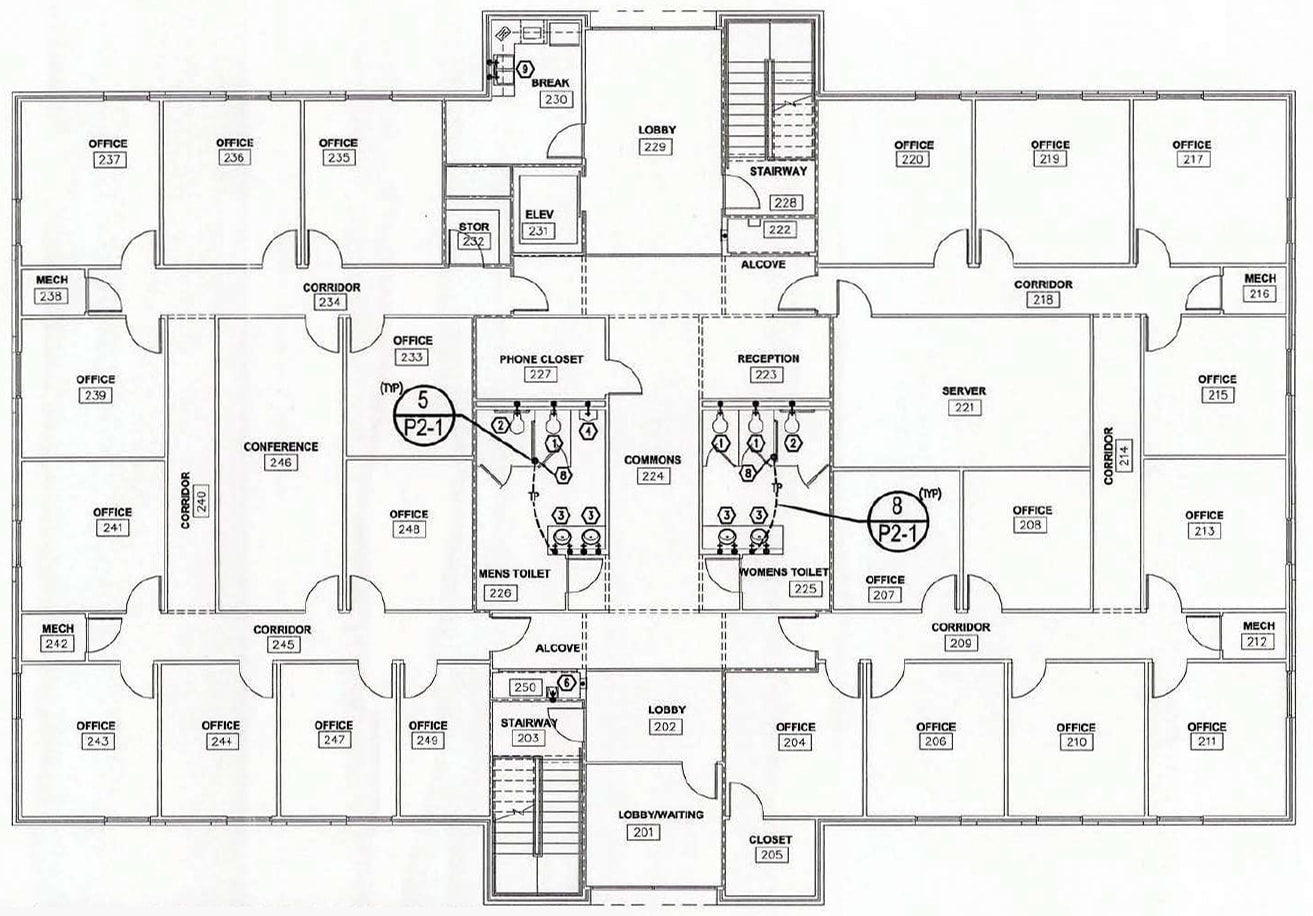
±7,500 SF second floor space is available, and has separate entrance and elevator. See floor plan for details. Previously built for a Robins Air Force Base contractor, this building has two floors and an elevator. Each floor has many offices, conference rooms, training rooms, break rooms, several special-use rooms, and multi-fixtured restrooms with showers. Most offices have windows, and the special-use rooms have additional air conditioning and raised floors.
- Listed rate may not include certain utilities, building services and property expenses
- Fits 19 - 60 People
- Fully Built-Out as Standard Office
- Space is in Excellent Condition
| Space | Size | Term | Rental Rate | Space Use | Build-Out | Available |
| 2nd Floor | 7,500 SF | Negotiable | $20.71 CAD/SF/YR $1.73 CAD/SF/MO $155,292 CAD/YR $12,941 CAD/MO | Office | Full Build-Out | Now |
609 Russell Pky - 2nd Floor
601 Russell Pky - 1st Floor - Ste 601 C
| Size | 1,101 SF |
| Term | Negotiable |
| Rental Rate | $24.85 CAD/SF/YR |
| Space Use | Office |
| Build-Out | - |
| Available | Now |
Lobby, 2 offices, 1 restroom, conference room.
- Rate includes utilities, building services and property expenses
- Fits 3 - 9 People
613 Russell Pky - 1st Floor - Ste 613 E
| Size | 1,620 SF |
| Term | Negotiable |
| Rental Rate | $24.85 CAD/SF/YR |
| Space Use | Office |
| Build-Out | Full Build-Out |
| Available | Now |
Lobby, 2 restrooms, conference room, break room, 4 offices.
- Rate includes utilities, building services and property expenses
- Fully Built-Out as Standard Office
- Mostly Open Floor Plan Layout
- Fits 5 - 13 People
609 Russell Pky - 2nd Floor
| Size | 7,500 SF |
| Term | Negotiable |
| Rental Rate | $20.71 CAD/SF/YR |
| Space Use | Office |
| Build-Out | Full Build-Out |
| Available | Now |
±7,500 SF second floor space is available, and has separate entrance and elevator. See floor plan for details. Previously built for a Robins Air Force Base contractor, this building has two floors and an elevator. Each floor has many offices, conference rooms, training rooms, break rooms, several special-use rooms, and multi-fixtured restrooms with showers. Most offices have windows, and the special-use rooms have additional air conditioning and raised floors.
- Listed rate may not include certain utilities, building services and property expenses
- Fully Built-Out as Standard Office
- Fits 19 - 60 People
- Space is in Excellent Condition
Park Overview
All utilities & maintenance, CAM, Taxes, & Insurance included. Lease rate does not include janitorial service. This 7-building office park has multiple suites available. C-2 zoning makes these spaces ideal for general office or medical office. All utilities, maintenance, CAM, Taxes, & Insurance included in the lease rate. Office park has on-site maintenance and local property management. Situated in a high-traffic area of Warner Robins, convenient to Robins Air Force Base, Houston Medical Center, I-75, and Highway 247. Nearby businesses include Chick-fil-A, Combined Employees Credit Union, and many other retail, banking, and restaurant establishments.



Presented by
Parkway Commons | Warner Robins, GA 31088
Hmm, there seems to have been an error sending your message. Please try again.
Thanks! Your message was sent.