Your email has been sent.
61-89 Cobham Rd 1,743 SF of Industrial Space Available in Wimborne BH21 7QF
Highlights
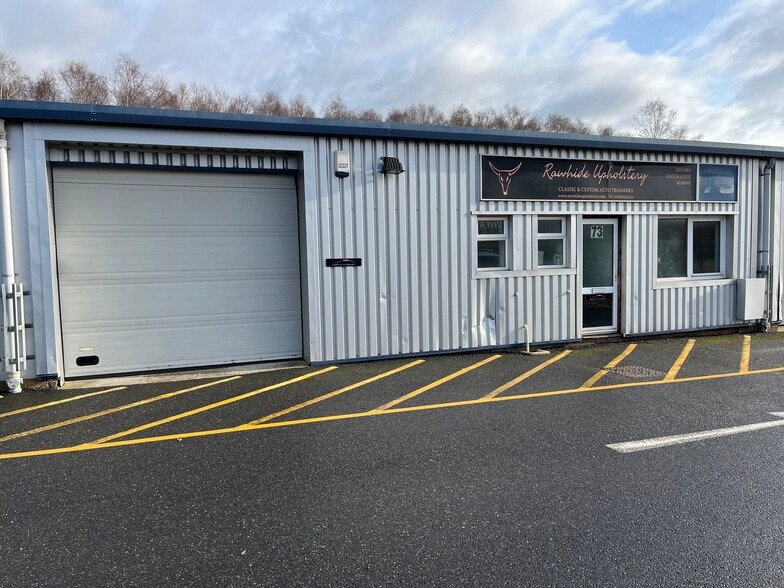
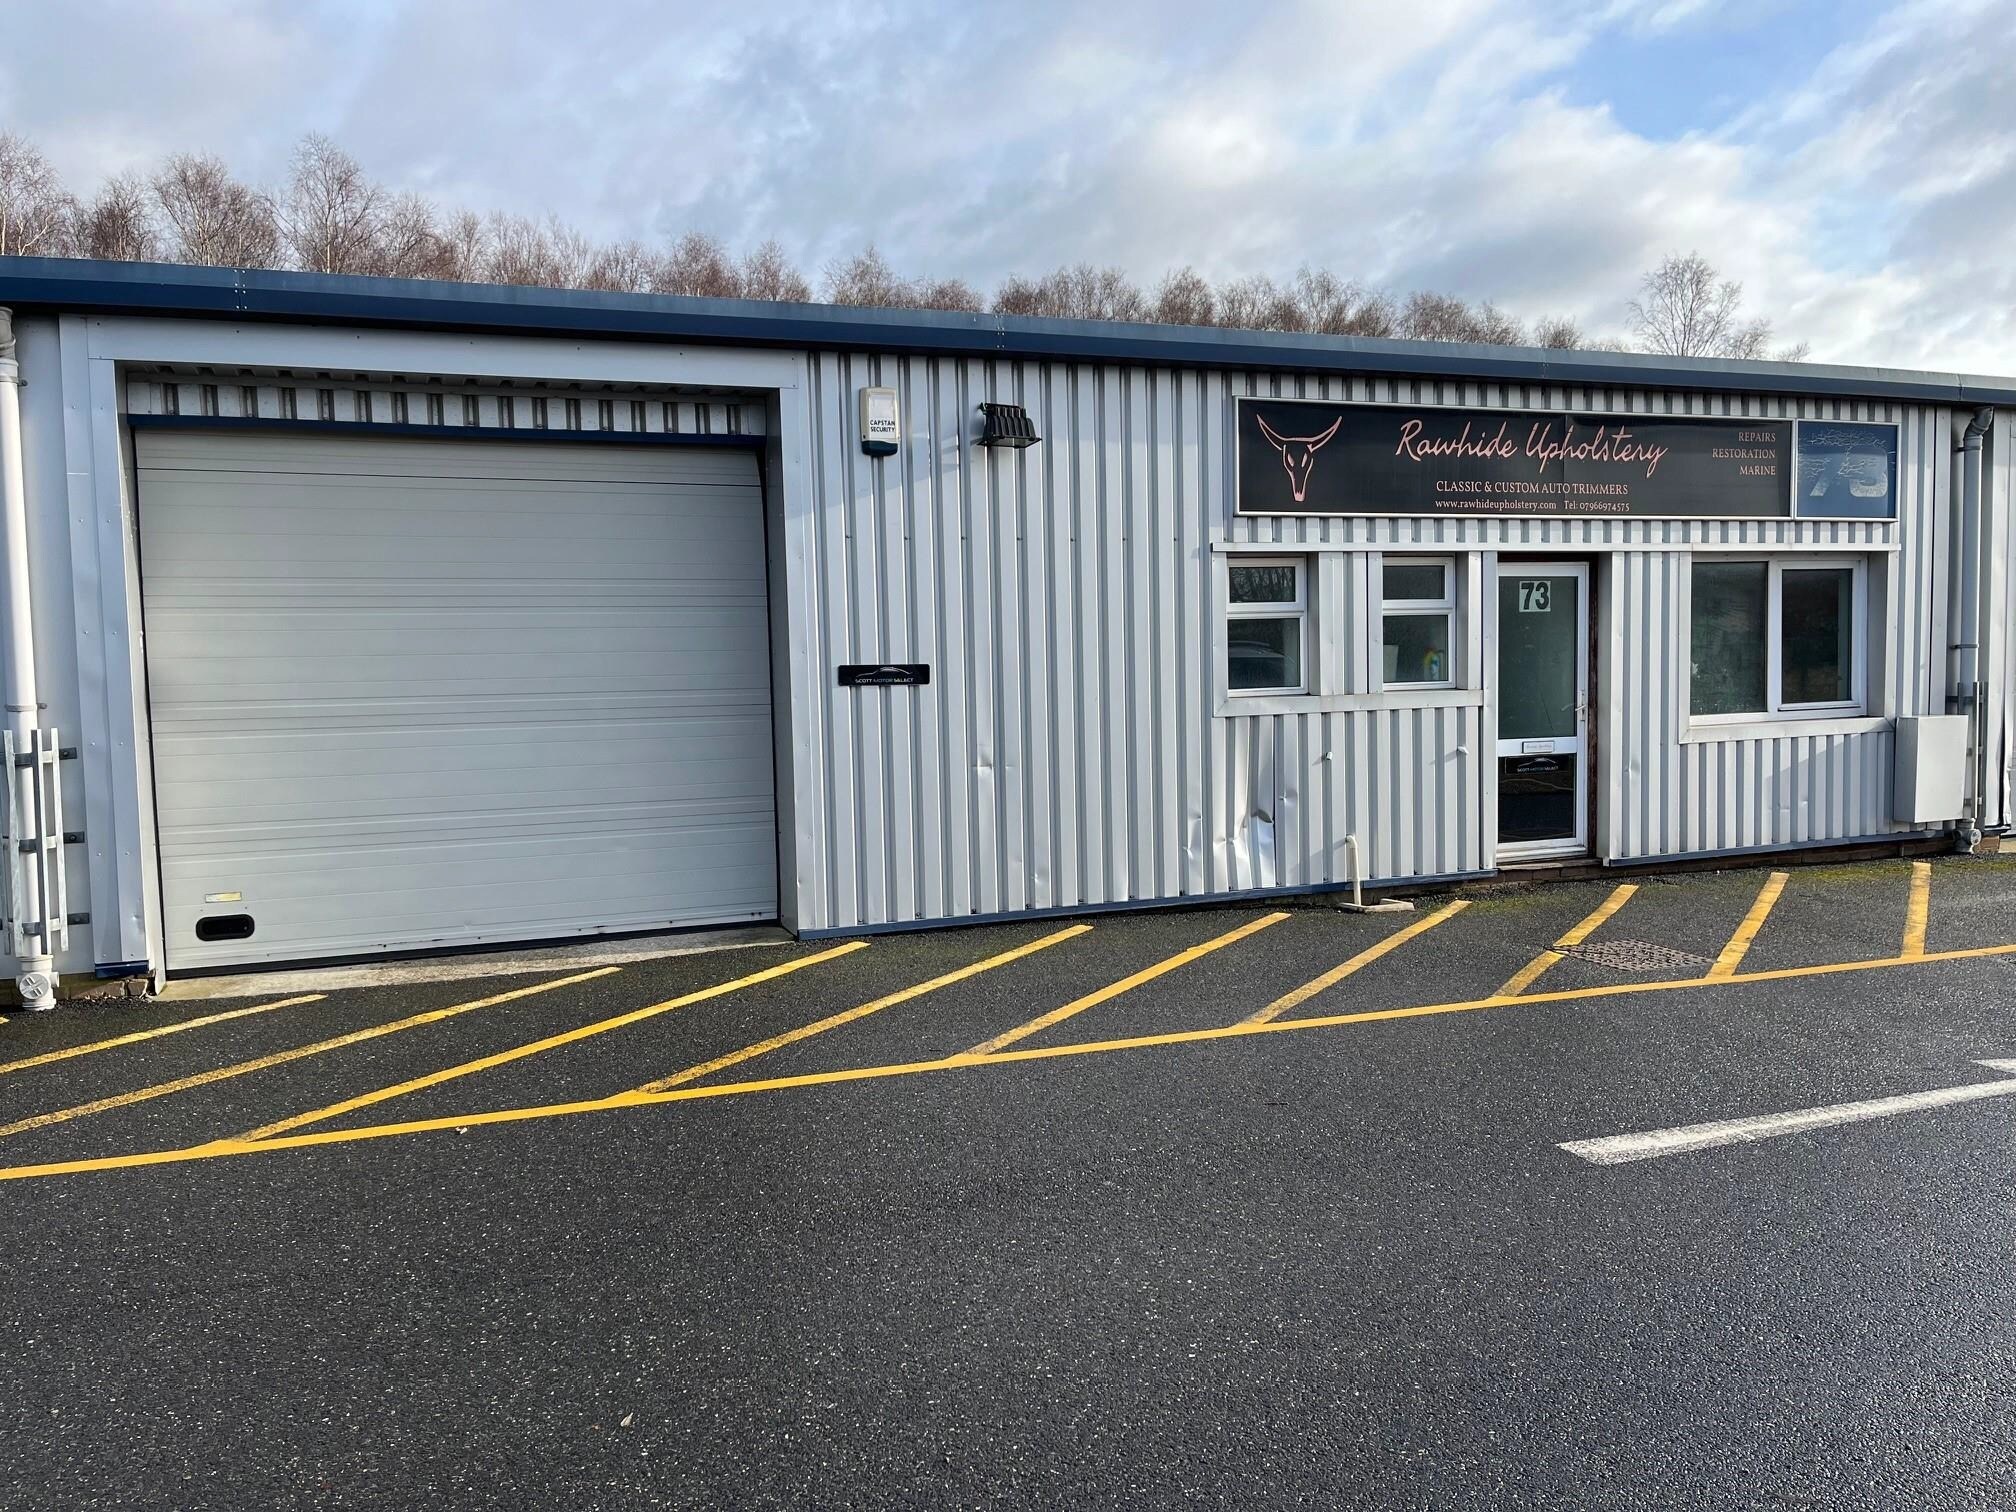
- Sectional up and over loading door measuring approx. 3m wide x 2.6m high
- 4 car parking spaces
- Internal eaves height approx. 3m
Features
All Available Space(1)
Display Rental Rate as
- Space
- Size
- Term
- Rental Rate
- Space Use
- Build-Out
- Available
The property is available to let on a new full repairing and insuring lease for a term to be agreed incorporating 3 yearly upward only open market rent reviews RENT: £16,500 plus VAT per annum exclusive. The rent quoted is exclusive of business rates, VAT, service charge, insurance premiums and all other outgoings.
- Use Class: B8
- Secure Storage
- Private Restrooms
- Personnel door
- Kitchen
- Automatic Blinds
- 2 WC’s
- Partitioned office
| Space | Size | Term | Rental Rate | Space Use | Build-Out | Available |
| Ground - 73 | 1,743 SF | Negotiable | $17.65 CAD/SF/YR $1.47 CAD/SF/MO $30,756 CAD/YR $2,563 CAD/MO | Industrial | Partial Build-Out | Now |
Ground - 73
| Size |
| 1,743 SF |
| Term |
| Negotiable |
| Rental Rate |
| $17.65 CAD/SF/YR $1.47 CAD/SF/MO $30,756 CAD/YR $2,563 CAD/MO |
| Space Use |
| Industrial |
| Build-Out |
| Partial Build-Out |
| Available |
| Now |
Ground - 73
| Size | 1,743 SF |
| Term | Negotiable |
| Rental Rate | $17.65 CAD/SF/YR |
| Space Use | Industrial |
| Build-Out | Partial Build-Out |
| Available | Now |
The property is available to let on a new full repairing and insuring lease for a term to be agreed incorporating 3 yearly upward only open market rent reviews RENT: £16,500 plus VAT per annum exclusive. The rent quoted is exclusive of business rates, VAT, service charge, insurance premiums and all other outgoings.
- Use Class: B8
- Kitchen
- Secure Storage
- Automatic Blinds
- Private Restrooms
- 2 WC’s
- Personnel door
- Partitioned office
Property Overview
The property is accessed via a service road from Cobham Road, the main arterial road running through the Ferndown Industrial Estate with direct access onto the A31. The A31 provides dual carriageway access to the M27/ motorway network beyond and the A338 in the east and single carriageway access to Wimborne and the A35 in the West.
Warehouse Facility Facts
Select Tenants
- Floor
- Tenant Name
- Industry
- Unknown
- Croft Coach Works Ltd
- Retailer
- Multiple
- Doors of Distinction
- Construction
- Unknown
- Jetseal
- Wholesaler
- GRND
- Ls Bodyshop
- -
- Unknown
- Mr Booze & Sons Ltd
- -
- GRND
- R P H Manufacturing Ltd
- Manufacturing
- GRND
- Refrigeration Sales & Rentals Ltd
- Services
- GRND
- Riverside Precision Engineering
- Professional, Scientific, and Technical Services


Presented by

61-89 Cobham Rd
Hmm, there seems to have been an error sending your message. Please try again.
Thanks! Your message was sent.