Log In/Sign Up
Your email has been sent.

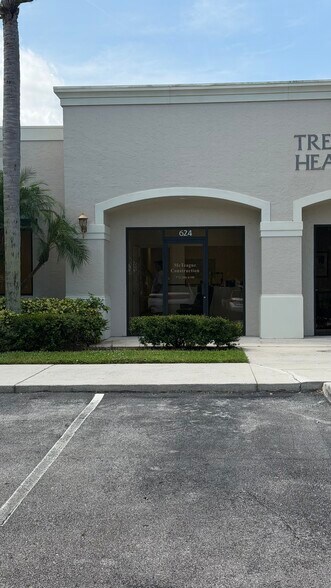
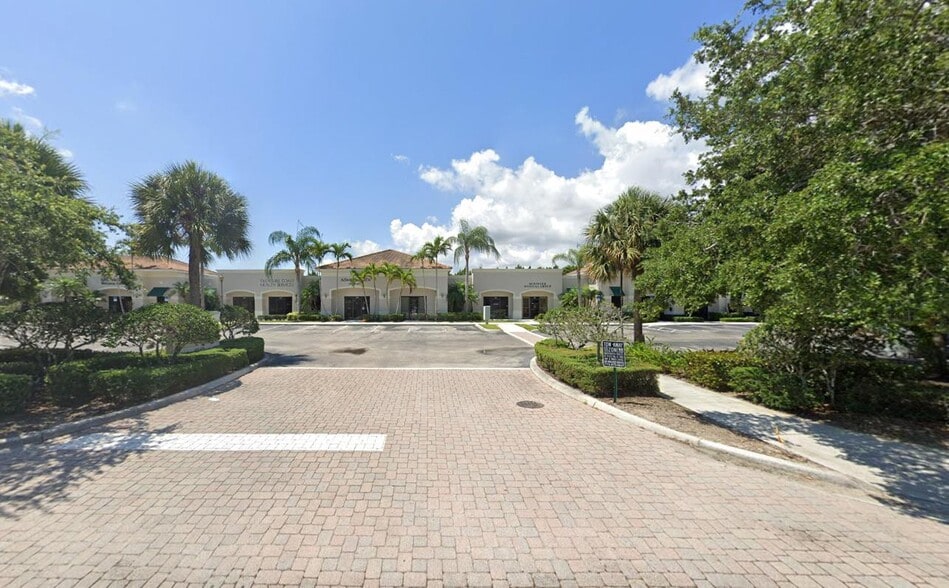
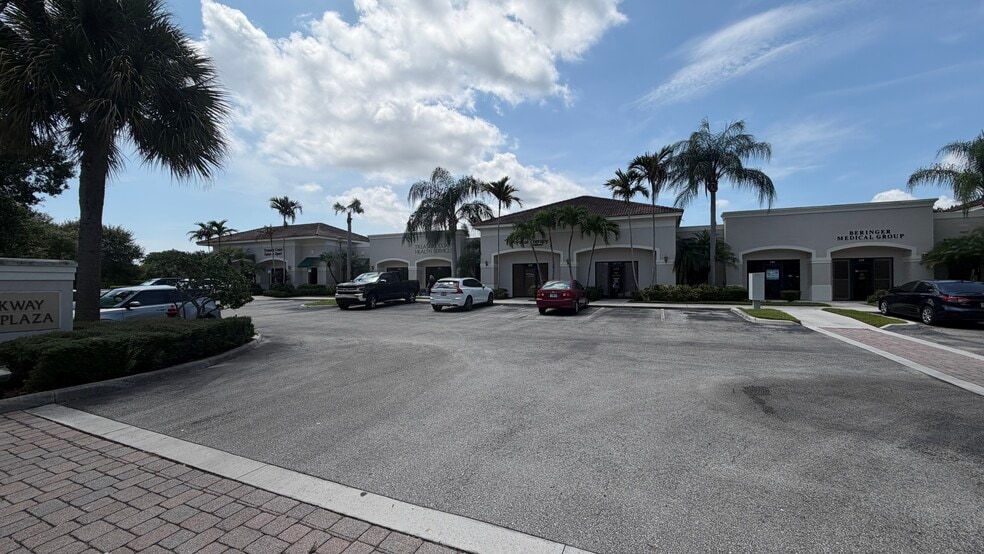
Central Parkway Professional Plaza 610-628 SE Central Pky 1,763 SF of Office Space Available in Stuart, FL 34994
All Available Space(1)
Display Rental Rate as
- Space
- Size
- Term
- Rental Rate
- Space Use
- Build-Out
- Available
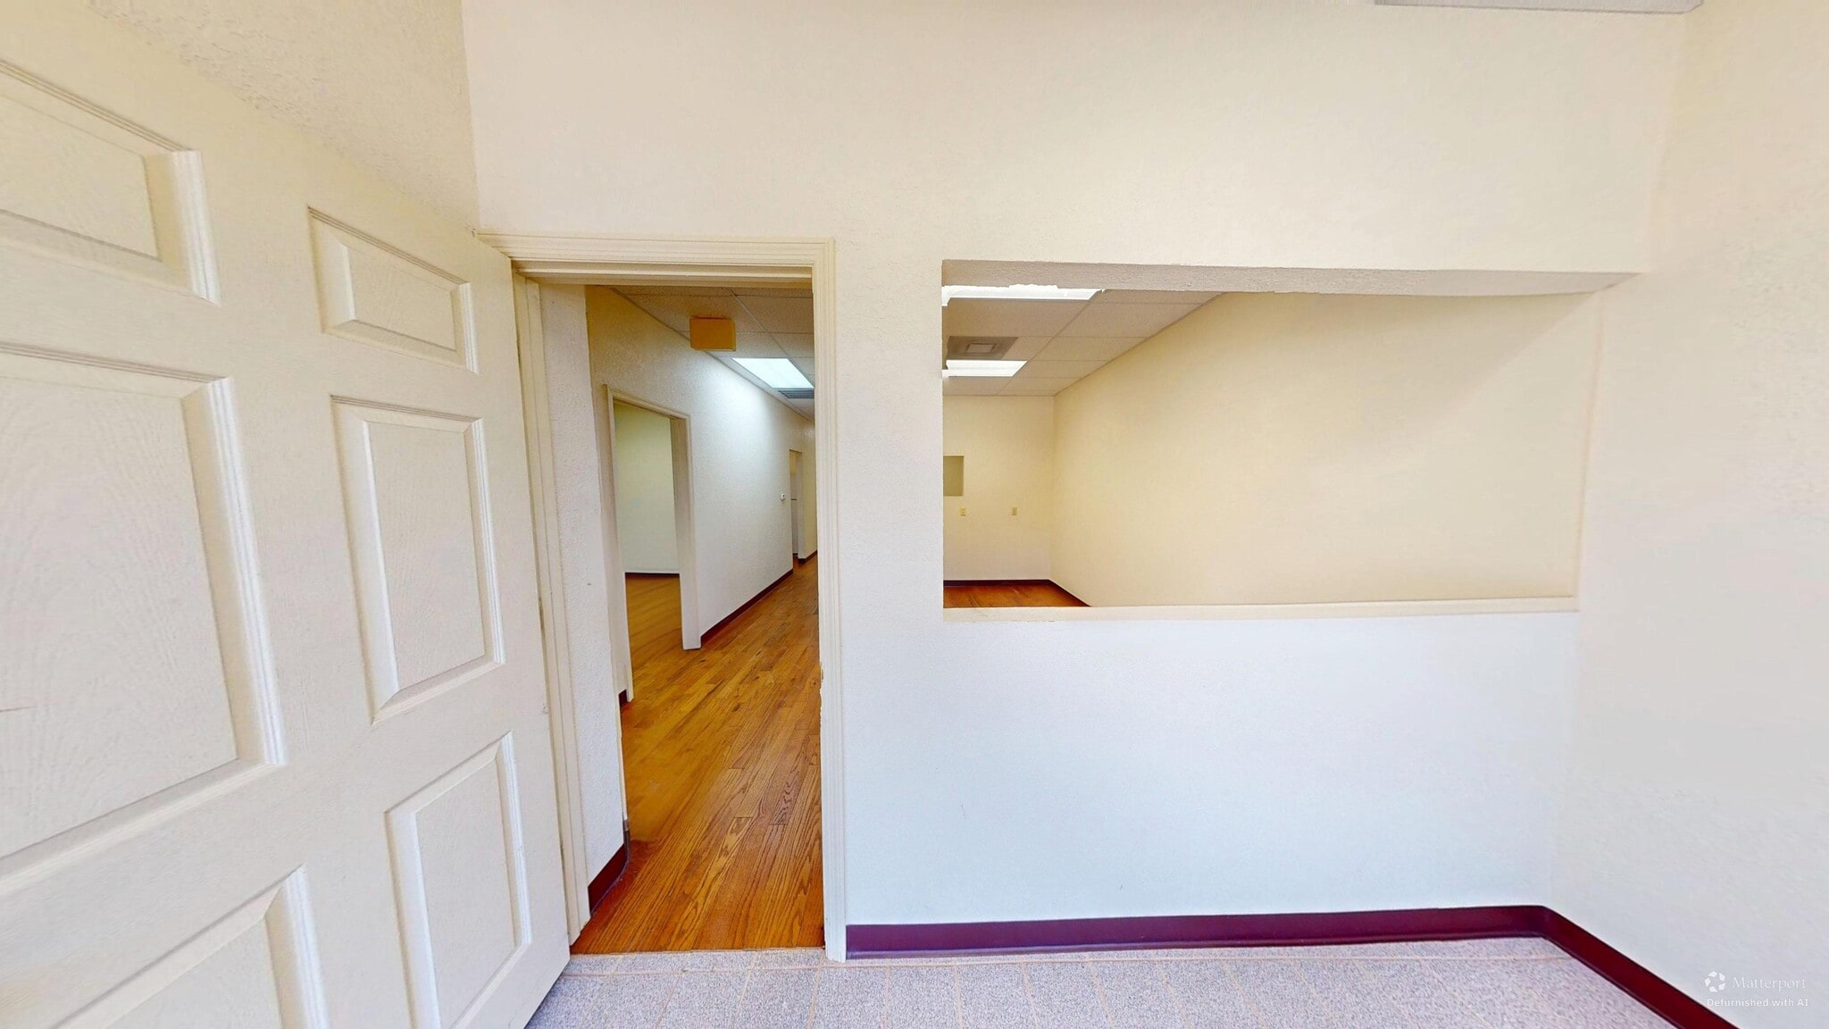


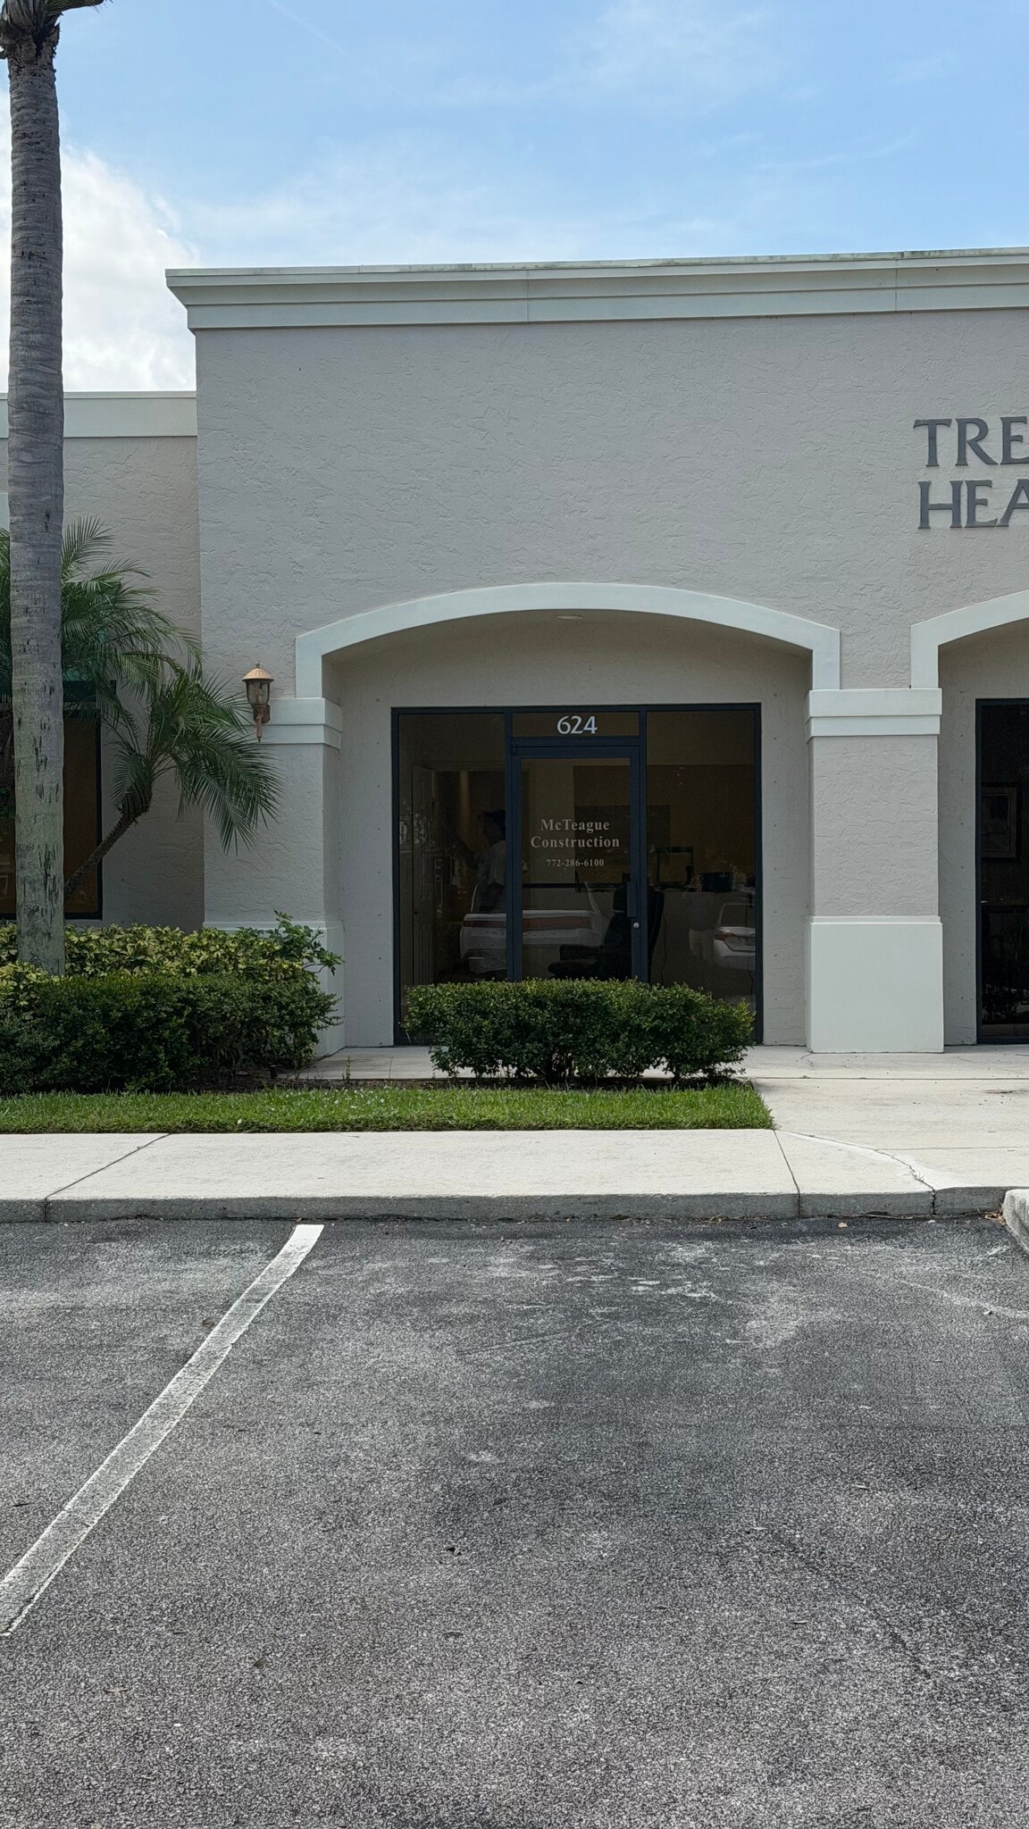
1,763 sf office space located on Central Parkway near downtown Stuart. Office features 6 to 7 offices, a conference room, a kitchen/break room, 2 private restrooms and a warehouse door in the back of the space with a storage area.
- Listed rate may not include certain utilities, building services and property expenses
- 1 Conference Room
- Central Air and Heating
- Drop Ceilings
- Wheelchair Accessible
- 6 Private Offices
- Space is in Excellent Condition
- Private Restrooms
- After Hours HVAC Available
| Space | Size | Term | Rental Rate | Space Use | Build-Out | Available |
| 1st Floor, Ste 624 | 1,763 SF | Negotiable | $30.58 CAD/SF/YR $2.55 CAD/SF/MO $53,909 CAD/YR $4,492 CAD/MO | Office | - | Now |
1st Floor, Ste 624
| Size |
| 1,763 SF |
| Term |
| Negotiable |
| Rental Rate |
| $30.58 CAD/SF/YR $2.55 CAD/SF/MO $53,909 CAD/YR $4,492 CAD/MO |
| Space Use |
| Office |
| Build-Out |
| - |
| Available |
| Now |
1 of 14
Videos
Matterport 3D Exterior
Matterport 3D Tour
Photos
Street View
Street
Map
1st Floor, Ste 624
| Size | 1,763 SF |
| Term | Negotiable |
| Rental Rate | $30.58 CAD/SF/YR |
| Space Use | Office |
| Build-Out | - |
| Available | Now |
1,763 sf office space located on Central Parkway near downtown Stuart. Office features 6 to 7 offices, a conference room, a kitchen/break room, 2 private restrooms and a warehouse door in the back of the space with a storage area.
- Listed rate may not include certain utilities, building services and property expenses
- 6 Private Offices
- 1 Conference Room
- Space is in Excellent Condition
- Central Air and Heating
- Private Restrooms
- Drop Ceilings
- After Hours HVAC Available
- Wheelchair Accessible
Features and Amenities
- Property Manager on Site
- Signage
- Storage Space
- Partitioned Offices
Property Facts
Building Type
Office
Year Built
2004
Building Height
1 Story
Building Size
19,246 SF
Building Class
B
Typical Floor Size
1,870 SF
Select Tenants
- Floor
- Tenant Name
- Industry
- 1st
- Eric H Berkowitz PA
- Professional, Scientific, and Technical Services
- 1st
- Harbor Financial Services
- Finance and Insurance
- 1st
- Harbor Network
- Health Care and Social Assistance
- 1st
- Harmony Health Group, LLC
- Health Care and Social Assistance
- 1st
- Mcteague Construction Co
- Construction
- 1st
- Oughterson Sundheim
- Professional, Scientific, and Technical Services
- 1st
- Recovery In Tune
- Health Care and Social Assistance
- 1st
- Spinal Health & Wellness Center
- Health Care and Social Assistance
- 1st
- SPS Industrial Inc
- Wholesaler
- 1st
- Treasure Coast Health Services
- Health Care and Social Assistance
1 1
Fairly walkable
40/100
Very drivable
80/100
Fairly bikeable
40/100

1 of 14
Videos
Matterport 3D Exterior
Matterport 3D Tour
Photos
Street View
Street
Map
1 of 1

Presented by
Central Parkway Professional Plaza | 610-628 SE Central Pky
Already a member? Log In
Hmm, there seems to have been an error sending your message. Please try again.
Thanks! Your message was sent.